364 Dupont Street maison — Toronto, ON (5,0-Chambre à coucher)
$4 500
364 Dupont Street, Toronto, ON M5R 1V9- 5 Lit
- 2 Salle de bain
- 1500 PI²
- Stationnement
Résumé
Apartment Il y a 1 unité. Les unités ont 5 chambres à coucher. Les unités ont 2 salles de bain. Not Included est un service inclus dans le loyer.
About 364 Dupont Street
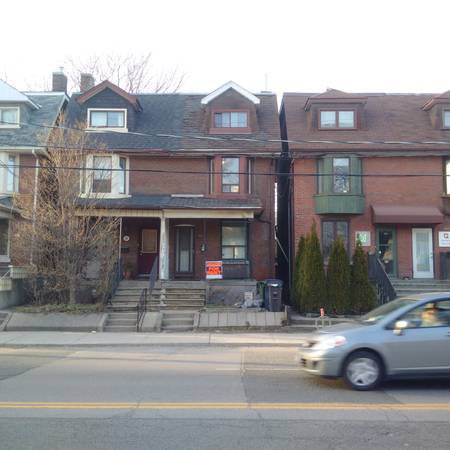
At DUPONT and BRUNSWICK 5 Bedroom 3 Story ANNEX House For Rent west of Spadina Ave.
****AVAILABLE FOR AUGUST 1, 2026****
****$4500/Month + About $400/Month Utilities****
<<WE PREFER JUST 4 PEOPLE RENTING BUT MAY ACCEPT 5 or 6 GOOD CANDIDATES>>
**FOR 6 PEOPLE THAT'S ABOUT $816 / Month EACH**INCLUDING UTILITIES***
**FOR 5 PEOPLE THAT'S ABOUT $980 / Month EACH**INCLUDING UTILITIES***
**FOR 4 PEOPLE THAT'S ABOUT $1225 / Month EACH**INCLUDING UTILITIES***
Showings Saturdays and Some Week Days
Late Morning 10:30-11:30AM - Early Afternoon 1:30-2:30PM -Early Evenings 6:30-7:30PM
**MUST BOOK APPOINTMENT FOR VIEWINGS**
Beautiful 3 Story brick house in the heart of the Annex in Toronto on Dupont St. and Brunswick ave, just 1/2 block west of Spadina Ave. and the Subway.
You can Walk to Bloor St. and U Of T and George Brown College ( Casa Loma Campus )as well as Food ( Loblaws ) Drug Stores( Shoppers Drug Mart), LCBO & Beer stores etc.
VIDEO WALK-THROUGH ( You will have to Copy and Paste this URL to your Browser to view )
******
The House Includes the Following Features
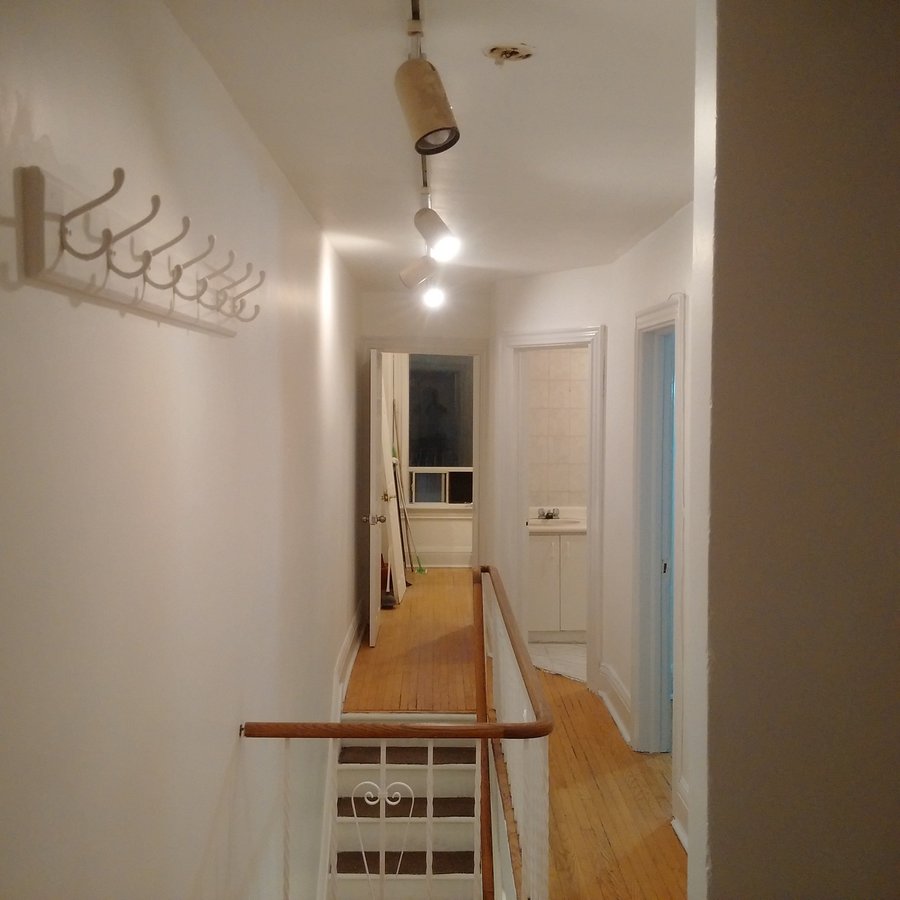
1. 8 Individual Rooms on 3 Floors
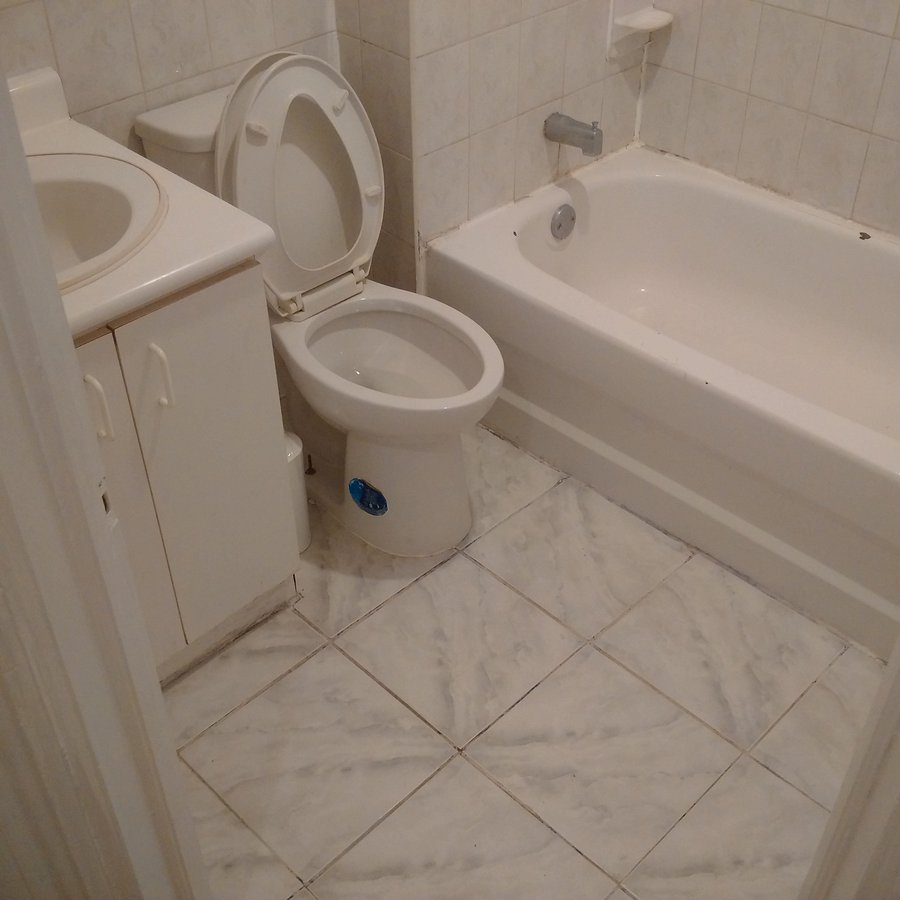
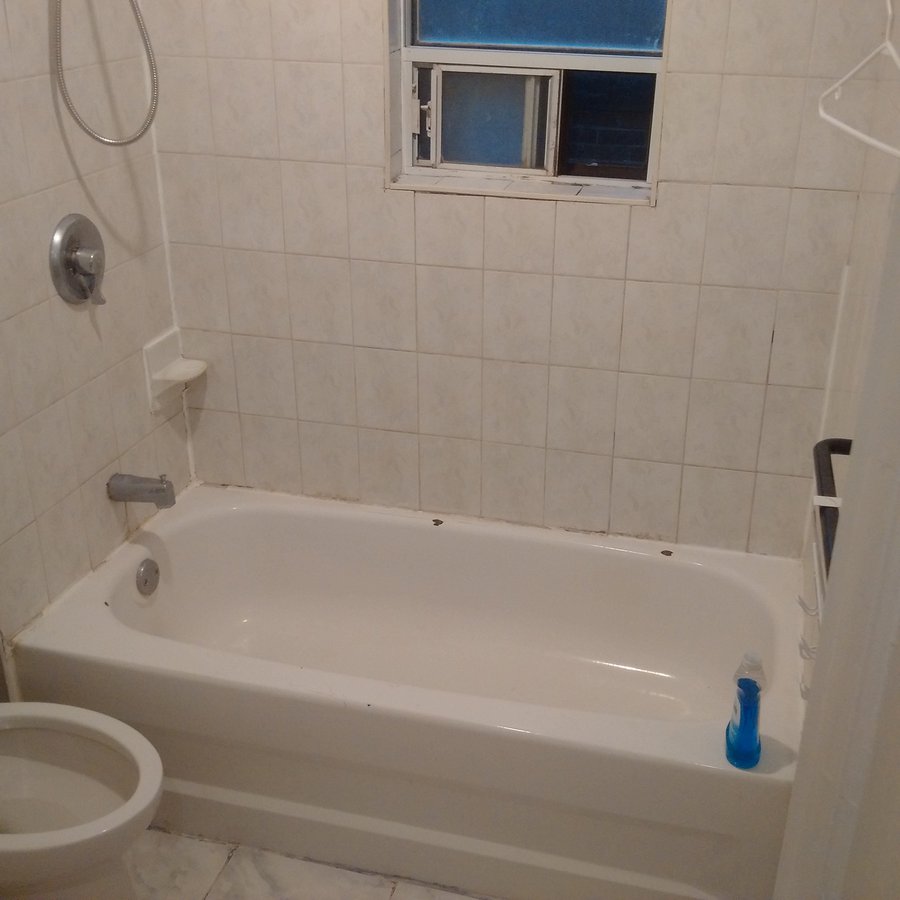
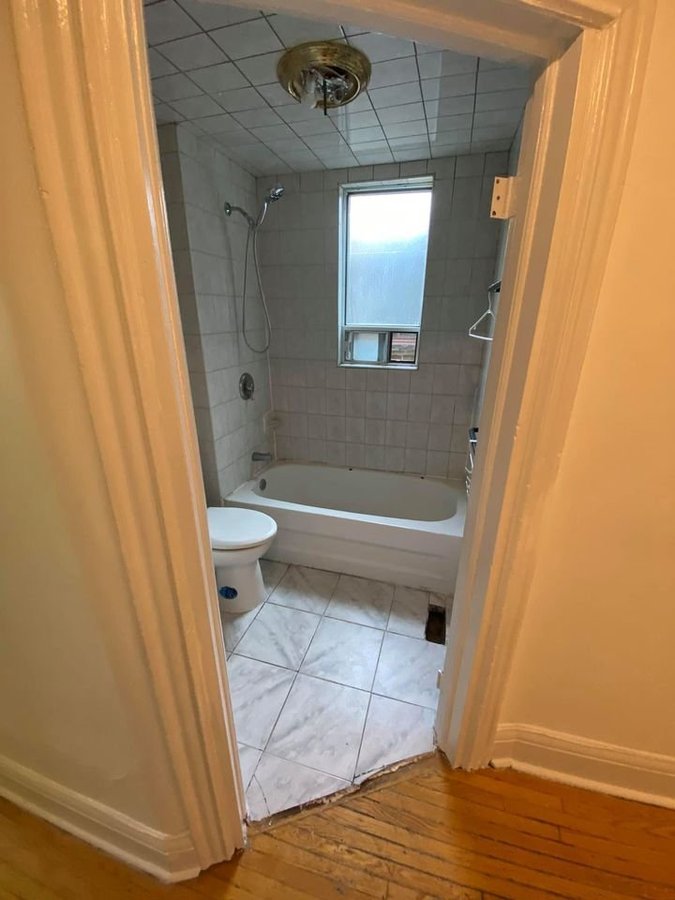
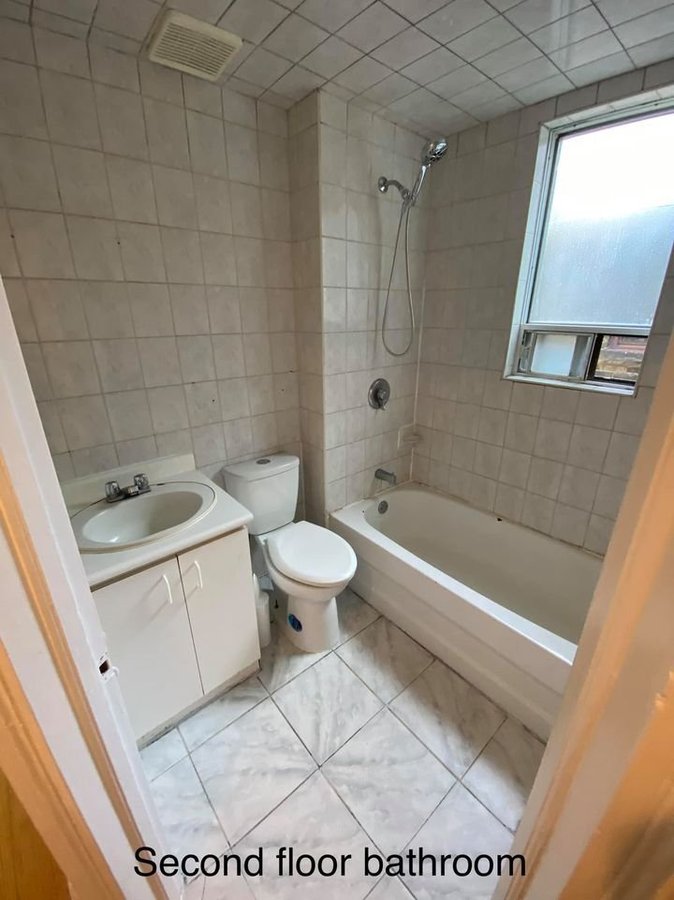
2. 2 Separate Bathrooms with Showers. One on 2nd Floor and One in Basement
3. Basement is high and dry and semi finished with bathroom and shower
4. Laundry Area in Basement with supplied Washer and Dryer
5. Small Storage Area in Basement
6. Basement also includes one other Room that could be used as or Rec room or storage
7. Basement also has a rear exit door to the Private Back Yard.
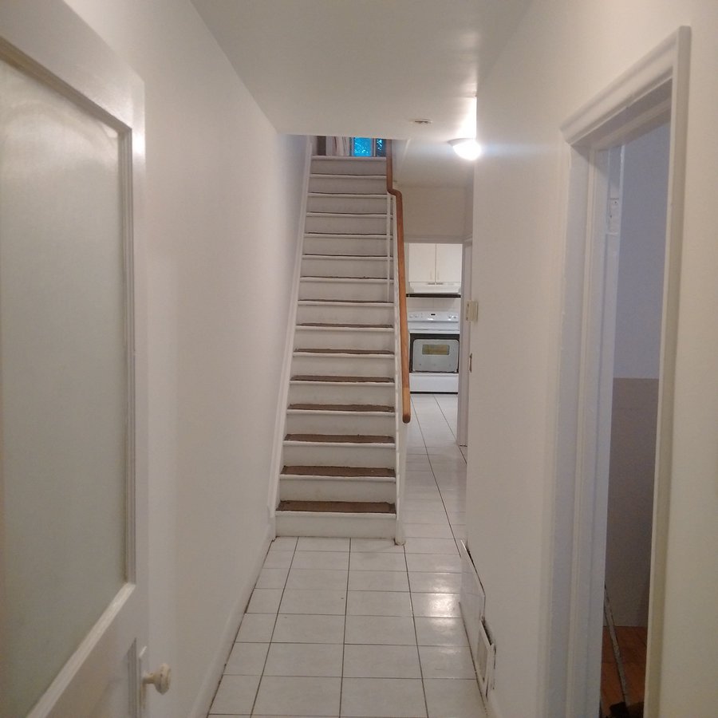
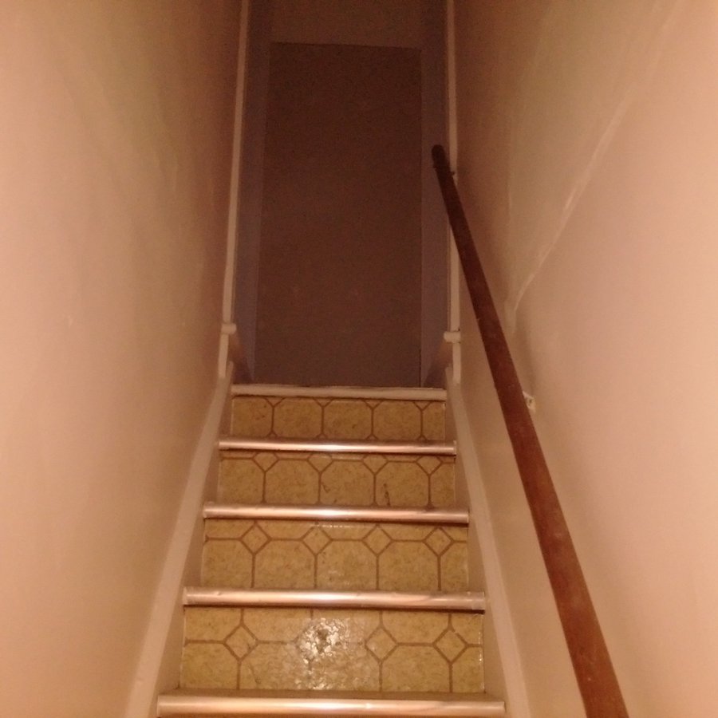
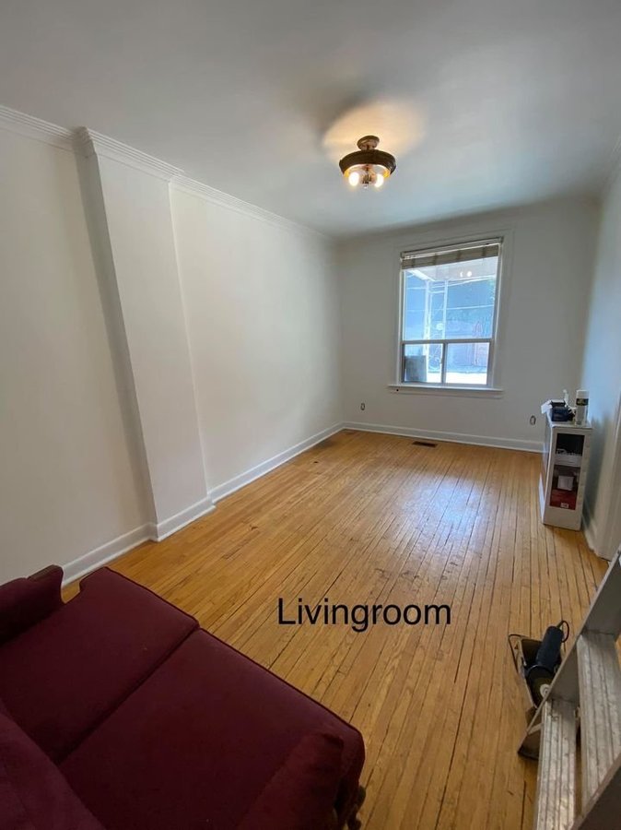
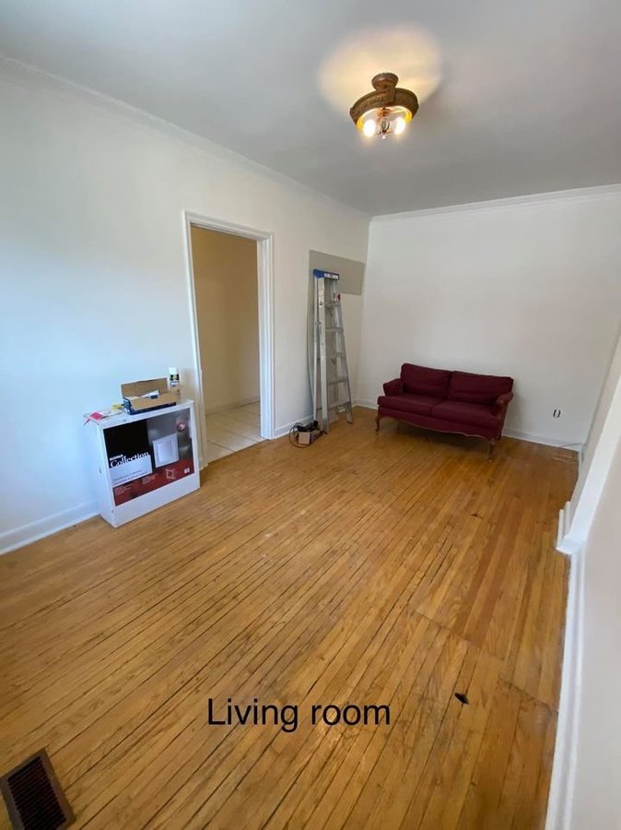
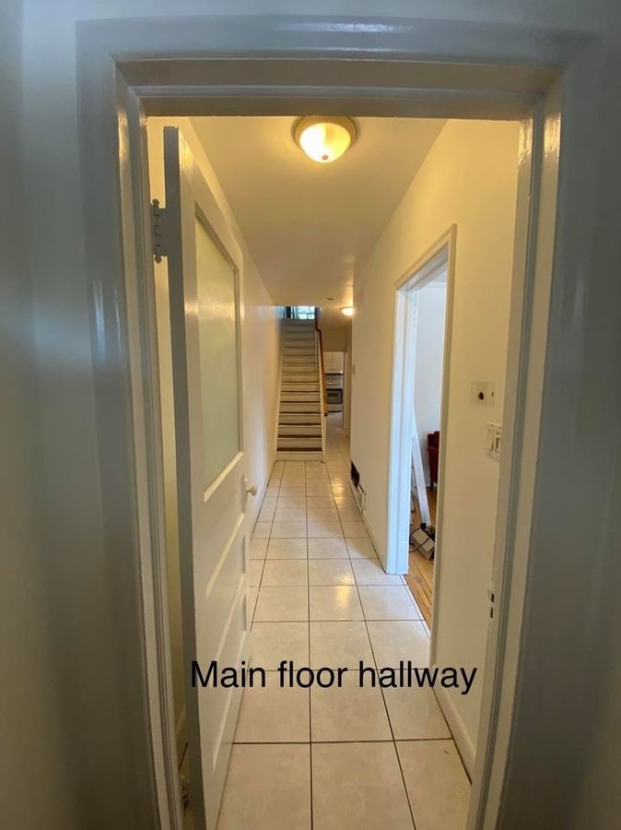
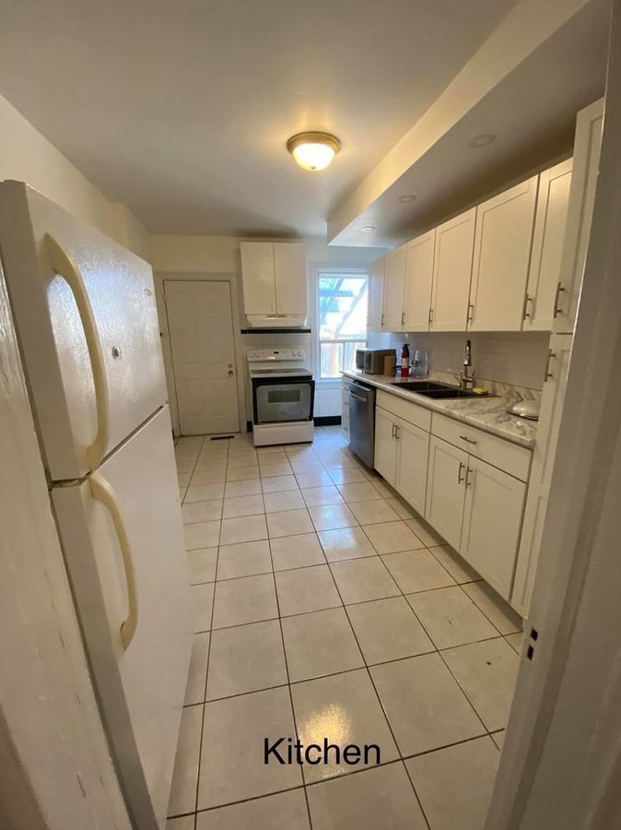
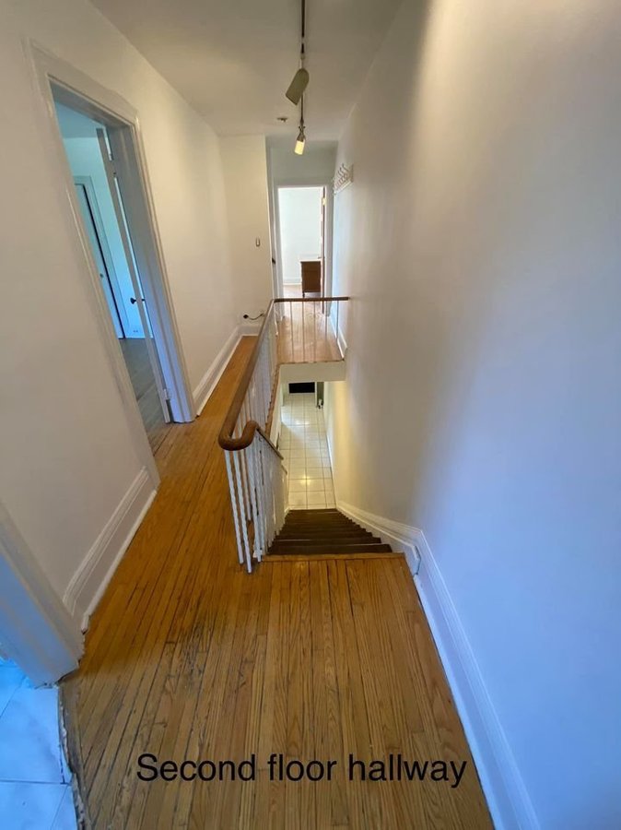
8. Main floor has ceramic tiles from front door through to kitchen and has living room
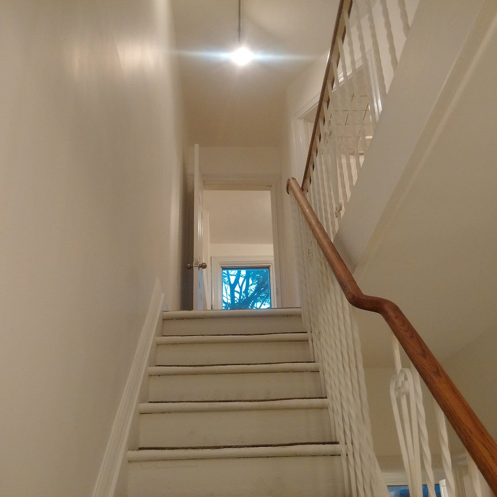
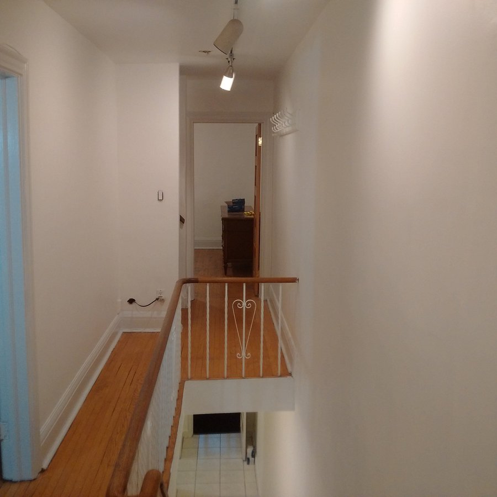
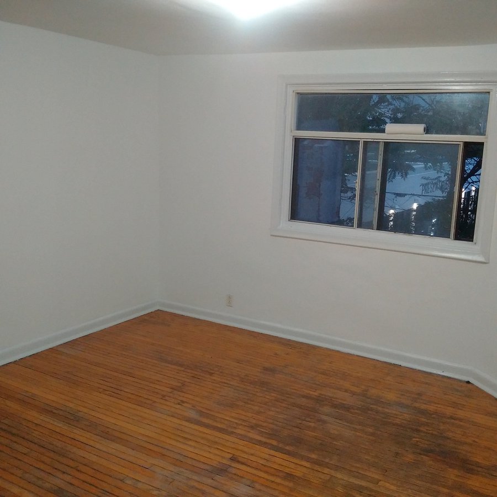
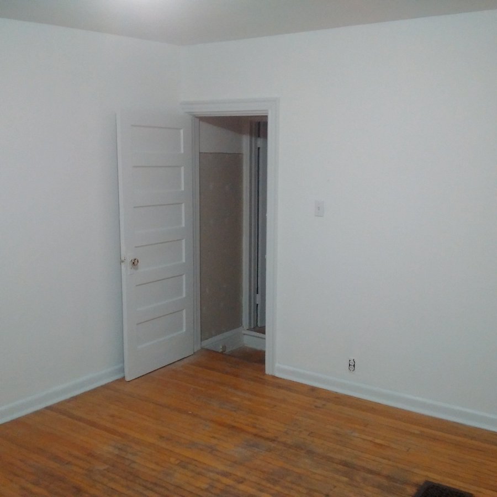
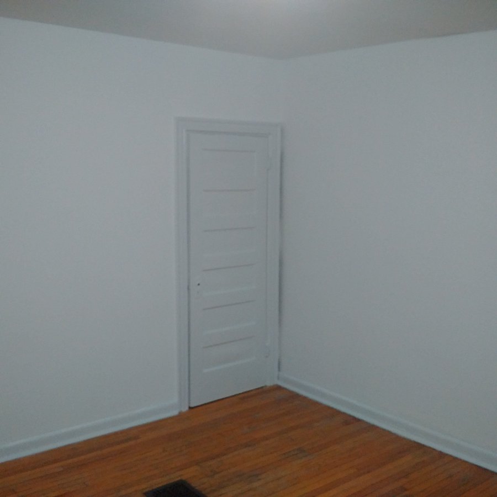
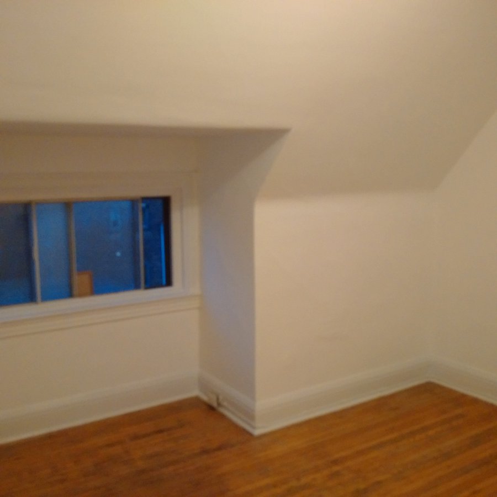
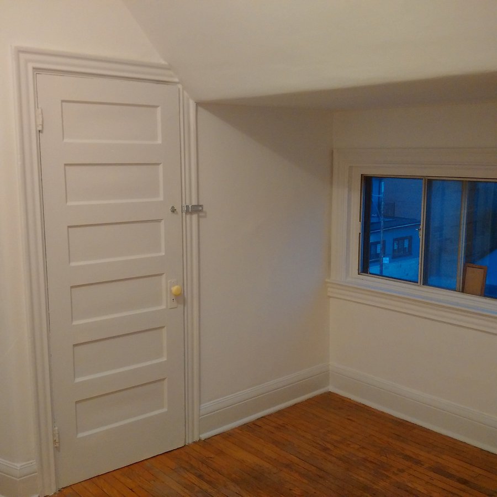
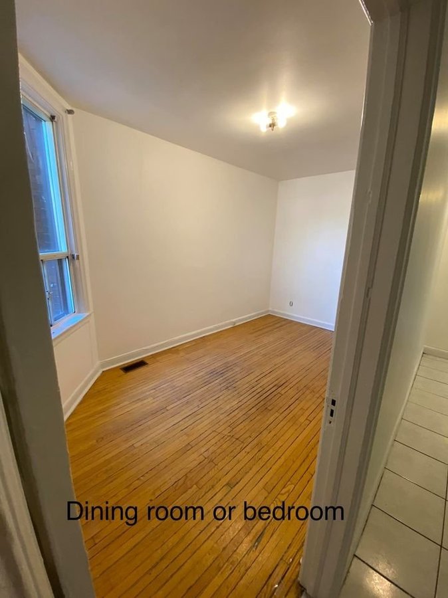
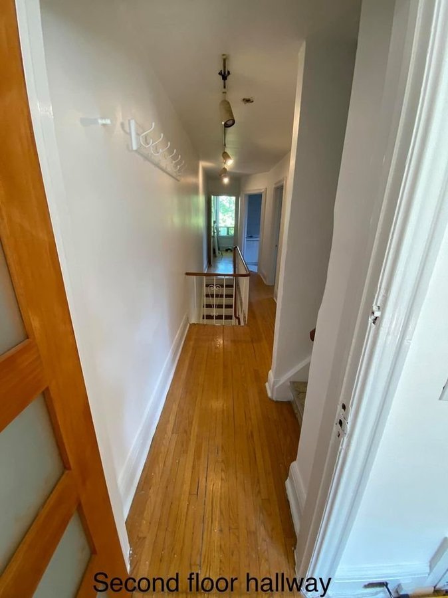
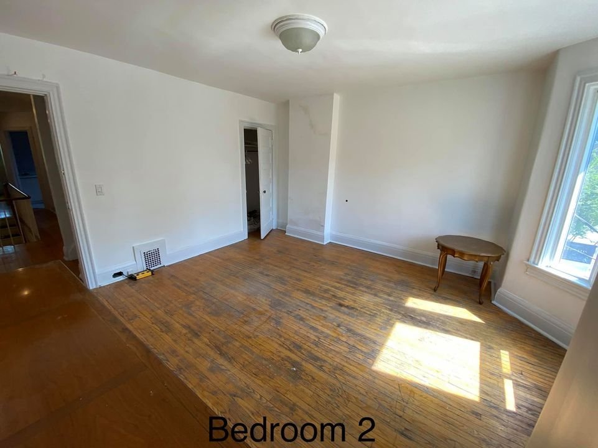
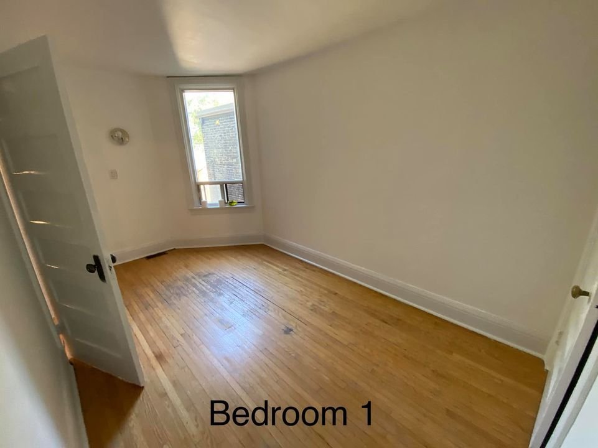
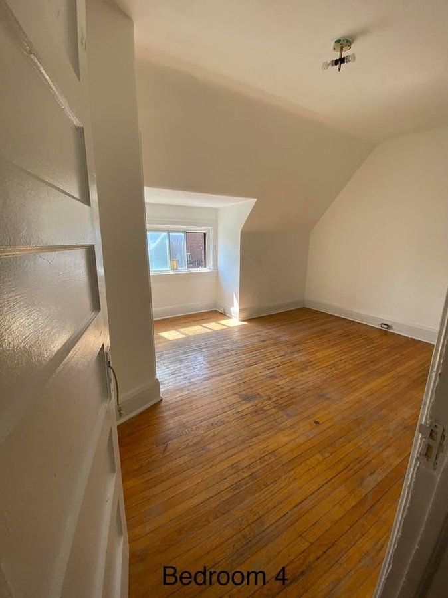
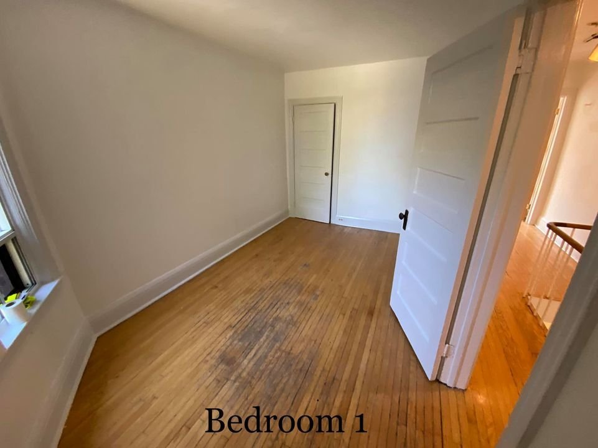
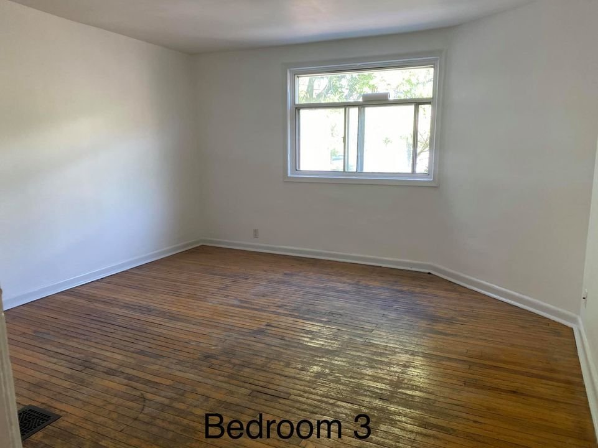
9. 3 Bedrooms + 1 Full Bathroom with Shower on 2nd Floor and 2 Bedrooms on 3rd Floor
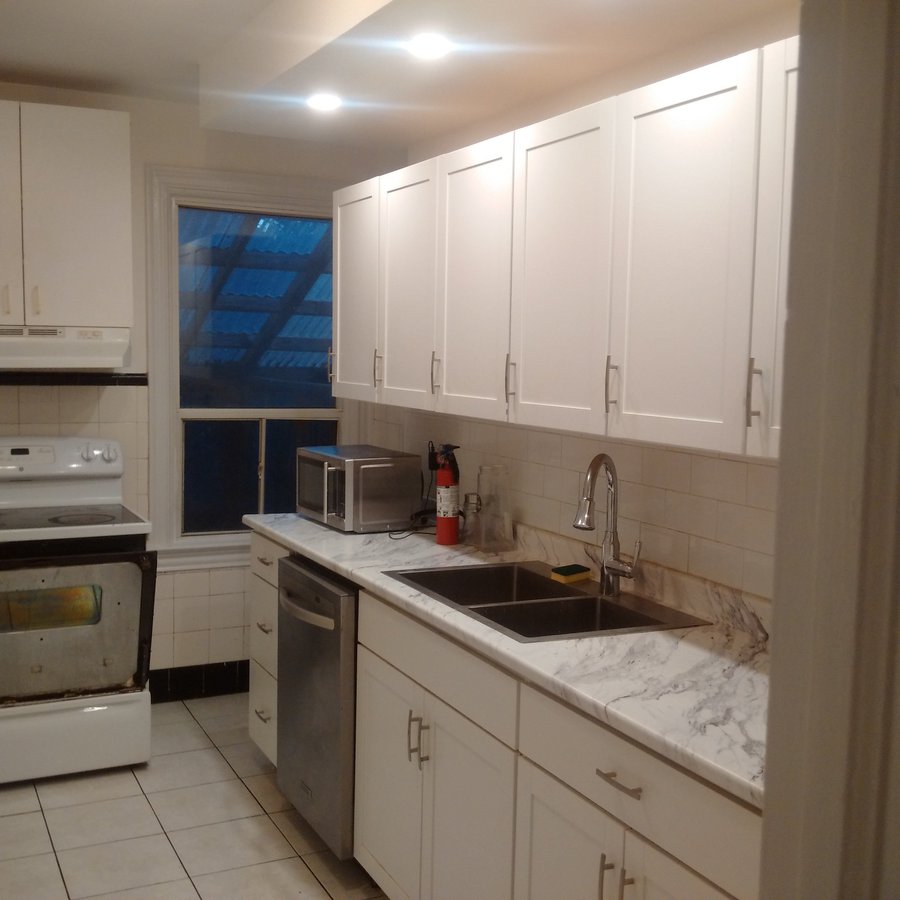
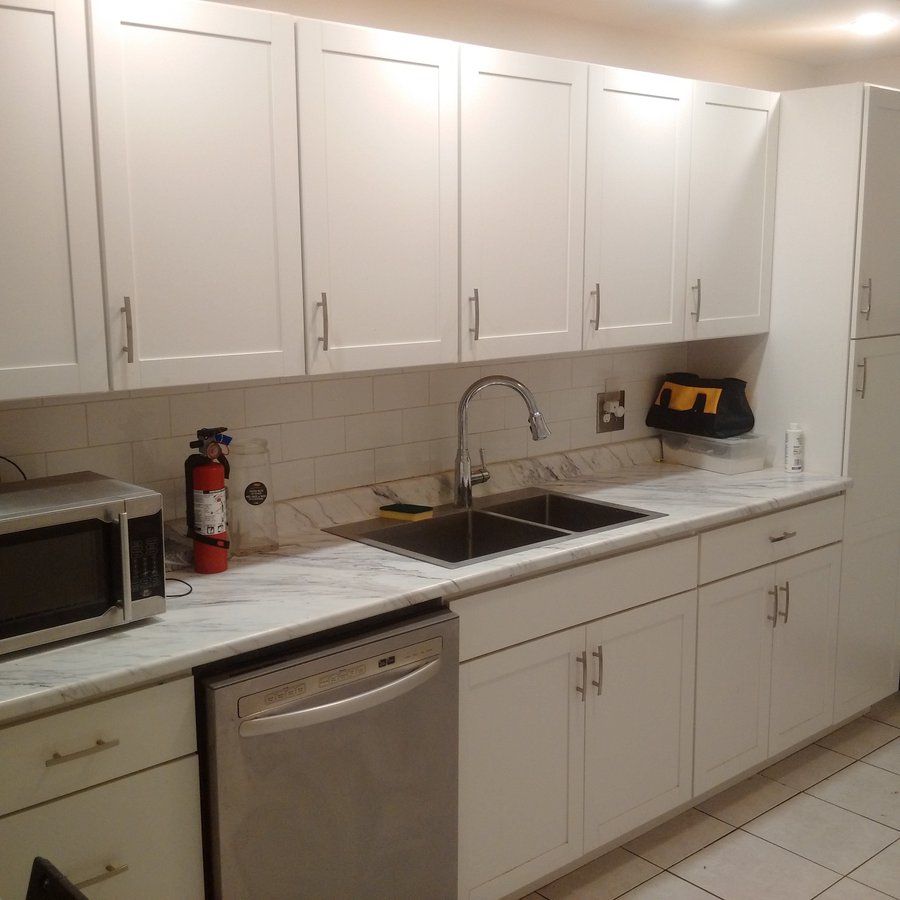
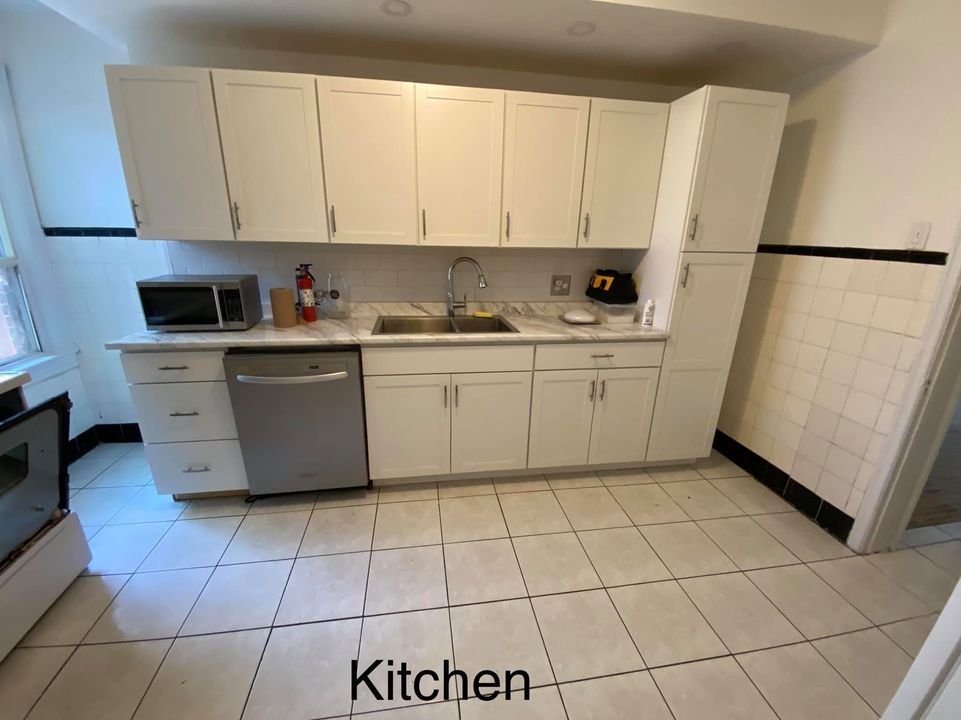
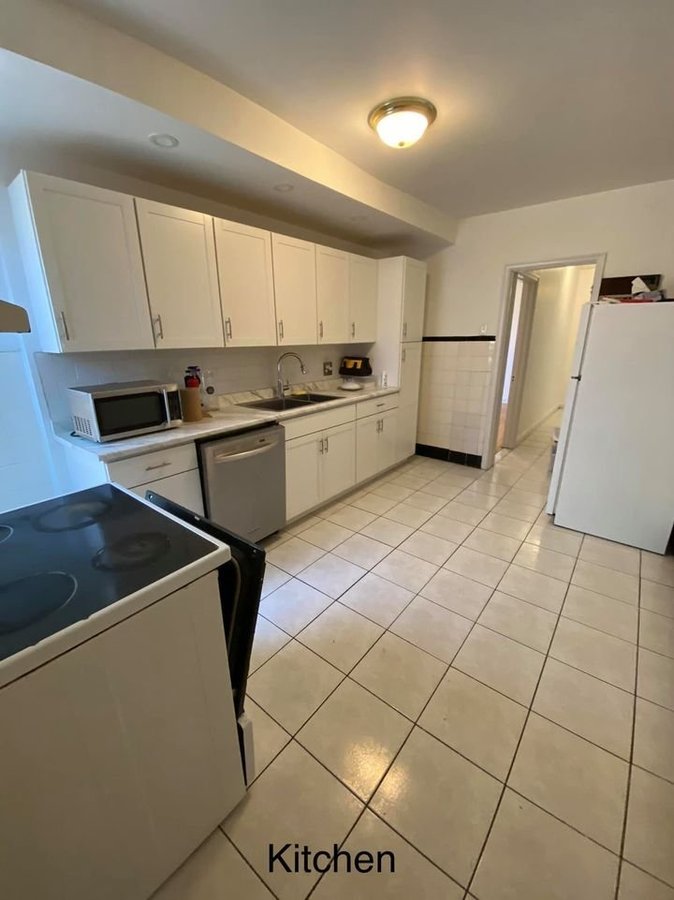
10. NEW Kitchen with DISHWASHER & Newer Appliances , Stainless Refrigerator and Stove
11. Rear exit from kitchen to back shed area ( storage ) and to back yard.
12. Back Yard has Garden and Covered BBQ Area.
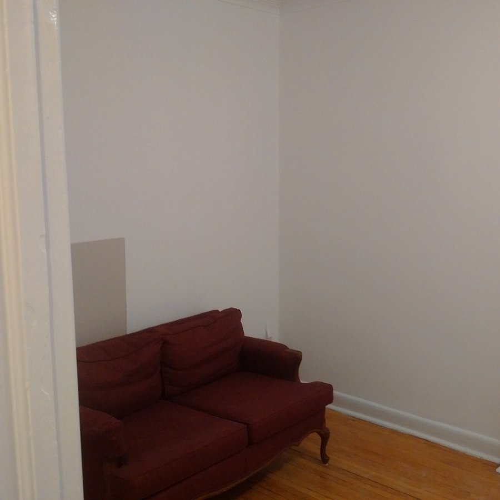
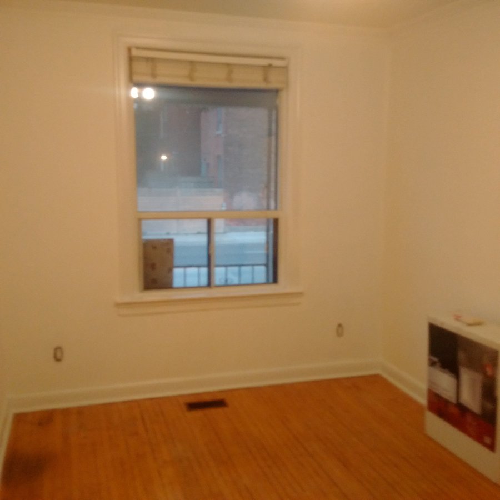
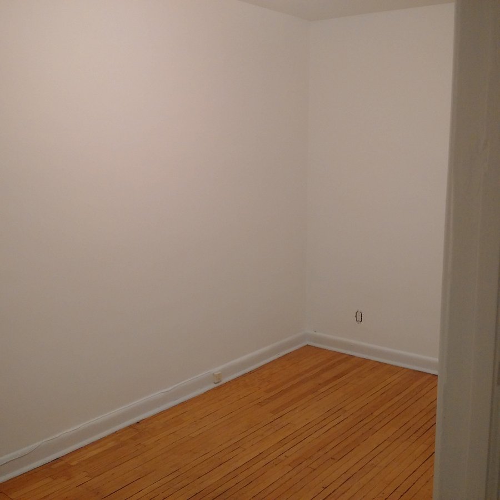
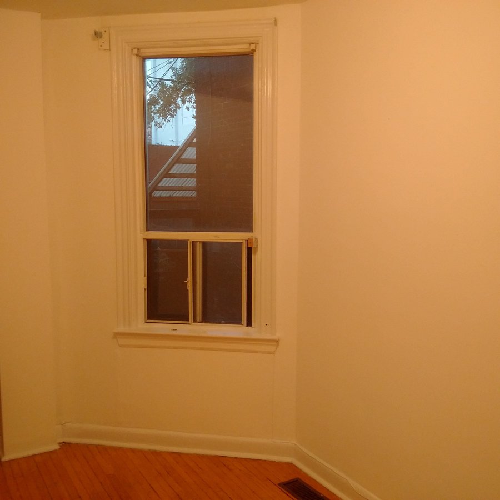
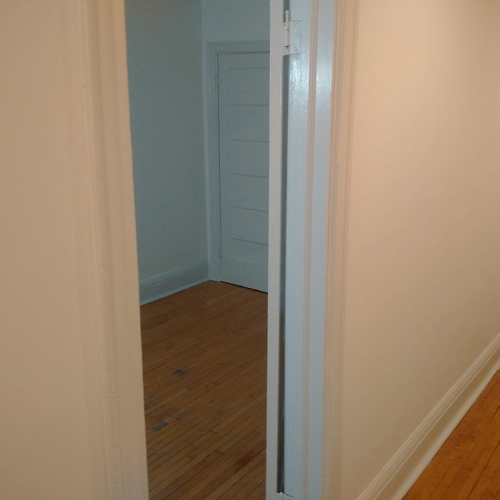
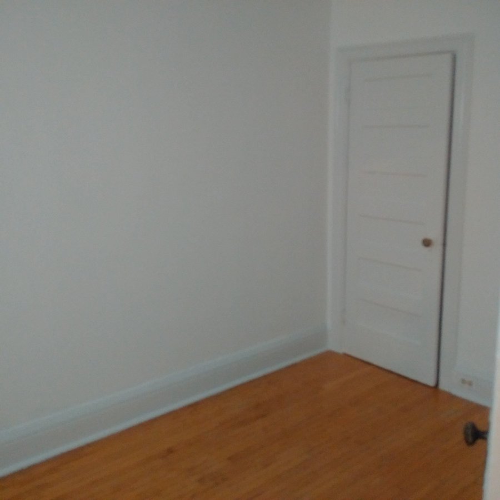
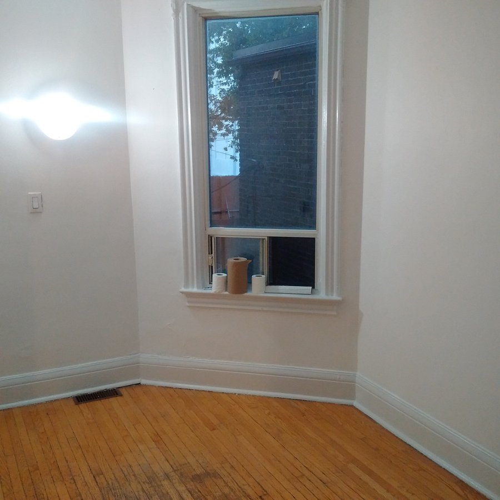
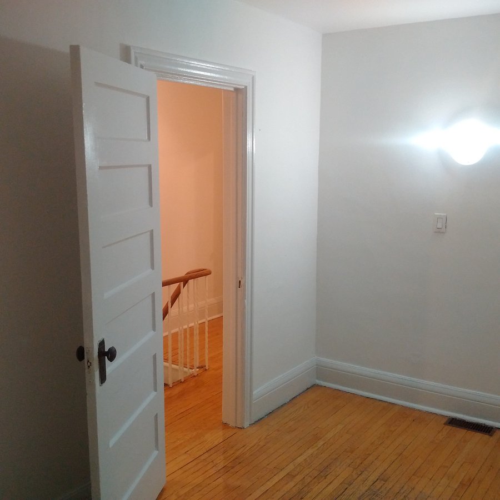
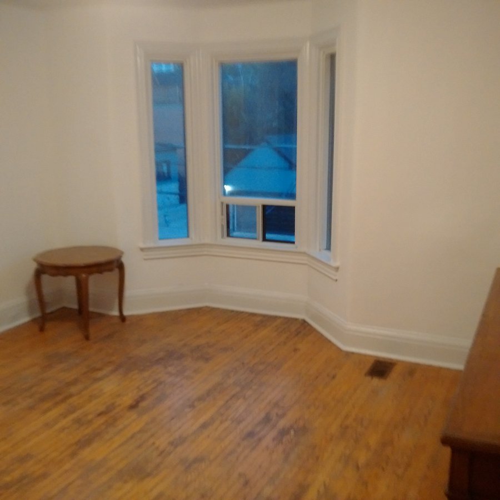
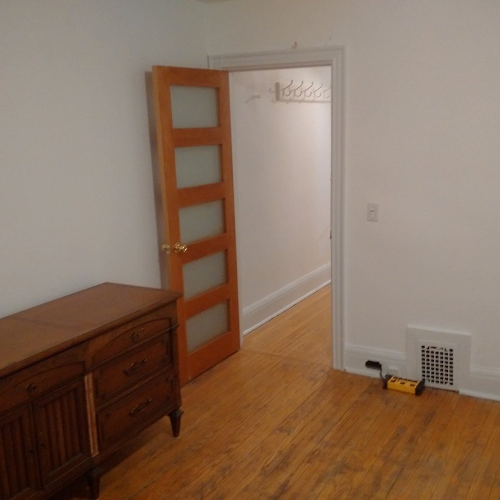
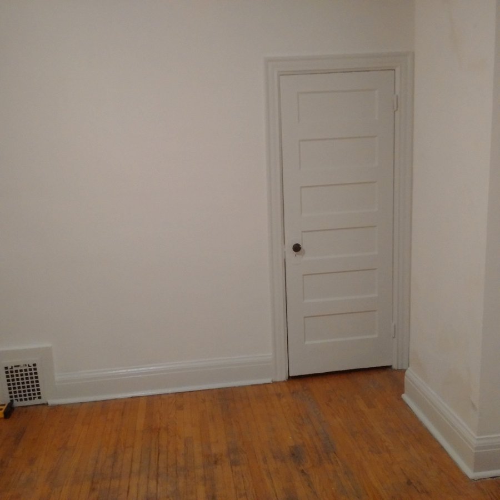
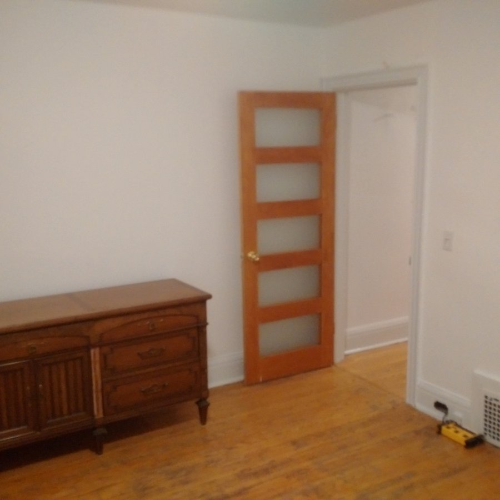
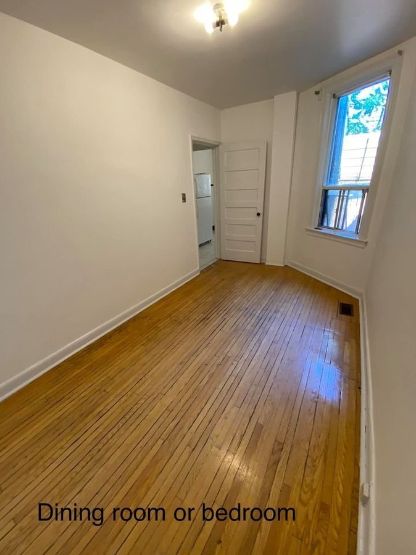
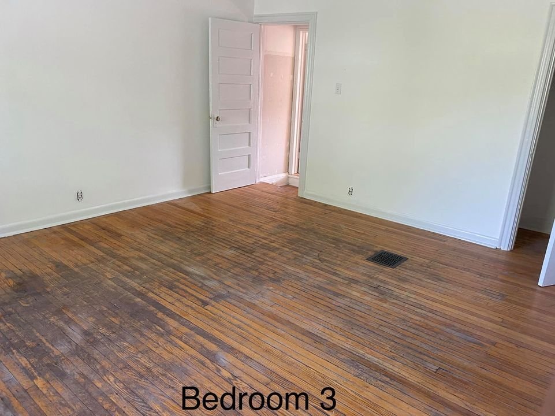
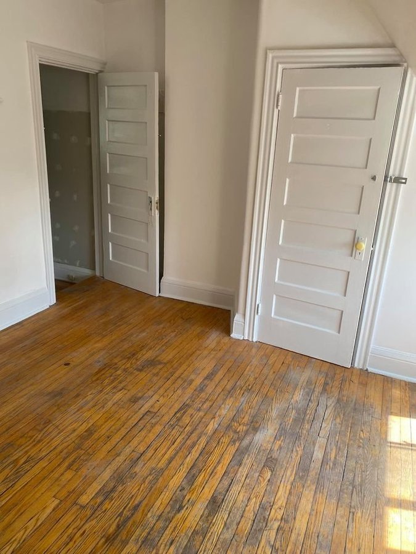
13. Living room and bedrooms all have hardwood floors.
14. Bathrooms have ceramic tiles on floors and walls.
15.The windows are all newer double pane sliders.
16. The hydro has been upgraded to breakers 200 AMP Service and we linked smoke detectors (hardwired)
17. Newer High Efficiency Furnace with Air Conditioning
This house could easily accommodate 5 residents quite easily But We Prefer 4 Residents. No onsite parking is available but residents can probably arrange permit on street parking close by.
Residents will be responsible for All Utilities. ie. Heat, Hydro and Water, Cable, Phone Accounts etc. If you are reasonably careful then these utilities should be around $250 - $500 / month range. Summer versus Winter
One year lease
********************************************************
*FOR APPOINTMENT PLEASE SEND EMAIL*
*With a Summary of the Following Details *
*NOTE WE WILL NOT RESPOND WITHOUT **
*THIS INFORMATION SUMMARY****************
*********************************************************
1. How many people will be renting ( We Prefer Just 4 Persons will be main tenants named on the lease )
2. What you do as far as work etc.
3. Are you a student? If so , where? What Year?
4. Your source of income. The kind of job you have or how can you afford to rent this apartment etc.
5. If You Are Students we Prefer Grad Students but will Consider others with Good Credentials
This short summary will help us make our final decision on tenants and we will schedule appointments as soon as we receive this information
*******************************************************************************
We Prefer 4 maximum of 5 Individuals in the Residence *****
*******************************************************************************
CALL ****** OR Use Email to Post or The Following:
********************************************************************************
WHATSAPP Call are available after initial contact via email
********************************************************************************
**non smokers and non pets**
********************************************************************************
Plans du logement
| Unité | Chambres à coucher | Salles de bain | Taille | Loyer |
|---|---|---|---|---|
| 5 chambre à coucher | 5 | 2 | 1500,0 pi² | $4 500 |
Renseignements sur le stationnement
- Street stationnement
Caractéristiques et commodités
Building Features
- Arceaux vélos
- Climatisation centrale
- Buanderie
Nearby
- Atm
- Écoles
- Dépanneur
- Bars
- Restaurants
- Café
- Épicerie
- Cinéma
- Parcs
- Transport en commun
Unit Features
- Réfrigérateur
- Sécheuse
- Laveuse
- Gas Heating
- Jardin
- Prêt à accueillir la télévision par câble
- Entrée privée
- Planchers - céramique
- Cour privée
- Planchers - Bois
- Cuisinière
- Salle de lavage dans l'appartement
- Climatisation
- Arrière-cour
- Lave-vaisselle
Services inclus
- Non Inclus
Explorer des locations similaires
Looking for rentals similar to 364 Dupont Street in Toronto?
Voir toutes les locations similairesSave Alert
Plans du logement
Renseignements sur le stationnement
Caractéristiques et commodités
Services inclus
À propos 364 Dupont Street
At DUPONT and BRUNSWICK 5 Bedroom 3 Story ANNEX House For Rent west of Spadina Ave.
****AVAILABLE FOR AUGUST 1, 2026****
****$4500/Month + About $400/Month Utilities****
<<WE PREFER JUST 4 PEOPLE RENTING BUT MAY ACCEPT 5 or 6 GOOD CANDIDATES>>
**FOR 6 PEOPLE THAT'S ABOUT $816 / Month EACH**INCLUDING UTILITIES***
**FOR 5 PEOPLE THAT'S ABOUT $980 / Month EACH**INCLUDING UTILITIES***
**FOR 4 PEOPLE THAT'S ABOUT $1225 / Month EACH**INCLUDING UTILITIES***
Showings Saturdays and Some Week Days
Late Morning 10:30-11:30AM - Early Afternoon 1:30-2:30PM -Early Evenings 6:30-7:30PM
**MUST BOOK APPOINTMENT FOR VIEWINGS**
Beautiful 3 Story brick house in the heart of the Annex in Toronto on Dupont St. and Brunswick ave, just 1/2 block west of Spadina Ave. and the Subway.
You can Walk to Bloor St. and U Of T and George Brown College ( Casa Loma Campus )as well as Food ( Loblaws ) Drug Stores( Shoppers Drug Mart), LCBO & Beer stores etc.
VIDEO WALK-THROUGH ( You will have to Copy and Paste this URL to your Browser to view )
******
The House Includes the Following Features
1. 8 Individual Rooms on 3 Floors
2. 2 Separate Bathrooms with Showers. One on 2nd Floor and One in Basement
3. Basement is high and dry and semi finished with bathroom and shower
4. Laundry Area in Basement with supplied Washer and Dryer
5. Small Storage Area in Basement
6. Basement also includes one other Room that could be used as or Rec room or storage
7. Basement also has a rear exit door to the Private Back Yard.
8. Main floor has ceramic tiles from front door through to kitchen and has living room
9. 3 Bedrooms + 1 Full Bathroom with Shower on 2nd Floor and 2 Bedrooms on 3rd Floor
10. NEW Kitchen with DISHWASHER & Newer Appliances , Stainless Refrigerator and Stove
11. Rear exit from kitchen to back shed area ( storage ) and to back yard.
12. Back Yard has Garden and Covered BBQ Area.
13. Living room and bedrooms all have hardwood floors.
14. Bathrooms have ceramic tiles on floors and walls.
15.The windows are all newer double pane sliders.
16. The hydro has been upgraded to breakers 200 AMP Service and we linked smoke detectors (hardwired)
17. Newer High Efficiency Furnace with Air Conditioning
This house could easily accommodate 5 residents quite easily But We Prefer 4 Residents. No onsite parking is available but residents can probably arrange permit on street parking close by.
Residents will be responsible for All Utilities. ie. Heat, Hydro and Water, Cable, Phone Accounts etc. If you are reasonably careful then these utilities should be around $250 - $500 / month range. Summer versus Winter
One year lease
********************************************************
*FOR APPOINTMENT PLEASE SEND EMAIL*
*With a Summary of the Following Details *
*NOTE WE WILL NOT RESPOND WITHOUT **
*THIS INFORMATION SUMMARY****************
*********************************************************
1. How many people will be renting ( We Prefer Just 4 Persons will be main tenants named on the lease )
2. What you do as far as work etc.
3. Are you a student? If so , where? What Year?
4. Your source of income. The kind of job you have or how can you afford to rent this apartment etc.
5. If You Are Students we Prefer Grad Students but will Consider others with Good Credentials
This short summary will help us make our final decision on tenants and we will schedule appointments as soon as we receive this information
*******************************************************************************
We Prefer 4 maximum of 5 Individuals in the Residence *****
*******************************************************************************
CALL ****** OR Use Email to Post or The Following:
********************************************************************************
WHATSAPP Call are available after initial contact via email
********************************************************************************
**non smokers and non pets**
********************************************************************************
At DUPONT and BRUNSWICK 5 Bedroom 3 Story ANNEX House For Rent west of Spadina Ave.
****AVAILABLE FOR AUGUST 1, 2026****
****$4500/Month + About $400/Month Utilities****
<<WE PREFER JUST 4 PEOPLE RENTING BUT MAY ACCEPT 5 or 6 GOOD CANDIDATES>>
**FOR 6 PEOPLE THAT'S ABOUT $816 / Month EACH**INCLUDING UTILITIES***
**FOR 5 PEOPLE THAT'S ABOUT $980 / Month EACH**INCLUDING UTILITIES***
**FOR 4 PEOPLE THAT'S ABOUT $1225 / Month EACH**INCLUDING UTILITIES***
Showings Saturdays and Some Week Days
Late Morning 10:30-11:30AM - Early Afternoon 1:30-2:30PM -Early Evenings 6:30-7:30PM
**MUST BOOK APPOINTMENT FOR VIEWINGS**
Beautiful 3 Story brick house in the heart of the Annex in Toronto on Dupont St. and Brunswick ave, just 1/2 block west of Spadina Ave. and the Subway.
You can Walk to Bloor St. and U Of T and George Brown College ( Casa Loma Campus )as well as Food ( Loblaws ) Drug Stores( Shoppers Drug Mart), LCBO & Beer stores etc.
VIDEO WALK-THROUGH ( You will have to Copy and Paste this URL to your Browser to view )
******
The House Includes the Following Features
1. 8 Individual Rooms on 3 Floors
2. 2 Separate Bathrooms with Showers. One on 2nd Floor and One in Basement
3. Basement is high and dry and semi finished with bathroom and shower
4. Laundry Area in Basement with supplied Washer and Dryer
5. Small Storage Area in Basement
6. Basement also includes one other Room that could be used as or Rec room or storage
7. Basement also has a rear exit door to the Private Back Yard.
8. Main floor has ceramic tiles from front door through to kitchen and has living room
9. 3 Bedrooms + 1 Full Bathroom with Shower on 2nd Floor and 2 Bedrooms on 3rd Floor
10. NEW Kitchen with DISHWASHER & Newer Appliances , Stainless Refrigerator and Stove
11. Rear exit from kitchen to back shed area ( storage ) and to back yard.
12. Back Yard has Garden and Covered BBQ Area.
13. Living room and bedrooms all have hardwood floors.
14. Bathrooms have ceramic tiles on floors and walls.
15.The windows are all newer double pane sliders.
16. The hydro has been upgraded to breakers 200 AMP Service and we linked smoke detectors (hardwired)
17. Newer High Efficiency Furnace with Air Conditioning
This house could easily accommodate 5 residents quite easily But We Prefer 4 Residents. No onsite parking is available but residents can probably arrange permit on street parking close by.
Residents will be responsible for All Utilities. ie. Heat, Hydro and Water, Cable, Phone Accounts etc. If you are reasonably careful then these utilities should be around $250 - $500 / month range. Summer versus Winter
One year lease
********************************************************
*FOR APPOINTMENT PLEASE SEND EMAIL*
*With a Summary of the Following Details *
*NOTE WE WILL NOT RESPOND WITHOUT **
*THIS INFORMATION SUMMARY****************
*********************************************************
1. How many people will be renting ( We Prefer Just 4 Persons will be main tenants named on the lease )
2. What you do as far as work etc.
3. Are you a student? If so , where? What Year?
4. Your source of income. The kind of job you have or how can you afford to rent this apartment etc.
5. If You Are Students we Prefer Grad Students but will Consider others with Good Credentials
This short summary will help us make our final decision on tenants and we will schedule appointments as soon as we receive this information
*******************************************************************************
We Prefer 4 maximum of 5 Individuals in the Residence *****
*******************************************************************************
CALL ****** OR Use Email to Post or The Following:
********************************************************************************
WHATSAPP Call are available after initial contact via email
********************************************************************************
**non smokers and non pets**
********************************************************************************
Score du quartier et temps de déplacement
Dates de visites libres
Save Alert