18 Esther Shiner Boulevard condo — 3103 - 18 ESTHER SHINER BOULEVARD, Toronto ON (3,0-Chambre à coucher)
$3 950
18 Esther Shiner Boulevard, 3103, Toronto, ON M2K 0J7- 3 Lit
- 2 Salle de bain
- 1000 PI²
- Stationnement
Résumé
Le 18 Esther Shiner Boulevard est un a condo à louer à Toronto, ON. Il y a 1 unité. Les unités ont 3 chambres à coucher. Les unités ont 2 salles de bain.
About 3103 - 18 ESTHER SHINER BOULEVARD
MLS® Number: C13590526
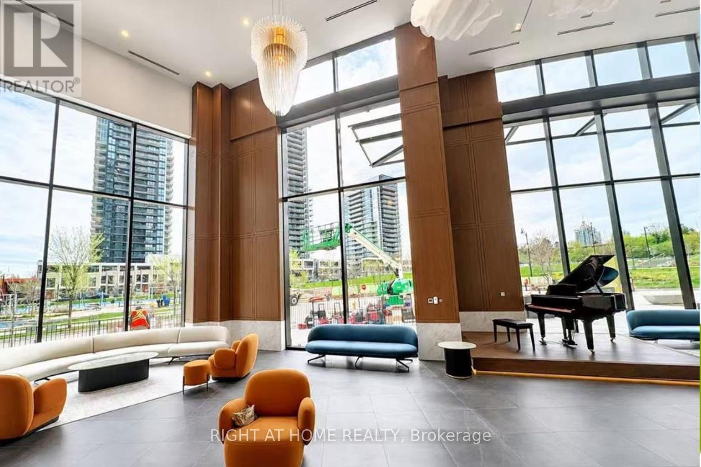
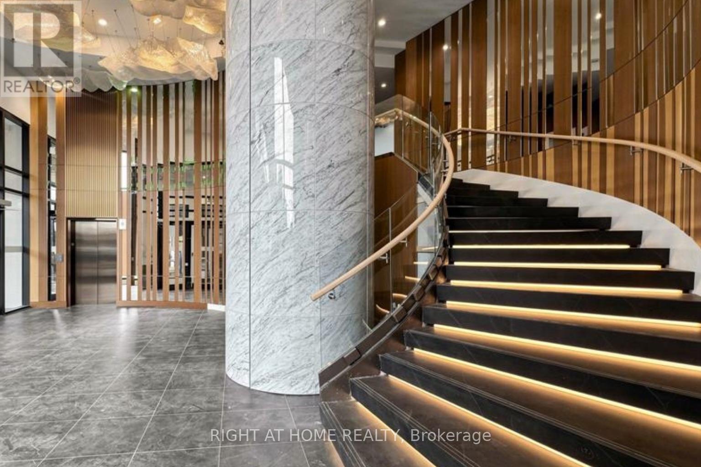
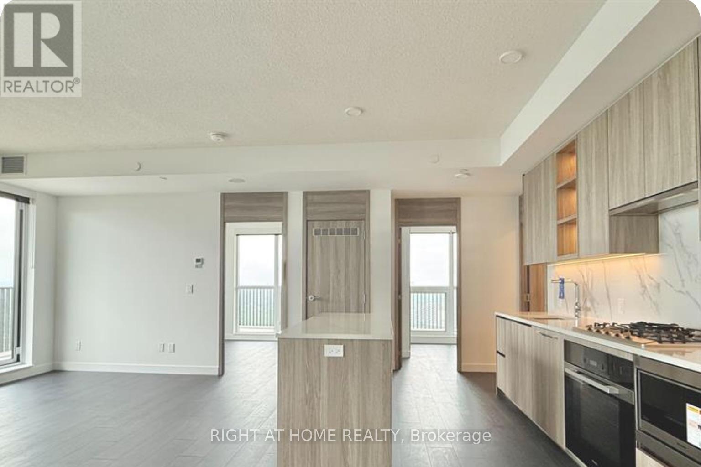
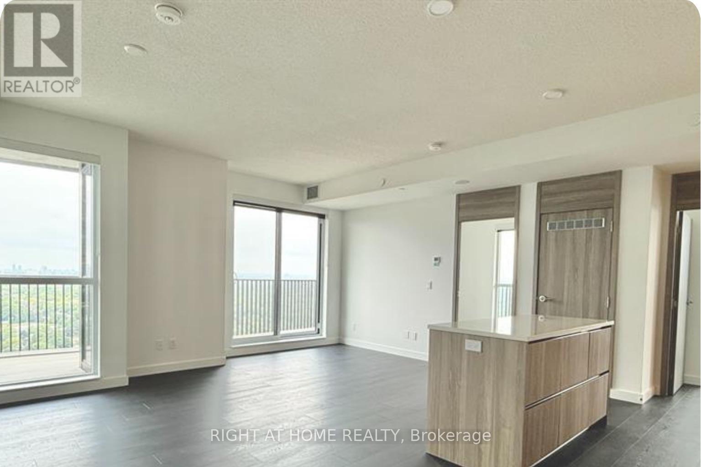
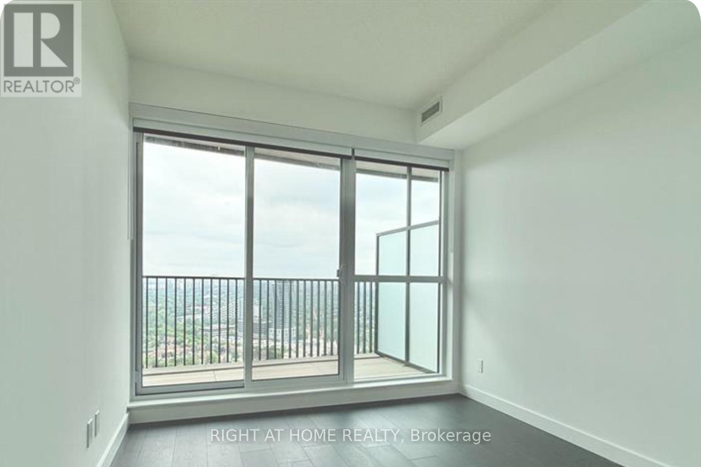
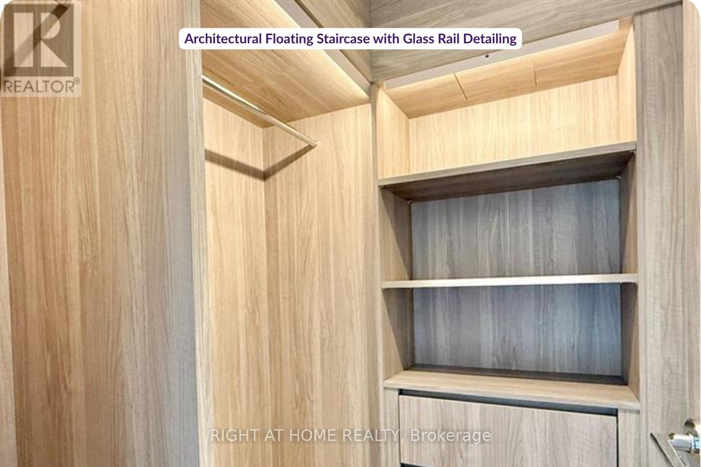
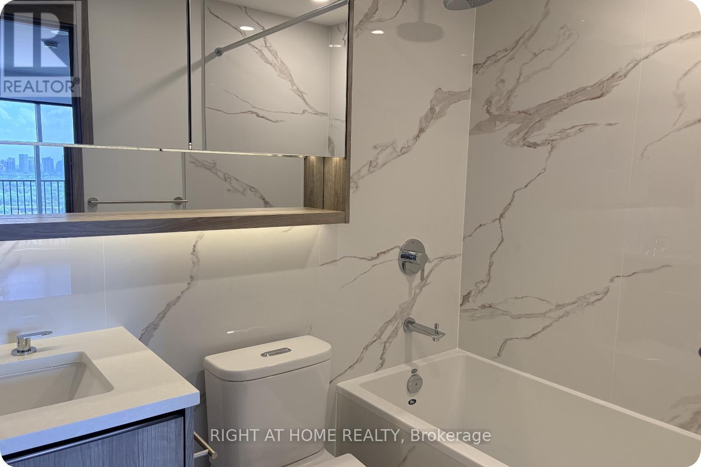
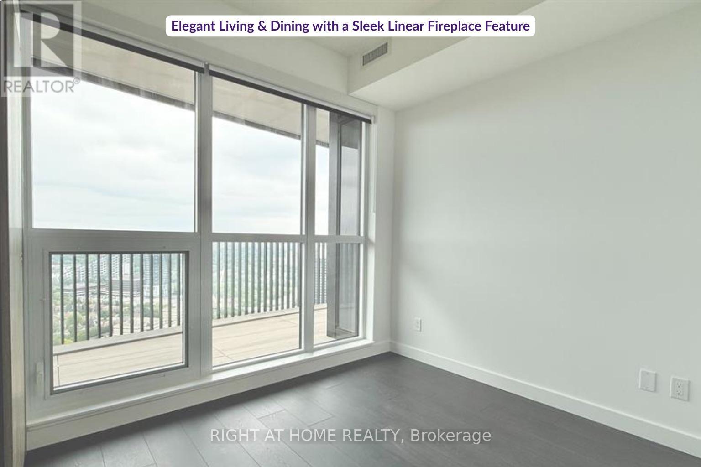
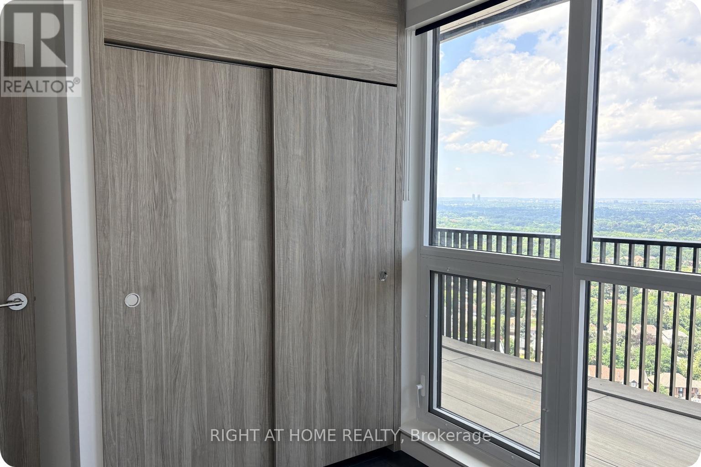
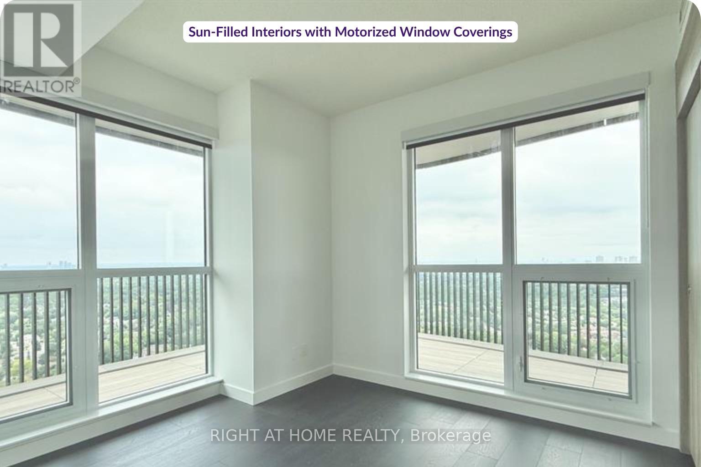
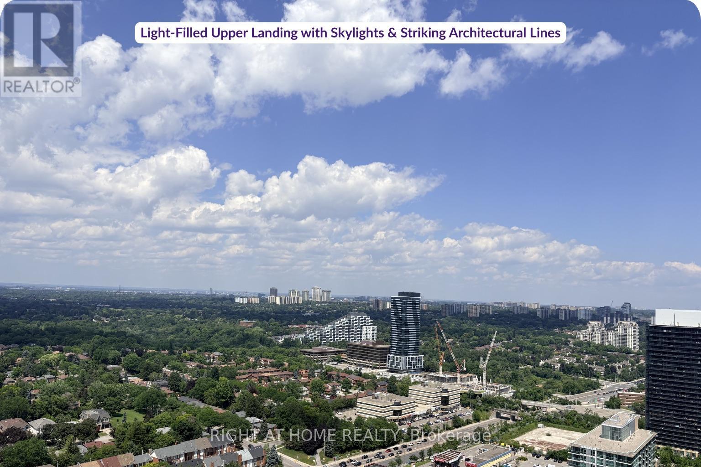
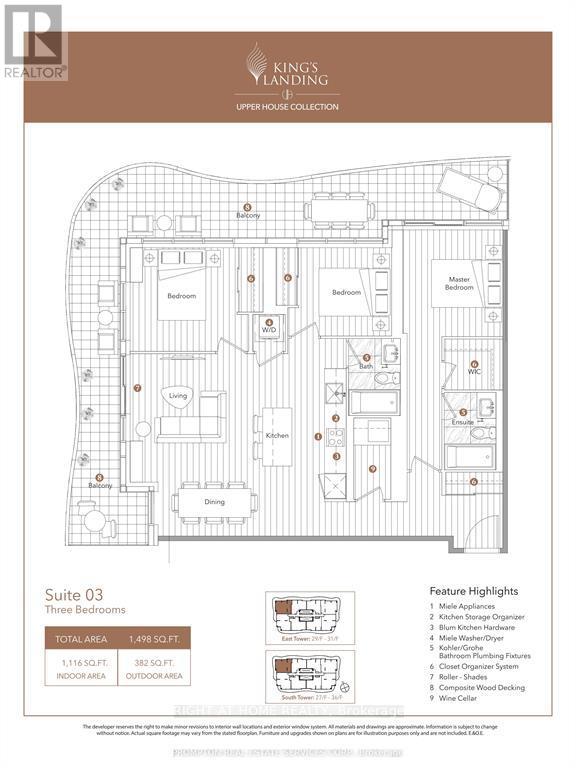
Experience elevated living at King's Landing by Concord, an exceptional new luxury residence in one of North York's most desirable communities. This stunning 3-bedroom, 2-bathroom suite offers 1,116 sq. ft. of beautifully designed interior living space, complemented by an expansive 382 sq. ft. finished balcony that seamlessly extends your living and entertaining area. The unit comes with 1 EV parking spot, and 2 lockers. Floor-to-ceiling windows fill the home with natural light, enhancing the open-concept layout and sophisticated contemporary finishes throughout. The designer kitchen features premium integrated appliances, quartz countertops, and sleek custom cabinetry, creating the perfect balance of style and functionality. The spacious primary retreat includes a spa-inspired ensuite, while the additional bedrooms provide flexibility for family, guests, or a home office. Complete with 1 EV parking space, this exceptional residence offers unparalleled convenience with easy access to Hwy 401, TTC subway, parks, community centres, hospitals, IKEA, Canadian Tire, shopping, restaurants, and every urban amenity. Luxury, space, and lifestyle come together in one remarkable home. (id:28225)
- Blinds
- Cooktop
- Cooktop - Gas
- Oven
- Hospital
This listing content provided by REALTOR.ca has been licensed by REALTOR® members of The Canadian Real Estate Association.
The trademarks MLS®, Multiple Listing Service® and the associated logos are owned by The Canadian Real Estate Association (CREA) and identify the quality of services provided by real estate professionals who are members of CREA.

Plans du logement
| Unité | Chambres à coucher | Salles de bain | Taille | Loyer |
|---|---|---|---|---|
| 3 chambre à coucher | 3 | 2 | 1000,0 pi² | $3 950 |
Renseignements sur le stationnement
- Underground stationnement
- Garage stationnement
1 place par unité
Caractéristiques et commodités
Building Features
- Salle de conditionnement physique
- Casiers de rangement
- Sécurité sur place
- Buanderie
Nearby
- Écoles
- Transport en commun
Unit Features
- Climatisation
- Réfrigérateur
- Lave-vaisselle
- Four à micro-ondes
Services inclus
Explorer des locations similaires
Looking for rentals similar to 18 Esther Shiner Boulevard in Toronto?
Voir toutes les locations similairesSave Alert
Plans du logement
Renseignements sur le stationnement
Caractéristiques et commodités
Services inclus
À propos 3103 - 18 ESTHER SHINER BOULEVARD
MLS® Number: C13590526
Experience elevated living at King's Landing by Concord, an exceptional new luxury residence in one of North York's most desirable communities. This stunning 3-bedroom, 2-bathroom suite offers 1,116 sq. ft. of beautifully designed interior living space, complemented by an expansive 382 sq. ft. finished balcony that seamlessly extends your living and entertaining area. The unit comes with 1 EV parking spot, and 2 lockers. Floor-to-ceiling windows fill the home with natural light, enhancing the open-concept layout and sophisticated contemporary finishes throughout. The designer kitchen features premium integrated appliances, quartz countertops, and sleek custom cabinetry, creating the perfect balance of style and functionality. The spacious primary retreat includes a spa-inspired ensuite, while the additional bedrooms provide flexibility for family, guests, or a home office. Complete with 1 EV parking space, this exceptional residence offers unparalleled convenience with easy access to Hwy 401, TTC subway, parks, community centres, hospitals, IKEA, Canadian Tire, shopping, restaurants, and every urban amenity. Luxury, space, and lifestyle come together in one remarkable home. (id:28225)
- Blinds
- Cooktop
- Cooktop - Gas
- Oven
- Hospital
This listing content provided by REALTOR.ca has been licensed by REALTOR® members of The Canadian Real Estate Association.
The trademarks MLS®, Multiple Listing Service® and the associated logos are owned by The Canadian Real Estate Association (CREA) and identify the quality of services provided by real estate professionals who are members of CREA.
MLS® Number: C13590526
Experience elevated living at King's Landing by Concord, an exceptional new luxury residence in one of North York's most desirable communities. This stunning 3-bedroom, 2-bathroom suite offers 1,116 sq. ft. of beautifully designed interior living space, complemented by an expansive 382 sq. ft. finished balcony that seamlessly extends your living and entertaining area. The unit comes with 1 EV parking spot, and 2 lockers. Floor-to-ceiling windows fill the home with natural light, enhancing the open-concept layout and sophisticated contemporary finishes throughout. The designer kitchen features premium integrated appliances, quartz countertops, and sleek custom cabinetry, creating the perfect balance of style and functionality. The spacious primary retreat includes a spa-inspired ensuite, while the additional bedrooms provide flexibility for family, guests, or a home office. Complete with 1 EV parking space, this exceptional residence offers unparalleled convenience with easy access to Hwy 401, TTC subway, parks, community centres, hospitals, IKEA, Canadian Tire, shopping, restaurants, and every urban amenity. Luxury, space, and lifestyle come together in one remarkable home. (id:28225)
- Blinds
- Cooktop
- Cooktop - Gas
- Oven
- Hospital
This listing content provided by REALTOR.ca has been licensed by REALTOR® members of The Canadian Real Estate Association.
The trademarks MLS®, Multiple Listing Service® and the associated logos are owned by The Canadian Real Estate Association (CREA) and identify the quality of services provided by real estate professionals who are members of CREA.
Score du quartier et temps de déplacement
Dates de visites libres
Save Alert