30 Samuel Wood Way condo — PH2402 - 30 SAMUEL WOOD WAY, Toronto ON (2,0-Chambre à coucher)
$3 000
30 Samuel Wood Way, PH2402, Toronto, ON M9B 0C9- 2 Lit
- 2 Salle de bain
- 800 PI²
- Stationnement
Résumé
Le 30 Samuel Wood Way est un a condo à louer à Toronto, ON. Il y a 1 unité. Les unités ont 2 chambres à coucher. Les unités ont 2 salles de bain.
About PH2402 - 30 SAMUEL WOOD WAY
MLS® Number: W13454252
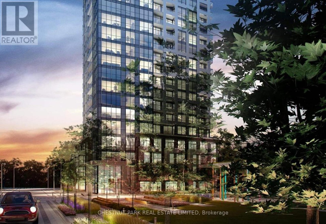
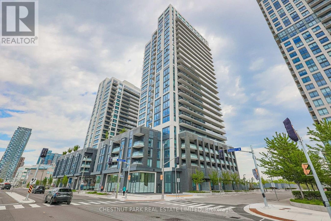
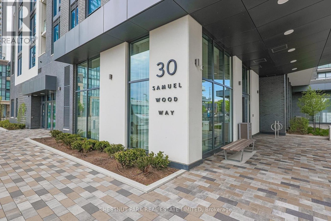
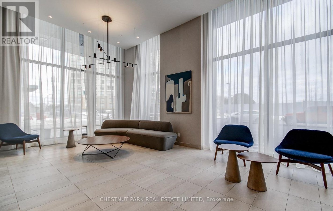
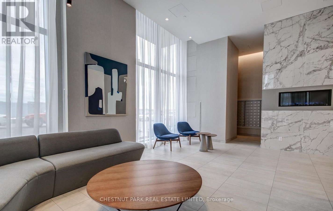
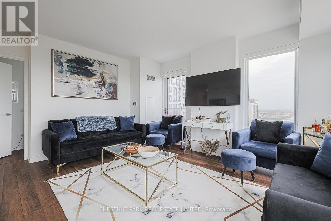
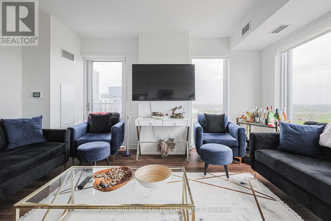
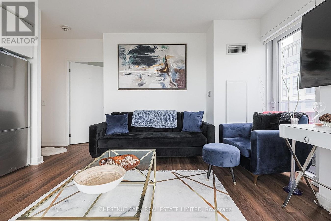
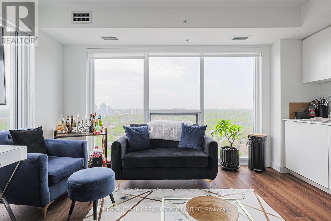
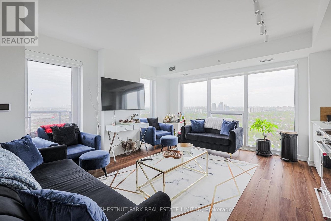
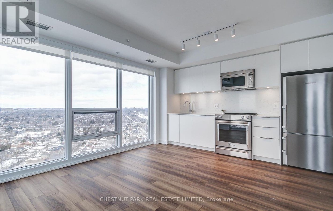
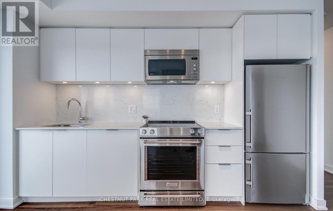
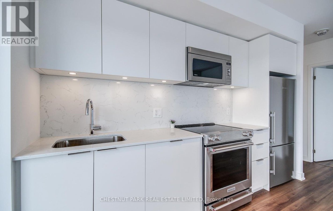
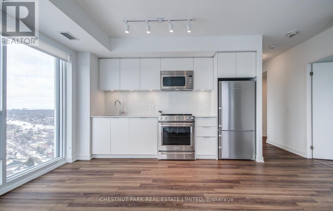
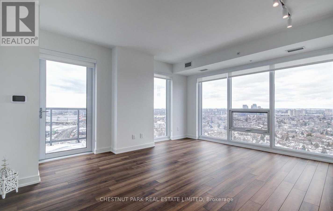
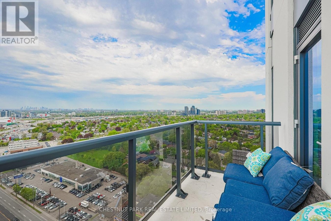
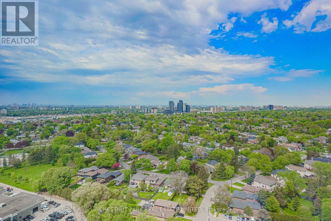
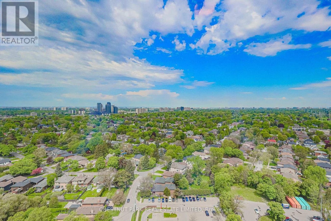
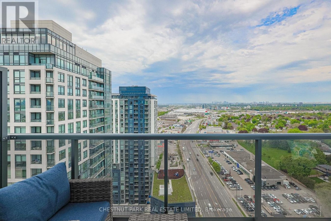
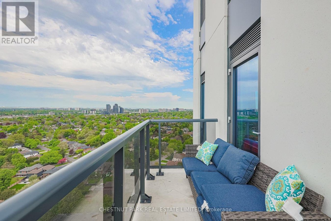
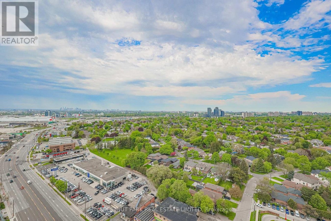
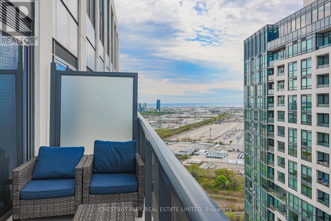
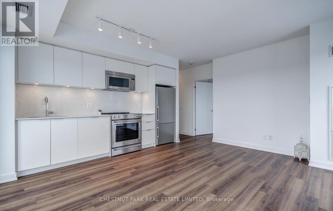
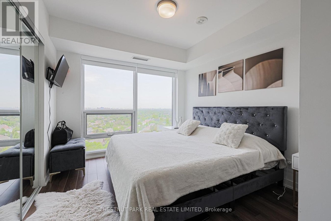
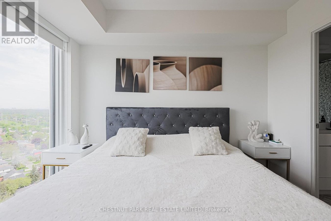
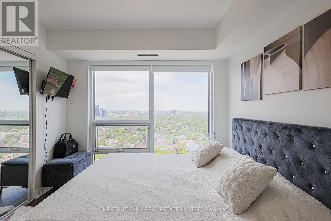
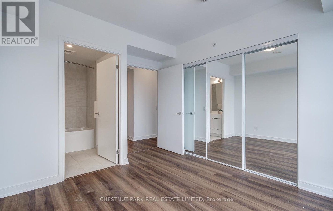
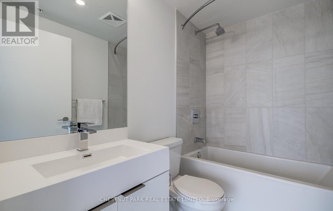
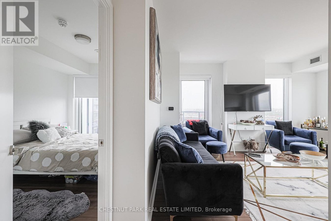
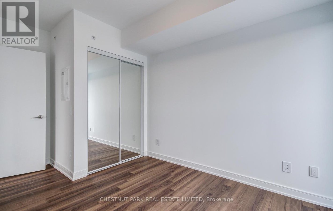
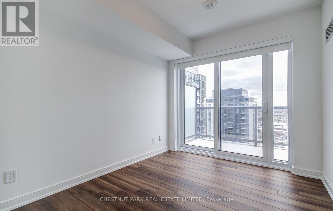
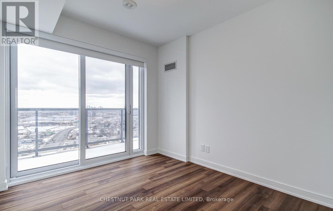
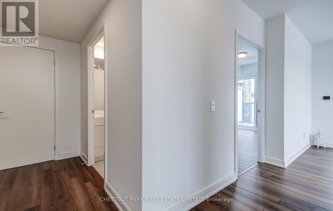
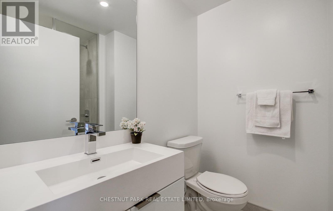
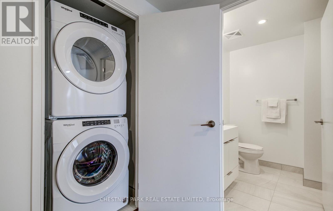
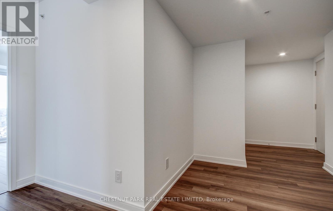
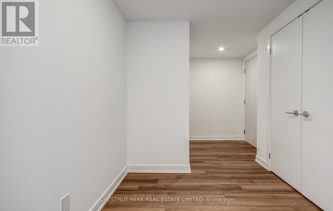
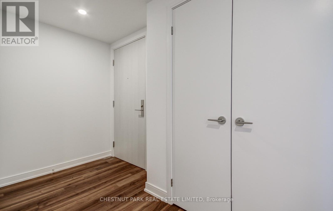
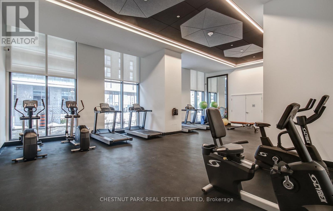
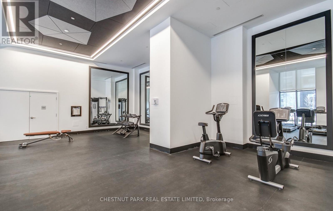
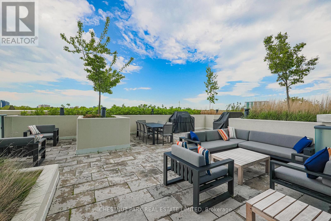
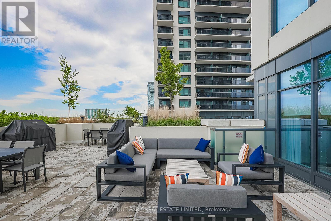
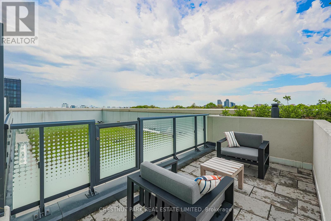
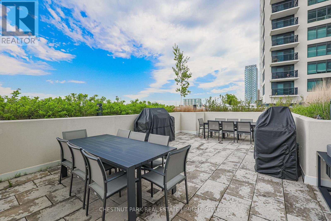
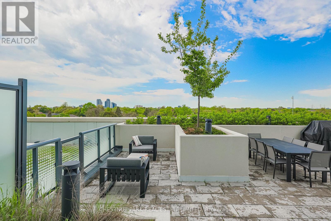
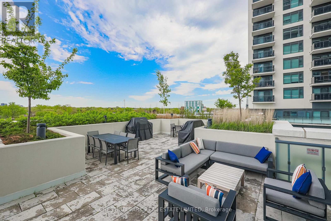
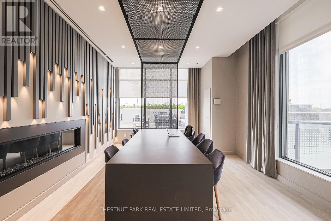
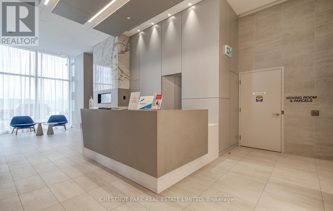
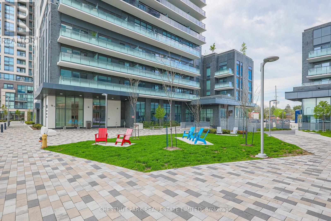
Luxury 2-Bedroom Penthouse Offering 865 Sq.Ft. Of Bright, Functional Living Space With Expansive Panoramic Skyline Views. Freshly Painted And Meticulously Maintained, This Suite Showcases Floor-To-Ceiling Windows, Custom Blinds, Hardwood Flooring And An Exceptional Sense Of Light And Volume Throughout. Thoughtfully Designed Layout With A Generous Foyer/Den Area Ideal For Home Office Or Flexible Use. Spacious Open-Concept Principal Rooms Flow To A Large Private Open-Sky Balcony Accessible From The Living Room And Second Bedroom, Offering Expansive Views Of The City Skyline, Glimpses Of Lake Ontario And Beautiful Sunsets. Primary Bedroom Features Wall-To-Wall Closets And A Private Ensuite Bath. Second Bedroom Includes A Double Closet And Sliding Glass Doors To The Balcony, Enhancing Natural Light And Indoor-Outdoor Flow. Enjoy Convenient Full-Size Ensuite Laundry, Excellent Storage and Storage Locker. Designer Kitchen With Built-In Stainless Steel Appliances, Stone Countertops And Custom Backsplash. Elegant Bathrooms With Contemporary Finishes And Clean, Modern Design. Also Includes Underground Parking For One Vehicle and Visitor Parking. Prestigious Building With 24-Hour Concierge, State-Of-The-Art Fitness Centre, Stylish Party Room, Residents' Lounge, Rooftop Terrace With BBQs, Pet Spa, On-Site Management And A Sleek Designer Lobby Featuring Fireplace Lounge And Meeting Area. Professionally Managed By FirstService Residential. Steps To Kipling TTC, GO Transit And MiWay Transit Hub. Walk To Farm Boy, Starbucks, Restaurants, Parks And Everyday Conveniences. Minutes To Sherway Gardens, Pearson International Airport, Hwy 427, QEW And 401. Exceptional Connectivity Supporting Seamless Access Across The GTA And Beyond. Located Within A Rapidly Evolving Transit-Oriented Node Benefiting From Ongoing Infrastructure Investment And Area Revitalization, Enhancing Long-Term Value And Urban Livability. Ideal For Executives And Professionals Seeking Elevated Penthouse Living. (id:28225)
- Recreation Centre
- Oven - Built-In
- All
- Hospital
- Place of Worship
This listing content provided by REALTOR.ca has been licensed by REALTOR® members of The Canadian Real Estate Association.
The trademarks MLS®, Multiple Listing Service® and the associated logos are owned by The Canadian Real Estate Association (CREA) and identify the quality of services provided by real estate professionals who are members of CREA.

Plans du logement
| Unité | Chambres à coucher | Salles de bain | Taille | Loyer |
|---|---|---|---|---|
| 2 chambre à coucher | 2 | 2 | 800,0 pi² | $3 000 |
Renseignements sur le stationnement
- Underground stationnement
- Garage stationnement
1 place par unité
Caractéristiques et commodités
Building Features
- Casiers de rangement
- Stationnement - Visiteur
- Sécurité sur place
- Salle de fête
- Salle de conditionnement physique
Nearby
- Parcs
- Écoles
- Transport en commun
Unit Features
- Couvre-fenêtres
- Climatisation
Services inclus
Explorer des locations similaires
Looking for rentals similar to 30 Samuel Wood Way in Toronto?
Voir toutes les locations similairesSave Alert
Plans du logement
Renseignements sur le stationnement
Caractéristiques et commodités
Services inclus
À propos PH2402 - 30 SAMUEL WOOD WAY
MLS® Number: W13454252
Luxury 2-Bedroom Penthouse Offering 865 Sq.Ft. Of Bright, Functional Living Space With Expansive Panoramic Skyline Views. Freshly Painted And Meticulously Maintained, This Suite Showcases Floor-To-Ceiling Windows, Custom Blinds, Hardwood Flooring And An Exceptional Sense Of Light And Volume Throughout. Thoughtfully Designed Layout With A Generous Foyer/Den Area Ideal For Home Office Or Flexible Use. Spacious Open-Concept Principal Rooms Flow To A Large Private Open-Sky Balcony Accessible From The Living Room And Second Bedroom, Offering Expansive Views Of The City Skyline, Glimpses Of Lake Ontario And Beautiful Sunsets. Primary Bedroom Features Wall-To-Wall Closets And A Private Ensuite Bath. Second Bedroom Includes A Double Closet And Sliding Glass Doors To The Balcony, Enhancing Natural Light And Indoor-Outdoor Flow. Enjoy Convenient Full-Size Ensuite Laundry, Excellent Storage and Storage Locker. Designer Kitchen With Built-In Stainless Steel Appliances, Stone Countertops And Custom Backsplash. Elegant Bathrooms With Contemporary Finishes And Clean, Modern Design. Also Includes Underground Parking For One Vehicle and Visitor Parking. Prestigious Building With 24-Hour Concierge, State-Of-The-Art Fitness Centre, Stylish Party Room, Residents' Lounge, Rooftop Terrace With BBQs, Pet Spa, On-Site Management And A Sleek Designer Lobby Featuring Fireplace Lounge And Meeting Area. Professionally Managed By FirstService Residential. Steps To Kipling TTC, GO Transit And MiWay Transit Hub. Walk To Farm Boy, Starbucks, Restaurants, Parks And Everyday Conveniences. Minutes To Sherway Gardens, Pearson International Airport, Hwy 427, QEW And 401. Exceptional Connectivity Supporting Seamless Access Across The GTA And Beyond. Located Within A Rapidly Evolving Transit-Oriented Node Benefiting From Ongoing Infrastructure Investment And Area Revitalization, Enhancing Long-Term Value And Urban Livability. Ideal For Executives And Professionals Seeking Elevated Penthouse Living. (id:28225)
- Recreation Centre
- Oven - Built-In
- All
- Hospital
- Place of Worship
This listing content provided by REALTOR.ca has been licensed by REALTOR® members of The Canadian Real Estate Association.
The trademarks MLS®, Multiple Listing Service® and the associated logos are owned by The Canadian Real Estate Association (CREA) and identify the quality of services provided by real estate professionals who are members of CREA.
MLS® Number: W13454252
Luxury 2-Bedroom Penthouse Offering 865 Sq.Ft. Of Bright, Functional Living Space With Expansive Panoramic Skyline Views. Freshly Painted And Meticulously Maintained, This Suite Showcases Floor-To-Ceiling Windows, Custom Blinds, Hardwood Flooring And An Exceptional Sense Of Light And Volume Throughout. Thoughtfully Designed Layout With A Generous Foyer/Den Area Ideal For Home Office Or Flexible Use. Spacious Open-Concept Principal Rooms Flow To A Large Private Open-Sky Balcony Accessible From The Living Room And Second Bedroom, Offering Expansive Views Of The City Skyline, Glimpses Of Lake Ontario And Beautiful Sunsets. Primary Bedroom Features Wall-To-Wall Closets And A Private Ensuite Bath. Second Bedroom Includes A Double Closet And Sliding Glass Doors To The Balcony, Enhancing Natural Light And Indoor-Outdoor Flow. Enjoy Convenient Full-Size Ensuite Laundry, Excellent Storage and Storage Locker. Designer Kitchen With Built-In Stainless Steel Appliances, Stone Countertops And Custom Backsplash. Elegant Bathrooms With Contemporary Finishes And Clean, Modern Design. Also Includes Underground Parking For One Vehicle and Visitor Parking. Prestigious Building With 24-Hour Concierge, State-Of-The-Art Fitness Centre, Stylish Party Room, Residents' Lounge, Rooftop Terrace With BBQs, Pet Spa, On-Site Management And A Sleek Designer Lobby Featuring Fireplace Lounge And Meeting Area. Professionally Managed By FirstService Residential. Steps To Kipling TTC, GO Transit And MiWay Transit Hub. Walk To Farm Boy, Starbucks, Restaurants, Parks And Everyday Conveniences. Minutes To Sherway Gardens, Pearson International Airport, Hwy 427, QEW And 401. Exceptional Connectivity Supporting Seamless Access Across The GTA And Beyond. Located Within A Rapidly Evolving Transit-Oriented Node Benefiting From Ongoing Infrastructure Investment And Area Revitalization, Enhancing Long-Term Value And Urban Livability. Ideal For Executives And Professionals Seeking Elevated Penthouse Living. (id:28225)
- Recreation Centre
- Oven - Built-In
- All
- Hospital
- Place of Worship
This listing content provided by REALTOR.ca has been licensed by REALTOR® members of The Canadian Real Estate Association.
The trademarks MLS®, Multiple Listing Service® and the associated logos are owned by The Canadian Real Estate Association (CREA) and identify the quality of services provided by real estate professionals who are members of CREA.
Score du quartier et temps de déplacement
Dates de visites libres
Save Alert