3 Concord Cityplace Way condo — Toronto, ON (3,0-Chambre à coucher)
$18 000
3 Concord Cityplace Way, PH 8105, Toronto, ON M5V 0X4- 3 Lit
- 4 Salle de bain
- 2288 PI²
- Animaux de compagnie permis

Résumé
Le 3 Concord Cityplace Way est un a condo à louer à Toronto, ON. Il y a 1 unité. Les unités ont 3 chambres à coucher. Les unités ont 4 salles de bain.
About 3 Concord Cityplace Way
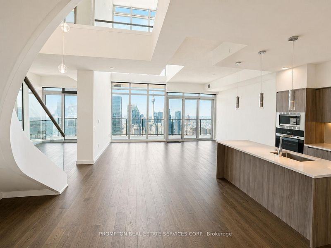
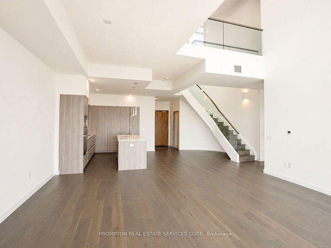
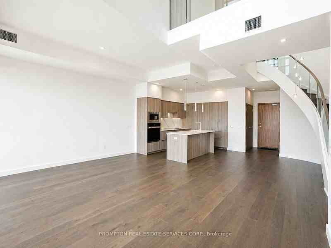
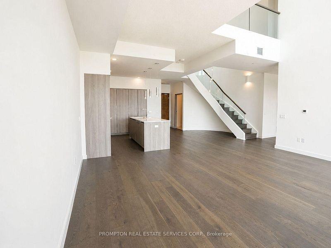
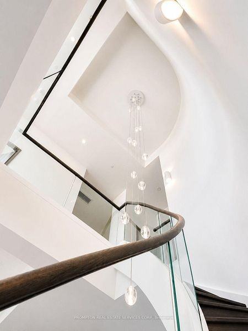
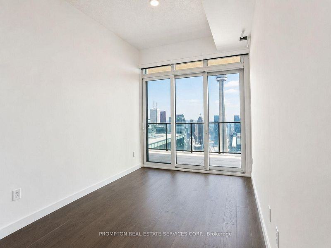
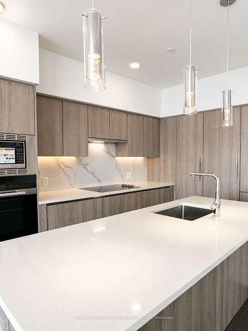
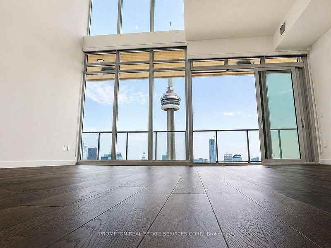
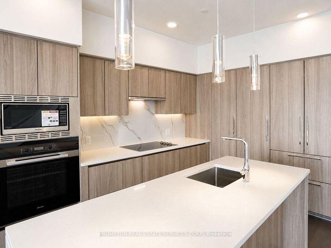
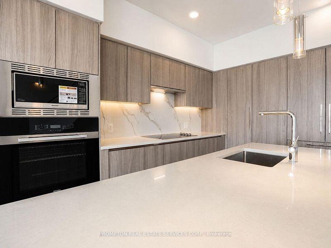
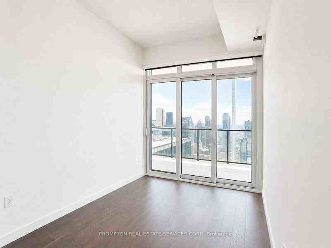
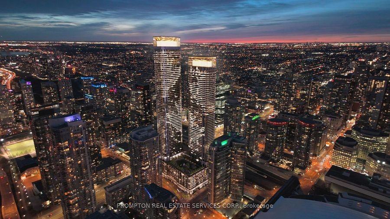
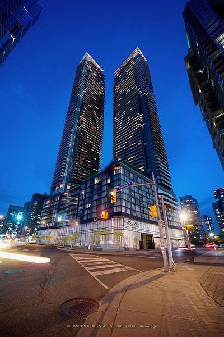
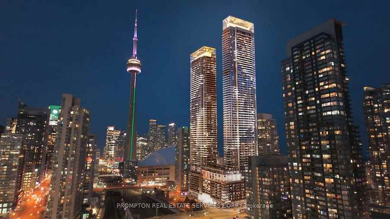
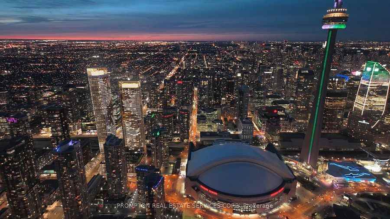
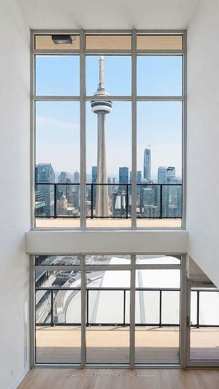
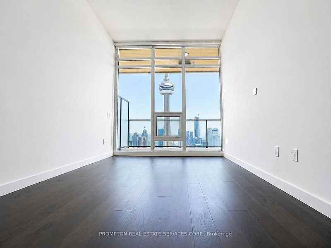
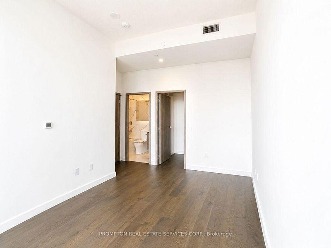
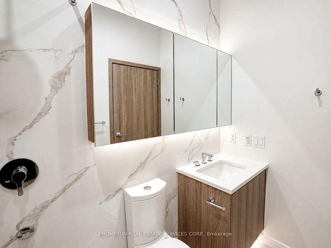
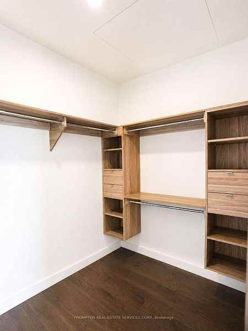
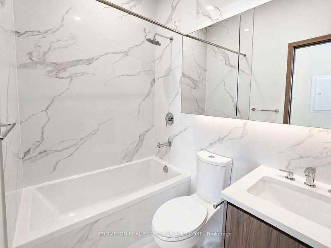
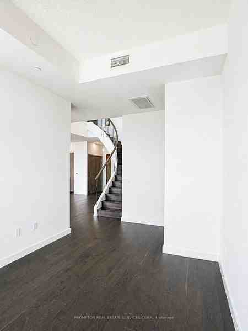
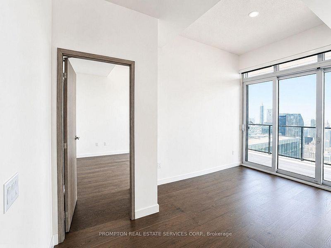
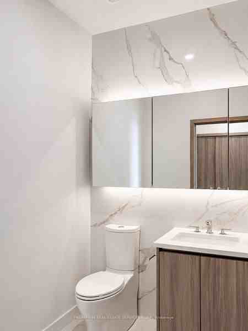
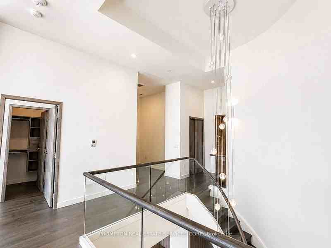
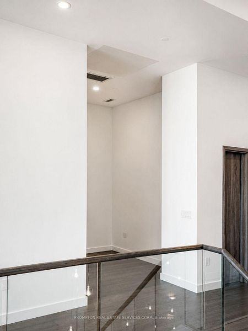
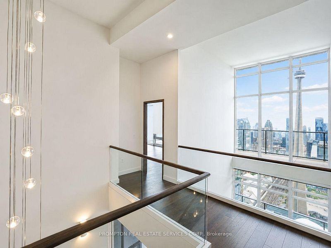
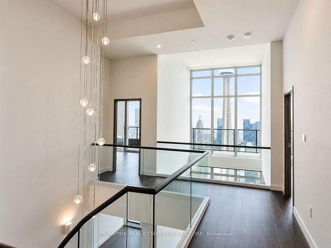
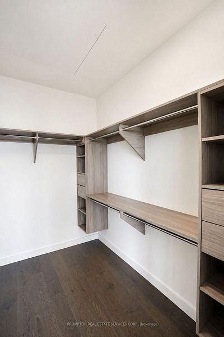
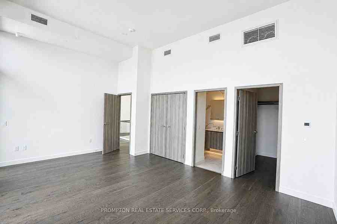
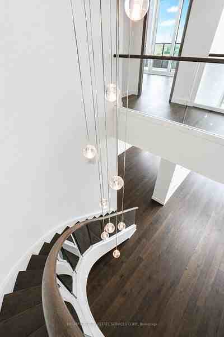
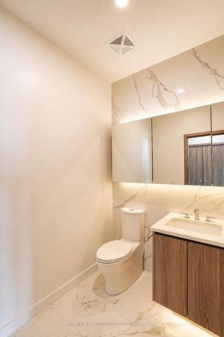
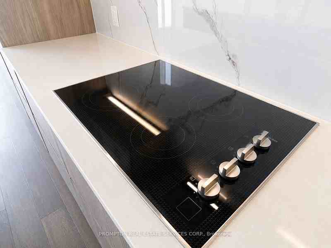
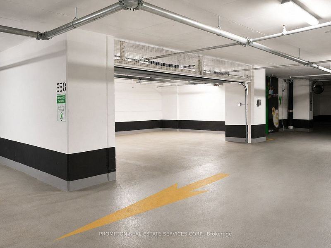
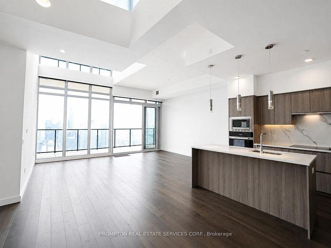
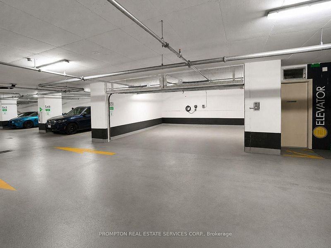
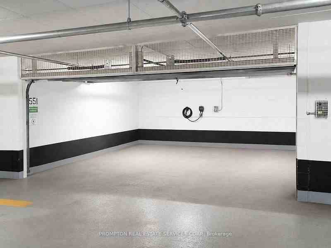
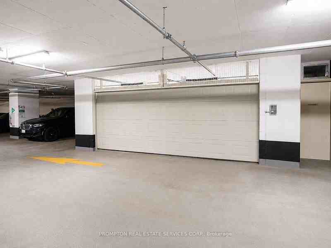
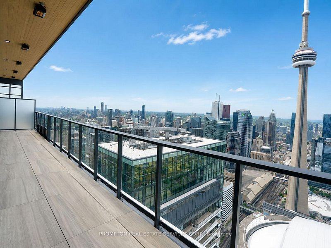
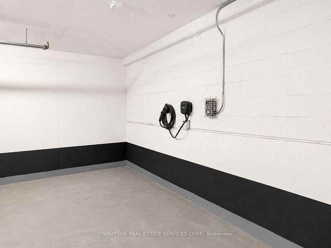
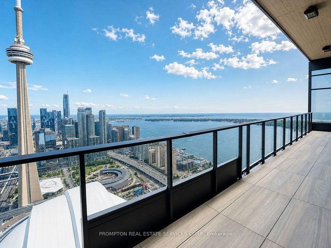
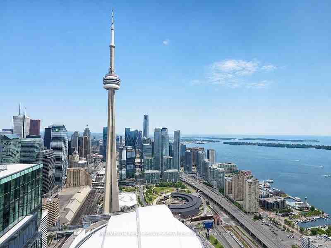
A truly exceptional luxury penthouse residence offering approximately 2,288 sq ft of interior living space plus 554 sq ft of private terraces, showcasing breathtaking panoramic views of the CN Tower, Rogers Centre, Toronto skyline, and Lake Ontario. This architecturally stunning two-storey residence features a dramatic double-height living space highlighted by a striking spiral staircase, creating an elegant focal point rarely found in condominium living. Floor-to-ceiling windows flood the home with natural light while framing some of Toronto's most iconic views. Featuring 3 bedrooms, a media room, and a separate den, this spectacular sky home offers expansive entertaining spaces, motorized window coverings throughout, and a luxurious upper-level primary retreat with spa-inspired ensuite and walk-in closet. Residents enjoy access to an exclusive private wine cellar and wine storage facility within the building. Completing this extraordinary offering is a highly coveted private enclosed double garage with one EV parking space and one additional parking space-an exceptionally rare feature in downtown Toronto.A trophy residence designed for the most discerning clientele seeking luxury, privacy, and unparalleled views in one of Toronto's premier waterfront communities. Bring your most discerning clients-this unit does not disappoint.
- Central Heat
Plans du logement
| Unité | Chambres à coucher | Salles de bain | Taille | Loyer |
|---|---|---|---|---|
| 3 chambre à coucher | 3 | 4 | 2288,0 pi² | $18 000 |
Renseignements sur le stationnement
Aucune information disponible
Caractéristiques et commodités
Building Features
- Package Service
- Accès sécurisé
- Door Person
- Conciergerie
- Gestionnaires d'immeuble sur place
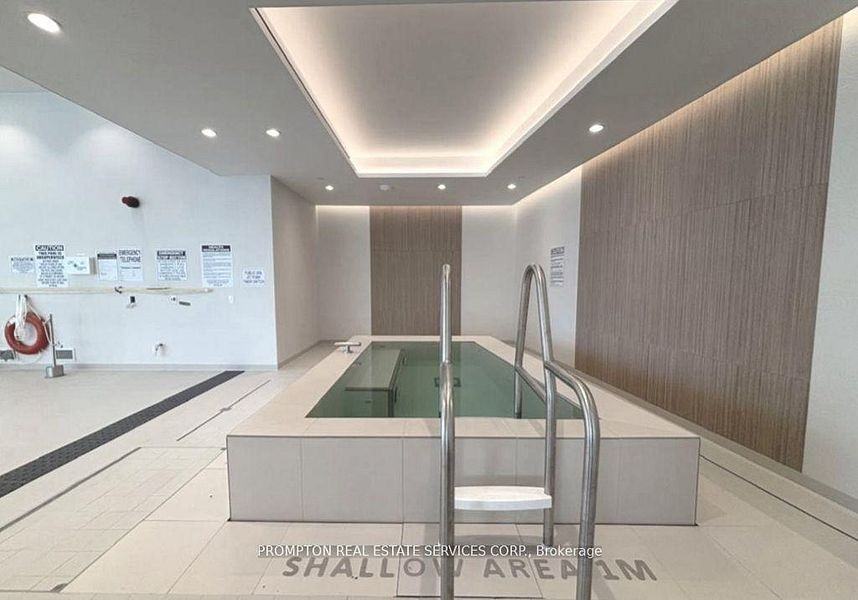
- Piscine
- Service d'entretien sur place
- Parking - Garage
- Ascenseur
- Terrasse sur le toit
- Salle de fête
- Buanderie
Nearby
- Gymnase
Unit Features
- High Ceilings
- Stationnement
- Accessible en fauteuil roulant
- Pièce-penderie
- Balcon
- Lave-vaisselle
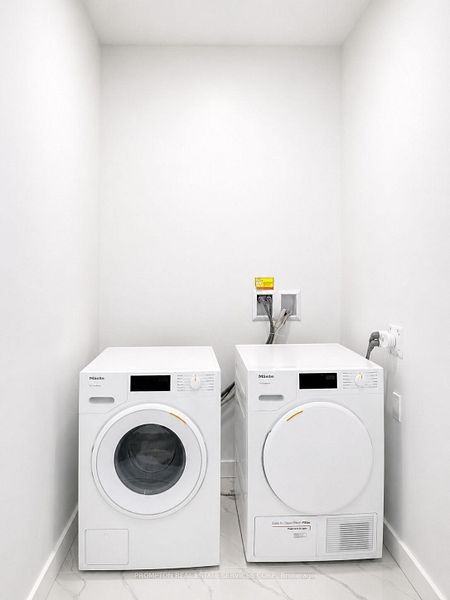
- Salle de lavage dans l'appartement
- Outdoor Space
- Rangement
- Climatisation
Services inclus
Explorer des locations similaires
Looking for rentals similar to 3 Concord Cityplace Way in Toronto?
Voir toutes les locations similairesSave Alert
Plans du logement
Renseignements sur le stationnement
Caractéristiques et commodités
Services inclus
À propos 3 Concord Cityplace Way
A truly exceptional luxury penthouse residence offering approximately 2,288 sq ft of interior living space plus 554 sq ft of private terraces, showcasing breathtaking panoramic views of the CN Tower, Rogers Centre, Toronto skyline, and Lake Ontario. This architecturally stunning two-storey residence features a dramatic double-height living space highlighted by a striking spiral staircase, creating an elegant focal point rarely found in condominium living. Floor-to-ceiling windows flood the home with natural light while framing some of Toronto's most iconic views. Featuring 3 bedrooms, a media room, and a separate den, this spectacular sky home offers expansive entertaining spaces, motorized window coverings throughout, and a luxurious upper-level primary retreat with spa-inspired ensuite and walk-in closet. Residents enjoy access to an exclusive private wine cellar and wine storage facility within the building. Completing this extraordinary offering is a highly coveted private enclosed double garage with one EV parking space and one additional parking space-an exceptionally rare feature in downtown Toronto.A trophy residence designed for the most discerning clientele seeking luxury, privacy, and unparalleled views in one of Toronto's premier waterfront communities. Bring your most discerning clients-this unit does not disappoint.
- Central Heat
A truly exceptional luxury penthouse residence offering approximately 2,288 sq ft of interior living space plus 554 sq ft of private terraces, showcasing breathtaking panoramic views of the CN Tower, Rogers Centre, Toronto skyline, and Lake Ontario. This architecturally stunning two-storey residence features a dramatic double-height living space highlighted by a striking spiral staircase, creating an elegant focal point rarely found in condominium living. Floor-to-ceiling windows flood the home with natural light while framing some of Toronto's most iconic views. Featuring 3 bedrooms, a media room, and a separate den, this spectacular sky home offers expansive entertaining spaces, motorized window coverings throughout, and a luxurious upper-level primary retreat with spa-inspired ensuite and walk-in closet. Residents enjoy access to an exclusive private wine cellar and wine storage facility within the building. Completing this extraordinary offering is a highly coveted private enclosed double garage with one EV parking space and one additional parking space-an exceptionally rare feature in downtown Toronto.A trophy residence designed for the most discerning clientele seeking luxury, privacy, and unparalleled views in one of Toronto's premier waterfront communities. Bring your most discerning clients-this unit does not disappoint.
- Central Heat
Score du quartier et temps de déplacement
Dates de visites libres
Save Alert