293 Ellerslie Avenue maison — 293 ELLERSLIE AVENUE, Toronto ON (4,0-Chambre à coucher)
$2 995
293 Ellerslie Avenue, Toronto, ON M2R 1B6- 4 Lit
- 2 Salle de bain
- 1100 PI²
- Stationnement
Résumé
Apartment Il y a 1 unité. Les unités ont 4 chambres à coucher. Les unités ont 2 salles de bain.
About 293 ELLERSLIE AVENUE
MLS® Number: C13518076
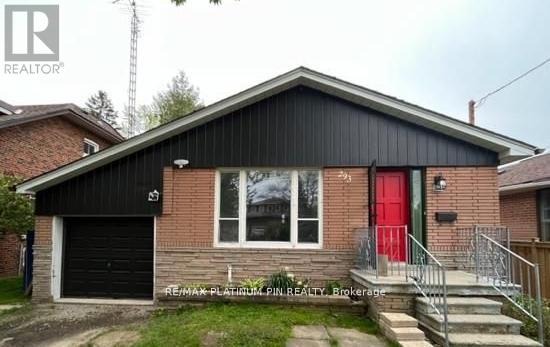
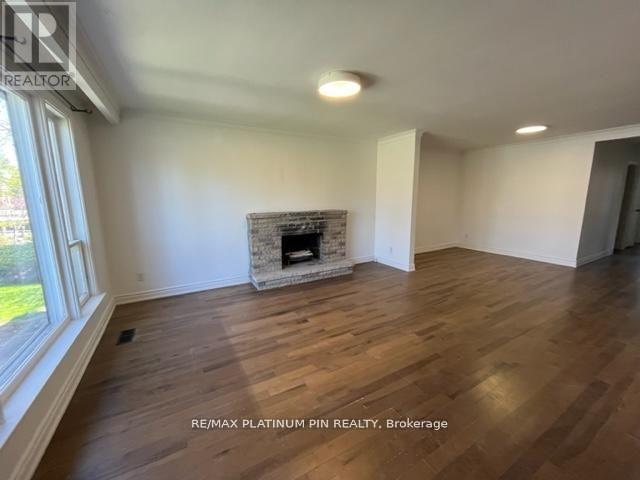
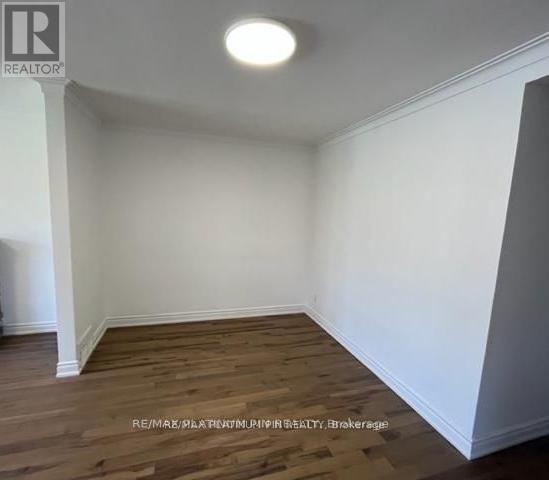
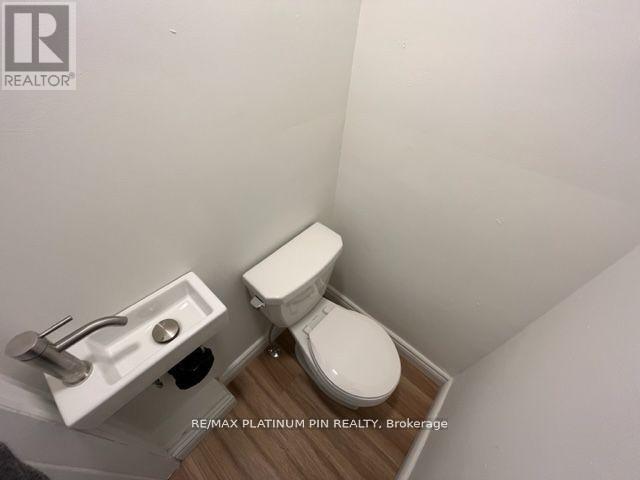
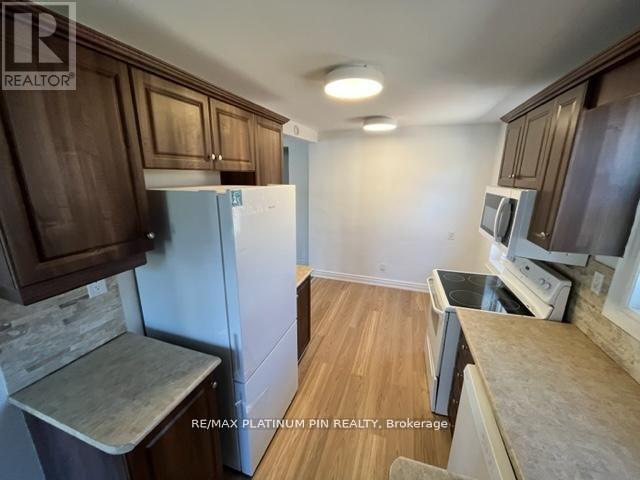
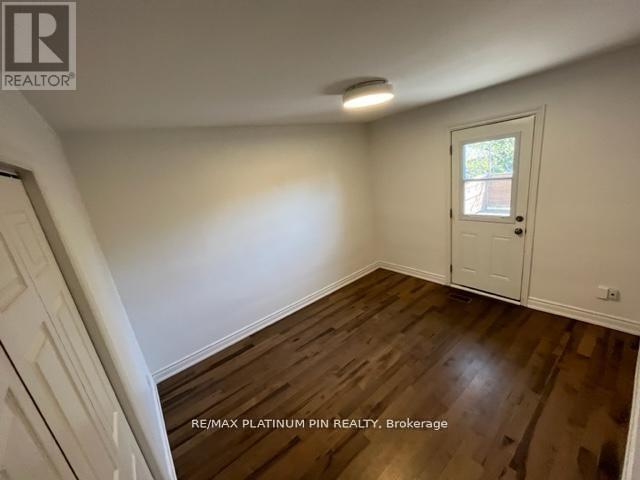
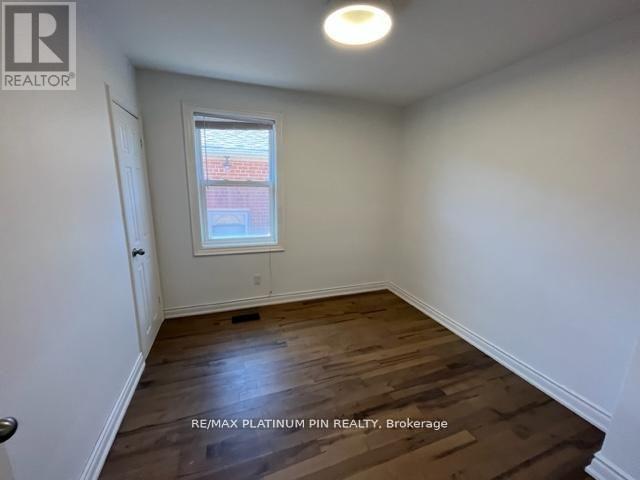
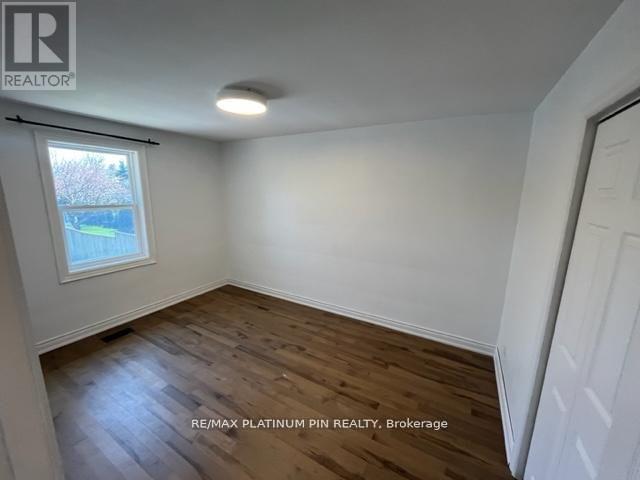
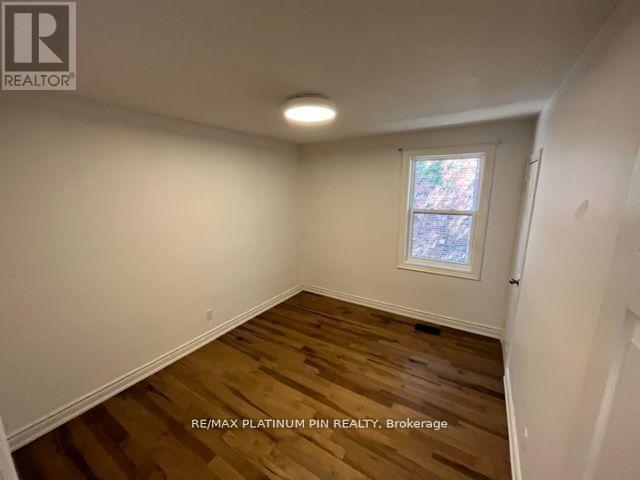
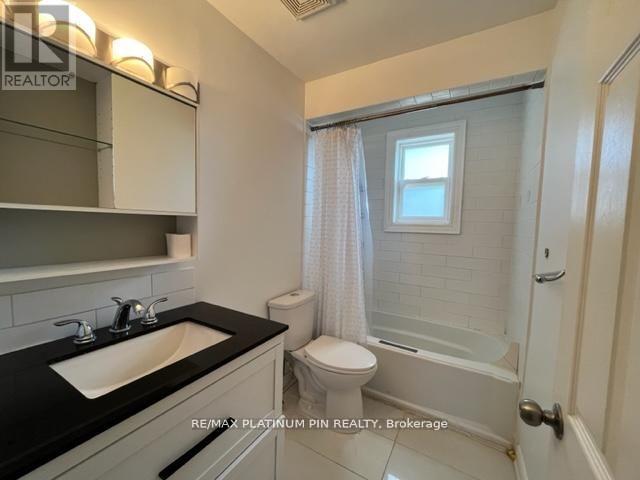
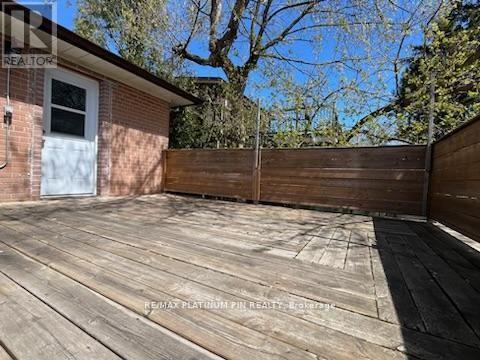
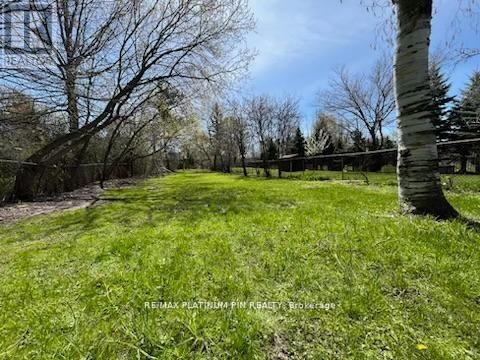
Located within a 1 Min Walk to Bus direct to Subway or 15 Min Walk to Subway & Yonge St Shops/Restaurants. Newly Renovated. Super Clean. Rarely Offered Large 4 Bedroom/2 Bath MAIN floor suite of a Brick Bungalow (Larger than Most in the Area) with 1 Car Garage and 1 Car Driveway Parking on an exceptionally deep (300 plus feet) south-facing, fully-fenced, mature landscaped lot. Large, Eat-In Kitchen with Newer Appliances. Open Concept Living/Dining Area with hardwood floors - Great Space for Large Family. 2PC Powder Room. Hallway Leads to 4 Large Bedrooms at the rear of the home with hardwood floors, plenty of Closet Space and Large Windows. Primary Bedroom has walkout to Massive 12 ft x16 ft Deck Overlooking a Mature Landscaped Private Backyard. The Deck and Backyard are only for the main floor tenant's use. Renovated Large/Bright Laundry Room in Lower level. (id:28225)
This listing content provided by REALTOR.ca has been licensed by REALTOR® members of The Canadian Real Estate Association.
The trademarks MLS®, Multiple Listing Service® and the associated logos are owned by The Canadian Real Estate Association (CREA) and identify the quality of services provided by real estate professionals who are members of CREA.

Plans du logement
| Unité | Chambres à coucher | Salles de bain | Taille | Loyer |
|---|---|---|---|---|
| 4 chambre à coucher | 4 | 2 | 1100,0 pi² | $2 995 |
Renseignements sur le stationnement
- Garage stationnement
2 places par unité
Caractéristiques et commodités
Nearby
- Parcs
- Écoles
- Transport en commun
Unit Features
- Climatisation
Services inclus
Explorer des locations similaires
Looking for rentals similar to 293 Ellerslie Avenue in Toronto?
Voir toutes les locations similairesSave Alert
Plans du logement
Renseignements sur le stationnement
Caractéristiques et commodités
Services inclus
À propos 293 ELLERSLIE AVENUE
MLS® Number: C13518076
Located within a 1 Min Walk to Bus direct to Subway or 15 Min Walk to Subway & Yonge St Shops/Restaurants. Newly Renovated. Super Clean. Rarely Offered Large 4 Bedroom/2 Bath MAIN floor suite of a Brick Bungalow (Larger than Most in the Area) with 1 Car Garage and 1 Car Driveway Parking on an exceptionally deep (300 plus feet) south-facing, fully-fenced, mature landscaped lot. Large, Eat-In Kitchen with Newer Appliances. Open Concept Living/Dining Area with hardwood floors - Great Space for Large Family. 2PC Powder Room. Hallway Leads to 4 Large Bedrooms at the rear of the home with hardwood floors, plenty of Closet Space and Large Windows. Primary Bedroom has walkout to Massive 12 ft x16 ft Deck Overlooking a Mature Landscaped Private Backyard. The Deck and Backyard are only for the main floor tenant's use. Renovated Large/Bright Laundry Room in Lower level. (id:28225)
This listing content provided by REALTOR.ca has been licensed by REALTOR® members of The Canadian Real Estate Association.
The trademarks MLS®, Multiple Listing Service® and the associated logos are owned by The Canadian Real Estate Association (CREA) and identify the quality of services provided by real estate professionals who are members of CREA.
MLS® Number: C13518076
Located within a 1 Min Walk to Bus direct to Subway or 15 Min Walk to Subway & Yonge St Shops/Restaurants. Newly Renovated. Super Clean. Rarely Offered Large 4 Bedroom/2 Bath MAIN floor suite of a Brick Bungalow (Larger than Most in the Area) with 1 Car Garage and 1 Car Driveway Parking on an exceptionally deep (300 plus feet) south-facing, fully-fenced, mature landscaped lot. Large, Eat-In Kitchen with Newer Appliances. Open Concept Living/Dining Area with hardwood floors - Great Space for Large Family. 2PC Powder Room. Hallway Leads to 4 Large Bedrooms at the rear of the home with hardwood floors, plenty of Closet Space and Large Windows. Primary Bedroom has walkout to Massive 12 ft x16 ft Deck Overlooking a Mature Landscaped Private Backyard. The Deck and Backyard are only for the main floor tenant's use. Renovated Large/Bright Laundry Room in Lower level. (id:28225)
This listing content provided by REALTOR.ca has been licensed by REALTOR® members of The Canadian Real Estate Association.
The trademarks MLS®, Multiple Listing Service® and the associated logos are owned by The Canadian Real Estate Association (CREA) and identify the quality of services provided by real estate professionals who are members of CREA.
Score du quartier et temps de déplacement
Dates de visites libres
Save Alert