8 Eglinton Avenue condo — 2904 - 8 EGLINTON AVENUE E, Toronto ON (2,0-Chambre à coucher)
$2 400
8 Eglinton Avenue, 2904, Toronto, ON M4P 0C1- 2 Lit
- 1 Salle de bain
- 500 PI²
- Stationnement
Résumé
Le 8 Eglinton Avenue est un a condo à louer à Toronto, ON. Il y a 1 unité. Les unités ont 2 chambres à coucher. Les unités ont 1 salle de bain.
About 2904 - 8 EGLINTON AVENUE E
MLS® Number: C13600630
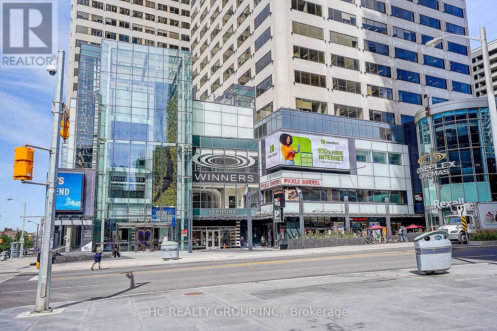
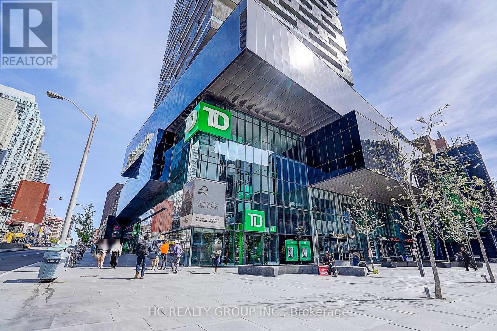
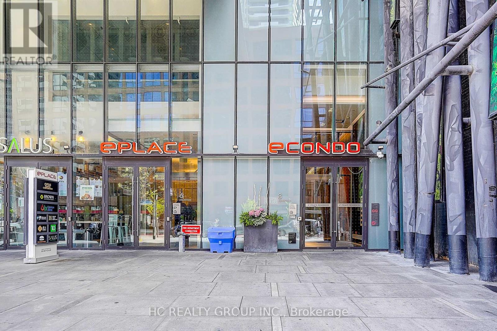
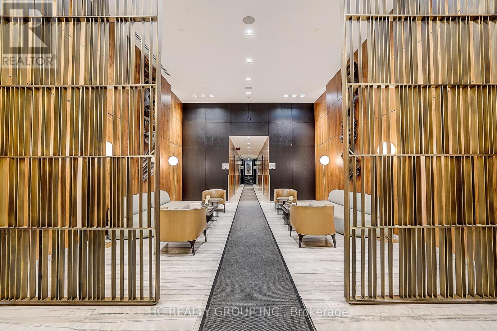
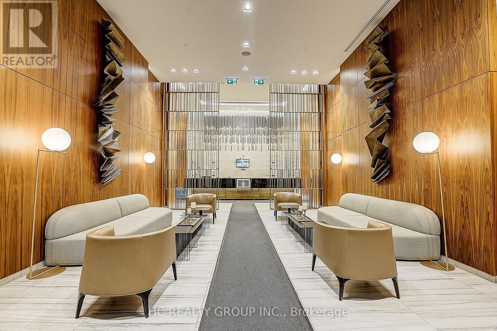
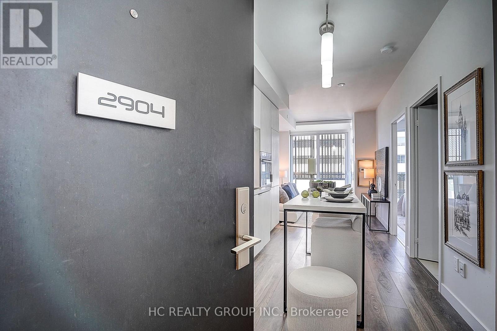
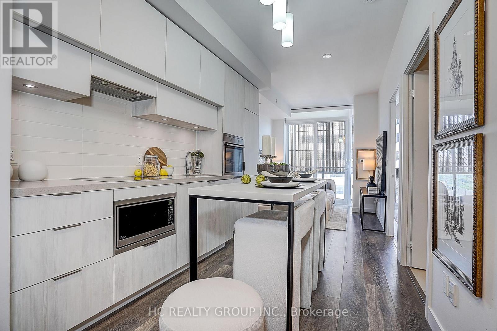
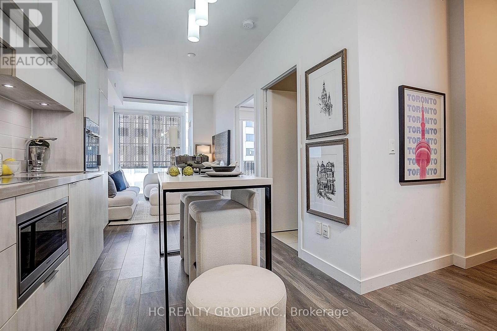
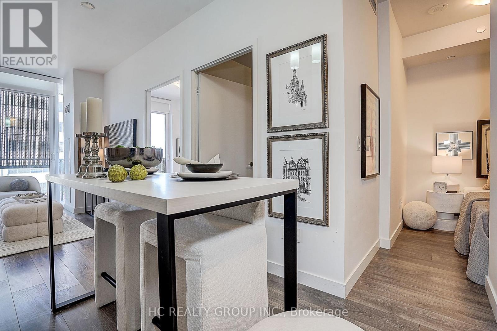
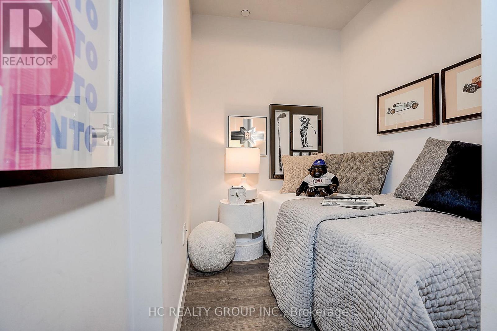
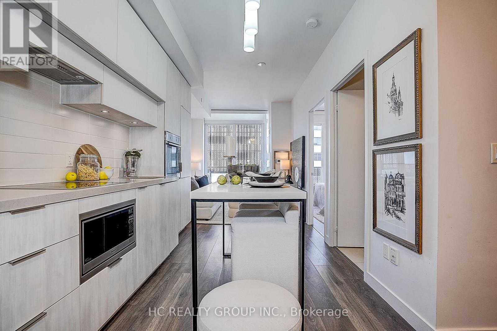
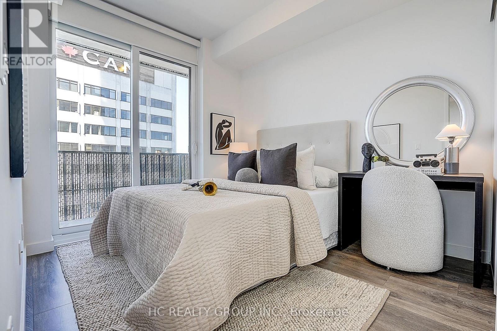
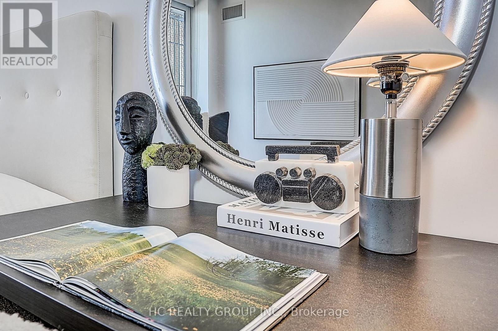
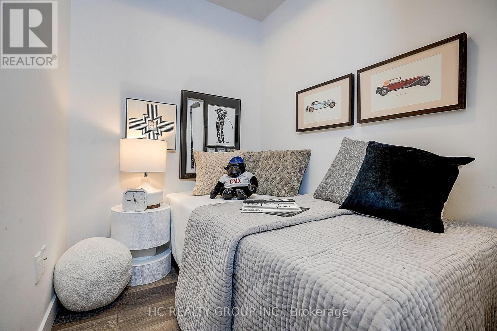
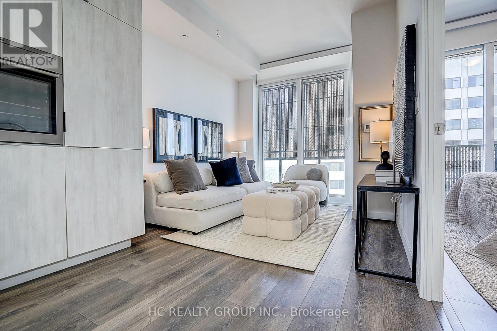
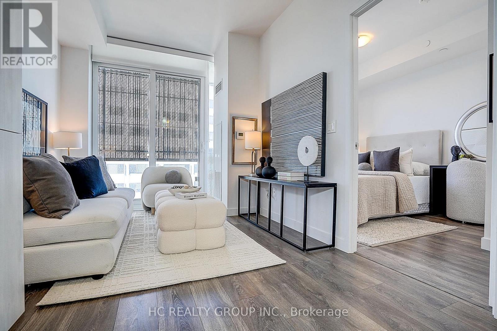
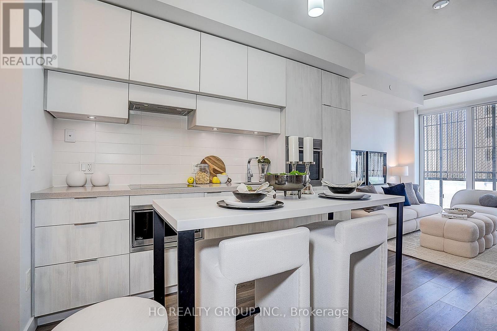
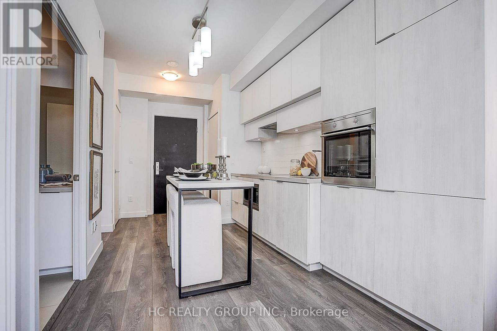
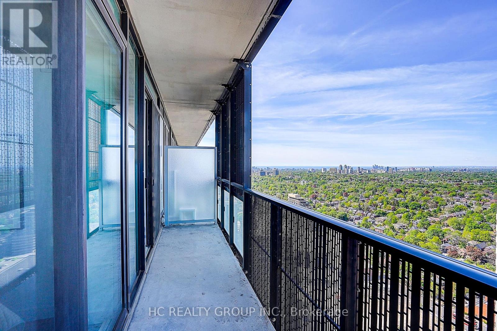
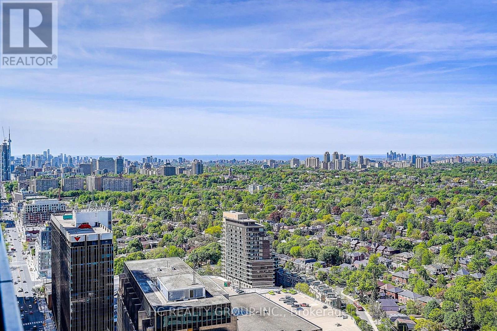
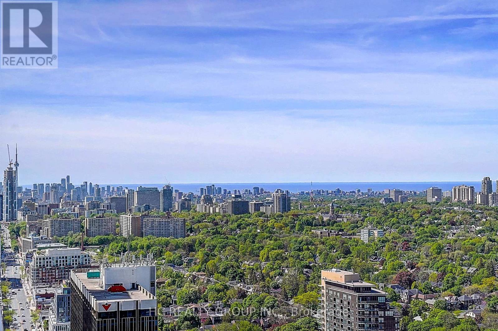
Experience refined urban living at the prestigious "E Condo" in the heart of Midtown Toronto at Yonge & Eglinton with this luxurious 1-bedroom plus den suite, featuring soaring 9-ft ceilings, sleek laminate flooring. This beautifully designed suite offers a highly functional layout with 509 sq ft of interior living space plus a 80 sq ft private balcony, totaling 589sq ft. The open-concept design features a sleek modern kitchen with integrated stainless steel appliances, seamlessly flowing into bright and comfortable living areas. The Den can be used as an office or second bedroom. Situated in one of the city's best transit-connected locations, the building offers DIRECT ACCESS to TTC subway service and the newly opened Eglinton Crosstown LRT, providing seamless, efficient commuting across Toronto. Enjoy unparalleled convenience just steps to exceptional restaurants, cafes, supermarkets, local grocers, boutiques, parks, and entertainment. (id:28225)
- Cooktop
- Hood Fan
- Oven
This listing content provided by REALTOR.ca has been licensed by REALTOR® members of The Canadian Real Estate Association.
The trademarks MLS®, Multiple Listing Service® and the associated logos are owned by The Canadian Real Estate Association (CREA) and identify the quality of services provided by real estate professionals who are members of CREA.

Plans du logement
| Unité | Chambres à coucher | Salles de bain | Taille | Loyer |
|---|---|---|---|---|
| 2 chambre à coucher | 2 | 1 | 500,0 pi² | $2 400 |
Renseignements sur le stationnement
- Underground stationnement
- No-Parking
Caractéristiques et commodités
Building Features
- Salle de fête
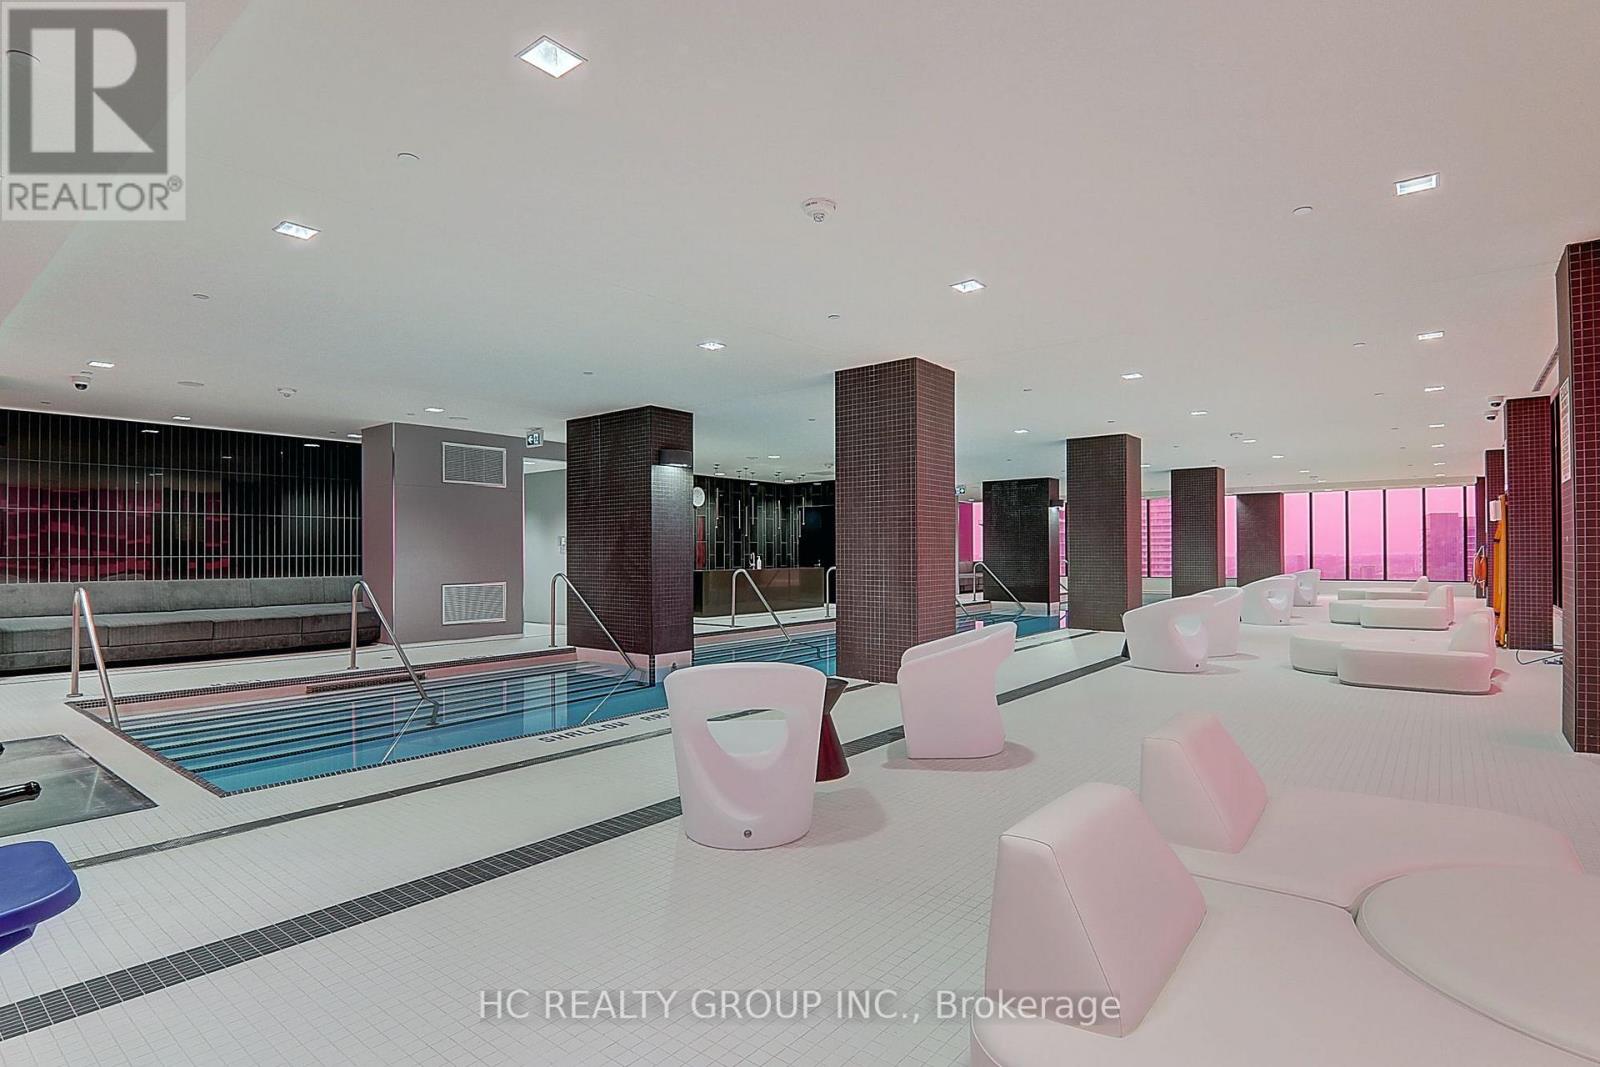
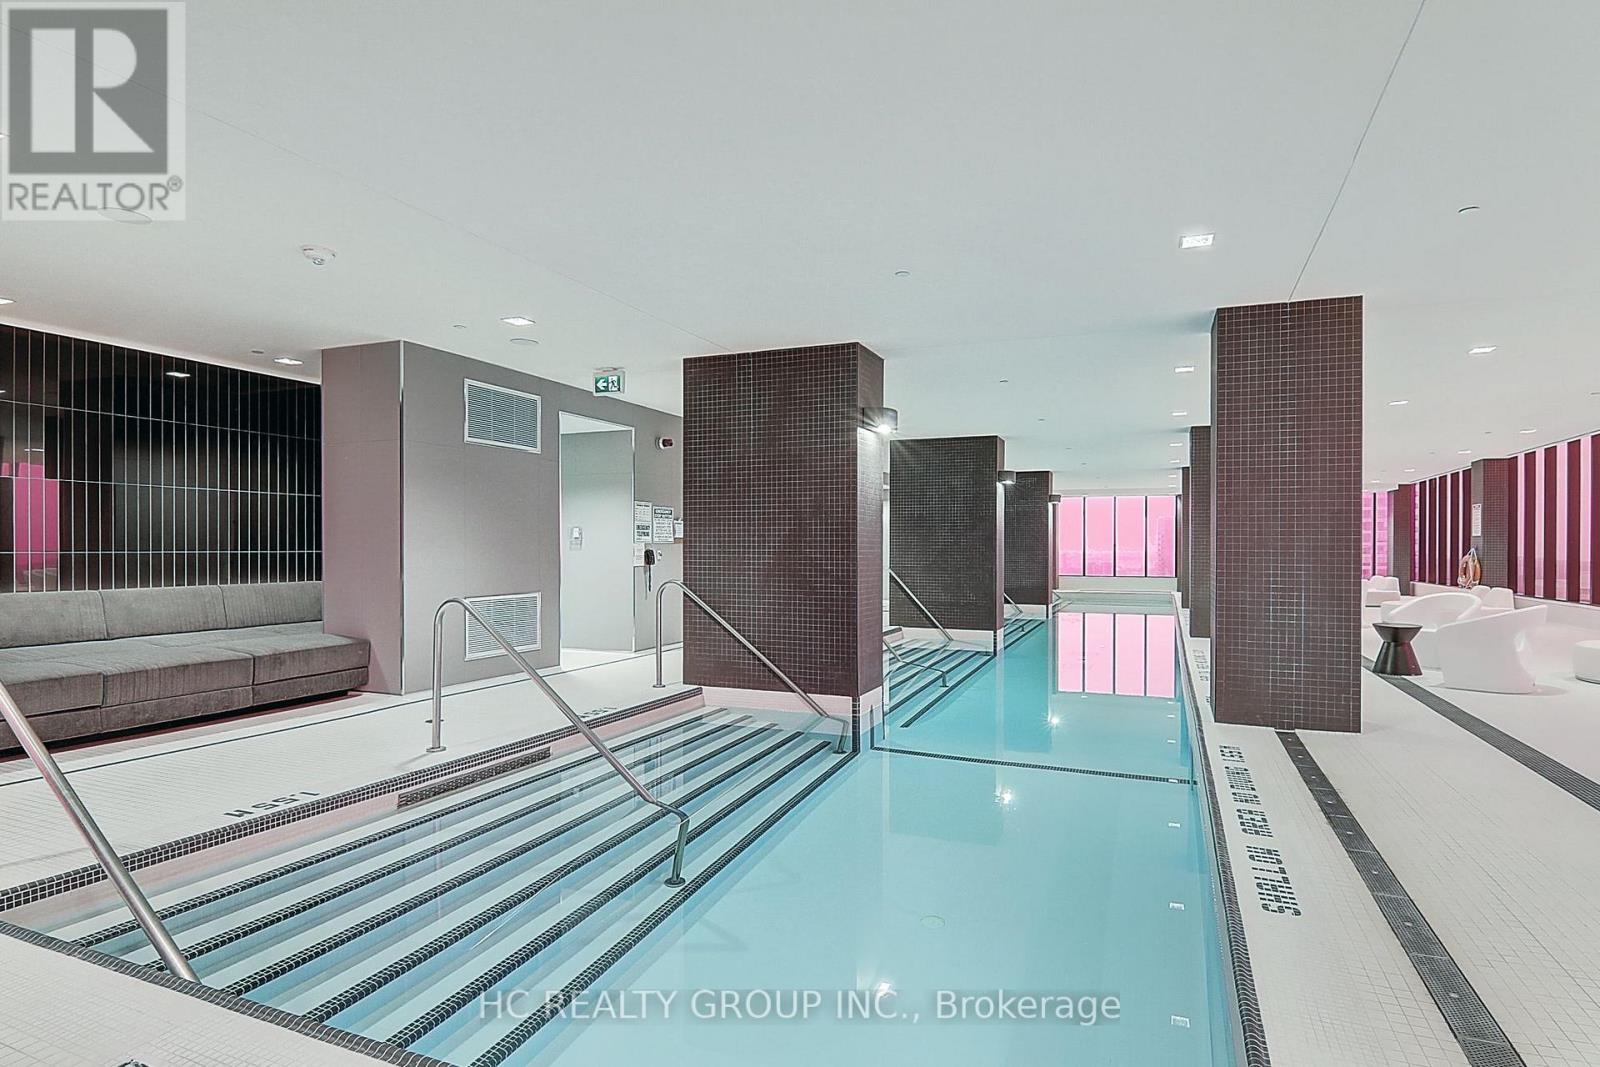
- Piscine
- Buanderie
- Casiers de rangement
- Sécurité sur place
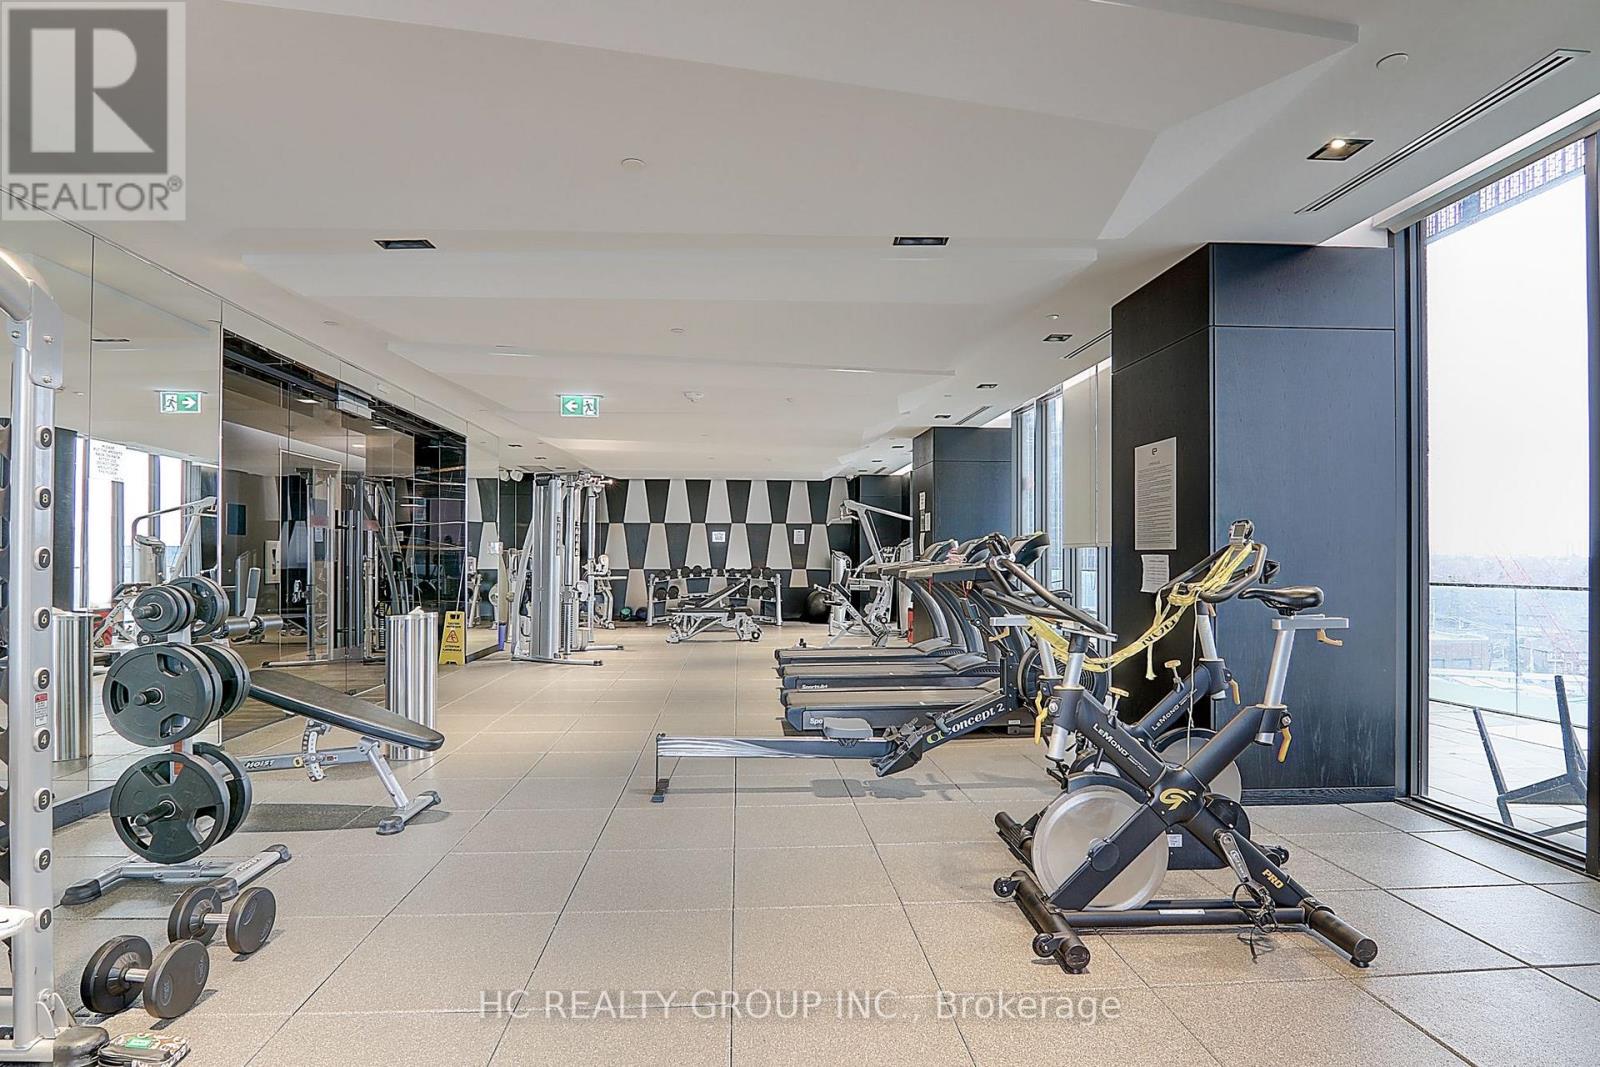
- Salle de conditionnement physique
Unit Features
- Lave-vaisselle
- Four à micro-ondes
- Climatisation
- Couvre-fenêtres
- Réfrigérateur
Services inclus
Explorer des locations similaires
Looking for rentals similar to 8 Eglinton Avenue in Toronto?
Voir toutes les locations similairesSave Alert
Plans du logement
Renseignements sur le stationnement
Caractéristiques et commodités
Services inclus
À propos 2904 - 8 EGLINTON AVENUE E
MLS® Number: C13600630
Experience refined urban living at the prestigious "E Condo" in the heart of Midtown Toronto at Yonge & Eglinton with this luxurious 1-bedroom plus den suite, featuring soaring 9-ft ceilings, sleek laminate flooring. This beautifully designed suite offers a highly functional layout with 509 sq ft of interior living space plus a 80 sq ft private balcony, totaling 589sq ft. The open-concept design features a sleek modern kitchen with integrated stainless steel appliances, seamlessly flowing into bright and comfortable living areas. The Den can be used as an office or second bedroom. Situated in one of the city's best transit-connected locations, the building offers DIRECT ACCESS to TTC subway service and the newly opened Eglinton Crosstown LRT, providing seamless, efficient commuting across Toronto. Enjoy unparalleled convenience just steps to exceptional restaurants, cafes, supermarkets, local grocers, boutiques, parks, and entertainment. (id:28225)
- Cooktop
- Hood Fan
- Oven
This listing content provided by REALTOR.ca has been licensed by REALTOR® members of The Canadian Real Estate Association.
The trademarks MLS®, Multiple Listing Service® and the associated logos are owned by The Canadian Real Estate Association (CREA) and identify the quality of services provided by real estate professionals who are members of CREA.
MLS® Number: C13600630
Experience refined urban living at the prestigious "E Condo" in the heart of Midtown Toronto at Yonge & Eglinton with this luxurious 1-bedroom plus den suite, featuring soaring 9-ft ceilings, sleek laminate flooring. This beautifully designed suite offers a highly functional layout with 509 sq ft of interior living space plus a 80 sq ft private balcony, totaling 589sq ft. The open-concept design features a sleek modern kitchen with integrated stainless steel appliances, seamlessly flowing into bright and comfortable living areas. The Den can be used as an office or second bedroom. Situated in one of the city's best transit-connected locations, the building offers DIRECT ACCESS to TTC subway service and the newly opened Eglinton Crosstown LRT, providing seamless, efficient commuting across Toronto. Enjoy unparalleled convenience just steps to exceptional restaurants, cafes, supermarkets, local grocers, boutiques, parks, and entertainment. (id:28225)
- Cooktop
- Hood Fan
- Oven
This listing content provided by REALTOR.ca has been licensed by REALTOR® members of The Canadian Real Estate Association.
The trademarks MLS®, Multiple Listing Service® and the associated logos are owned by The Canadian Real Estate Association (CREA) and identify the quality of services provided by real estate professionals who are members of CREA.
Score du quartier et temps de déplacement
Dates de visites libres
Save Alert