232 Willard Avenue maison — 232 WILLARD AVENUE, Toronto ON (4,0-Chambre à coucher)
$9 000
232 Willard Avenue, Toronto, ON M6S 3P8- 4 Lit
- 5 Salle de bain
- 1500 PI²
Résumé
Apartment Il y a 1 unité. Les unités ont 4 chambres à coucher. Les unités ont 5 salles de bain.
About 232 WILLARD AVENUE
MLS® Number: W13596420
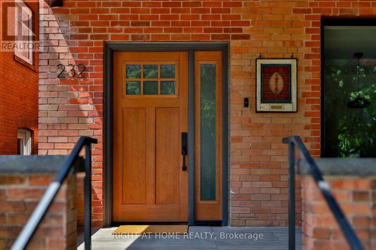
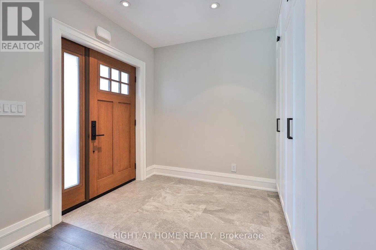
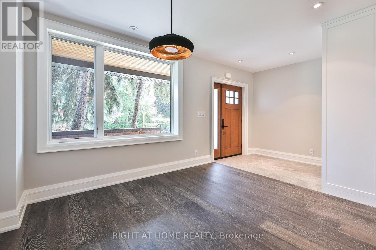
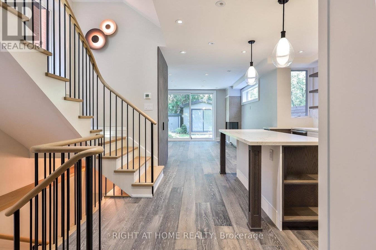
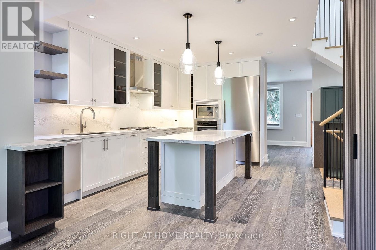
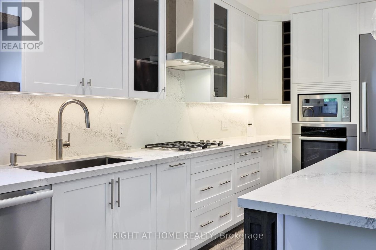
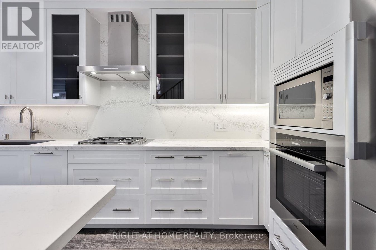
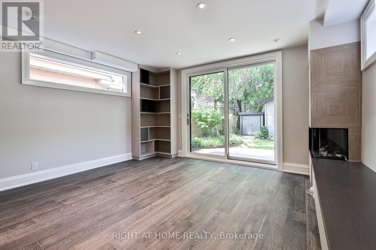
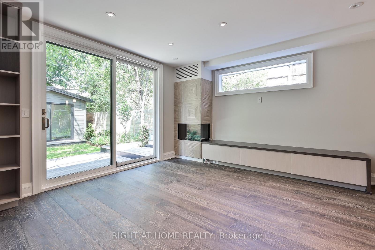
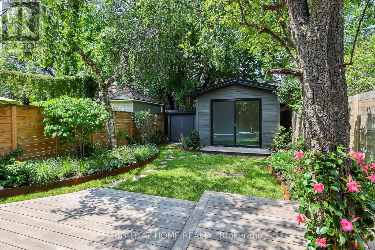
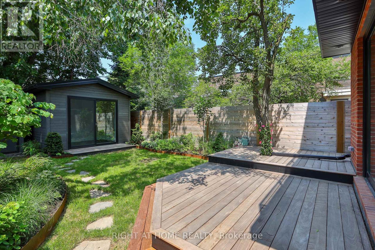
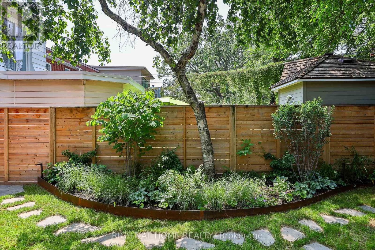
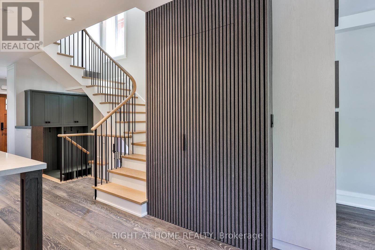
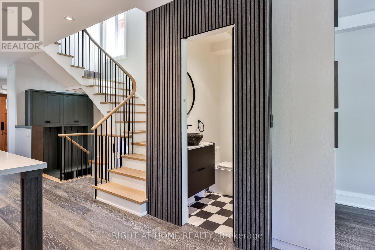
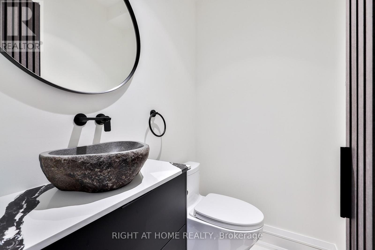
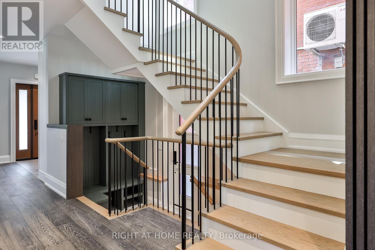
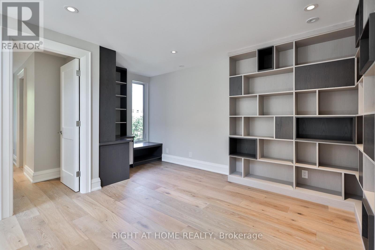
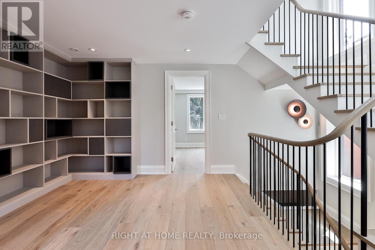
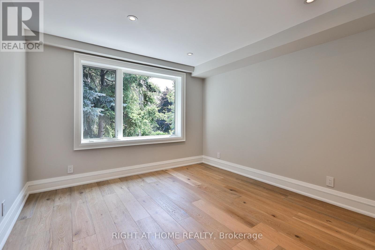
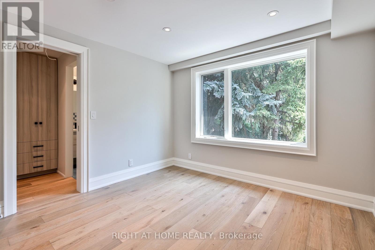
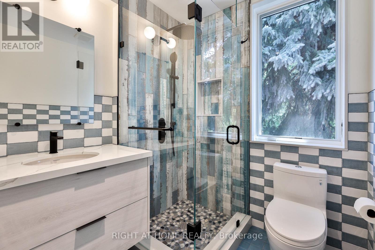
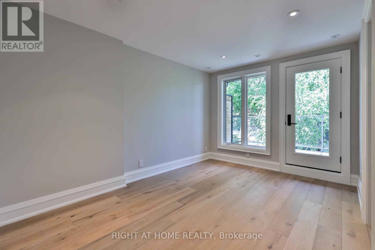
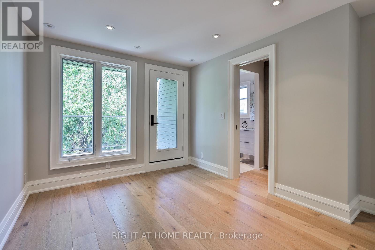
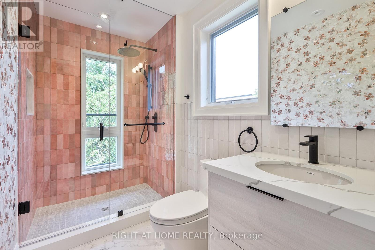
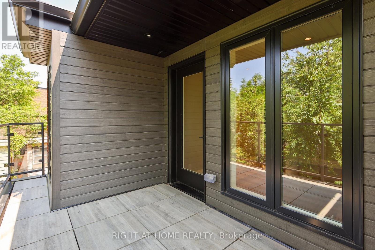
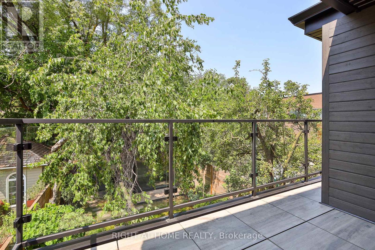
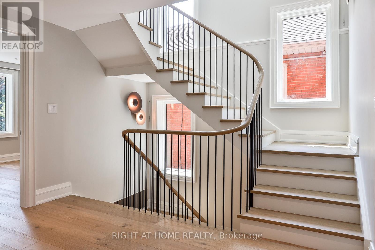
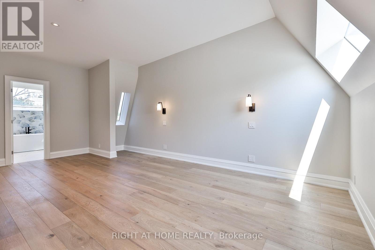
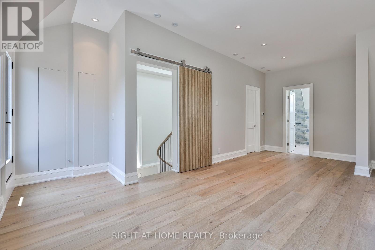
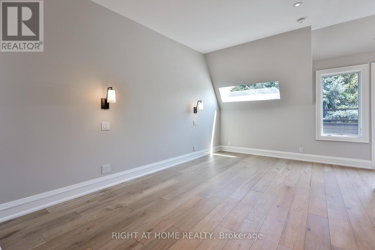
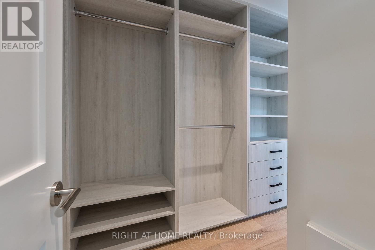
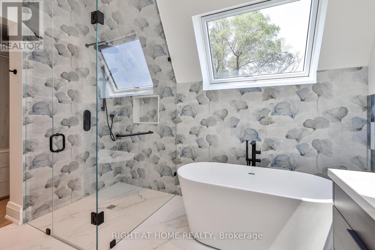
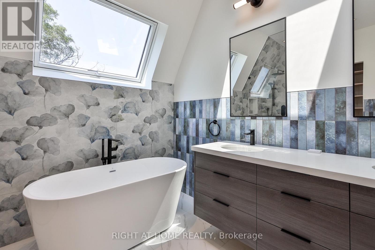
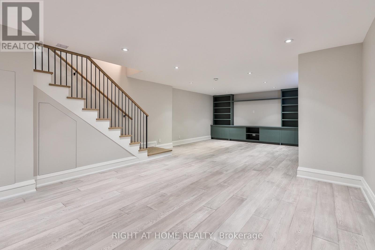
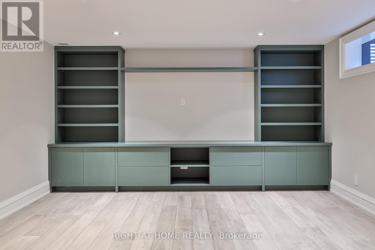
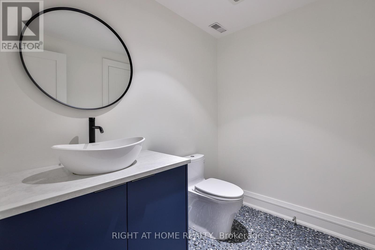
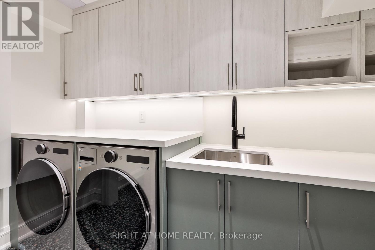
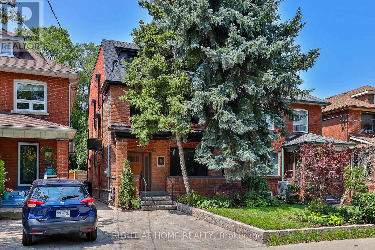
An impeccably designed family home, newly renovated from top to bottom with exceptional style and care. Bright and airy interiors, including a sun-filled main floor with generous dining room, chef's kitchen with Miele appliances and oversized island, and a spacious living room with a direct walkout to the professionally landscaped rear yard - featuring an ipe deck, corten steel planters with irrigation and lighting, a bike shed and separate home office / yoga studio / study. Upstairs, 3 generous bedrooms each with ensuite and great built-ins, including a full-floor primary suite with a private terrace and a truly stunning ensuite bathroom with oversized shower and great soaker tub under the skylight. 2nd floor den is a perfect spot for reading, office or homework space. Fully-finished lower level that's ideal for kids, family room, gym... Almost 2700 square feet of finished living space. Abundant storage thanks to custom millwork throughout, and the rare opportunity to enjoy a home designed and renovated to a very high standard. A quiet street just steps to Bloor West Village shopping, Jane subway and High Park. Private parking. (id:28225)
- Fireplace(s)
- Air exchanger
This listing content provided by REALTOR.ca has been licensed by REALTOR® members of The Canadian Real Estate Association.
The trademarks MLS®, Multiple Listing Service® and the associated logos are owned by The Canadian Real Estate Association (CREA) and identify the quality of services provided by real estate professionals who are members of CREA.

Plans du logement
| Unité | Chambres à coucher | Salles de bain | Taille | Loyer |
|---|---|---|---|---|
| 4 chambre à coucher | 4 | 5 | 1500,0 pi² | $9 000 |
Renseignements sur le stationnement
Aucune information disponible
Caractéristiques et commodités
Nearby
- Écoles
- Parcs
- Transport en commun
Unit Features
- Climatisation
Services inclus
Explorer des locations similaires
Looking for rentals similar to 232 Willard Avenue in Toronto?
Voir toutes les locations similairesSave Alert
Plans du logement
Renseignements sur le stationnement
Caractéristiques et commodités
Services inclus
À propos 232 WILLARD AVENUE
MLS® Number: W13596420
An impeccably designed family home, newly renovated from top to bottom with exceptional style and care. Bright and airy interiors, including a sun-filled main floor with generous dining room, chef's kitchen with Miele appliances and oversized island, and a spacious living room with a direct walkout to the professionally landscaped rear yard - featuring an ipe deck, corten steel planters with irrigation and lighting, a bike shed and separate home office / yoga studio / study. Upstairs, 3 generous bedrooms each with ensuite and great built-ins, including a full-floor primary suite with a private terrace and a truly stunning ensuite bathroom with oversized shower and great soaker tub under the skylight. 2nd floor den is a perfect spot for reading, office or homework space. Fully-finished lower level that's ideal for kids, family room, gym... Almost 2700 square feet of finished living space. Abundant storage thanks to custom millwork throughout, and the rare opportunity to enjoy a home designed and renovated to a very high standard. A quiet street just steps to Bloor West Village shopping, Jane subway and High Park. Private parking. (id:28225)
- Fireplace(s)
- Air exchanger
This listing content provided by REALTOR.ca has been licensed by REALTOR® members of The Canadian Real Estate Association.
The trademarks MLS®, Multiple Listing Service® and the associated logos are owned by The Canadian Real Estate Association (CREA) and identify the quality of services provided by real estate professionals who are members of CREA.
MLS® Number: W13596420
An impeccably designed family home, newly renovated from top to bottom with exceptional style and care. Bright and airy interiors, including a sun-filled main floor with generous dining room, chef's kitchen with Miele appliances and oversized island, and a spacious living room with a direct walkout to the professionally landscaped rear yard - featuring an ipe deck, corten steel planters with irrigation and lighting, a bike shed and separate home office / yoga studio / study. Upstairs, 3 generous bedrooms each with ensuite and great built-ins, including a full-floor primary suite with a private terrace and a truly stunning ensuite bathroom with oversized shower and great soaker tub under the skylight. 2nd floor den is a perfect spot for reading, office or homework space. Fully-finished lower level that's ideal for kids, family room, gym... Almost 2700 square feet of finished living space. Abundant storage thanks to custom millwork throughout, and the rare opportunity to enjoy a home designed and renovated to a very high standard. A quiet street just steps to Bloor West Village shopping, Jane subway and High Park. Private parking. (id:28225)
- Fireplace(s)
- Air exchanger
This listing content provided by REALTOR.ca has been licensed by REALTOR® members of The Canadian Real Estate Association.
The trademarks MLS®, Multiple Listing Service® and the associated logos are owned by The Canadian Real Estate Association (CREA) and identify the quality of services provided by real estate professionals who are members of CREA.
Score du quartier et temps de déplacement
Dates de visites libres
Save Alert