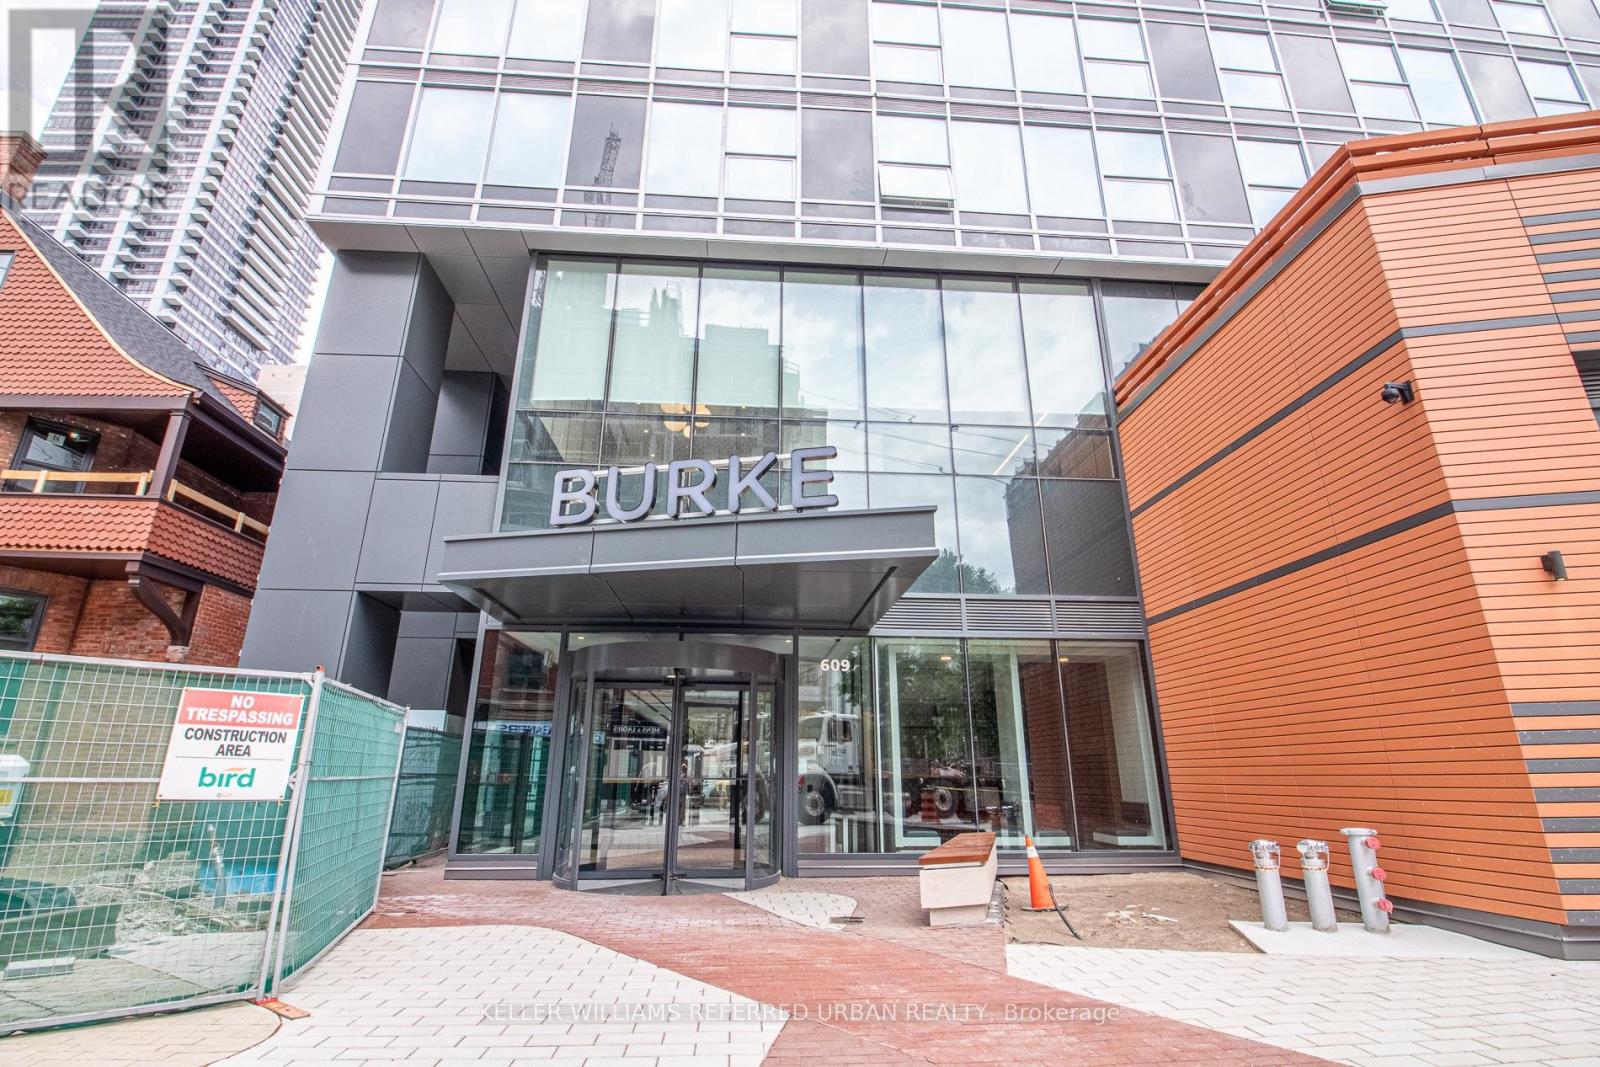
609 Sherbourne Street condo — 2104 - 609 SHERBOURNE STREET, Toronto ON (3,0-Chambre à coucher)
$3 950
609 Sherbourne Street, 2104, Toronto, ON M4X 0A4- 3 Lit
- 3 Salle de bain
- 1000 PI²
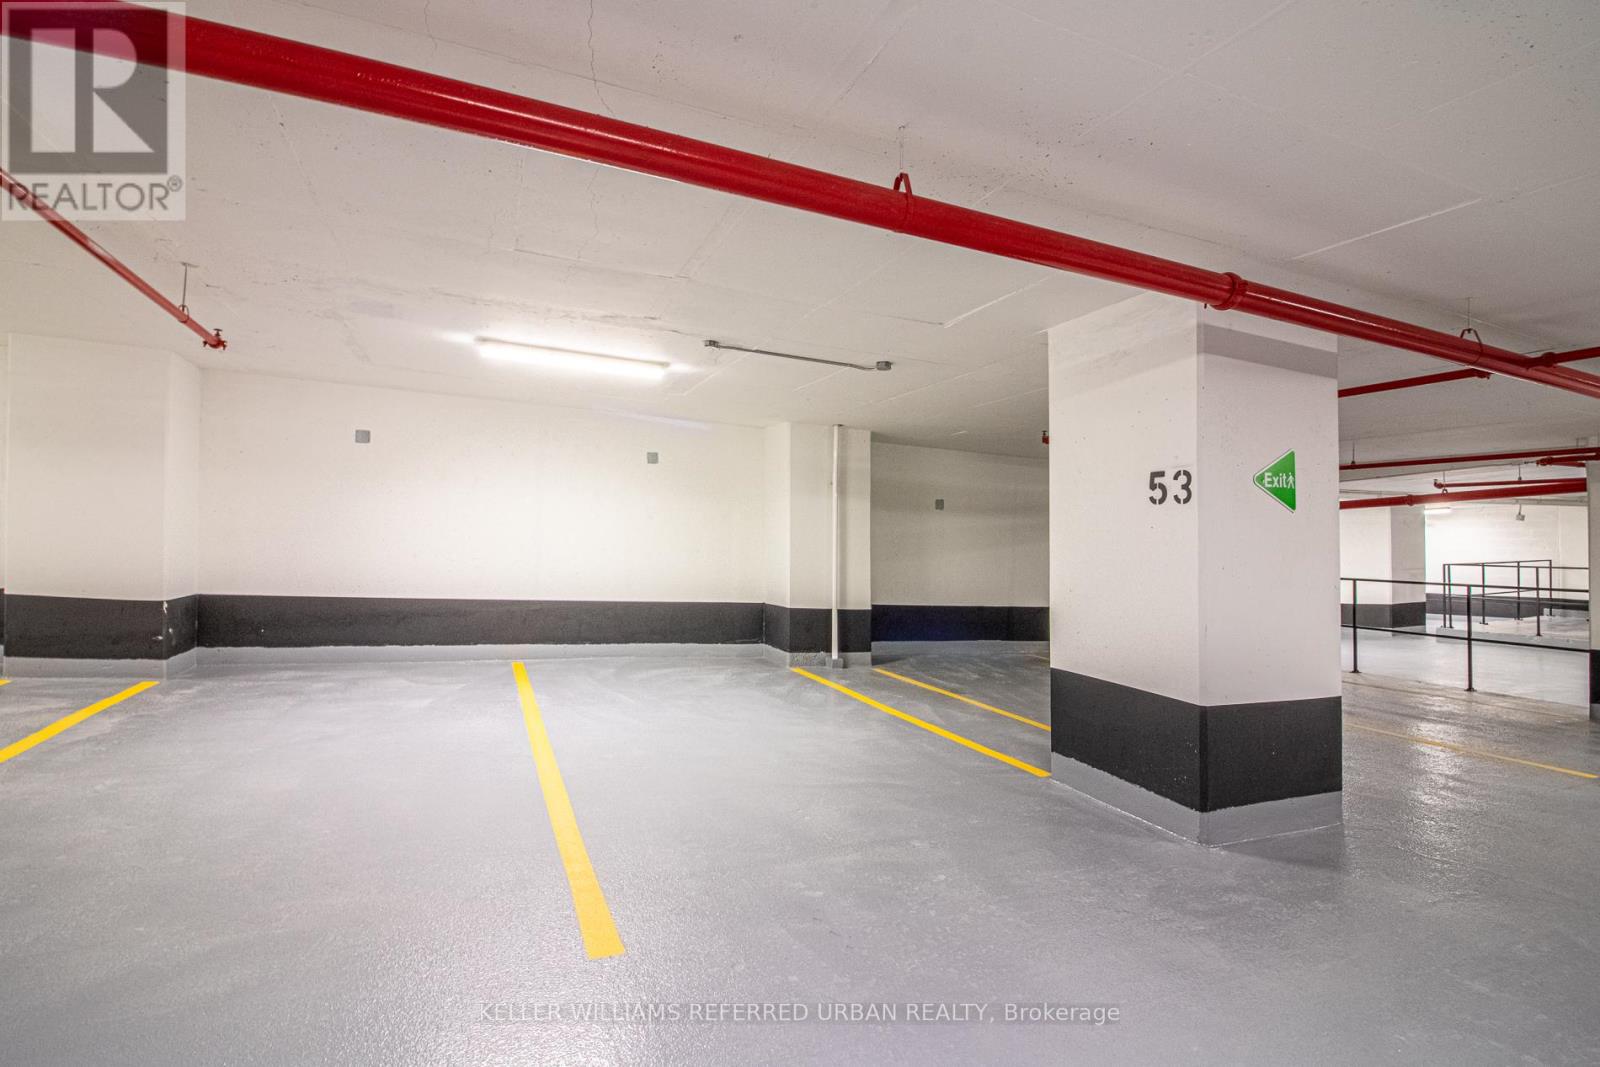
- Stationnement
Résumé
Le 609 Sherbourne Street est un a condo à louer à Toronto, ON. Il y a 1 unité. Les unités ont 3 chambres à coucher. Les unités ont 3 salles de bain.
About 2104 - 609 SHERBOURNE STREET
MLS® Number: C13543542
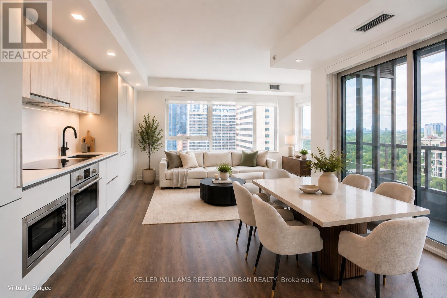
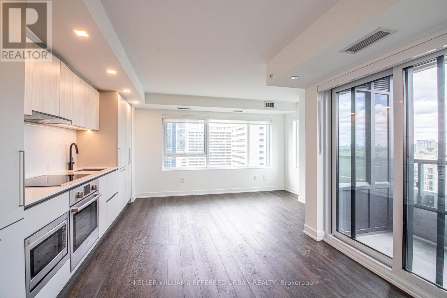
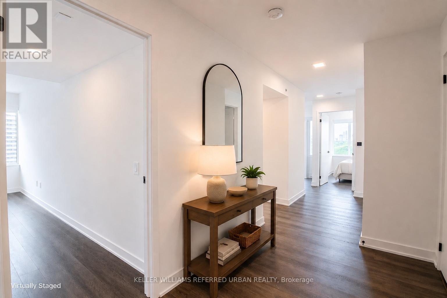
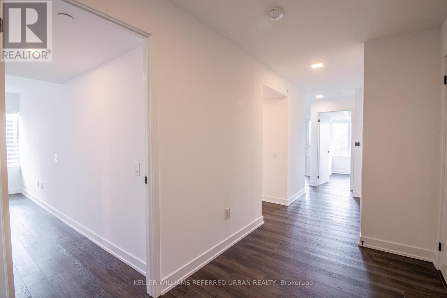
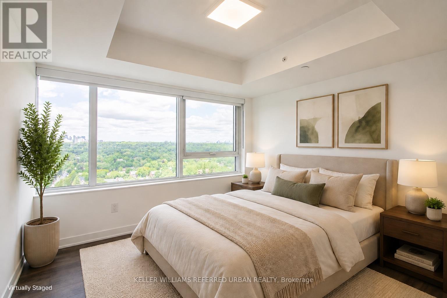
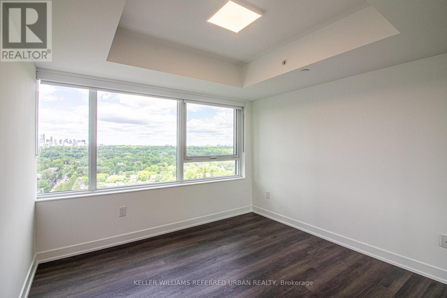
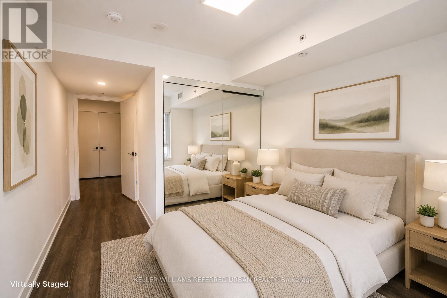
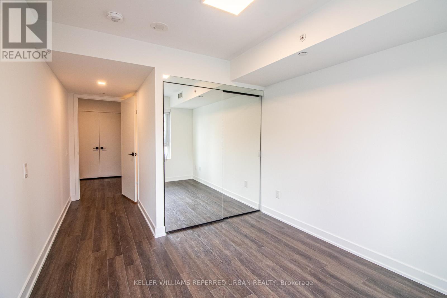
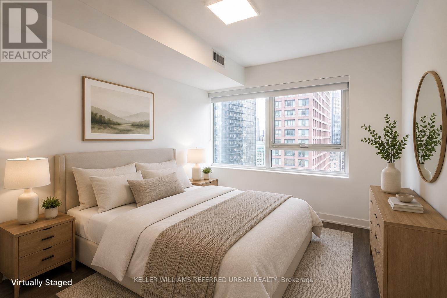
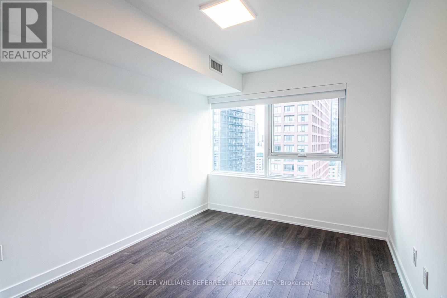
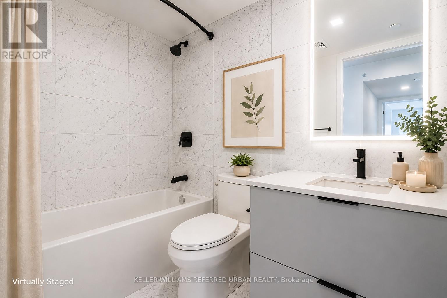
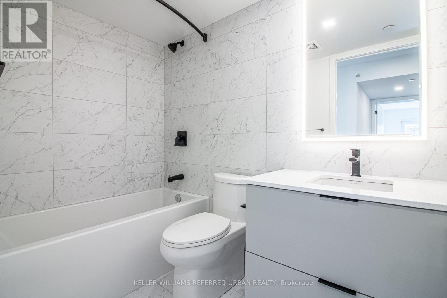
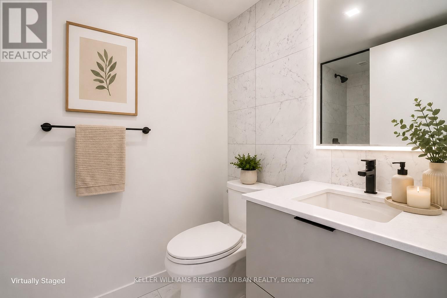
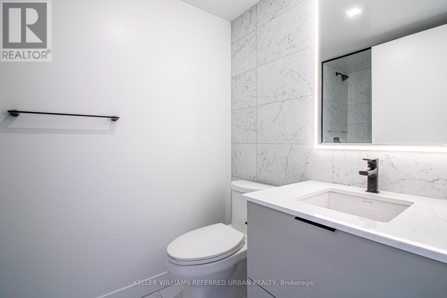
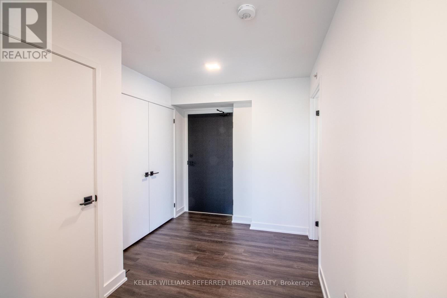
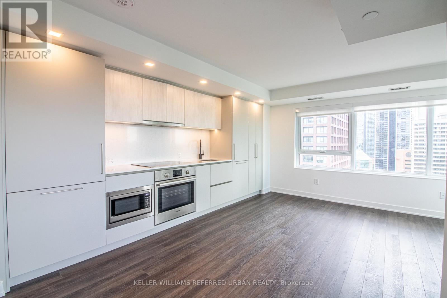
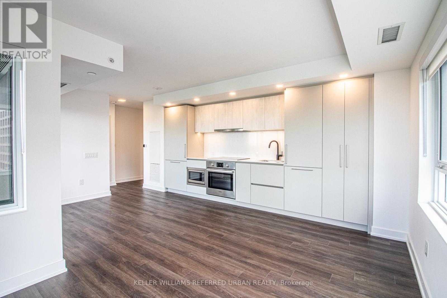
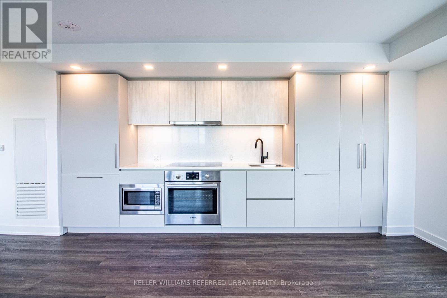
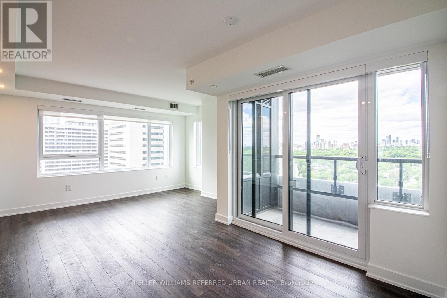
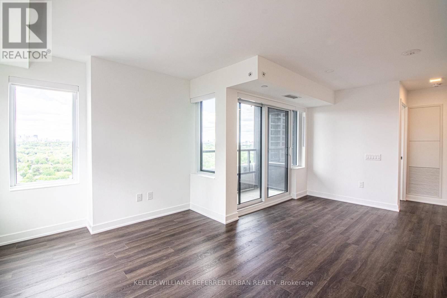
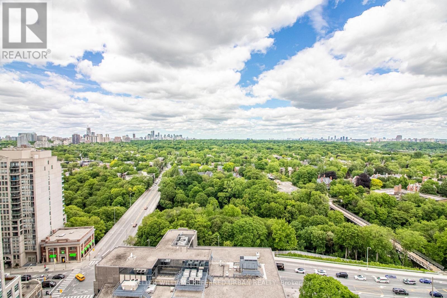
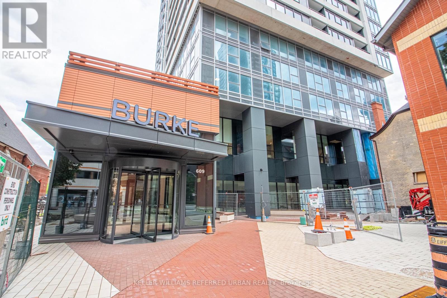
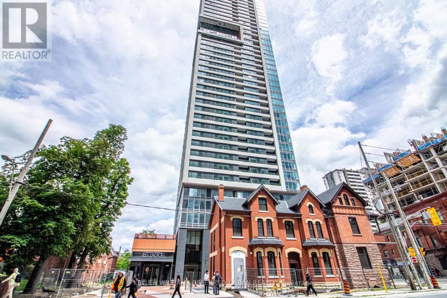
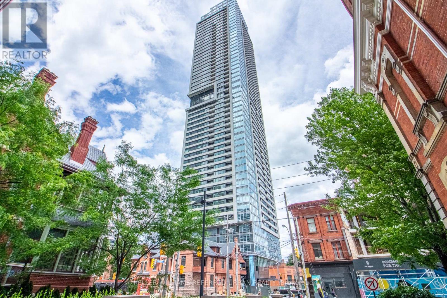
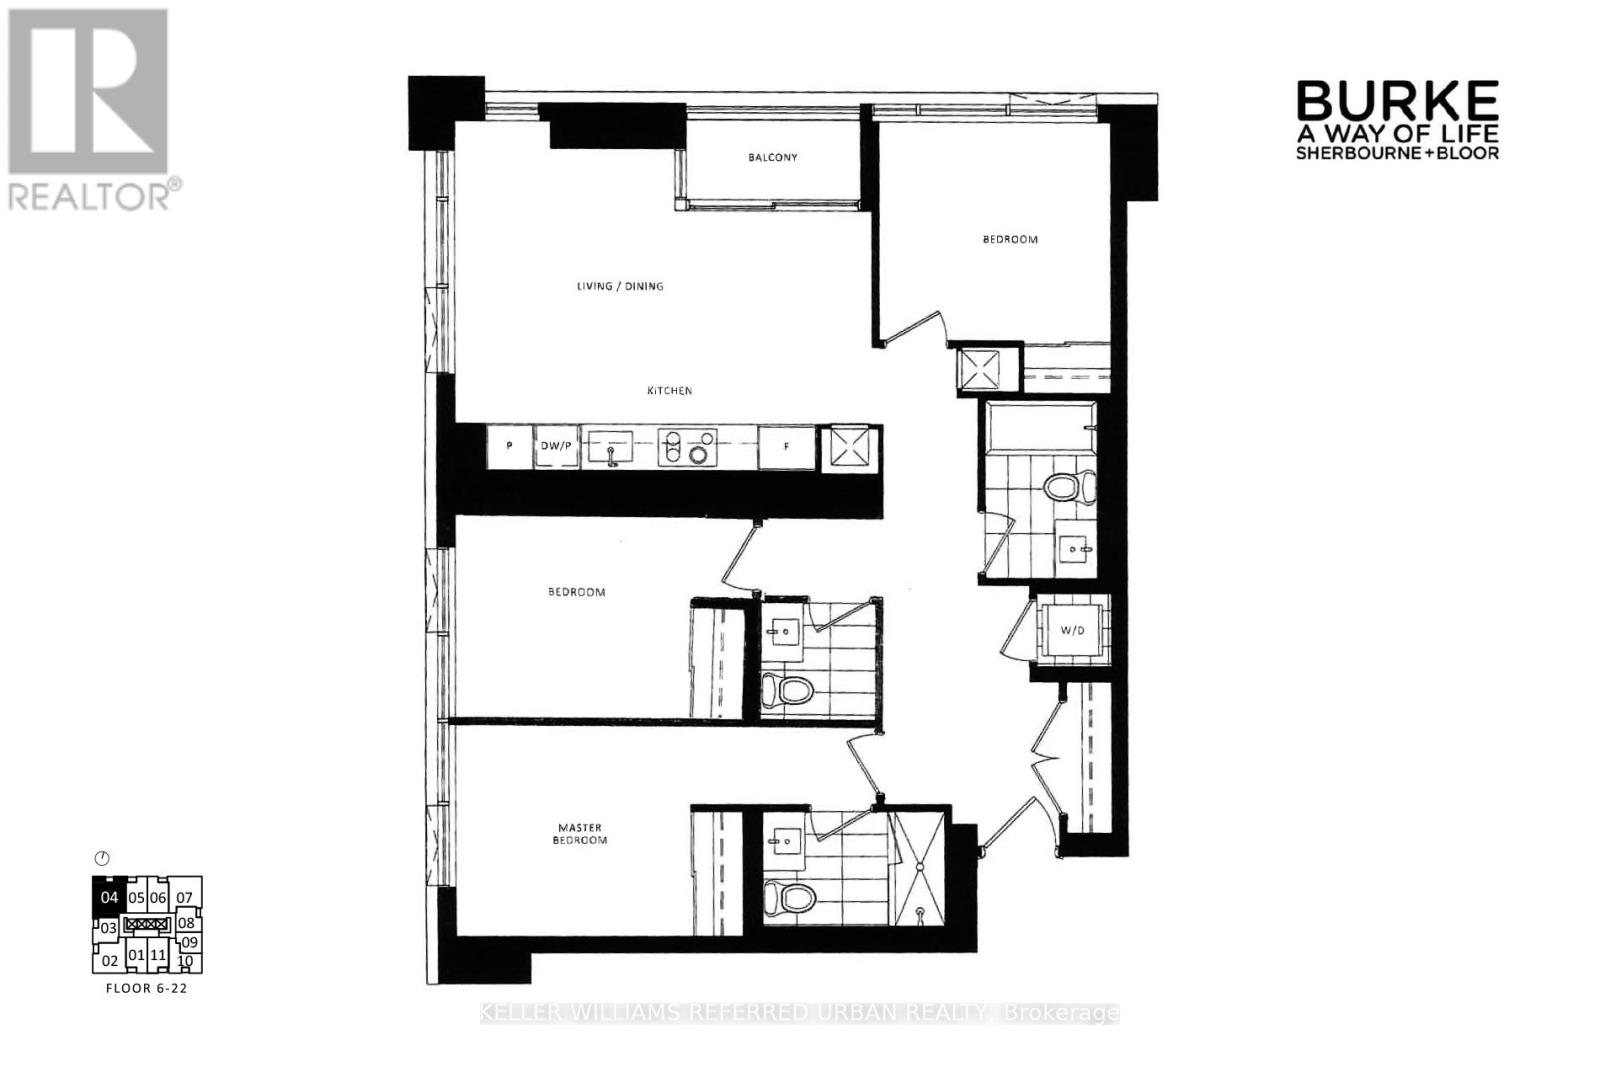
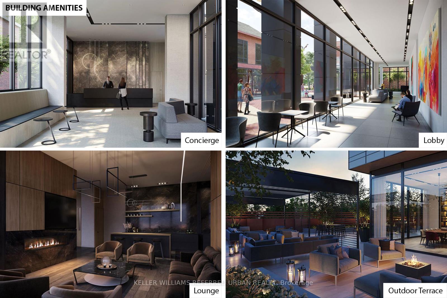
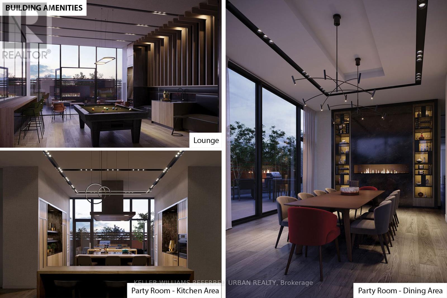
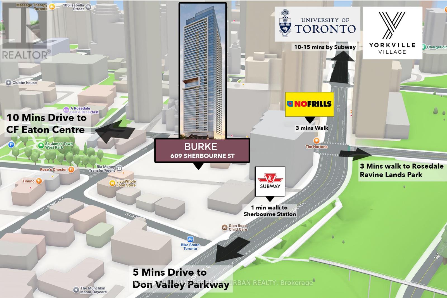
Just a 1-minute walk to Sherbourne Subway Station, this brand-new, never-lived-in corner suite offers over 1,100 sq. ft. of thoughtfully designed living space, upscale finishes and unobstructed views of lush greenery. Featuring a rare split-bedroom layout with no wasted space, this bright and spacious residence boasts an open-concept kitchen, living and dining area ideal for both entertaining and everyday living. The chef-inspired kitchen is equipped with premium built-in appliances, sleek cabinetry and custom organizers for exceptional style and functionality. The generous primary bedroom includes a large closet and spa-inspired ensuite, while the additional bedrooms are perfect for family, guests or a home office. Enjoy outstanding building amenities, including a fitness centre, co-working space, guest suite, pet wash, music room, games room, theatre, multipurpose and children's rooms, plus a landscaped outdoor terrace with BBQs. Steps to groceries, cafés, restaurants and daily conveniences, with easy access to Yorkville, the Rosedale Ravine trails and surrounding parks. A rare turnkey opportunity offering luxury, convenience and elevated downtown living. (id:28225)
- Recreation Centre
- Separate Heating Controls
- Separate Electricity Meters
- Garage door opener remote(s)
- Oven - Built-In
- Range
This listing content provided by REALTOR.ca has been licensed by REALTOR® members of The Canadian Real Estate Association.
The trademarks MLS®, Multiple Listing Service® and the associated logos are owned by The Canadian Real Estate Association (CREA) and identify the quality of services provided by real estate professionals who are members of CREA.

Plans du logement
| Unité | Chambres à coucher | Salles de bain | Taille | Loyer |
|---|---|---|---|---|
| 3 chambre à coucher | 3 | 3 | 1000,0 pi² | $3 950 |
Renseignements sur le stationnement
- Underground stationnement
- Garage stationnement
1 place par unité
Caractéristiques et commodités
Building Features
- Salle de fête
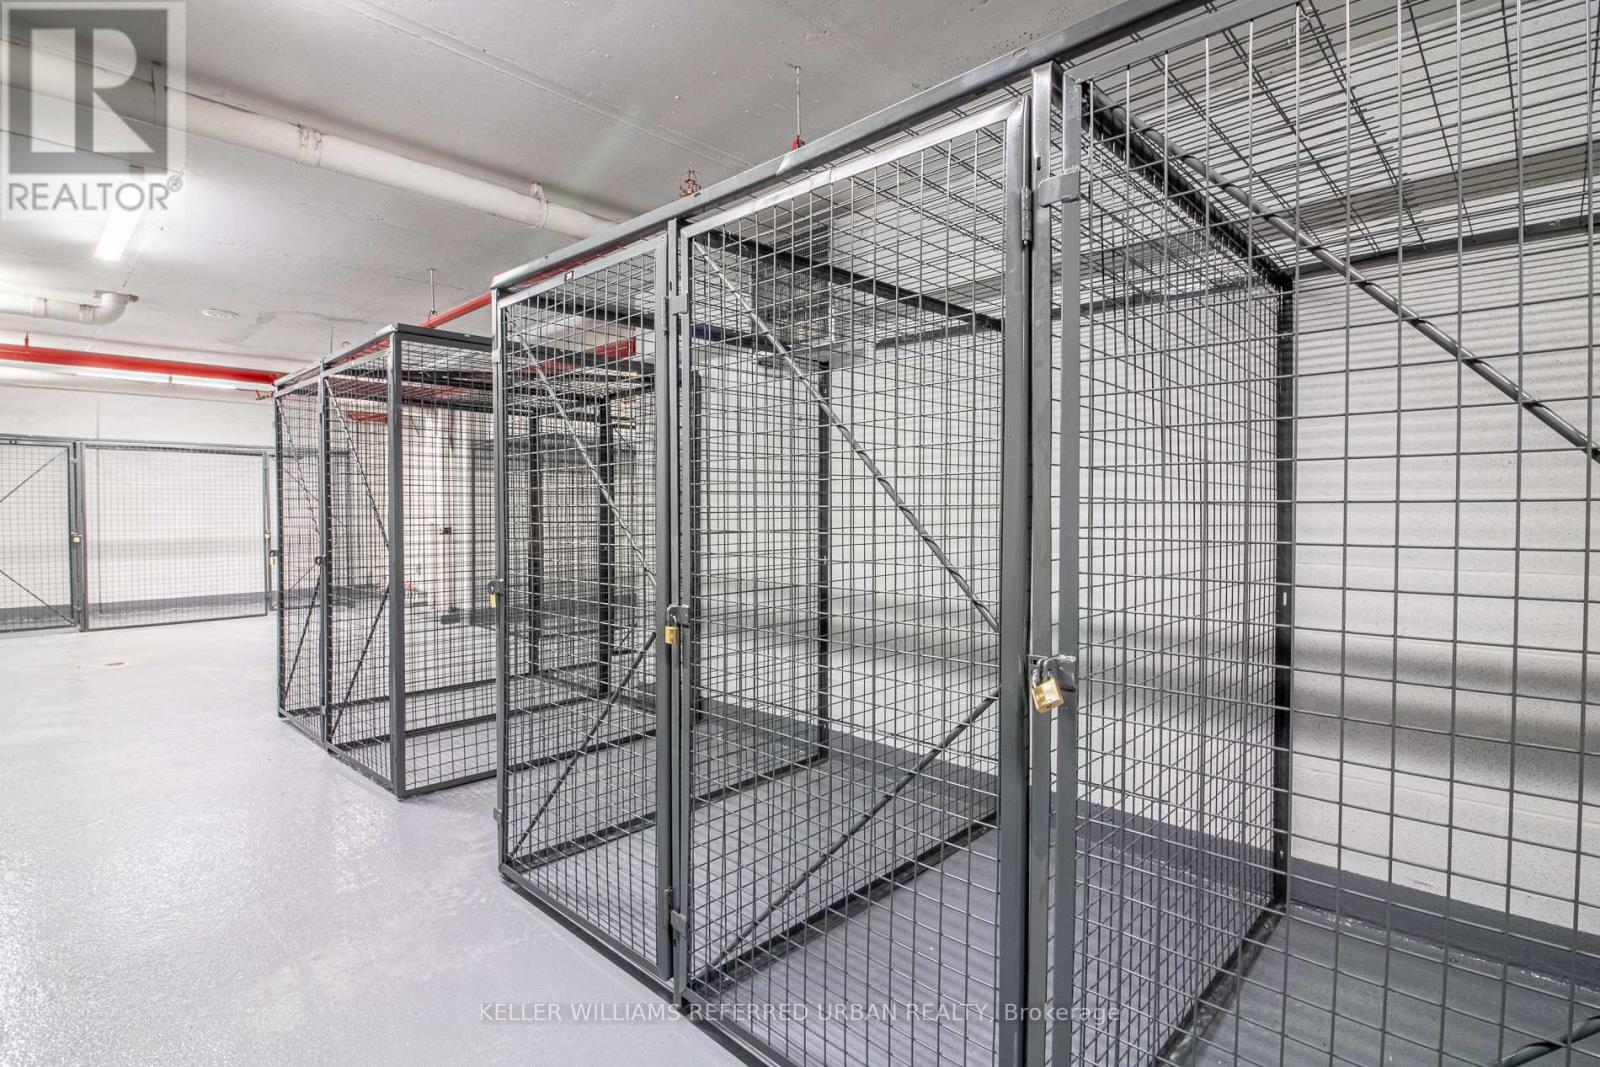
- Casiers de rangement
- Buanderie
- Salle de conditionnement physique
- Sécurité sur place
- Stationnement - Visiteur
Nearby
- Parcs
- Transport en commun
Unit Features
- Four à micro-ondes
- Couvre-fenêtres
- Cuisinière
- Lave-vaisselle
- Réfrigérateur
- Climatisation
Services inclus
Explorer des locations similaires
Looking for rentals similar to 609 Sherbourne Street in Toronto?
Voir toutes les locations similairesSave Alert
Plans du logement
Renseignements sur le stationnement
Caractéristiques et commodités
Services inclus
À propos 2104 - 609 SHERBOURNE STREET
MLS® Number: C13543542
Just a 1-minute walk to Sherbourne Subway Station, this brand-new, never-lived-in corner suite offers over 1,100 sq. ft. of thoughtfully designed living space, upscale finishes and unobstructed views of lush greenery. Featuring a rare split-bedroom layout with no wasted space, this bright and spacious residence boasts an open-concept kitchen, living and dining area ideal for both entertaining and everyday living. The chef-inspired kitchen is equipped with premium built-in appliances, sleek cabinetry and custom organizers for exceptional style and functionality. The generous primary bedroom includes a large closet and spa-inspired ensuite, while the additional bedrooms are perfect for family, guests or a home office. Enjoy outstanding building amenities, including a fitness centre, co-working space, guest suite, pet wash, music room, games room, theatre, multipurpose and children's rooms, plus a landscaped outdoor terrace with BBQs. Steps to groceries, cafés, restaurants and daily conveniences, with easy access to Yorkville, the Rosedale Ravine trails and surrounding parks. A rare turnkey opportunity offering luxury, convenience and elevated downtown living. (id:28225)
- Recreation Centre
- Separate Heating Controls
- Separate Electricity Meters
- Garage door opener remote(s)
- Oven - Built-In
- Range
This listing content provided by REALTOR.ca has been licensed by REALTOR® members of The Canadian Real Estate Association.
The trademarks MLS®, Multiple Listing Service® and the associated logos are owned by The Canadian Real Estate Association (CREA) and identify the quality of services provided by real estate professionals who are members of CREA.
MLS® Number: C13543542
Just a 1-minute walk to Sherbourne Subway Station, this brand-new, never-lived-in corner suite offers over 1,100 sq. ft. of thoughtfully designed living space, upscale finishes and unobstructed views of lush greenery. Featuring a rare split-bedroom layout with no wasted space, this bright and spacious residence boasts an open-concept kitchen, living and dining area ideal for both entertaining and everyday living. The chef-inspired kitchen is equipped with premium built-in appliances, sleek cabinetry and custom organizers for exceptional style and functionality. The generous primary bedroom includes a large closet and spa-inspired ensuite, while the additional bedrooms are perfect for family, guests or a home office. Enjoy outstanding building amenities, including a fitness centre, co-working space, guest suite, pet wash, music room, games room, theatre, multipurpose and children's rooms, plus a landscaped outdoor terrace with BBQs. Steps to groceries, cafés, restaurants and daily conveniences, with easy access to Yorkville, the Rosedale Ravine trails and surrounding parks. A rare turnkey opportunity offering luxury, convenience and elevated downtown living. (id:28225)
- Recreation Centre
- Separate Heating Controls
- Separate Electricity Meters
- Garage door opener remote(s)
- Oven - Built-In
- Range
This listing content provided by REALTOR.ca has been licensed by REALTOR® members of The Canadian Real Estate Association.
The trademarks MLS®, Multiple Listing Service® and the associated logos are owned by The Canadian Real Estate Association (CREA) and identify the quality of services provided by real estate professionals who are members of CREA.
Score du quartier et temps de déplacement
Dates de visites libres
Save Alert