203 College Street condo — 402 - 203 COLLEGE STREET, Toronto ON (2,0-Chambre à coucher)
$3 600 – $4 200
203 College Street, 402, Toronto, ON M5T 0C8- 2 Lit
- 2 Salle de bain
- 600 PI²
- Stationnement

Résumé
Le 203 College Street est un a condo à louer à Toronto, ON. Il y a 1 unité. Les unités ont 2 chambres à coucher. Les unités ont 2 salles de bain.
About 402 - 203 COLLEGE STREET
MLS® Number: C13414496
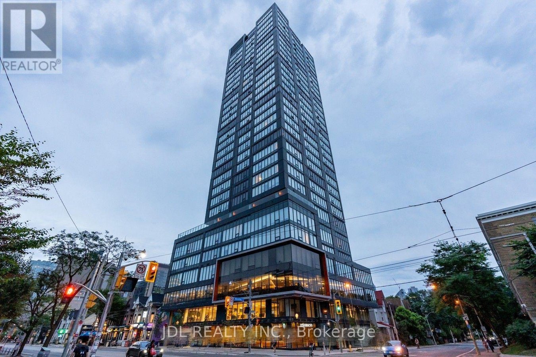
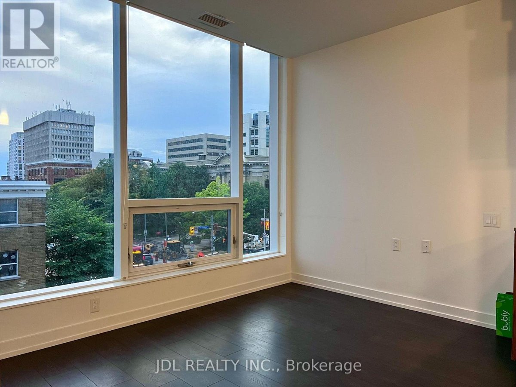
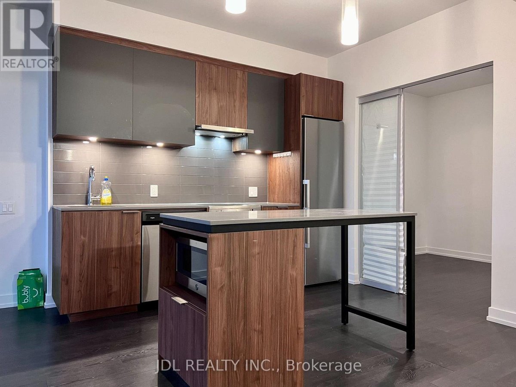
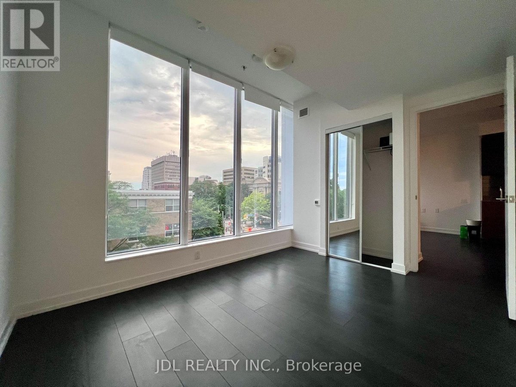
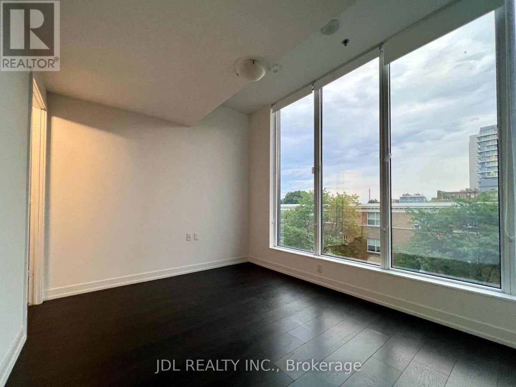
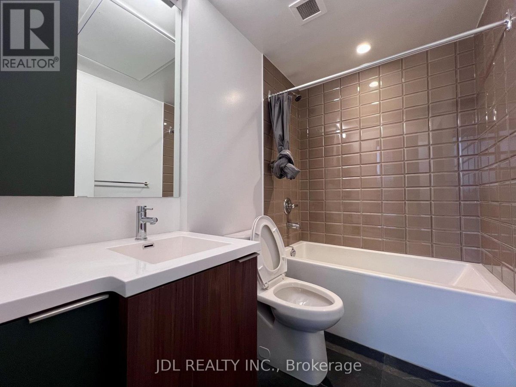
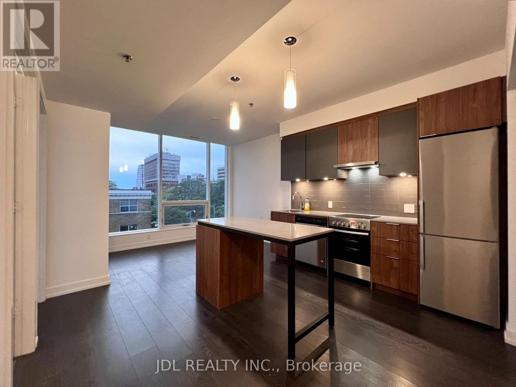
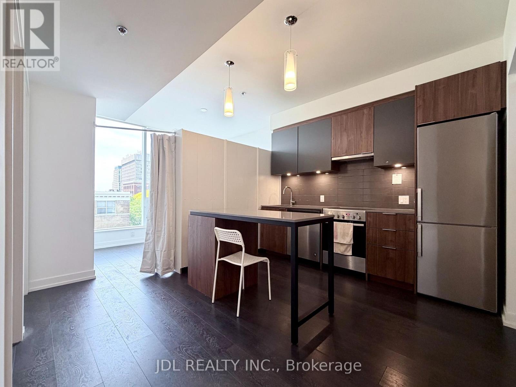
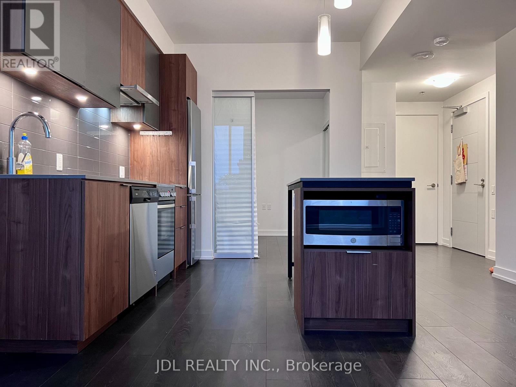
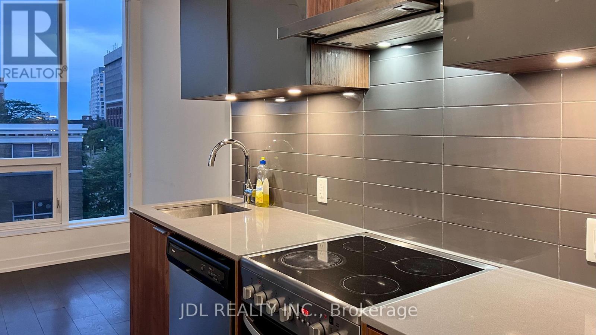
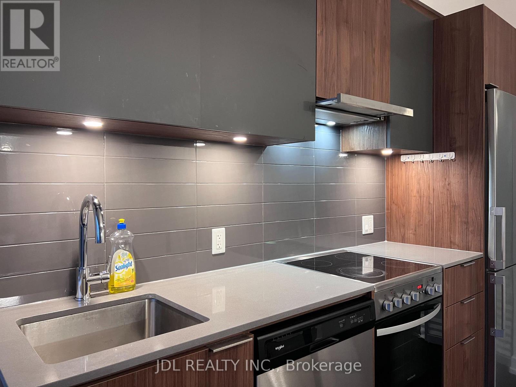
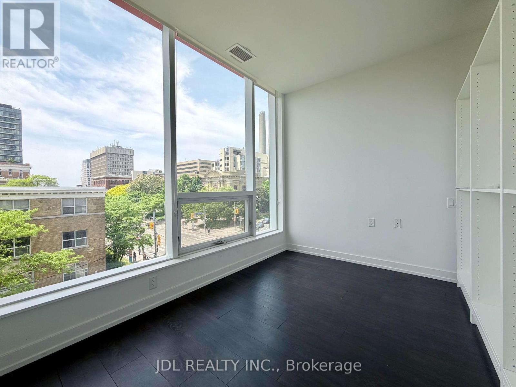
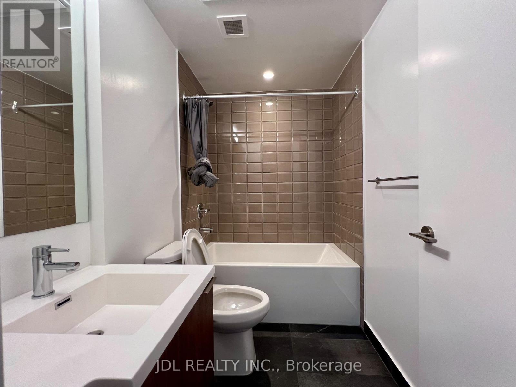
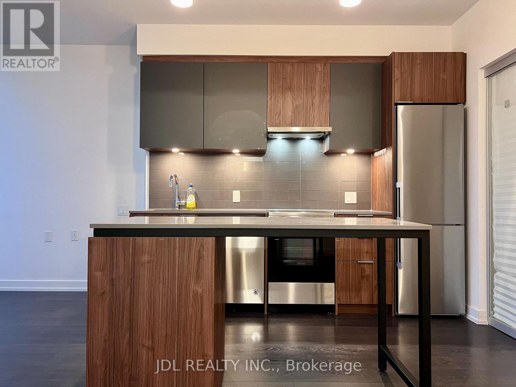
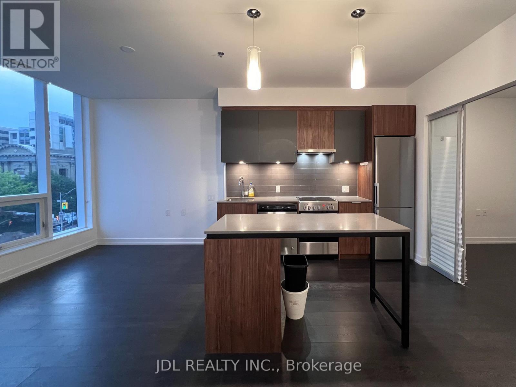
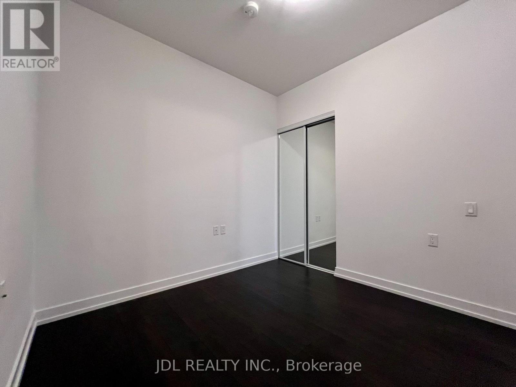
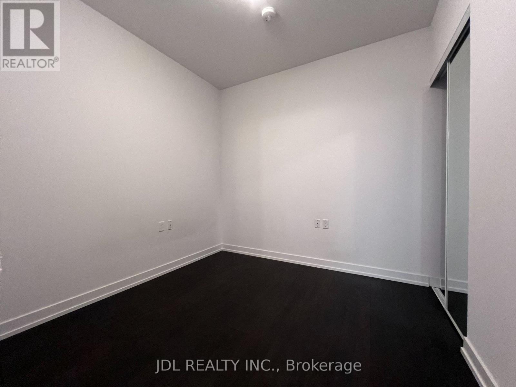
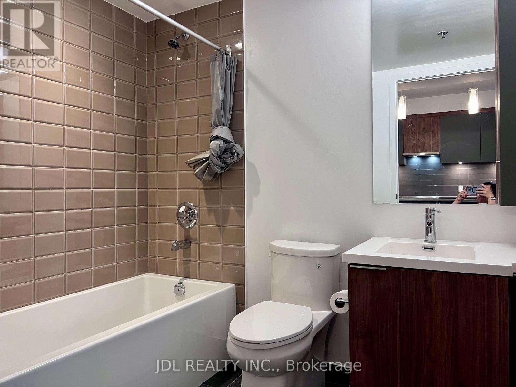
Welcome to Theory Condos, Right Beside South Entrance Of University Of Toronto. 200m To Bookstore And Bahen Centre. Spacious and versatile 2-bedroom, 2-bathroom unit with an enclosed living room that functions as a potential third bedroom. The enclosed space features a window, abundant natural light, and a generous layout, making it comfortable for everyday use. As a 2-bedroom suite, 2 rooms offer windows and excellent natural light. For those needing extra space, the unit can easily be configured as a 3-bedroom layout, with all three rooms offering practical dimensions suitable for sleeping, studying, or working from home.An exceptional value for tenants seeking flexibility, space, and affordability in a well-designed floor plan. Functional Layout, 9' Ceiling, Wrap Around Windows, Modern Kitchen With S/S Appliances, Island Table With B/I Microwave, Quartz Countertop, Laminate Floor Through Out. Rolling Blinds, Ground Floor With Starbucks, Convenience Store. Steps To UofT Campus, Subway, Major Hospitals, T&T Supermarket, Restaurants, Queens Parks, And Shops. (id:28225)
This listing content provided by REALTOR.ca has been licensed by REALTOR® members of The Canadian Real Estate Association.
The trademarks MLS®, Multiple Listing Service® and the associated logos are owned by The Canadian Real Estate Association (CREA) and identify the quality of services provided by real estate professionals who are members of CREA.

Plans du logement
| Unité | Chambres à coucher | Salles de bain | Taille | Loyer |
|---|---|---|---|---|
| 2 chambre à coucher | 2 | 2 | 600,0 pi² | $3 600 |
Renseignements sur le stationnement
- Underground stationnement
- Garage stationnement
Caractéristiques et commodités
Building Features
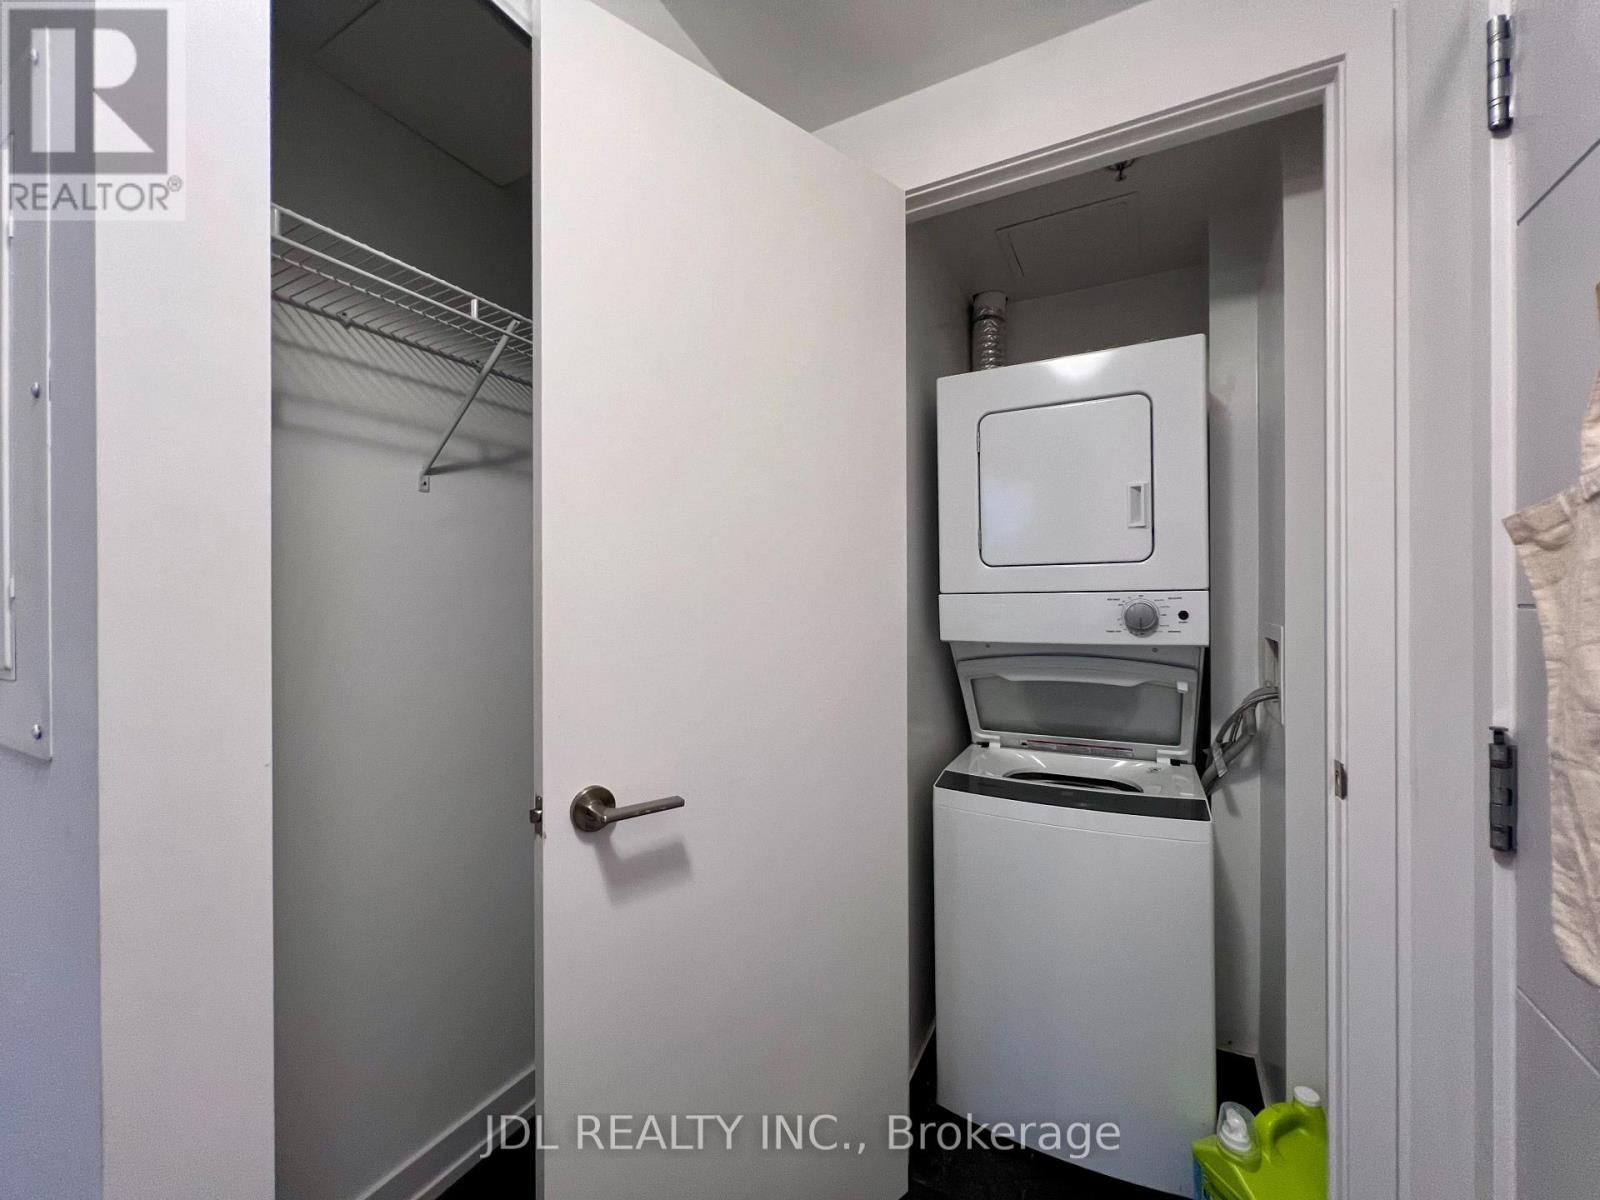
- Buanderie
Unit Features
- Réfrigérateur
- Four à micro-ondes
- Couvre-fenêtres
- Lave-vaisselle
- Climatisation
- Cuisinière
Services inclus
Explorer des locations similaires
Looking for rentals similar to 203 College Street in Toronto?
Voir toutes les locations similairesSave Alert
Plans du logement
Renseignements sur le stationnement
Caractéristiques et commodités
Services inclus
À propos 402 - 203 COLLEGE STREET
MLS® Number: C13414496
Welcome to Theory Condos, Right Beside South Entrance Of University Of Toronto. 200m To Bookstore And Bahen Centre. Spacious and versatile 2-bedroom, 2-bathroom unit with an enclosed living room that functions as a potential third bedroom. The enclosed space features a window, abundant natural light, and a generous layout, making it comfortable for everyday use. As a 2-bedroom suite, 2 rooms offer windows and excellent natural light. For those needing extra space, the unit can easily be configured as a 3-bedroom layout, with all three rooms offering practical dimensions suitable for sleeping, studying, or working from home.An exceptional value for tenants seeking flexibility, space, and affordability in a well-designed floor plan. Functional Layout, 9' Ceiling, Wrap Around Windows, Modern Kitchen With S/S Appliances, Island Table With B/I Microwave, Quartz Countertop, Laminate Floor Through Out. Rolling Blinds, Ground Floor With Starbucks, Convenience Store. Steps To UofT Campus, Subway, Major Hospitals, T&T Supermarket, Restaurants, Queens Parks, And Shops. (id:28225)
This listing content provided by REALTOR.ca has been licensed by REALTOR® members of The Canadian Real Estate Association.
The trademarks MLS®, Multiple Listing Service® and the associated logos are owned by The Canadian Real Estate Association (CREA) and identify the quality of services provided by real estate professionals who are members of CREA.
MLS® Number: C13414496
Welcome to Theory Condos, Right Beside South Entrance Of University Of Toronto. 200m To Bookstore And Bahen Centre. Spacious and versatile 2-bedroom, 2-bathroom unit with an enclosed living room that functions as a potential third bedroom. The enclosed space features a window, abundant natural light, and a generous layout, making it comfortable for everyday use. As a 2-bedroom suite, 2 rooms offer windows and excellent natural light. For those needing extra space, the unit can easily be configured as a 3-bedroom layout, with all three rooms offering practical dimensions suitable for sleeping, studying, or working from home.An exceptional value for tenants seeking flexibility, space, and affordability in a well-designed floor plan. Functional Layout, 9' Ceiling, Wrap Around Windows, Modern Kitchen With S/S Appliances, Island Table With B/I Microwave, Quartz Countertop, Laminate Floor Through Out. Rolling Blinds, Ground Floor With Starbucks, Convenience Store. Steps To UofT Campus, Subway, Major Hospitals, T&T Supermarket, Restaurants, Queens Parks, And Shops. (id:28225)
This listing content provided by REALTOR.ca has been licensed by REALTOR® members of The Canadian Real Estate Association.
The trademarks MLS®, Multiple Listing Service® and the associated logos are owned by The Canadian Real Estate Association (CREA) and identify the quality of services provided by real estate professionals who are members of CREA.
Score du quartier et temps de déplacement
Dates de visites libres
Save Alert