19 Guild Hall Drive maison — 2 - 19 GUILD HALL DRIVE, Toronto ON (1,0-Chambre à coucher)
$2 195
19 Guild Hall Drive, 2, Toronto, ON M1R 3Z7- 1 Lit
- 1 Salle de bain
- Stationnement
Résumé
Apartment Il y a 1 unité. Les unités ont 1 chambre à coucher. Les unités ont 1 salle de bain.
About 2 - 19 GUILD HALL DRIVE
MLS® Number: E12956124
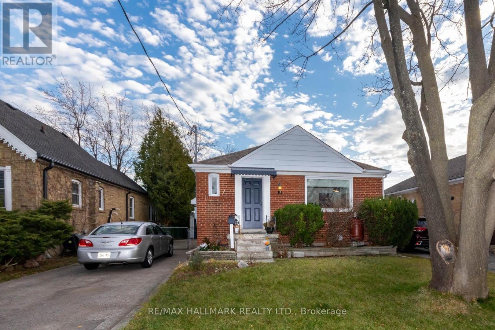
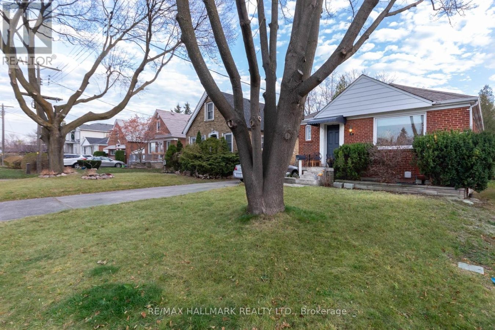
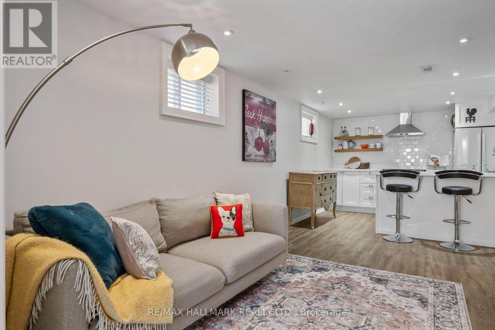
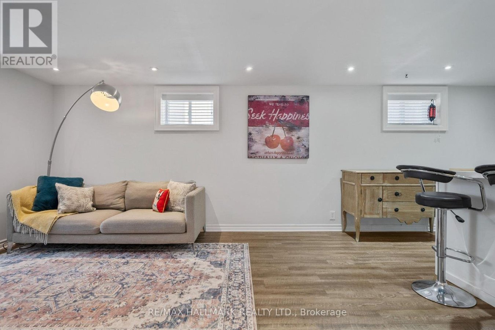
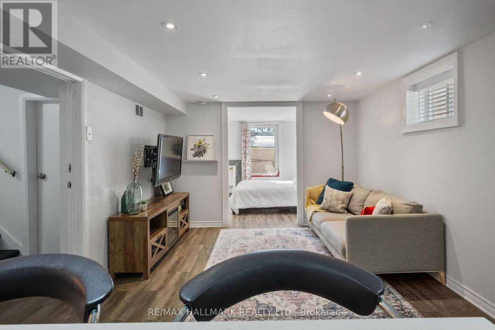
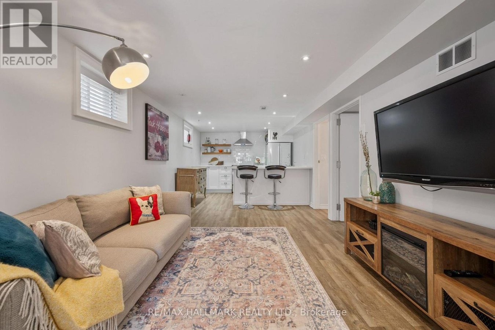
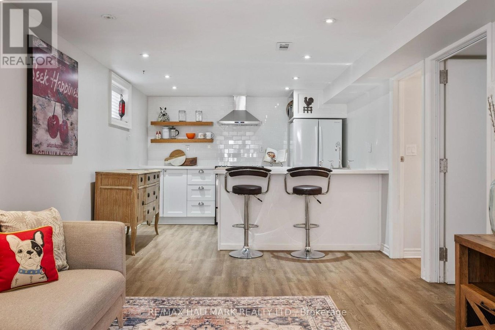
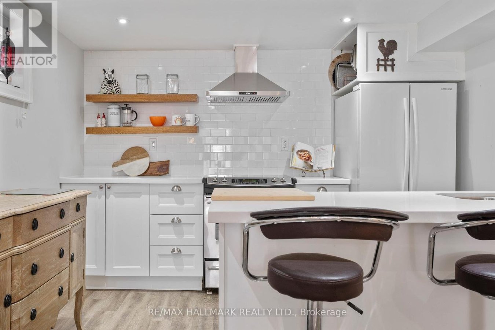
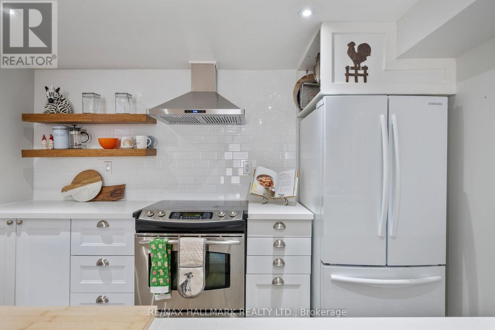
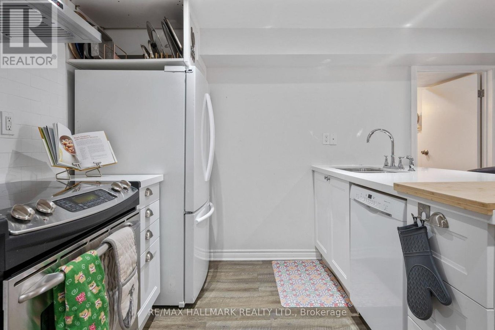
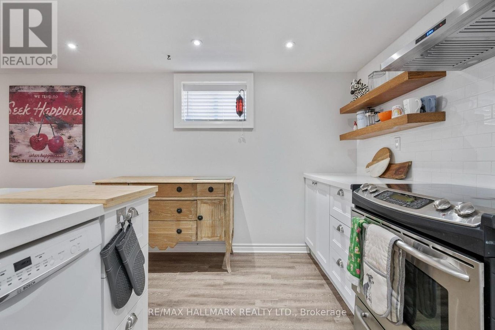
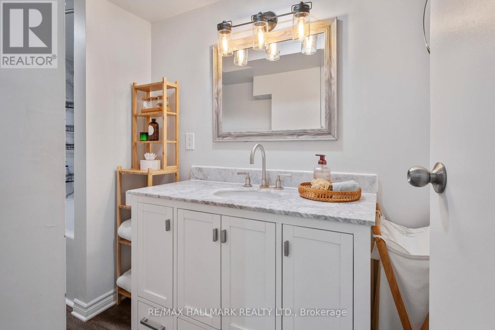
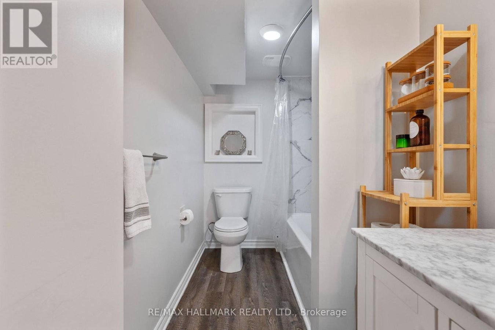
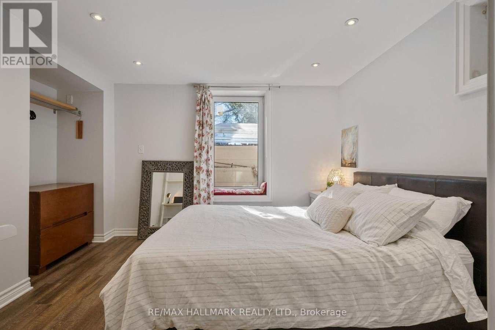
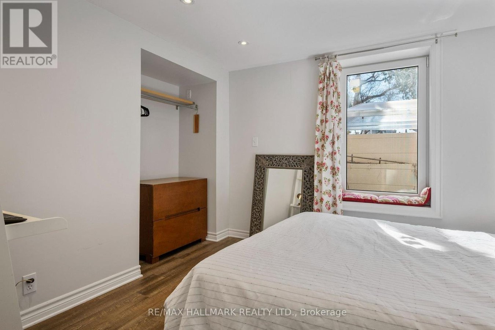
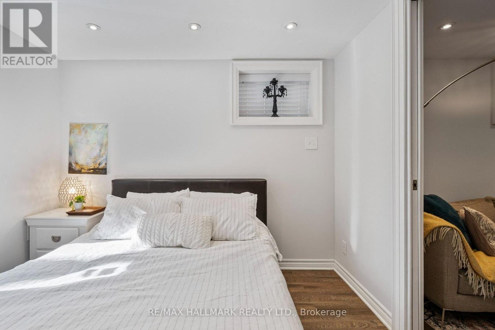
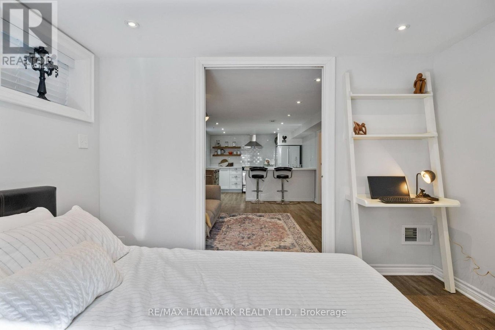
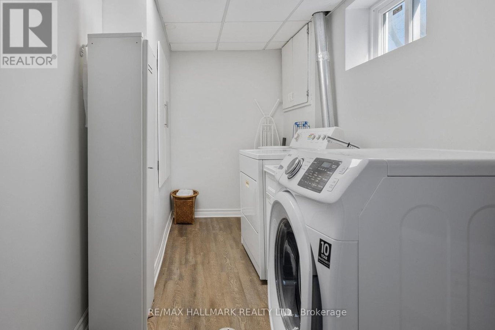
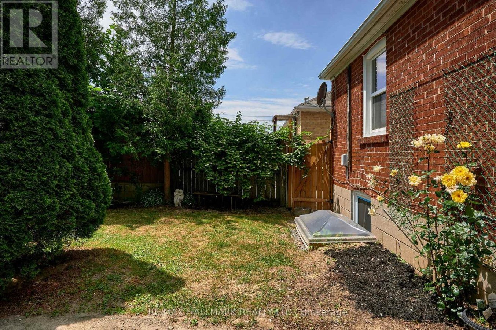
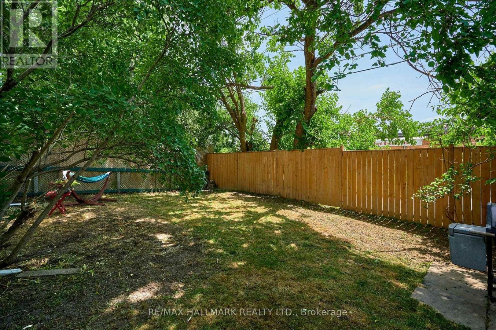
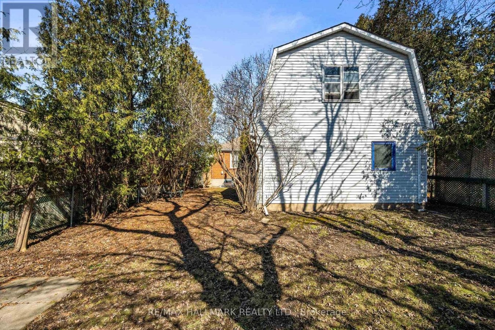
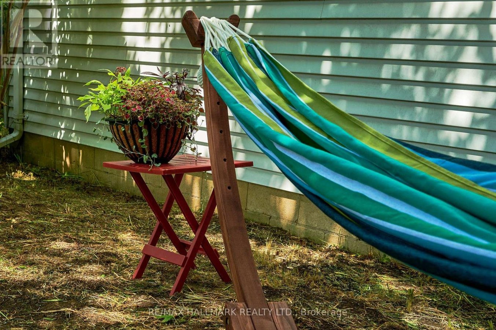
Bright, fully furnished private suite with separate entrance, designed for comfortable short- to mid-term living. Ideal for relocating professionals, medical residents, students, film/production crews, or anyone in transition needing a turnkey home.This thoughtfully finished suite features multiple above-grade windows that fill the space with natural light. The bedroom is enclosed with pocket French doors, offering both openness and privacy.The open-concept living area includes laminate flooring, pot lighting, plantation-style blinds, and an electric fireplace for both ambiance and added comfort. The kitchen offers white cabinetry, subway tile backsplash, smooth top stove and full hood vent, French door fridge, open shelving, granite peninsula, undermount sink, and built-in dishwasher.The 4-piece bathroom is finished with a marble-topped vanity and warm wood accents. Private side entrance provides added convenience and separation.All utilities included: heat, hydro, water, and internet. One parking space on shared driveway. Access to a fully fenced shared backyard. Well-behaved pets considered. Excellent location with quick access to Hwy 401 (6 mins) and DVP (7 mins); making for an easy commute to Scarborough General, Sunnybrook, NYGH, and UofT Scarborough. Steps to two bus routes with connections to the new Eglinton LRT. Costco, groceries, pharmacy, banks, and the library are all a short walk away, with Shops at Don Mills and Golden Mile shopping close by, and more restaurants and bakeries than you'll ever have time to try. (id:28225)
- Hood Fan
This listing content provided by REALTOR.ca has been licensed by REALTOR® members of The Canadian Real Estate Association.
The trademarks MLS®, Multiple Listing Service® and the associated logos are owned by The Canadian Real Estate Association (CREA) and identify the quality of services provided by real estate professionals who are members of CREA.

Plans du logement
| Unité | Chambres à coucher | Salles de bain | Taille | Loyer |
|---|---|---|---|---|
| 1 chambre à coucher | 1 | 1 | — | $2 195 |
Renseignements sur le stationnement
- Garage stationnement
1 place par unité
Caractéristiques et commodités
Unit Features
- Lave-vaisselle
- Climatisation
- Cuisinière
- Réfrigérateur
Services inclus
Explorer des locations similaires
Looking for rentals similar to 19 Guild Hall Drive in Toronto?
Voir toutes les locations similairesSave Alert
Plans du logement
Renseignements sur le stationnement
Caractéristiques et commodités
Services inclus
À propos 2 - 19 GUILD HALL DRIVE
MLS® Number: E12956124
Bright, fully furnished private suite with separate entrance, designed for comfortable short- to mid-term living. Ideal for relocating professionals, medical residents, students, film/production crews, or anyone in transition needing a turnkey home.This thoughtfully finished suite features multiple above-grade windows that fill the space with natural light. The bedroom is enclosed with pocket French doors, offering both openness and privacy.The open-concept living area includes laminate flooring, pot lighting, plantation-style blinds, and an electric fireplace for both ambiance and added comfort. The kitchen offers white cabinetry, subway tile backsplash, smooth top stove and full hood vent, French door fridge, open shelving, granite peninsula, undermount sink, and built-in dishwasher.The 4-piece bathroom is finished with a marble-topped vanity and warm wood accents. Private side entrance provides added convenience and separation.All utilities included: heat, hydro, water, and internet. One parking space on shared driveway. Access to a fully fenced shared backyard. Well-behaved pets considered. Excellent location with quick access to Hwy 401 (6 mins) and DVP (7 mins); making for an easy commute to Scarborough General, Sunnybrook, NYGH, and UofT Scarborough. Steps to two bus routes with connections to the new Eglinton LRT. Costco, groceries, pharmacy, banks, and the library are all a short walk away, with Shops at Don Mills and Golden Mile shopping close by, and more restaurants and bakeries than you'll ever have time to try. (id:28225)
- Hood Fan
This listing content provided by REALTOR.ca has been licensed by REALTOR® members of The Canadian Real Estate Association.
The trademarks MLS®, Multiple Listing Service® and the associated logos are owned by The Canadian Real Estate Association (CREA) and identify the quality of services provided by real estate professionals who are members of CREA.
MLS® Number: E12956124
Bright, fully furnished private suite with separate entrance, designed for comfortable short- to mid-term living. Ideal for relocating professionals, medical residents, students, film/production crews, or anyone in transition needing a turnkey home.This thoughtfully finished suite features multiple above-grade windows that fill the space with natural light. The bedroom is enclosed with pocket French doors, offering both openness and privacy.The open-concept living area includes laminate flooring, pot lighting, plantation-style blinds, and an electric fireplace for both ambiance and added comfort. The kitchen offers white cabinetry, subway tile backsplash, smooth top stove and full hood vent, French door fridge, open shelving, granite peninsula, undermount sink, and built-in dishwasher.The 4-piece bathroom is finished with a marble-topped vanity and warm wood accents. Private side entrance provides added convenience and separation.All utilities included: heat, hydro, water, and internet. One parking space on shared driveway. Access to a fully fenced shared backyard. Well-behaved pets considered. Excellent location with quick access to Hwy 401 (6 mins) and DVP (7 mins); making for an easy commute to Scarborough General, Sunnybrook, NYGH, and UofT Scarborough. Steps to two bus routes with connections to the new Eglinton LRT. Costco, groceries, pharmacy, banks, and the library are all a short walk away, with Shops at Don Mills and Golden Mile shopping close by, and more restaurants and bakeries than you'll ever have time to try. (id:28225)
- Hood Fan
This listing content provided by REALTOR.ca has been licensed by REALTOR® members of The Canadian Real Estate Association.
The trademarks MLS®, Multiple Listing Service® and the associated logos are owned by The Canadian Real Estate Association (CREA) and identify the quality of services provided by real estate professionals who are members of CREA.
Score du quartier et temps de déplacement
Dates de visites libres
Save Alert