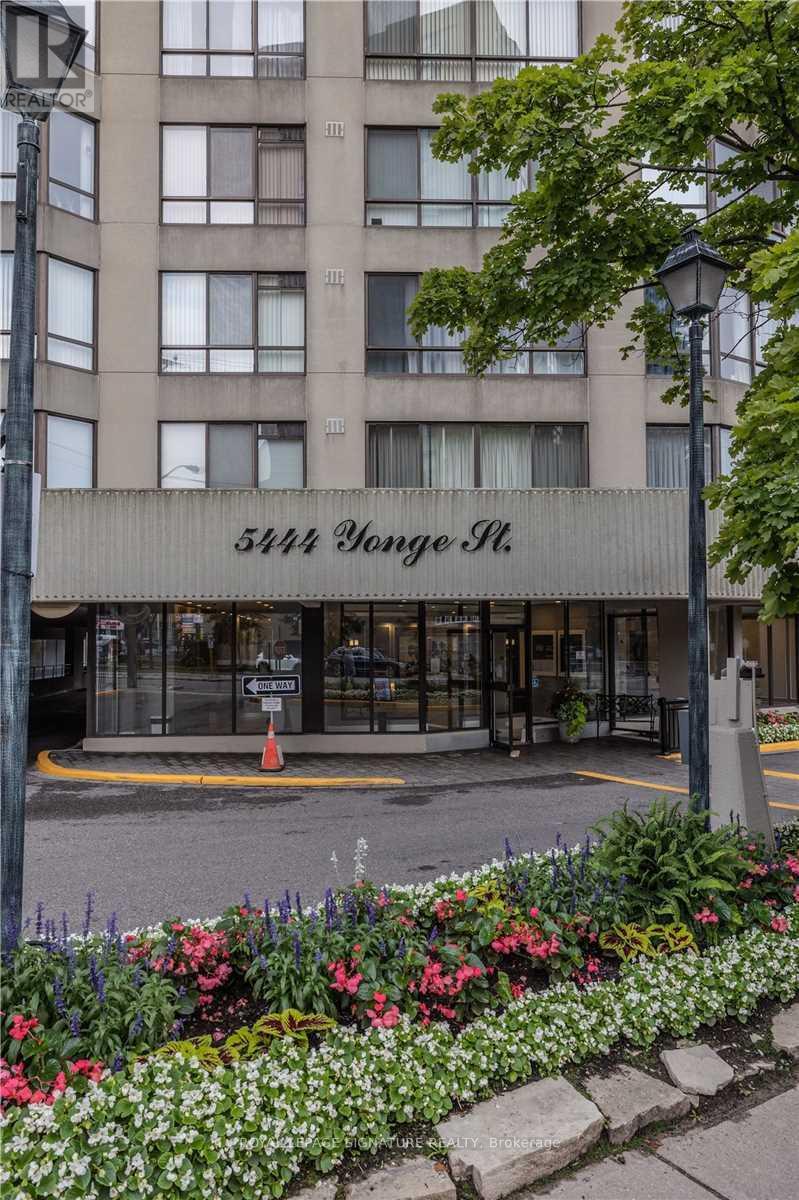
5444 Yonge Street condo — 1905 - 5444 YONGE STREET, Toronto ON (3,0-Chambre à coucher)
$4 500
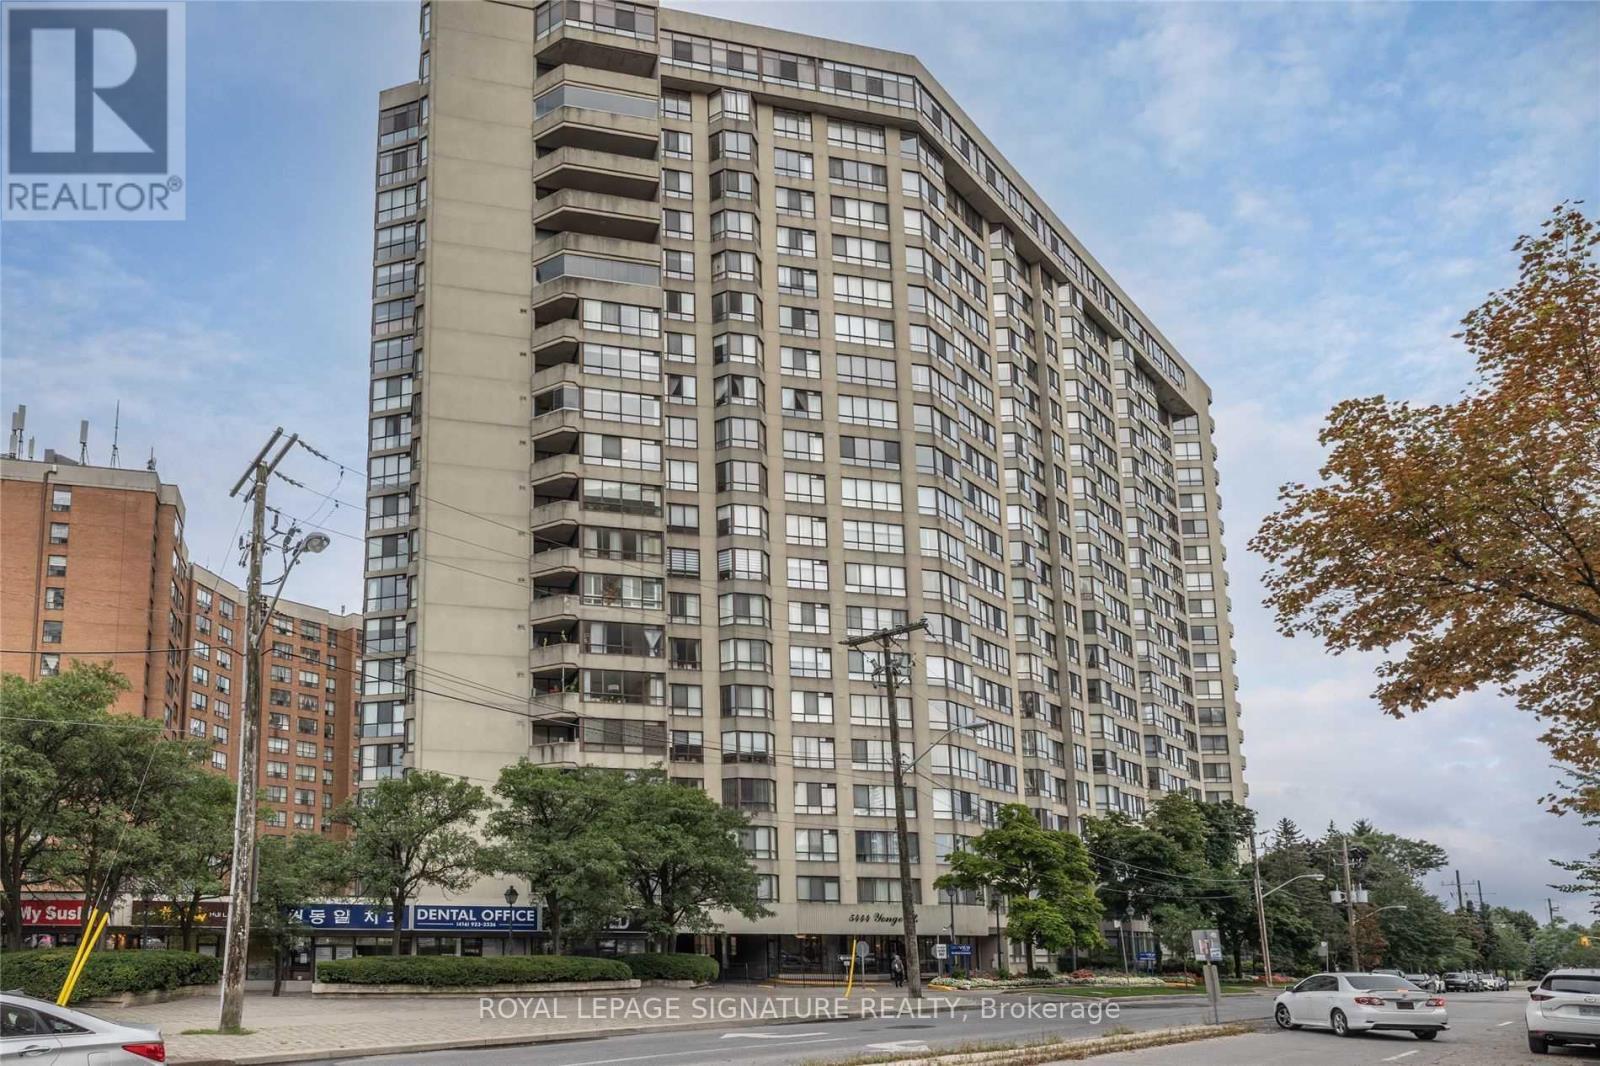
5444 Yonge Street, 1905, Toronto, ON M2N 6J4- 3 Lit
- 2 Salle de bain
- 1600 PI²
- Stationnement
Résumé
Le 5444 Yonge Street est un a condo à louer à Toronto, ON. Il y a 1 unité. Les unités ont 3 chambres à coucher. Les unités ont 2 salles de bain.
About 1905 - 5444 YONGE STREET
MLS® Number: C13560896
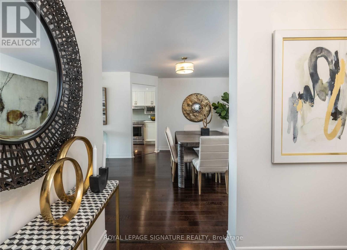
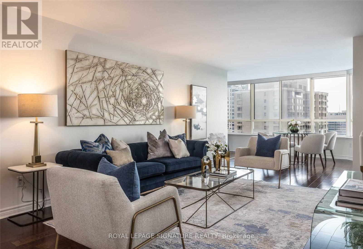
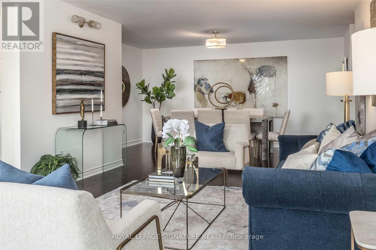
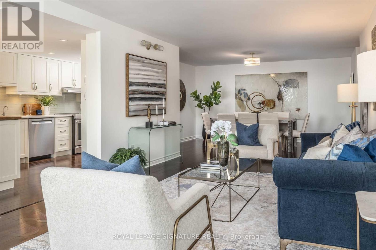
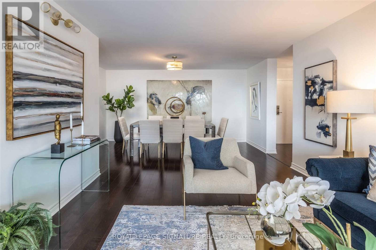
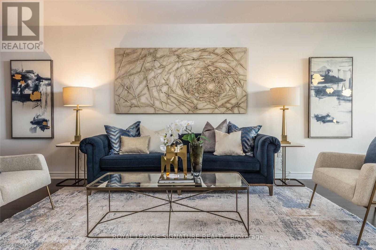
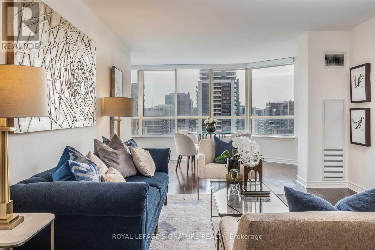
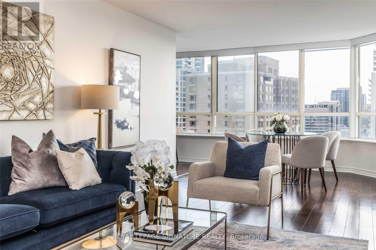
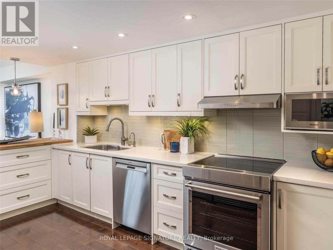
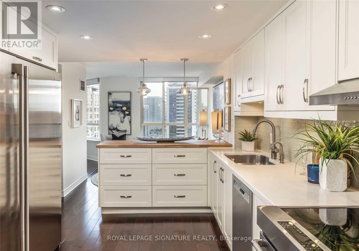
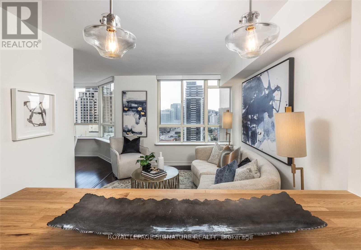
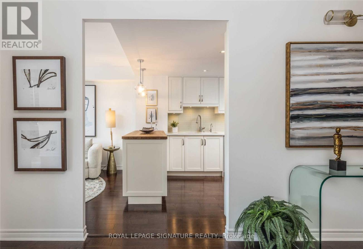
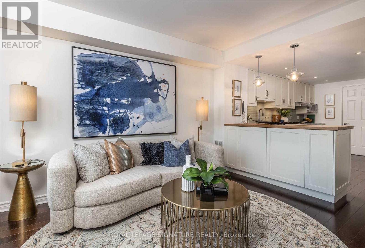
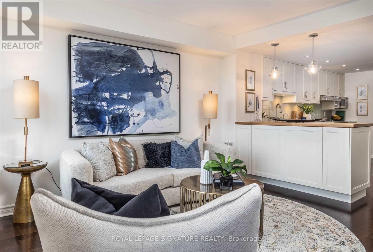
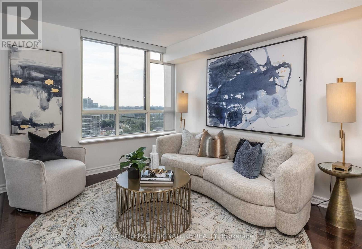
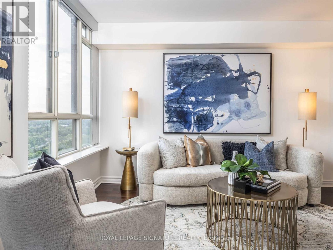
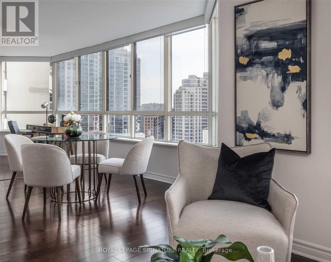
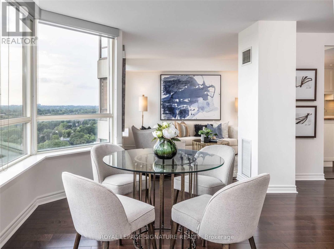
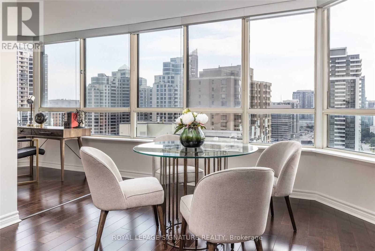
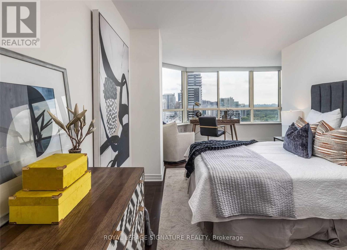
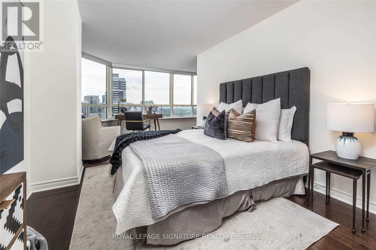
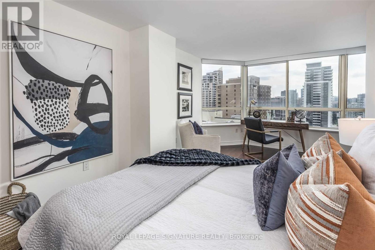
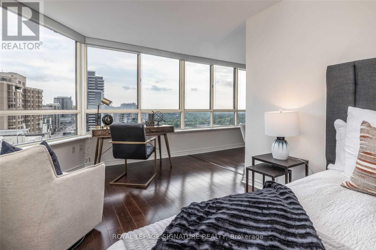
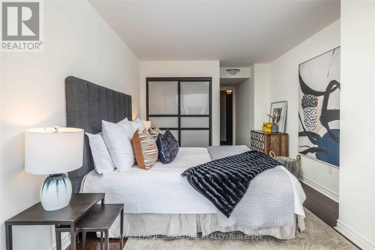
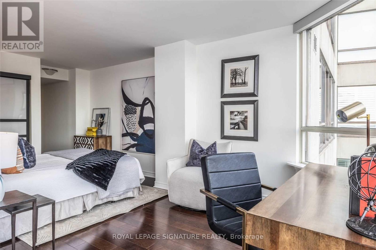
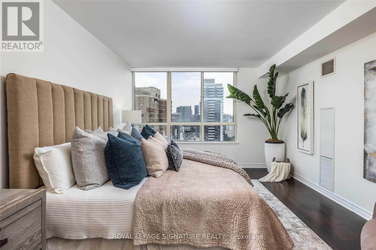
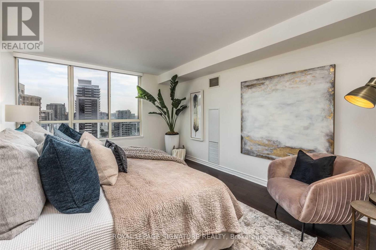
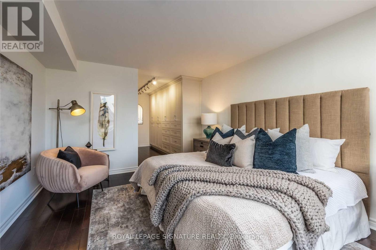
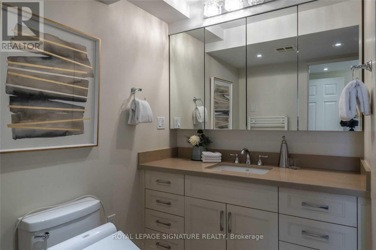
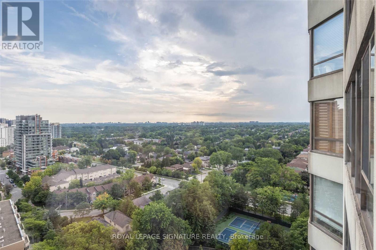
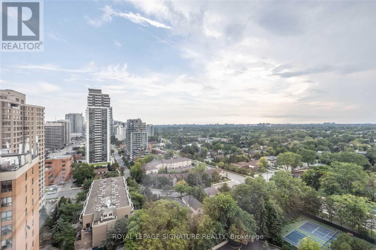
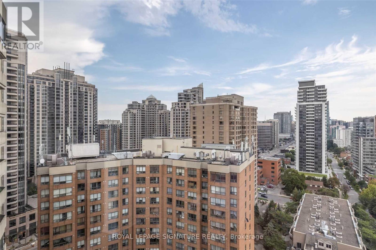
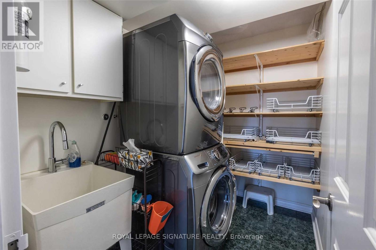
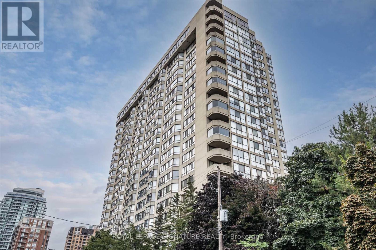
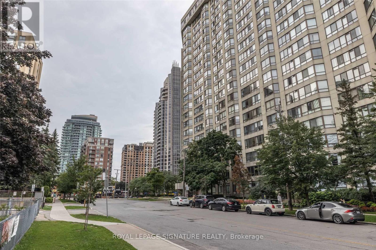
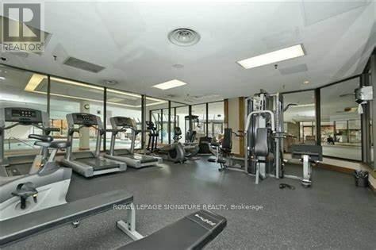
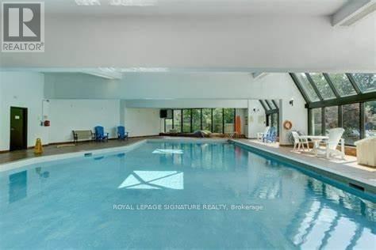
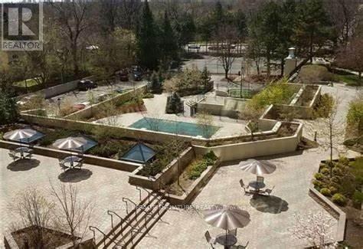
Luxuriously Renovated ~1665Sf, 2+1Bd, With Exceptional Open Concept Design, High Quality Finishes, Unobstructed Sw Exposure And Breathtaking Sunset Views! Ideal For Downsizers. An Entertainer's Dream Kitchen With: Ss Full size Side by side Fridge & Freezer, Quartz & ButcherBlock Counters And Ss Appliances. Spectacular Natural Lighting Throughout The Suites With The Gigantic Windows. Open Concept Living/Dining/Breakfast Rooms As Well As Kitchen/Family Room Combo. Huge Primary Room With A Gorgeous, Well Organized W/I Closet As Well AsA Row Of Built-In Closets! Large 2nd Bedroom W Double Closet & Ofce. Gorgeous Hardwood Flooring Throughout The Suite. An Abundance Of Storage! Resort-Style Amen: Indoor & Outdoor Pools, Tennis Courts, Carwash, Gym, Sauna, Billiard And Much More.....Walk score 86, Ridescore97! (id:28225)
This listing content provided by REALTOR.ca has been licensed by REALTOR® members of The Canadian Real Estate Association.
The trademarks MLS®, Multiple Listing Service® and the associated logos are owned by The Canadian Real Estate Association (CREA) and identify the quality of services provided by real estate professionals who are members of CREA.

Plans du logement
| Unité | Chambres à coucher | Salles de bain | Taille | Loyer |
|---|---|---|---|---|
| 3 chambre à coucher | 3 | 2 | 1600,0 pi² | $4 500 |
Renseignements sur le stationnement
- Underground stationnement
- Garage stationnement
2 places par unité
Caractéristiques et commodités
Building Features
- Salle de conditionnement physique
- Sécurité sur place
- Casiers de rangement
- Piscine
- Salle de fête
Nearby
- Transport en commun
- Écoles
- Parcs
Unit Features
- Climatisation
Services inclus
Explorer des locations similaires
Looking for rentals similar to 5444 Yonge Street in Toronto?
Voir toutes les locations similairesSave Alert
Plans du logement
Renseignements sur le stationnement
Caractéristiques et commodités
Services inclus
À propos 1905 - 5444 YONGE STREET
MLS® Number: C13560896
Luxuriously Renovated ~1665Sf, 2+1Bd, With Exceptional Open Concept Design, High Quality Finishes, Unobstructed Sw Exposure And Breathtaking Sunset Views! Ideal For Downsizers. An Entertainer's Dream Kitchen With: Ss Full size Side by side Fridge & Freezer, Quartz & ButcherBlock Counters And Ss Appliances. Spectacular Natural Lighting Throughout The Suites With The Gigantic Windows. Open Concept Living/Dining/Breakfast Rooms As Well As Kitchen/Family Room Combo. Huge Primary Room With A Gorgeous, Well Organized W/I Closet As Well AsA Row Of Built-In Closets! Large 2nd Bedroom W Double Closet & Ofce. Gorgeous Hardwood Flooring Throughout The Suite. An Abundance Of Storage! Resort-Style Amen: Indoor & Outdoor Pools, Tennis Courts, Carwash, Gym, Sauna, Billiard And Much More.....Walk score 86, Ridescore97! (id:28225)
This listing content provided by REALTOR.ca has been licensed by REALTOR® members of The Canadian Real Estate Association.
The trademarks MLS®, Multiple Listing Service® and the associated logos are owned by The Canadian Real Estate Association (CREA) and identify the quality of services provided by real estate professionals who are members of CREA.
MLS® Number: C13560896
Luxuriously Renovated ~1665Sf, 2+1Bd, With Exceptional Open Concept Design, High Quality Finishes, Unobstructed Sw Exposure And Breathtaking Sunset Views! Ideal For Downsizers. An Entertainer's Dream Kitchen With: Ss Full size Side by side Fridge & Freezer, Quartz & ButcherBlock Counters And Ss Appliances. Spectacular Natural Lighting Throughout The Suites With The Gigantic Windows. Open Concept Living/Dining/Breakfast Rooms As Well As Kitchen/Family Room Combo. Huge Primary Room With A Gorgeous, Well Organized W/I Closet As Well AsA Row Of Built-In Closets! Large 2nd Bedroom W Double Closet & Ofce. Gorgeous Hardwood Flooring Throughout The Suite. An Abundance Of Storage! Resort-Style Amen: Indoor & Outdoor Pools, Tennis Courts, Carwash, Gym, Sauna, Billiard And Much More.....Walk score 86, Ridescore97! (id:28225)
This listing content provided by REALTOR.ca has been licensed by REALTOR® members of The Canadian Real Estate Association.
The trademarks MLS®, Multiple Listing Service® and the associated logos are owned by The Canadian Real Estate Association (CREA) and identify the quality of services provided by real estate professionals who are members of CREA.
Score du quartier et temps de déplacement
Dates de visites libres
Save Alert