181 Bedford Road condo — 1204 - 181 BEDFORD ROAD, Toronto ON (3,0-Chambre à coucher)
$3 900
181 Bedford Road, 1204, Toronto, ON M5R 0A5- 3 Lit
- 2 Salle de bain
- 800 PI²
Résumé
Le 181 Bedford Road est un a condo à louer à Toronto, ON. Il y a 1 unité. Les unités ont 3 chambres à coucher. Les unités ont 2 salles de bain.
About 1204 - 181 BEDFORD ROAD
MLS® Number: C13542216
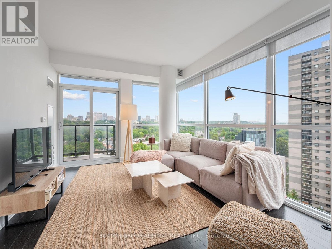
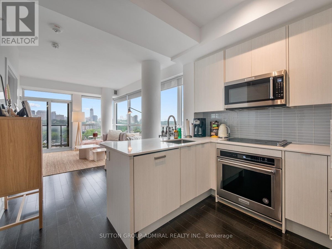
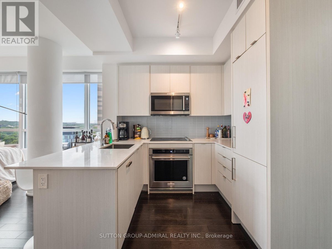
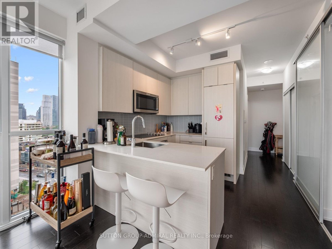
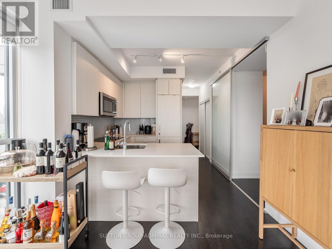
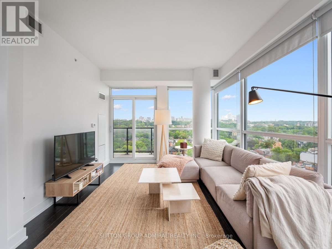
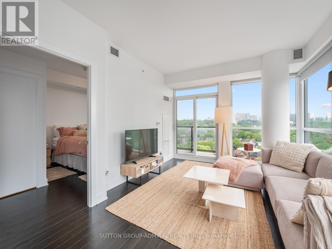
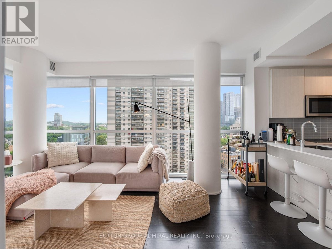
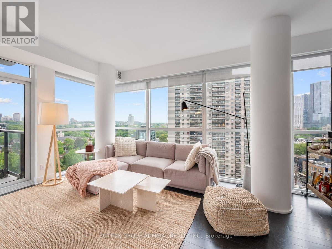
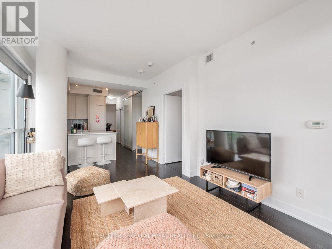
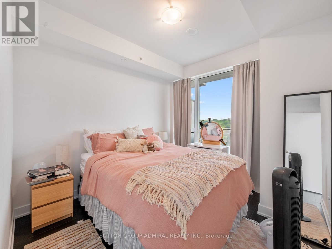
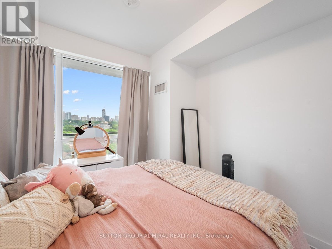
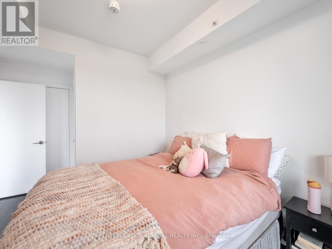
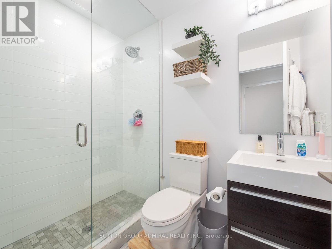
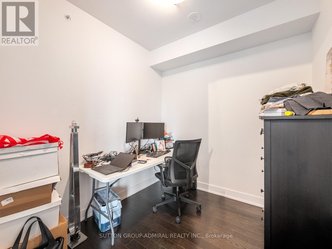
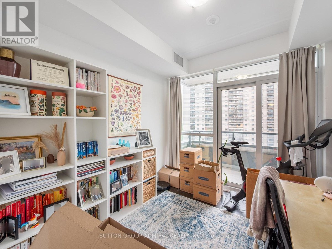
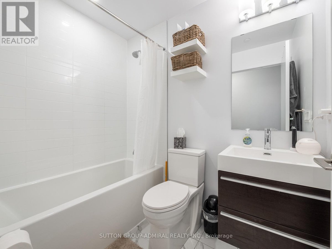
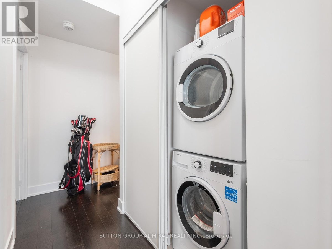
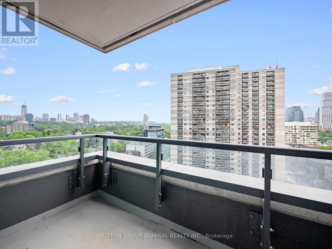
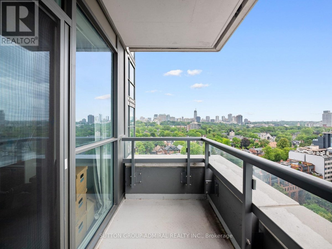
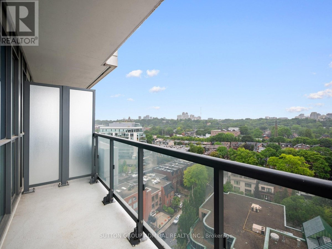
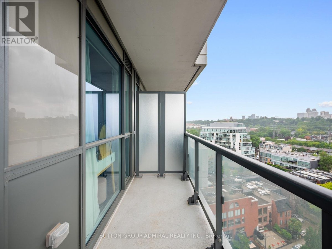
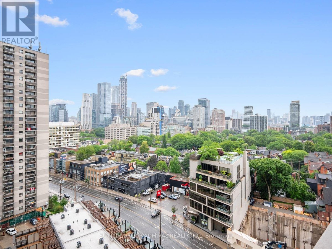
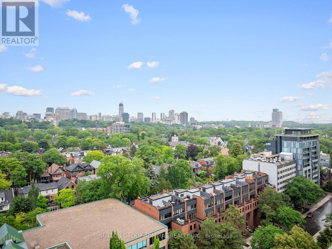
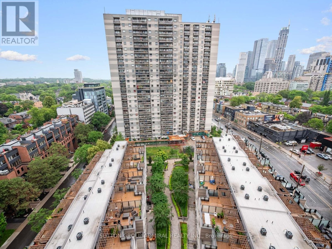
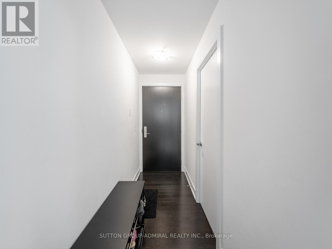
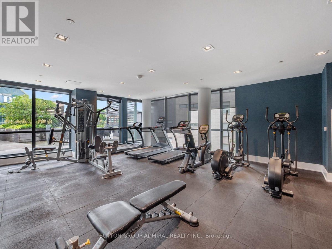
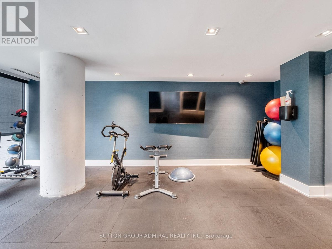
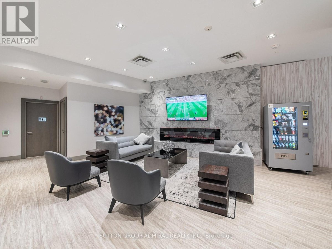
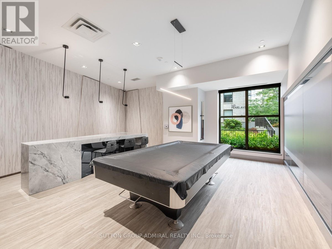
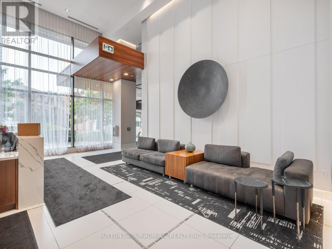
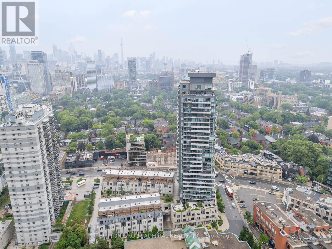
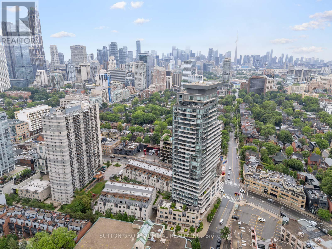
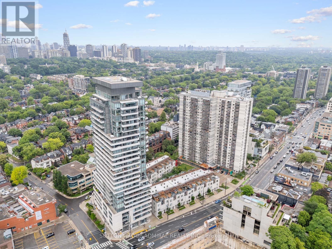
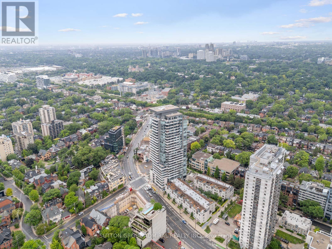
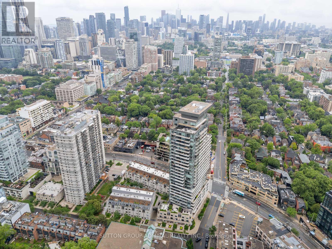
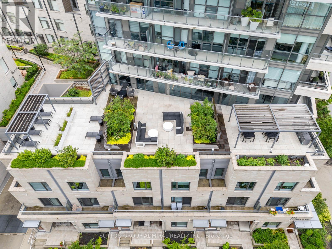
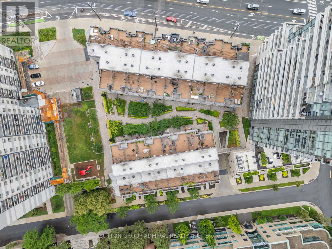
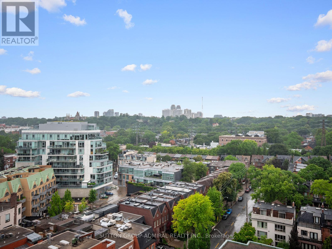
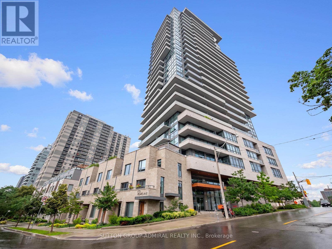
The Opportunity Is Yours To Live This Rare And Beautiful Luxury Condo In The Heart Of Yorkville! This Bright And Spacious 3-Bedroom, 2-Bathroom Suite Offers Approximately 832 Sq. Ft. Of Exquisite Living Space With Engineered Hardwood Flooring, A Desirable North-East Exposure, Clear Skyline, City, Downtown & Park Views, And Floor-To-Ceiling Windows That Fill The Open Concept Living Area With Natural Light. The Eat-In Kitchen Features A Breakfast Bar, Quartz Counters, Built-In Appliances And A Functional Layout Perfect For Everyday Living Or Entertaining. The Living Room Walks Out To An Open Balcony. While The Primary Bedroom Includes A Walk-In Closet, 4-Piece Ensuite Bathroom And Its Own Walk-Out To The Balcony. The Second Bedroom Offers A Large Window And Closet, The Third Bedroom, Currently Used As An Office, Provides Excellent Flexibility For A Guest Room, Study Or Additional Living Space. The 3-Piece Second Bathroom Features Tile Flooring, Built-In Vanity And A Walk-In Frameless Glass Shower. Enjoy The Convenience Of In-Suite Laundry, Laundry Closet, Central Vacuum, Central Air, Owned Locker And Maintenance Fees That Include Heat, CAC, Common Elements And Building Insurance. Luxury Building Amenities Include Concierge, Bike Storage, Rooftop Patio With Community BBQs For Outdoor Entertainment, Exercise Room, Game Room, Guest Suites, Party/Meeting Room And More. Perfectly Located With Easy Access To TTC, Shopping, Restaurants, Casa Loma, The Royal Ontario Museum, Community Centres, Ramsden Park With Tennis Courts And Trails, Sir Winston Churchill Park, Queen's Park & More. Nearby Schools Like Cottingham Junior Public School, Hillcrest Community School, George Brown Polytechnic, University Of Toronto, And Major Routes Including The Don Valley Parkway For Convenient Travel Throughout The GTA. (id:28225)
- Recreation Centre
- Barbeque
- Oven - Built-In
- Central Vacuum
- Range
- Water Heater
- All
This listing content provided by REALTOR.ca has been licensed by REALTOR® members of The Canadian Real Estate Association.
The trademarks MLS®, Multiple Listing Service® and the associated logos are owned by The Canadian Real Estate Association (CREA) and identify the quality of services provided by real estate professionals who are members of CREA.

Plans du logement
| Unité | Chambres à coucher | Salles de bain | Taille | Loyer |
|---|---|---|---|---|
| 3 chambre à coucher | 3 | 2 | 800,0 pi² | $3 900 |
Renseignements sur le stationnement
Aucune information disponible
Caractéristiques et commodités
Building Features
- Salle de fête
- Casiers de rangement
- Buanderie
- Salle de conditionnement physique
- Sécurité sur place
Nearby
- Parcs
- Transport en commun
- Écoles
Unit Features
- Four à micro-ondes
- Couvre-fenêtres
- Cuisinière
- Lave-vaisselle
- Réfrigérateur
- Climatisation
Services inclus
Explorer des locations similaires
Looking for rentals similar to 181 Bedford Road in Toronto?
Voir toutes les locations similairesSave Alert
Plans du logement
Renseignements sur le stationnement
Caractéristiques et commodités
Services inclus
À propos 1204 - 181 BEDFORD ROAD
MLS® Number: C13542216
The Opportunity Is Yours To Live This Rare And Beautiful Luxury Condo In The Heart Of Yorkville! This Bright And Spacious 3-Bedroom, 2-Bathroom Suite Offers Approximately 832 Sq. Ft. Of Exquisite Living Space With Engineered Hardwood Flooring, A Desirable North-East Exposure, Clear Skyline, City, Downtown & Park Views, And Floor-To-Ceiling Windows That Fill The Open Concept Living Area With Natural Light. The Eat-In Kitchen Features A Breakfast Bar, Quartz Counters, Built-In Appliances And A Functional Layout Perfect For Everyday Living Or Entertaining. The Living Room Walks Out To An Open Balcony. While The Primary Bedroom Includes A Walk-In Closet, 4-Piece Ensuite Bathroom And Its Own Walk-Out To The Balcony. The Second Bedroom Offers A Large Window And Closet, The Third Bedroom, Currently Used As An Office, Provides Excellent Flexibility For A Guest Room, Study Or Additional Living Space. The 3-Piece Second Bathroom Features Tile Flooring, Built-In Vanity And A Walk-In Frameless Glass Shower. Enjoy The Convenience Of In-Suite Laundry, Laundry Closet, Central Vacuum, Central Air, Owned Locker And Maintenance Fees That Include Heat, CAC, Common Elements And Building Insurance. Luxury Building Amenities Include Concierge, Bike Storage, Rooftop Patio With Community BBQs For Outdoor Entertainment, Exercise Room, Game Room, Guest Suites, Party/Meeting Room And More. Perfectly Located With Easy Access To TTC, Shopping, Restaurants, Casa Loma, The Royal Ontario Museum, Community Centres, Ramsden Park With Tennis Courts And Trails, Sir Winston Churchill Park, Queen's Park & More. Nearby Schools Like Cottingham Junior Public School, Hillcrest Community School, George Brown Polytechnic, University Of Toronto, And Major Routes Including The Don Valley Parkway For Convenient Travel Throughout The GTA. (id:28225)
- Recreation Centre
- Barbeque
- Oven - Built-In
- Central Vacuum
- Range
- Water Heater
- All
This listing content provided by REALTOR.ca has been licensed by REALTOR® members of The Canadian Real Estate Association.
The trademarks MLS®, Multiple Listing Service® and the associated logos are owned by The Canadian Real Estate Association (CREA) and identify the quality of services provided by real estate professionals who are members of CREA.
MLS® Number: C13542216
The Opportunity Is Yours To Live This Rare And Beautiful Luxury Condo In The Heart Of Yorkville! This Bright And Spacious 3-Bedroom, 2-Bathroom Suite Offers Approximately 832 Sq. Ft. Of Exquisite Living Space With Engineered Hardwood Flooring, A Desirable North-East Exposure, Clear Skyline, City, Downtown & Park Views, And Floor-To-Ceiling Windows That Fill The Open Concept Living Area With Natural Light. The Eat-In Kitchen Features A Breakfast Bar, Quartz Counters, Built-In Appliances And A Functional Layout Perfect For Everyday Living Or Entertaining. The Living Room Walks Out To An Open Balcony. While The Primary Bedroom Includes A Walk-In Closet, 4-Piece Ensuite Bathroom And Its Own Walk-Out To The Balcony. The Second Bedroom Offers A Large Window And Closet, The Third Bedroom, Currently Used As An Office, Provides Excellent Flexibility For A Guest Room, Study Or Additional Living Space. The 3-Piece Second Bathroom Features Tile Flooring, Built-In Vanity And A Walk-In Frameless Glass Shower. Enjoy The Convenience Of In-Suite Laundry, Laundry Closet, Central Vacuum, Central Air, Owned Locker And Maintenance Fees That Include Heat, CAC, Common Elements And Building Insurance. Luxury Building Amenities Include Concierge, Bike Storage, Rooftop Patio With Community BBQs For Outdoor Entertainment, Exercise Room, Game Room, Guest Suites, Party/Meeting Room And More. Perfectly Located With Easy Access To TTC, Shopping, Restaurants, Casa Loma, The Royal Ontario Museum, Community Centres, Ramsden Park With Tennis Courts And Trails, Sir Winston Churchill Park, Queen's Park & More. Nearby Schools Like Cottingham Junior Public School, Hillcrest Community School, George Brown Polytechnic, University Of Toronto, And Major Routes Including The Don Valley Parkway For Convenient Travel Throughout The GTA. (id:28225)
- Recreation Centre
- Barbeque
- Oven - Built-In
- Central Vacuum
- Range
- Water Heater
- All
This listing content provided by REALTOR.ca has been licensed by REALTOR® members of The Canadian Real Estate Association.
The trademarks MLS®, Multiple Listing Service® and the associated logos are owned by The Canadian Real Estate Association (CREA) and identify the quality of services provided by real estate professionals who are members of CREA.
Score du quartier et temps de déplacement
Dates de visites libres
Save Alert