174 Woburn Avenue maison — 174 WOBURN AVENUE, Toronto ON (3,0-Chambre à coucher)
$6 200
174 Woburn Avenue, Toronto, ON M5M 1K7- 3 Lit
- 4 Salle de bain
- 1500 PI²
Résumé
Apartment Il y a 1 unité. Les unités ont 3 chambres à coucher. Les unités ont 4 salles de bain.
About 174 WOBURN AVENUE
MLS® Number: C12550100
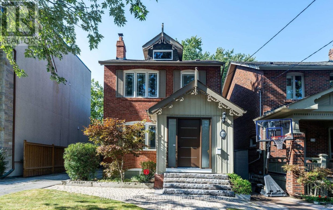
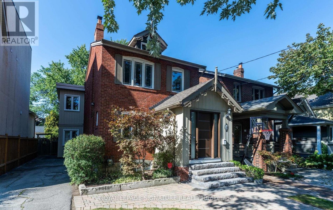
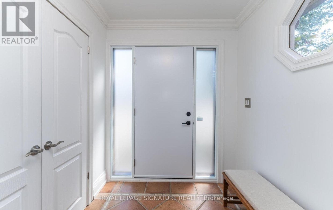
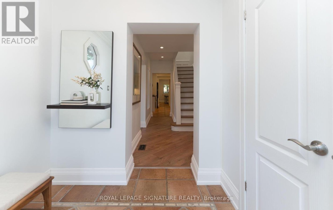
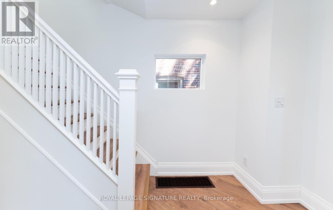
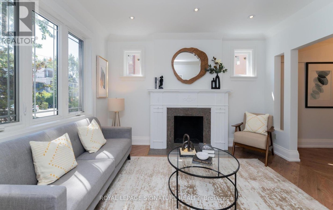
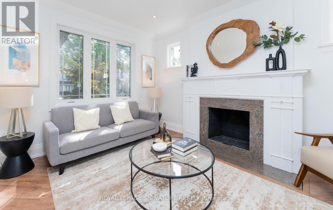
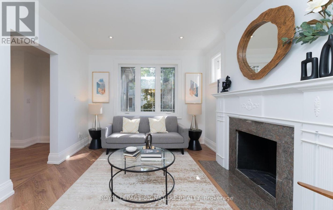
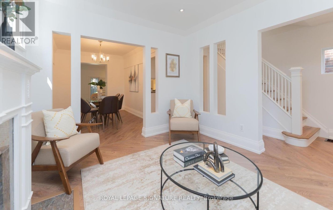
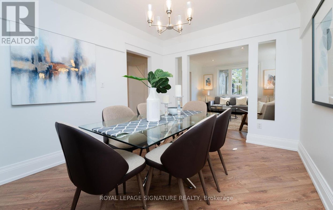
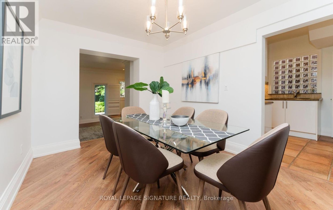
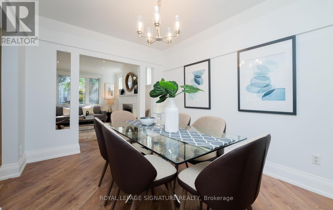
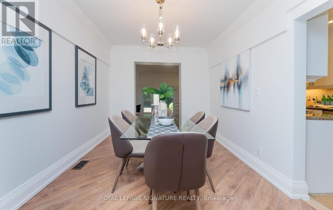
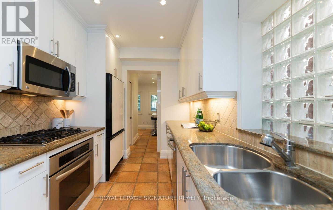
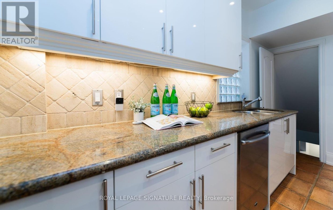
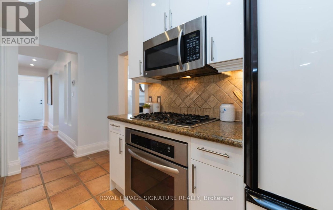
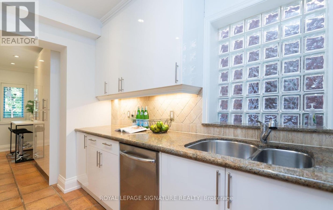
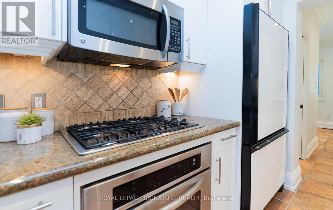
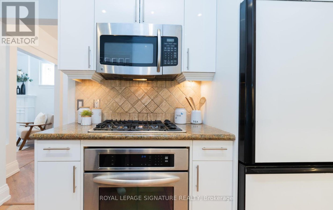
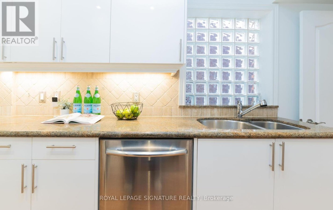
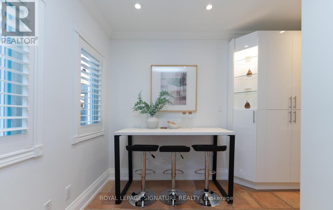
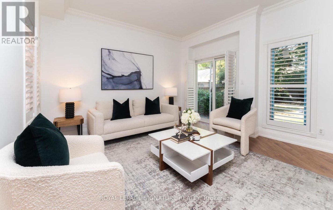
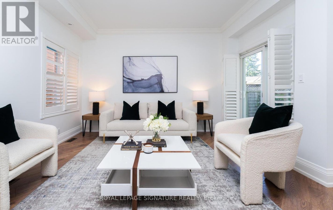
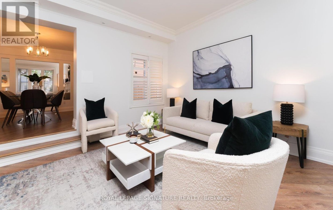
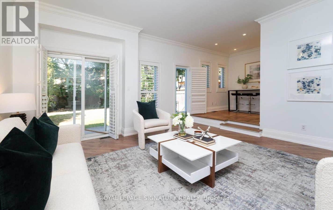
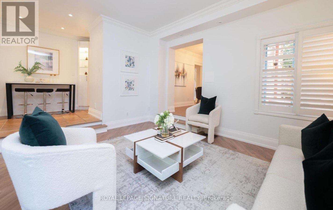
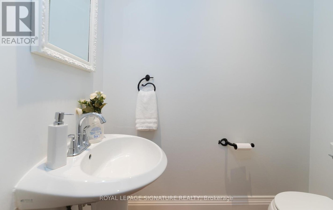
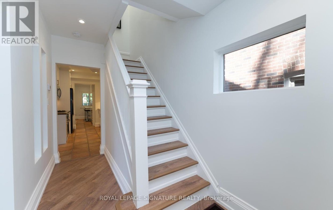
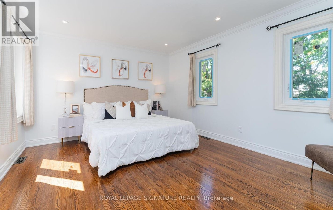
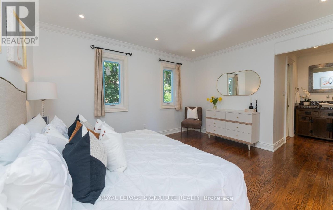
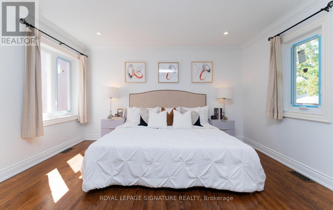
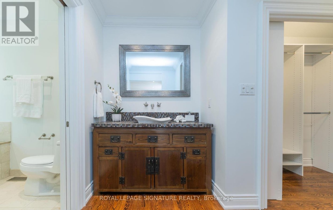
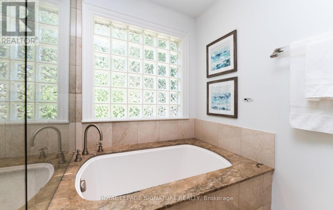
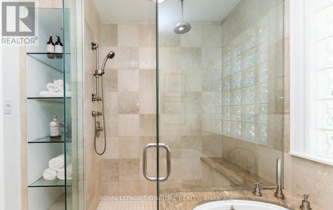
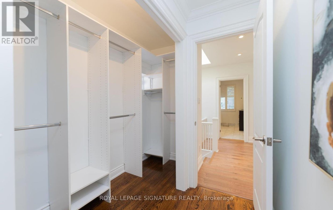
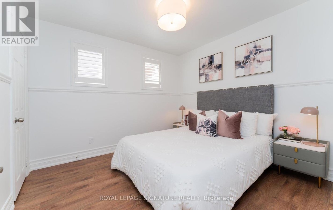
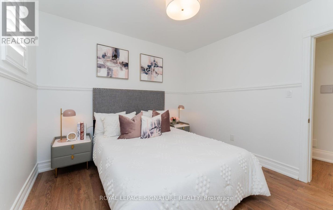
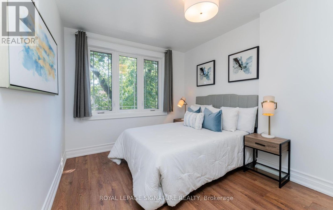
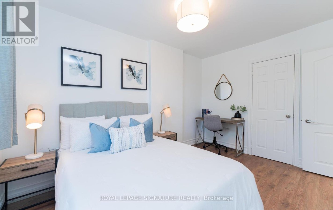
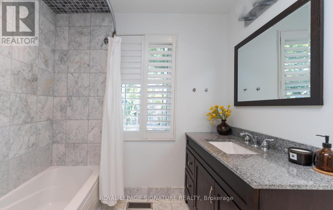
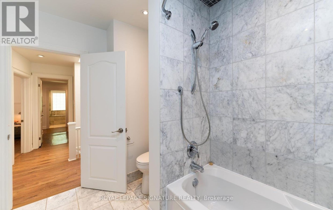
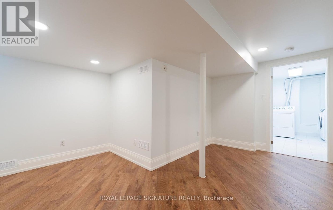
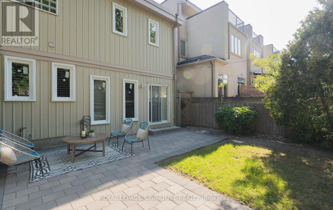
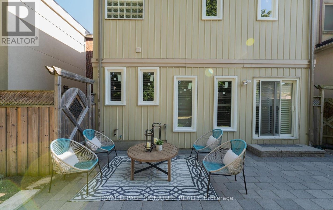
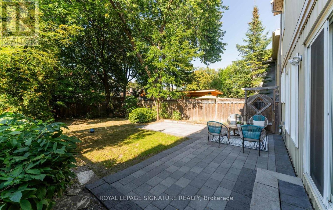
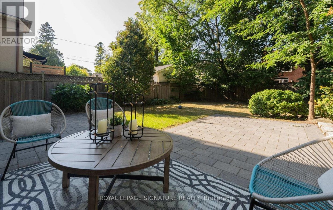
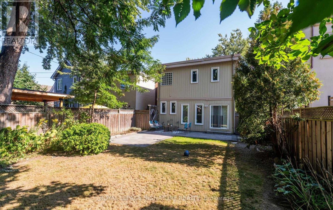
Premium wide lot on coveted Woburn! 36.5x120' Large 3 bed, 4 bath detached home with addition. Brand new flooring throughout, new kitchen cabinetry, granite counters, eat in kitchen. Walk out from the family room to a large private, fenced backyard with mature trees. Large foyer at the front allows for ample storage. Private drive with parking for 3-4 cars. Yard has been landscaped and house has great curb appeal. Living room has a wood burning fireplace. Kitchen has tons of cabinets for storage and pantry. Powder room on main floor. Second floor has main bathroom as well as an ensuite and a walk in closet in the primary bedroom. All three bedrooms are spacious. Some new windows throughout. Furnace and AC are brand new. Steps to subway, transit, shops, restaurants and amenities. Minutes to 401 and easy access to downtown. Schools are John Wanless (K-6), Glenview (7-8) and Lawrence Park CI, Blessed Sacrament CS (K-8) and private school hub. Havergal, TFS, Crescent and Crestwood all nearby. (id:28225)
- Water Heater
This listing content provided by REALTOR.ca has been licensed by REALTOR® members of The Canadian Real Estate Association.
The trademarks MLS®, Multiple Listing Service® and the associated logos are owned by The Canadian Real Estate Association (CREA) and identify the quality of services provided by real estate professionals who are members of CREA.

Plans du logement
| Unité | Chambres à coucher | Salles de bain | Taille | Loyer |
|---|---|---|---|---|
| 3 chambre à coucher | 3 | 4 | 1500,0 pi² | $6 200 |
Renseignements sur le stationnement
Aucune information disponible
Caractéristiques et commodités
Building Features
- Buanderie
Unit Features
- Climatisation
- Cuisinière
- Réfrigérateur
- Lave-vaisselle
Services inclus
Explorer des locations similaires
Looking for rentals similar to 174 Woburn Avenue in Toronto?
Voir toutes les locations similairesSave Alert
Plans du logement
Renseignements sur le stationnement
Caractéristiques et commodités
Services inclus
À propos 174 WOBURN AVENUE
MLS® Number: C12550100
Premium wide lot on coveted Woburn! 36.5x120' Large 3 bed, 4 bath detached home with addition. Brand new flooring throughout, new kitchen cabinetry, granite counters, eat in kitchen. Walk out from the family room to a large private, fenced backyard with mature trees. Large foyer at the front allows for ample storage. Private drive with parking for 3-4 cars. Yard has been landscaped and house has great curb appeal. Living room has a wood burning fireplace. Kitchen has tons of cabinets for storage and pantry. Powder room on main floor. Second floor has main bathroom as well as an ensuite and a walk in closet in the primary bedroom. All three bedrooms are spacious. Some new windows throughout. Furnace and AC are brand new. Steps to subway, transit, shops, restaurants and amenities. Minutes to 401 and easy access to downtown. Schools are John Wanless (K-6), Glenview (7-8) and Lawrence Park CI, Blessed Sacrament CS (K-8) and private school hub. Havergal, TFS, Crescent and Crestwood all nearby. (id:28225)
- Water Heater
This listing content provided by REALTOR.ca has been licensed by REALTOR® members of The Canadian Real Estate Association.
The trademarks MLS®, Multiple Listing Service® and the associated logos are owned by The Canadian Real Estate Association (CREA) and identify the quality of services provided by real estate professionals who are members of CREA.
MLS® Number: C12550100
Premium wide lot on coveted Woburn! 36.5x120' Large 3 bed, 4 bath detached home with addition. Brand new flooring throughout, new kitchen cabinetry, granite counters, eat in kitchen. Walk out from the family room to a large private, fenced backyard with mature trees. Large foyer at the front allows for ample storage. Private drive with parking for 3-4 cars. Yard has been landscaped and house has great curb appeal. Living room has a wood burning fireplace. Kitchen has tons of cabinets for storage and pantry. Powder room on main floor. Second floor has main bathroom as well as an ensuite and a walk in closet in the primary bedroom. All three bedrooms are spacious. Some new windows throughout. Furnace and AC are brand new. Steps to subway, transit, shops, restaurants and amenities. Minutes to 401 and easy access to downtown. Schools are John Wanless (K-6), Glenview (7-8) and Lawrence Park CI, Blessed Sacrament CS (K-8) and private school hub. Havergal, TFS, Crescent and Crestwood all nearby. (id:28225)
- Water Heater
This listing content provided by REALTOR.ca has been licensed by REALTOR® members of The Canadian Real Estate Association.
The trademarks MLS®, Multiple Listing Service® and the associated logos are owned by The Canadian Real Estate Association (CREA) and identify the quality of services provided by real estate professionals who are members of CREA.
Score du quartier et temps de déplacement
Dates de visites libres
Save Alert