158 Dovercourt Road appartement — Toronto, ON (2,0-Chambre à coucher)
$4 300
158 Dovercourt Road, Main, Toronto, ON M6J 3C4- 2 Lit
- 2 Salle de bain
- 1200 PI²
Résumé
Apartment Il y a 1 unité. Les unités ont 2 chambres à coucher. Les unités ont 2 salles de bain.
About 158 Dovercourt Road

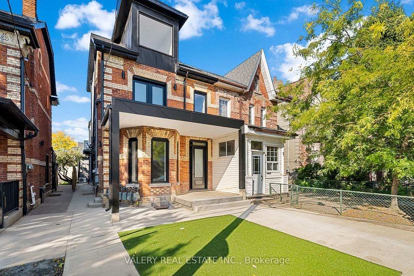
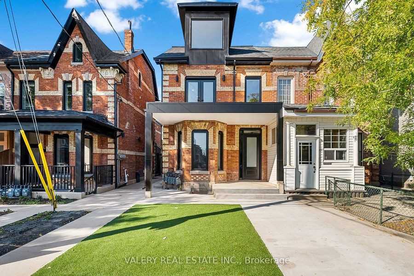
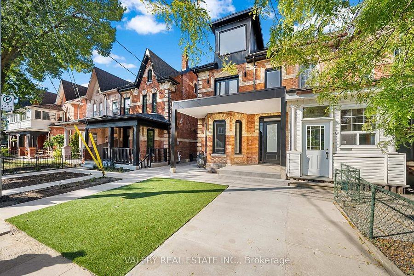
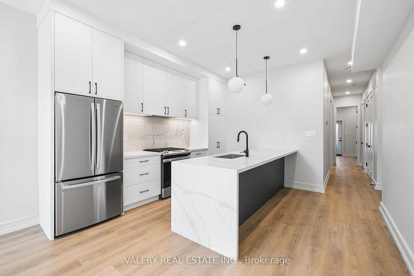
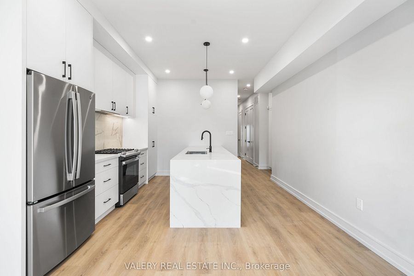
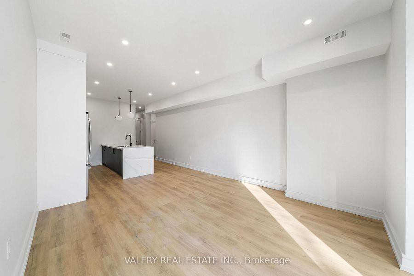
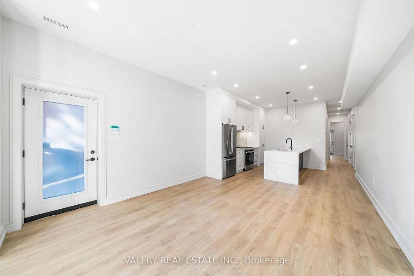
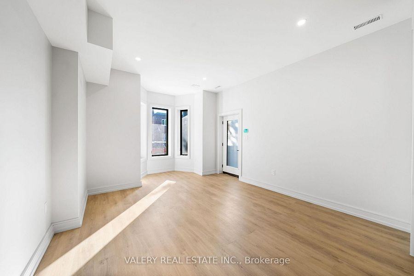
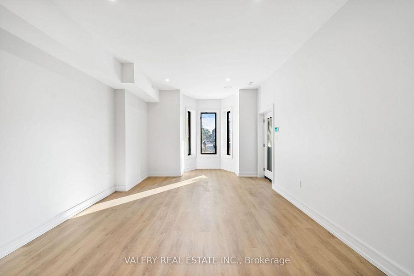
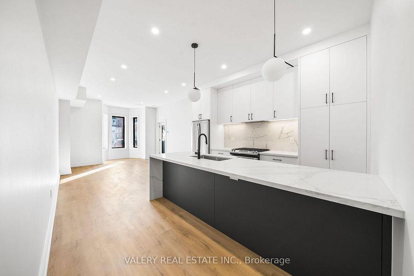
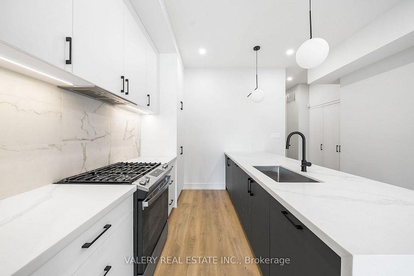
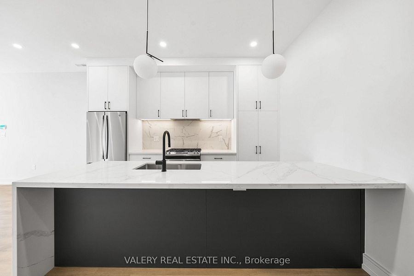
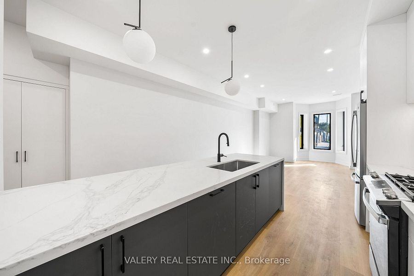
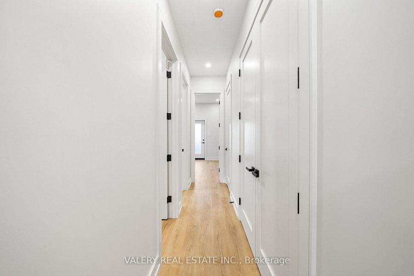
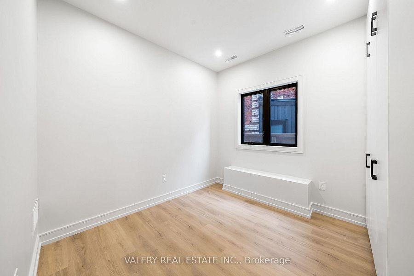
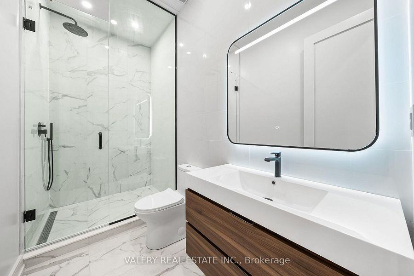
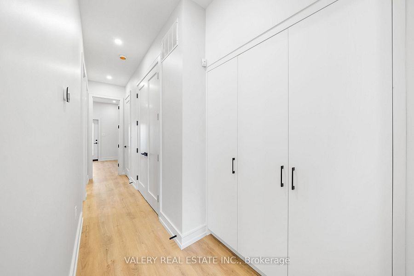
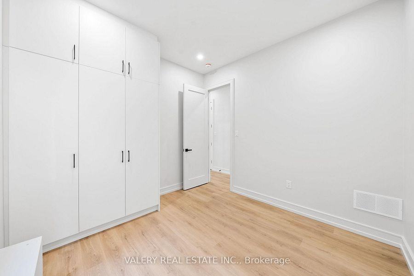
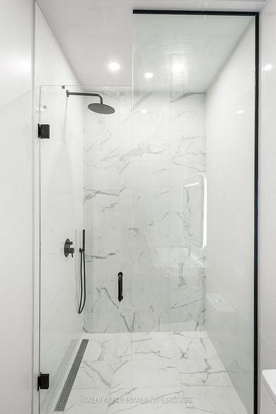
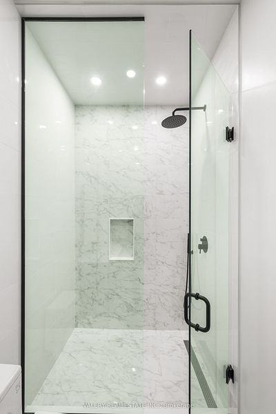
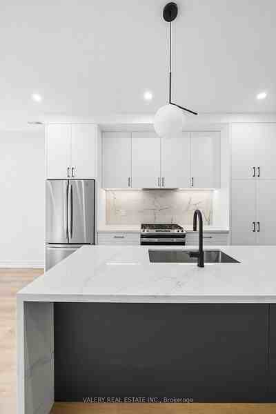
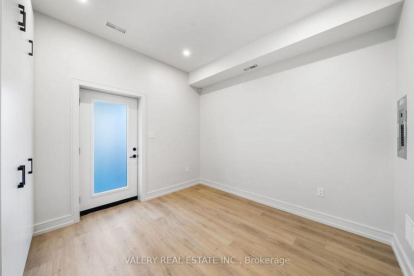
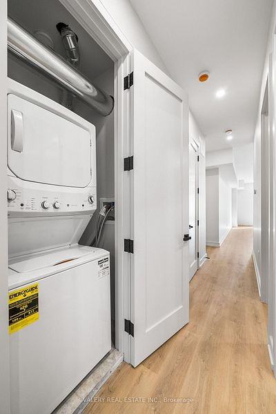
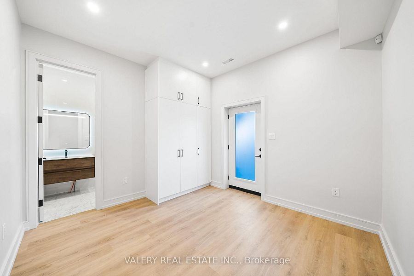
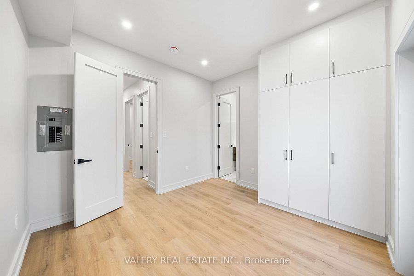
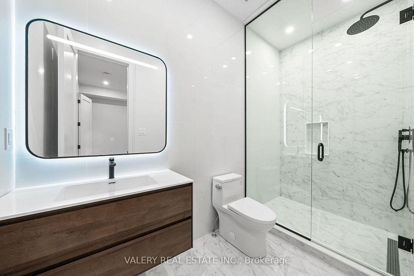
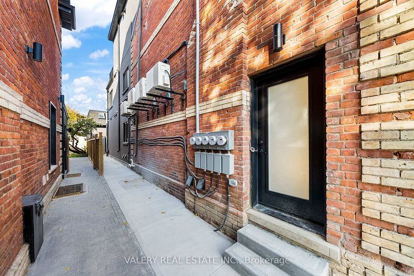
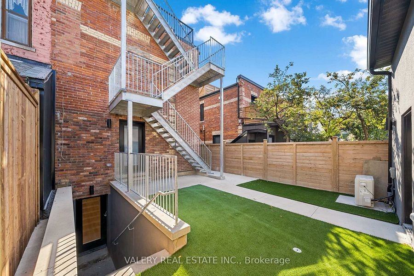
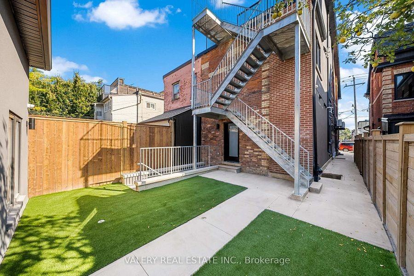
Must be seen, shows even better than the pictures! Discover refined urban living in this exceptional main floor residence offering over 1000 square feet of thoughtfully designed space in one of Toronto's most vibrant and walkable neighbourhoods. Perfectly positioned in the midst of charm and energy of West Toronto, this modern apartment places you steps from Ossington Ave, Queen West, and Dundas West, yet quietly set with a strong sense of community-offering serenity without sacrificing convenience. Built with high-quality finishes, modern systems, and a thoughtful open-concept layout, this home creates a sophisticated ambiance ideal for both daily living and entertaining. The chef's kitchen is the heart of the space, equipped with premium appliances including a gas burning stove, a double-door fridge, and a stunning waterfall countertop island with large undermount sink and premium hardware throughout, all complementing custom cabinetry designed for both performance and elegance. An expansive combined dining and living area with bright, airy proportions, 10ft ceilings throughout. Two generously sized bedrooms feature built-in closets, ideal for staying organized and accessible. Both modern bathrooms include contemporary tilework, large showers, and premium fixtures with refined detailing. In-suite laundry, soundproofing, and energy-efficient systems add comfort and convenience. Step outside to enjoy your private outdoor space-a rare offering that extends your living area and provides a quiet urban retreat. Located across from Osler Park and playground, you're moments from Trinity Bellwoods Park, acclaimed dining, boutique cafes, top restaurants, local shops, schools, and exceptional transit connectivity. Live your best downtown life in this rare offering designed for those who value privacy, quality craftsmanship, and effortless urban living.
- Central Heat
Plans du logement
| Unité | Chambres à coucher | Salles de bain | Taille | Loyer |
|---|---|---|---|---|
| 2 chambre à coucher | 2 | 2 | 1200,0 pi² | $4 300 |
Renseignements sur le stationnement
Aucune information disponible
Caractéristiques et commodités
Building Features
- Buanderie
Unit Features
- High Ceilings
- Salle de lavage dans l'appartement
- Rangement
- Pièce-penderie
- Jardin
- Planchers - Bois franc
- Climatisation
- Balcon
- Accessible en fauteuil roulant
- Lave-vaisselle
Services inclus
Explorer des locations similaires
Looking for rentals similar to 158 Dovercourt Road in Toronto?
Voir toutes les locations similairesSave Alert
Plans du logement
Renseignements sur le stationnement
Caractéristiques et commodités
Services inclus
À propos 158 Dovercourt Road
Must be seen, shows even better than the pictures! Discover refined urban living in this exceptional main floor residence offering over 1000 square feet of thoughtfully designed space in one of Toronto's most vibrant and walkable neighbourhoods. Perfectly positioned in the midst of charm and energy of West Toronto, this modern apartment places you steps from Ossington Ave, Queen West, and Dundas West, yet quietly set with a strong sense of community-offering serenity without sacrificing convenience. Built with high-quality finishes, modern systems, and a thoughtful open-concept layout, this home creates a sophisticated ambiance ideal for both daily living and entertaining. The chef's kitchen is the heart of the space, equipped with premium appliances including a gas burning stove, a double-door fridge, and a stunning waterfall countertop island with large undermount sink and premium hardware throughout, all complementing custom cabinetry designed for both performance and elegance. An expansive combined dining and living area with bright, airy proportions, 10ft ceilings throughout. Two generously sized bedrooms feature built-in closets, ideal for staying organized and accessible. Both modern bathrooms include contemporary tilework, large showers, and premium fixtures with refined detailing. In-suite laundry, soundproofing, and energy-efficient systems add comfort and convenience. Step outside to enjoy your private outdoor space-a rare offering that extends your living area and provides a quiet urban retreat. Located across from Osler Park and playground, you're moments from Trinity Bellwoods Park, acclaimed dining, boutique cafes, top restaurants, local shops, schools, and exceptional transit connectivity. Live your best downtown life in this rare offering designed for those who value privacy, quality craftsmanship, and effortless urban living.
- Central Heat
Must be seen, shows even better than the pictures! Discover refined urban living in this exceptional main floor residence offering over 1000 square feet of thoughtfully designed space in one of Toronto's most vibrant and walkable neighbourhoods. Perfectly positioned in the midst of charm and energy of West Toronto, this modern apartment places you steps from Ossington Ave, Queen West, and Dundas West, yet quietly set with a strong sense of community-offering serenity without sacrificing convenience. Built with high-quality finishes, modern systems, and a thoughtful open-concept layout, this home creates a sophisticated ambiance ideal for both daily living and entertaining. The chef's kitchen is the heart of the space, equipped with premium appliances including a gas burning stove, a double-door fridge, and a stunning waterfall countertop island with large undermount sink and premium hardware throughout, all complementing custom cabinetry designed for both performance and elegance. An expansive combined dining and living area with bright, airy proportions, 10ft ceilings throughout. Two generously sized bedrooms feature built-in closets, ideal for staying organized and accessible. Both modern bathrooms include contemporary tilework, large showers, and premium fixtures with refined detailing. In-suite laundry, soundproofing, and energy-efficient systems add comfort and convenience. Step outside to enjoy your private outdoor space-a rare offering that extends your living area and provides a quiet urban retreat. Located across from Osler Park and playground, you're moments from Trinity Bellwoods Park, acclaimed dining, boutique cafes, top restaurants, local shops, schools, and exceptional transit connectivity. Live your best downtown life in this rare offering designed for those who value privacy, quality craftsmanship, and effortless urban living.
- Central Heat
Score du quartier et temps de déplacement
Dates de visites libres
Save Alert