48 Lawton Boulevard maison de ville — 15 - 48 LAWTON BOULEVARD, Toronto ON (2,0-Chambre à coucher)
$3 495
48 Lawton Boulevard, 15, Toronto, ON M4V 1Z5- 2 Lit
- 1 Salle de bain
- 700 PI²
Résumé
Apartment Il y a 1 unité. Les unités ont 2 chambres à coucher. Les unités ont 1 salle de bain.
About 15 - 48 LAWTON BOULEVARD
MLS® Number: C13154916
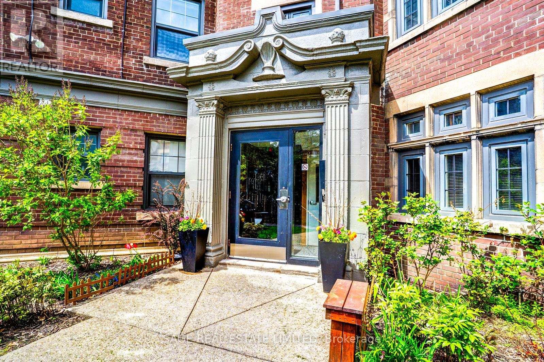
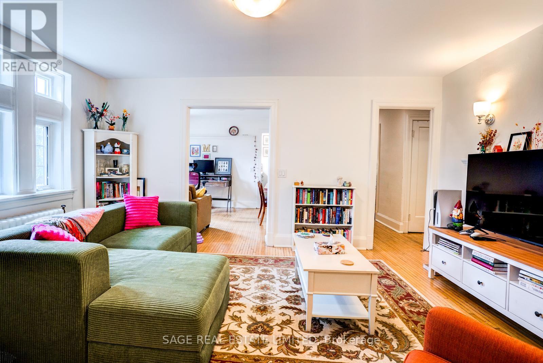
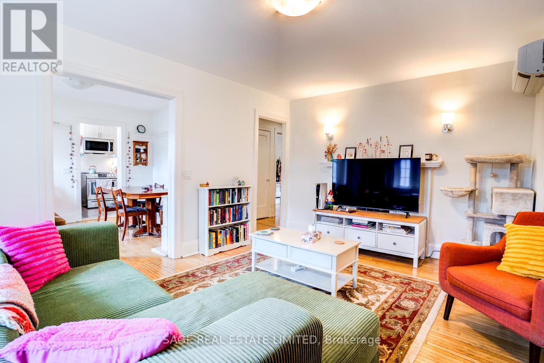
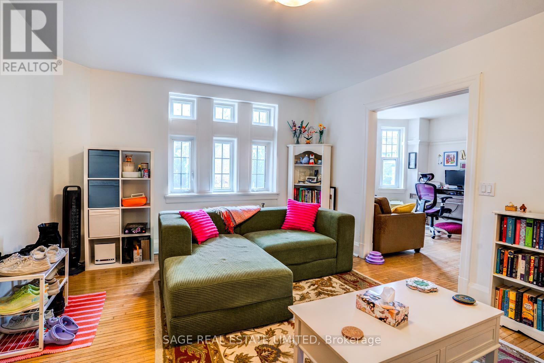
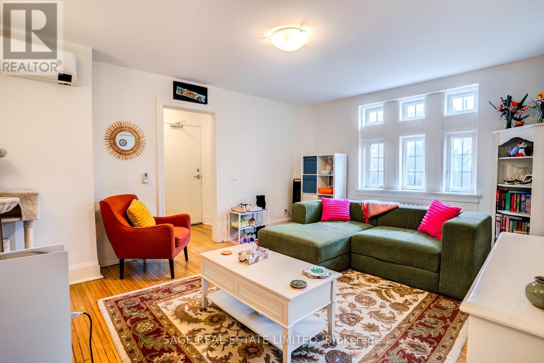
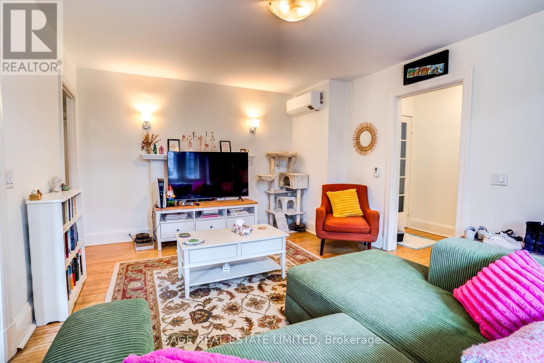
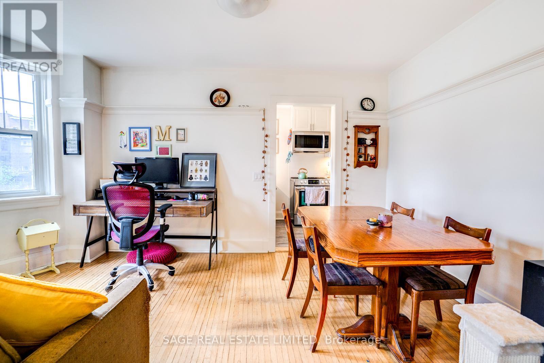
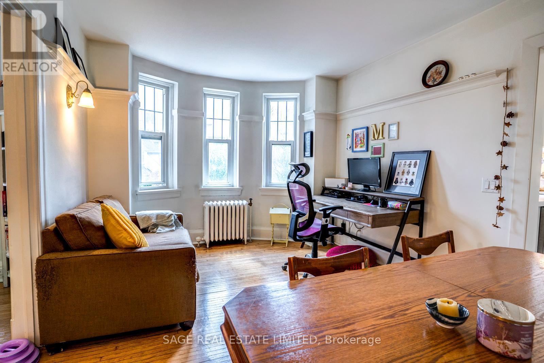
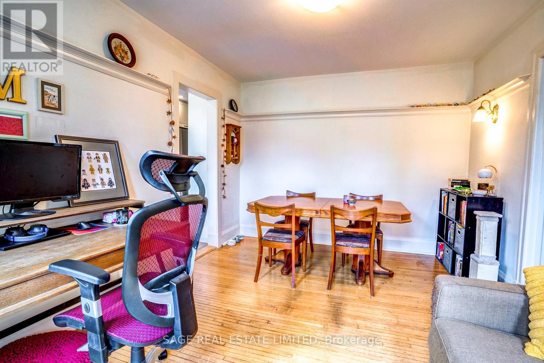
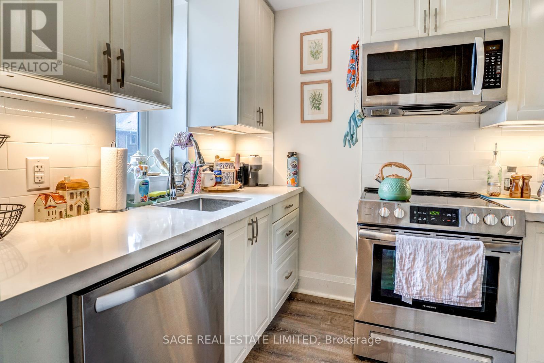
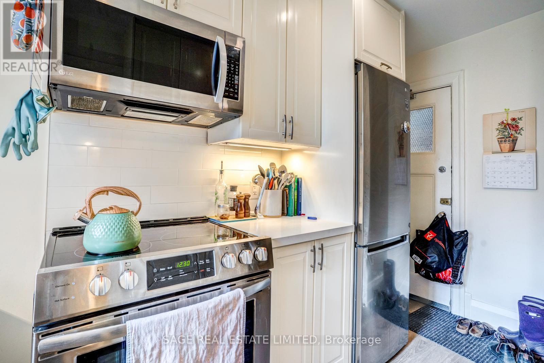
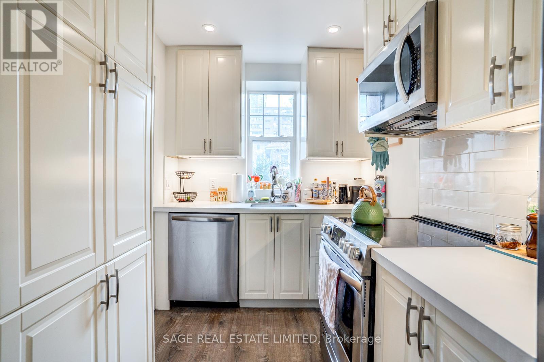
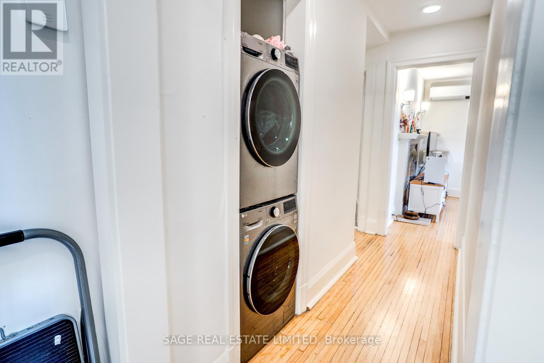
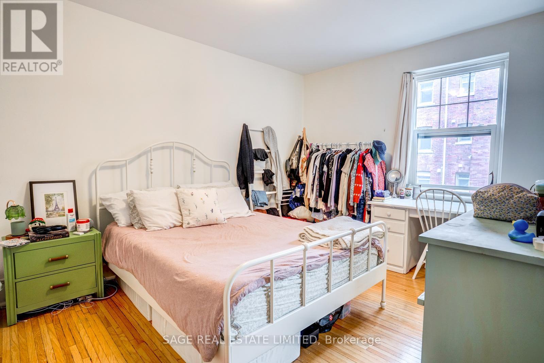
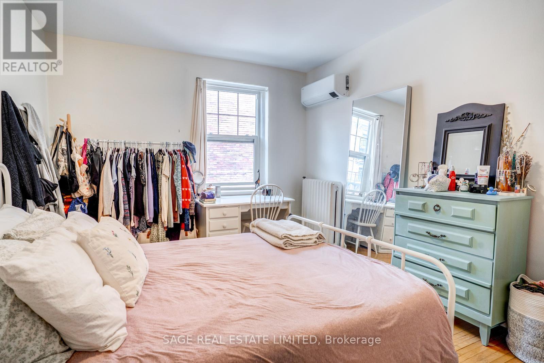
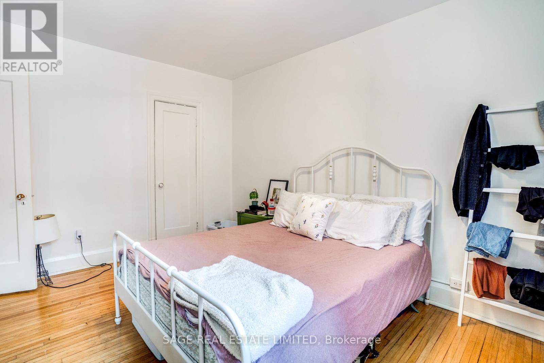
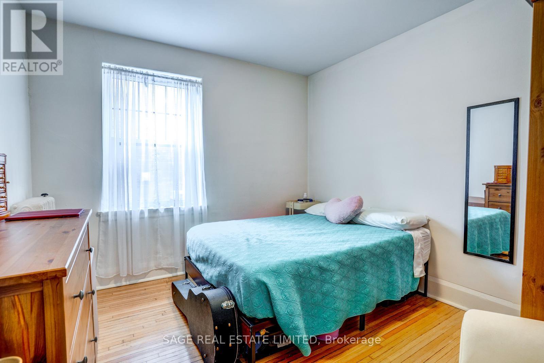
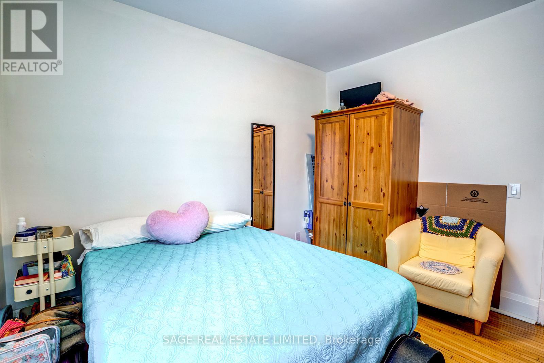
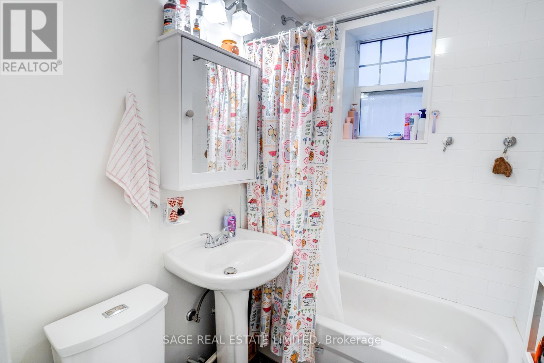
Dreaming of Deer Park!? Look no further than this coveted third floor 2-bedroom apartment! The unit has been updated while keeping a touch of the old charm. Hardwood floors throughout. Large principal rooms - around 1,000Sqft of total living space. Renovated kitchen with S/S appliances and Caesarstone counters. Large and equal-sized bedrooms that overlook the serene courtyard. Ensuite laundry has been added. Great family-run complex with professional Tenants. Very quiet. Parking and storage available. Steps to the bustling Yonge & St. Clair n'hood, this is as convenient as it gets! A short stroll to public transit, top schools, endless cafes/restos, and some of the City's best parks. You'll love living here, don't miss out! *** Photos and measurements of unit below with same layout. Suite will be undergoing renovation during Summer to update/make repairs*** (id:28225)
- Separate Electricity Meters
- Oven
- Range
- Wall unit
- Place of Worship
- Sewer
This listing content provided by REALTOR.ca has been licensed by REALTOR® members of The Canadian Real Estate Association.
The trademarks MLS®, Multiple Listing Service® and the associated logos are owned by The Canadian Real Estate Association (CREA) and identify the quality of services provided by real estate professionals who are members of CREA.

Plans du logement
| Unité | Chambres à coucher | Salles de bain | Taille | Loyer |
|---|---|---|---|---|
| 2 chambre à coucher | 2 | 1 | 700,0 pi² | $3 495 |
Renseignements sur le stationnement
Aucune information disponible
Caractéristiques et commodités
Building Features
- Buanderie
Nearby
- Parcs
- Écoles
- Transport en commun
Unit Features
- Four à micro-ondes
- Réfrigérateur
- Lave-vaisselle
Services inclus
Explorer des locations similaires
Looking for rentals similar to 48 Lawton Boulevard in Toronto?
Voir toutes les locations similairesSave Alert
Plans du logement
Renseignements sur le stationnement
Caractéristiques et commodités
Services inclus
À propos 15 - 48 LAWTON BOULEVARD
MLS® Number: C13154916
Dreaming of Deer Park!? Look no further than this coveted third floor 2-bedroom apartment! The unit has been updated while keeping a touch of the old charm. Hardwood floors throughout. Large principal rooms - around 1,000Sqft of total living space. Renovated kitchen with S/S appliances and Caesarstone counters. Large and equal-sized bedrooms that overlook the serene courtyard. Ensuite laundry has been added. Great family-run complex with professional Tenants. Very quiet. Parking and storage available. Steps to the bustling Yonge & St. Clair n'hood, this is as convenient as it gets! A short stroll to public transit, top schools, endless cafes/restos, and some of the City's best parks. You'll love living here, don't miss out! *** Photos and measurements of unit below with same layout. Suite will be undergoing renovation during Summer to update/make repairs*** (id:28225)
- Separate Electricity Meters
- Oven
- Range
- Wall unit
- Place of Worship
- Sewer
This listing content provided by REALTOR.ca has been licensed by REALTOR® members of The Canadian Real Estate Association.
The trademarks MLS®, Multiple Listing Service® and the associated logos are owned by The Canadian Real Estate Association (CREA) and identify the quality of services provided by real estate professionals who are members of CREA.
MLS® Number: C13154916
Dreaming of Deer Park!? Look no further than this coveted third floor 2-bedroom apartment! The unit has been updated while keeping a touch of the old charm. Hardwood floors throughout. Large principal rooms - around 1,000Sqft of total living space. Renovated kitchen with S/S appliances and Caesarstone counters. Large and equal-sized bedrooms that overlook the serene courtyard. Ensuite laundry has been added. Great family-run complex with professional Tenants. Very quiet. Parking and storage available. Steps to the bustling Yonge & St. Clair n'hood, this is as convenient as it gets! A short stroll to public transit, top schools, endless cafes/restos, and some of the City's best parks. You'll love living here, don't miss out! *** Photos and measurements of unit below with same layout. Suite will be undergoing renovation during Summer to update/make repairs*** (id:28225)
- Separate Electricity Meters
- Oven
- Range
- Wall unit
- Place of Worship
- Sewer
This listing content provided by REALTOR.ca has been licensed by REALTOR® members of The Canadian Real Estate Association.
The trademarks MLS®, Multiple Listing Service® and the associated logos are owned by The Canadian Real Estate Association (CREA) and identify the quality of services provided by real estate professionals who are members of CREA.
Score du quartier et temps de déplacement
Dates de visites libres
Save Alert