14 Rains Avenue maison — 14 RAINS AVENUE, Toronto ON (4,0-Chambre à coucher)
$4 200
14 Rains Avenue, Toronto, ON M6G 3H5- 4 Lit
- 3 Salle de bain
- 1500 PI²
- Stationnement
Résumé
Apartment Il y a 1 unité. Les unités ont 4 chambres à coucher. Les unités ont 3 salles de bain.
About 14 RAINS AVENUE
MLS® Number: C13552270
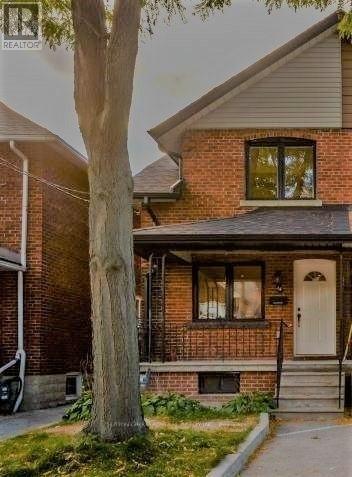
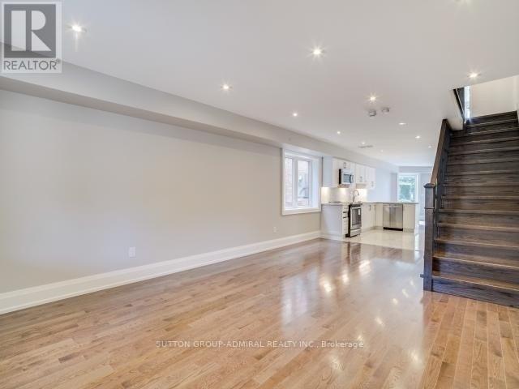
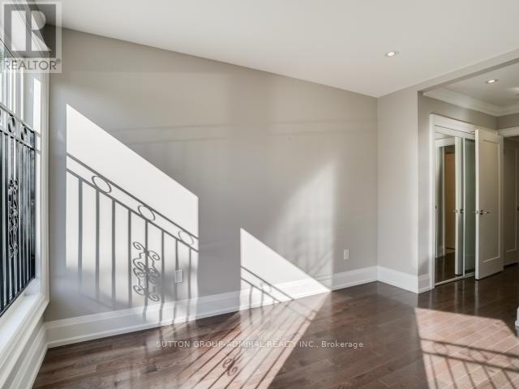
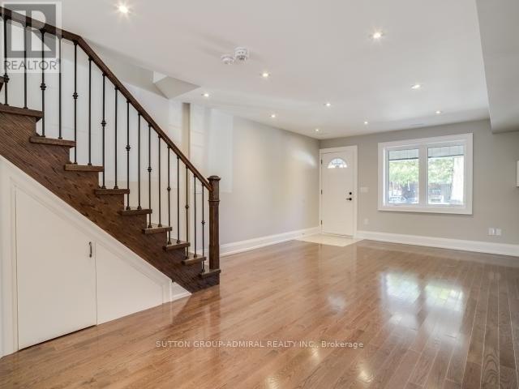
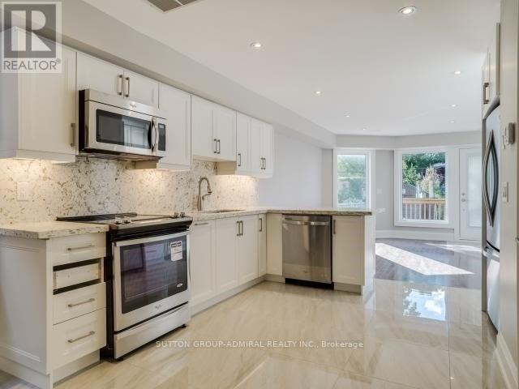
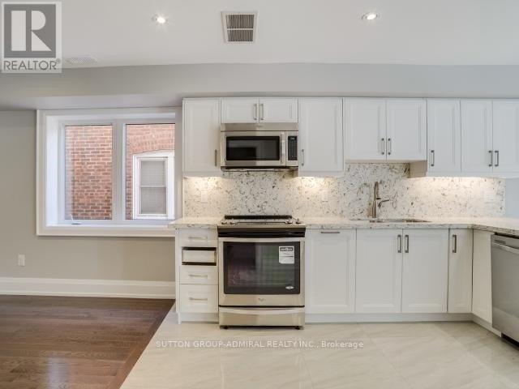
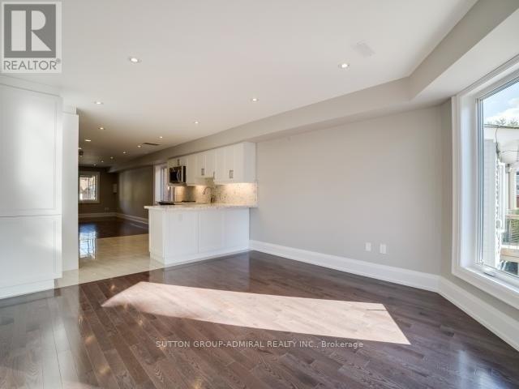
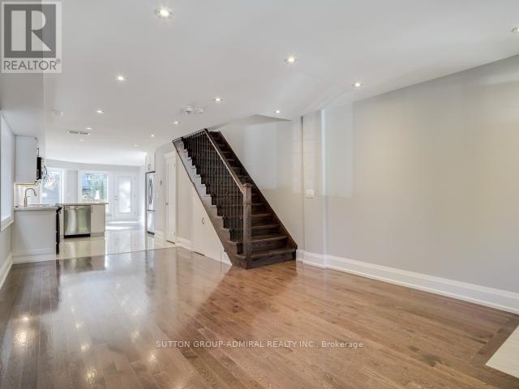
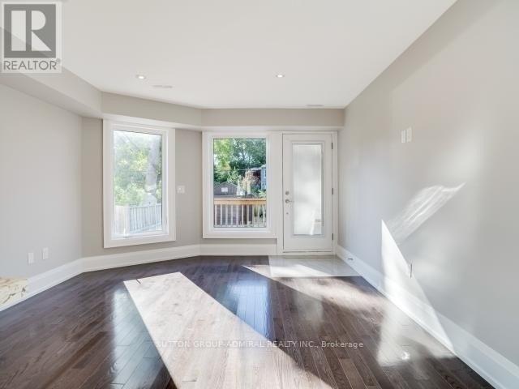
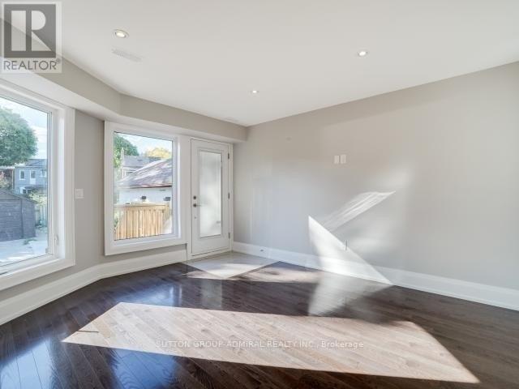
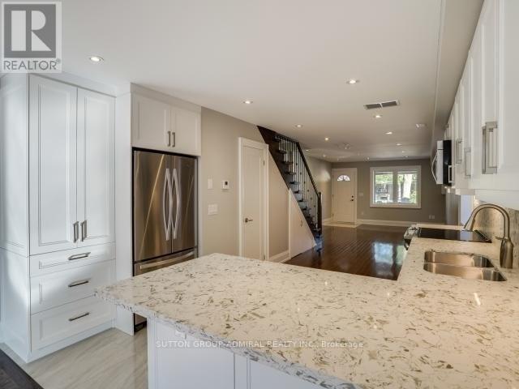
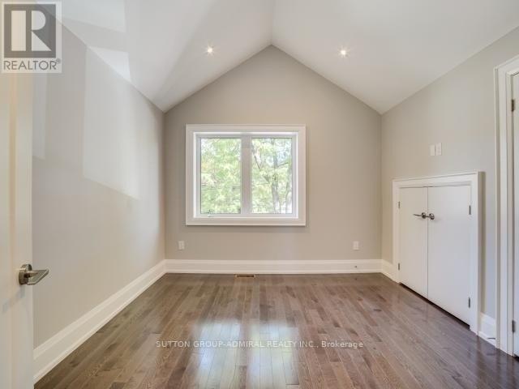
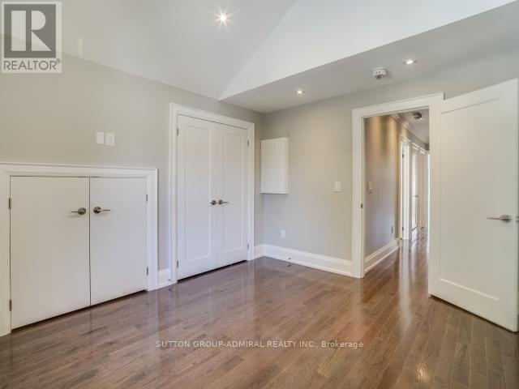
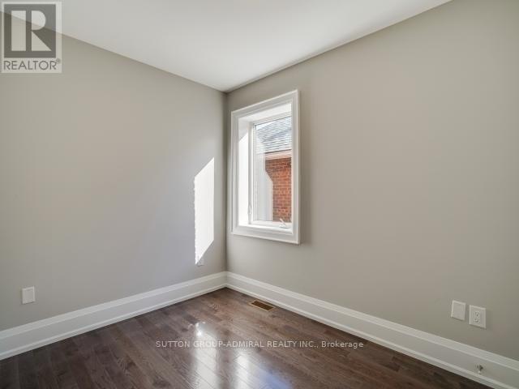
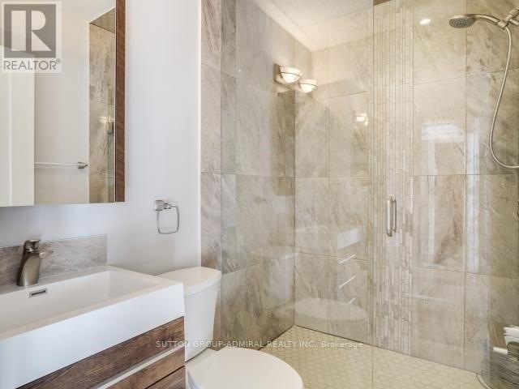
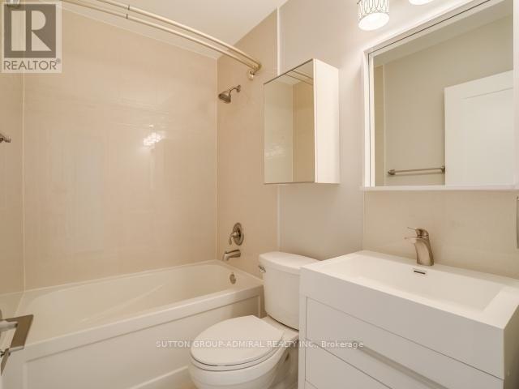
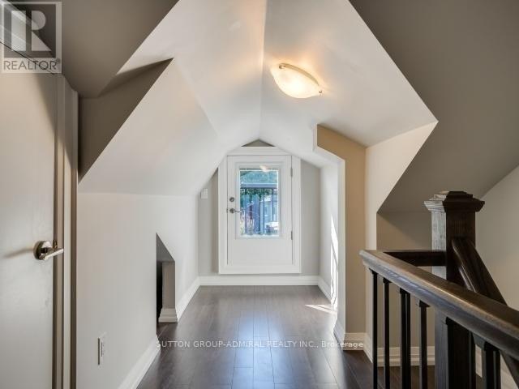
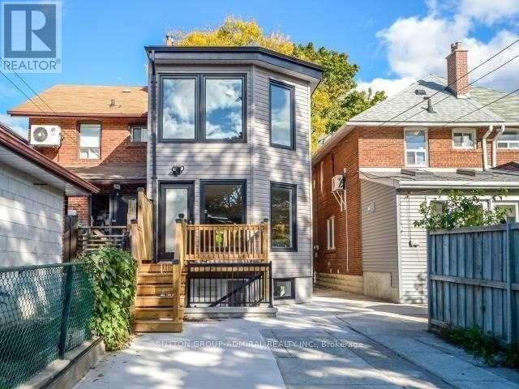
Rarely available, cool, chic, and modern! This spectacular self-contained home features a stunning perfect renovation with a two-storey addition, offering 3+1 bedrooms, 3 bathrooms including a powder room, and a third-floor loft with a walk-out to a private balcony. Situated on a sunny south-facing oversized pie-shaped lot, the private backyard enjoys clear open views and provides the perfect setting for outdoor entertaining and relaxation. Designed for contemporary living and effortless entertaining, the fully open-concept layout showcases massive oversized windows that flood the home with natural light, rich hardwood flooring, trendy quartz countertops, stylish white cabinetry, and luxurious porcelain, marble, and granite finishes. Spa-inspired glass showers and premium finishes throughout create a sophisticated, upscale feel. Completely self-contained with separate heating, air conditioning, and utilities for maximum privacy and independence. Ideally located in the heart of Wychwood, just steps to parks, transit, restaurants, cafés, schools, walking trails, and every urban convenience. (id:28225)
- Separate Heating Controls
This listing content provided by REALTOR.ca has been licensed by REALTOR® members of The Canadian Real Estate Association.
The trademarks MLS®, Multiple Listing Service® and the associated logos are owned by The Canadian Real Estate Association (CREA) and identify the quality of services provided by real estate professionals who are members of CREA.

Plans du logement
| Unité | Chambres à coucher | Salles de bain | Taille | Loyer |
|---|---|---|---|---|
| 4 chambre à coucher | 4 | 3 | 1500,0 pi² | $4 200 |
Renseignements sur le stationnement
- Garage stationnement
- No-Parking
Caractéristiques et commodités
Nearby
- Transport en commun
- Parcs
- Écoles
Unit Features
- Climatisation
Services inclus
Explorer des locations similaires
Looking for rentals similar to 14 Rains Avenue in Toronto?
Voir toutes les locations similairesSave Alert
Plans du logement
Renseignements sur le stationnement
Caractéristiques et commodités
Services inclus
À propos 14 RAINS AVENUE
MLS® Number: C13552270
Rarely available, cool, chic, and modern! This spectacular self-contained home features a stunning perfect renovation with a two-storey addition, offering 3+1 bedrooms, 3 bathrooms including a powder room, and a third-floor loft with a walk-out to a private balcony. Situated on a sunny south-facing oversized pie-shaped lot, the private backyard enjoys clear open views and provides the perfect setting for outdoor entertaining and relaxation. Designed for contemporary living and effortless entertaining, the fully open-concept layout showcases massive oversized windows that flood the home with natural light, rich hardwood flooring, trendy quartz countertops, stylish white cabinetry, and luxurious porcelain, marble, and granite finishes. Spa-inspired glass showers and premium finishes throughout create a sophisticated, upscale feel. Completely self-contained with separate heating, air conditioning, and utilities for maximum privacy and independence. Ideally located in the heart of Wychwood, just steps to parks, transit, restaurants, cafés, schools, walking trails, and every urban convenience. (id:28225)
- Separate Heating Controls
This listing content provided by REALTOR.ca has been licensed by REALTOR® members of The Canadian Real Estate Association.
The trademarks MLS®, Multiple Listing Service® and the associated logos are owned by The Canadian Real Estate Association (CREA) and identify the quality of services provided by real estate professionals who are members of CREA.
MLS® Number: C13552270
Rarely available, cool, chic, and modern! This spectacular self-contained home features a stunning perfect renovation with a two-storey addition, offering 3+1 bedrooms, 3 bathrooms including a powder room, and a third-floor loft with a walk-out to a private balcony. Situated on a sunny south-facing oversized pie-shaped lot, the private backyard enjoys clear open views and provides the perfect setting for outdoor entertaining and relaxation. Designed for contemporary living and effortless entertaining, the fully open-concept layout showcases massive oversized windows that flood the home with natural light, rich hardwood flooring, trendy quartz countertops, stylish white cabinetry, and luxurious porcelain, marble, and granite finishes. Spa-inspired glass showers and premium finishes throughout create a sophisticated, upscale feel. Completely self-contained with separate heating, air conditioning, and utilities for maximum privacy and independence. Ideally located in the heart of Wychwood, just steps to parks, transit, restaurants, cafés, schools, walking trails, and every urban convenience. (id:28225)
- Separate Heating Controls
This listing content provided by REALTOR.ca has been licensed by REALTOR® members of The Canadian Real Estate Association.
The trademarks MLS®, Multiple Listing Service® and the associated logos are owned by The Canadian Real Estate Association (CREA) and identify the quality of services provided by real estate professionals who are members of CREA.
Score du quartier et temps de déplacement
Dates de visites libres
Save Alert