3100 Keele Street condo — 1202 - 3100 KEELE STREET, Toronto ON (2,0-Chambre à coucher)
$2 995 – $3 100
3100 Keele Street, 1202, Toronto, ON M3M 0E1- 2 Lit
- 2 Salle de bain
- 800 PI²
- Stationnement
Résumé
Le 3100 Keele Street est un a condo à louer à Toronto, ON. Il y a 1 unité. Les unités ont 2 chambres à coucher. Les unités ont 2 salles de bain.
About 1202 - 3100 KEELE STREET
MLS® Number: W13572448
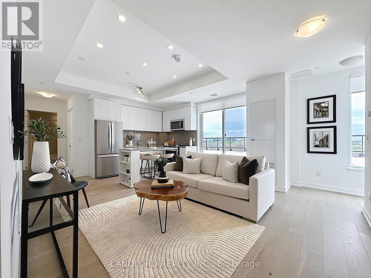
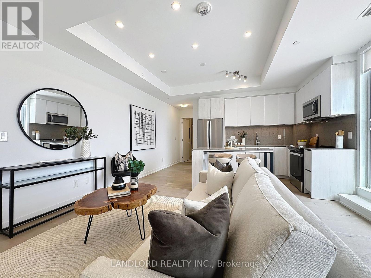
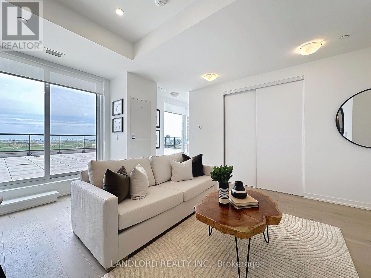
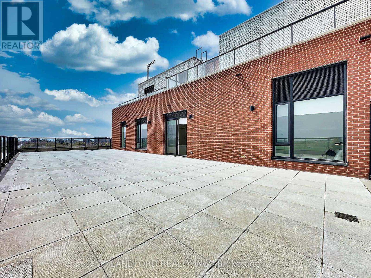
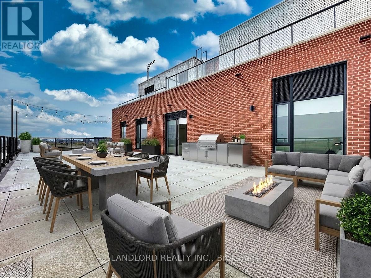
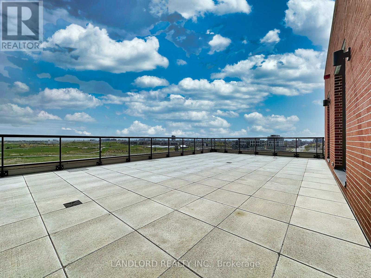
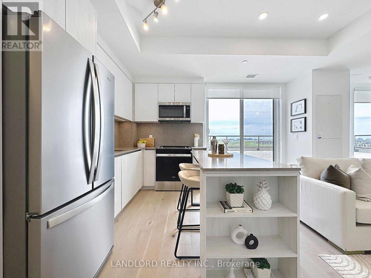
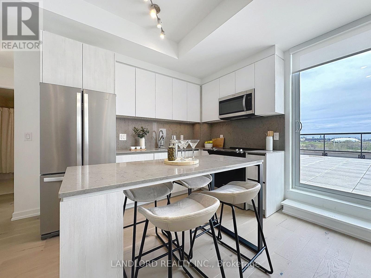
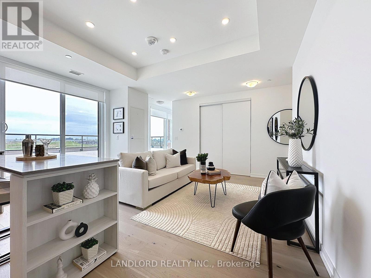
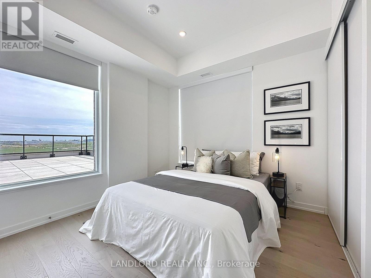
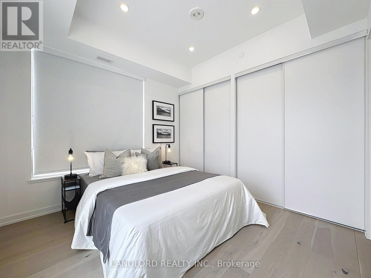
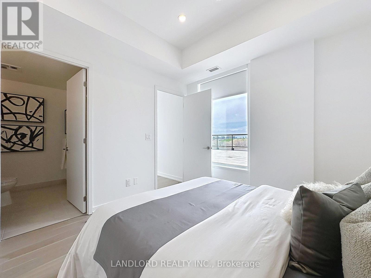
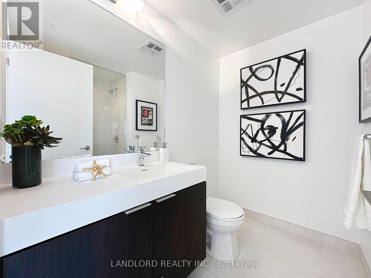
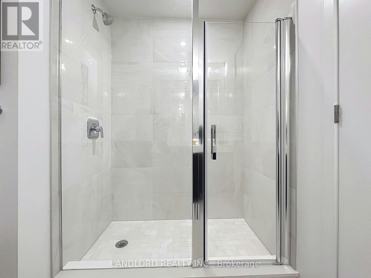
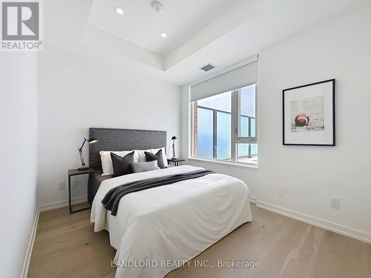
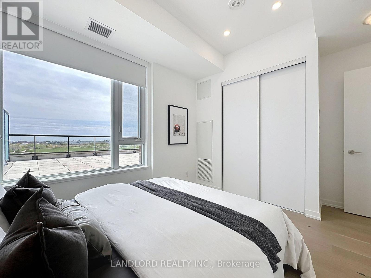
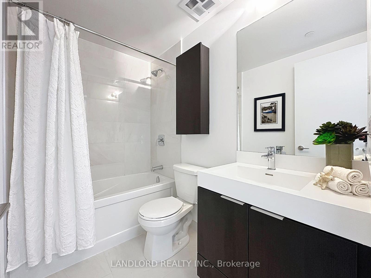
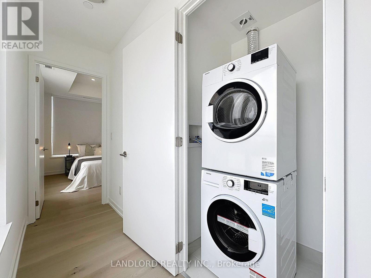
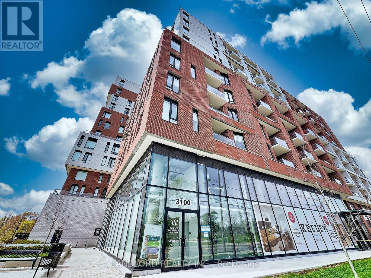
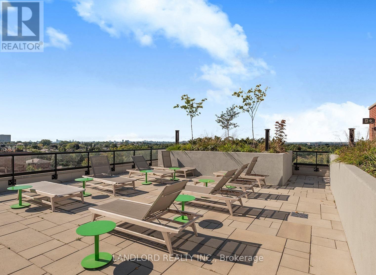
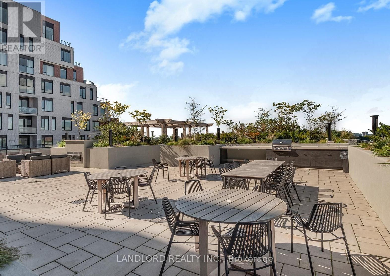
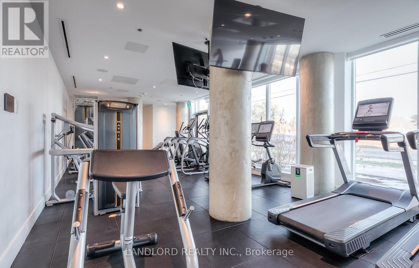
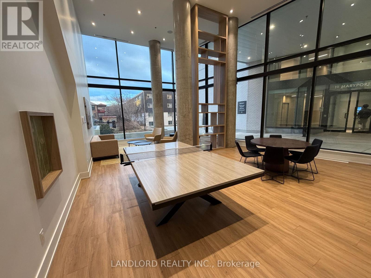
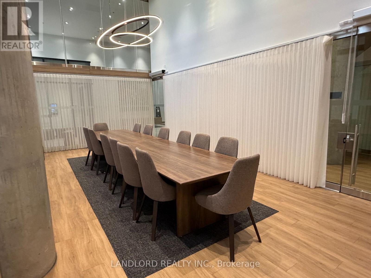
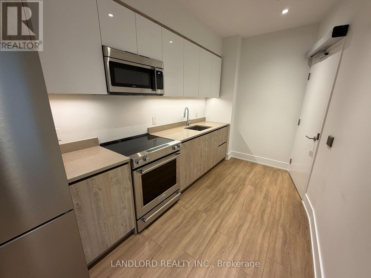
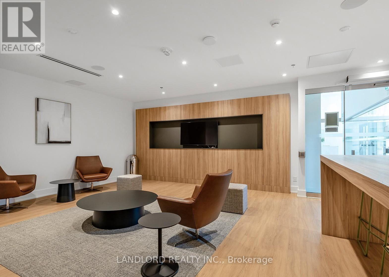
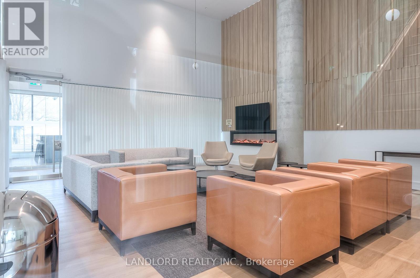
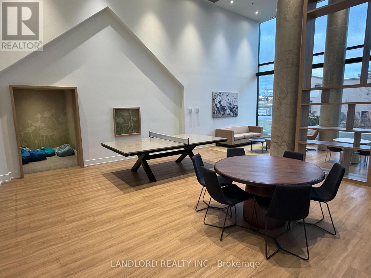
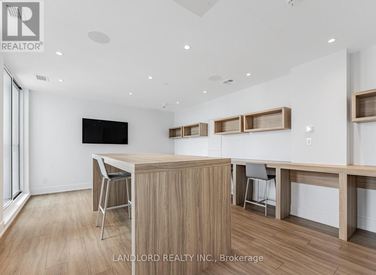
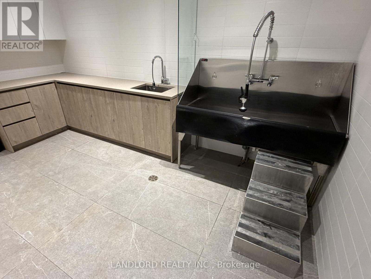
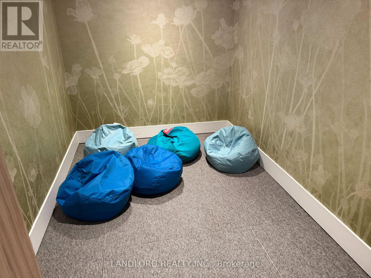
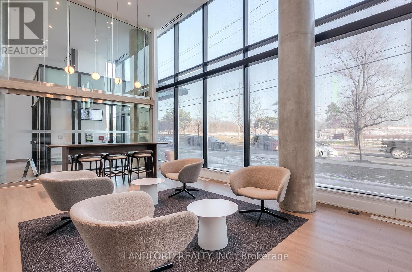
Vacant move in ready penthouse-level 893 sqft suite with incredible 1230 sqft terrace overlooking Downsview Park! This 2-bedroom 2.5 bathroom suite includes one parking and locker plus option to add another of either. A part of The Keeley community: the new development overlooking the lake of Downsview Park and walking distance to Downsview train & subway stations (little as ~20 minutes ride to downtown)! A split bedroom layout with 9' ceilings, open plan kitchen/living area that walks out to the east-exposed terrace, a 4pc bathroom past the kitchen, matching kitchen island, built-in double closet. Primary bedroom (with 3pc ensuite bath, his and hers closets, east exposure overlooking terrace. Second bedroom (with built-in double closet, adjacent the 4pc bathroom, east exposure overlooking terrace). Floor plan among the listing images and attached to listing. Features and finishes include: engineered wood flooring throughout, stone countertops & matching stone backsplash, Whirlpool stainless steel appliances, Blomberg laundry machines, two-tone kitchen cabinets, tiled tub & shower stalls, pot lights, and more! || Appliances: Fridge, electric range, range microwave, dishwasher, washer, dryer. All existing window coverings. All existing light fixtures. || Building Amenities: Refer to listing images to see all! (id:28225)
This listing content provided by REALTOR.ca has been licensed by REALTOR® members of The Canadian Real Estate Association.
The trademarks MLS®, Multiple Listing Service® and the associated logos are owned by The Canadian Real Estate Association (CREA) and identify the quality of services provided by real estate professionals who are members of CREA.

Plans du logement
| Unité | Chambres à coucher | Salles de bain | Taille | Loyer |
|---|---|---|---|---|
| 2 chambre à coucher | 2 | 2 | 800,0 pi² | $2 995 |
Renseignements sur le stationnement
- Underground stationnement
- Garage stationnement
1 place par unité
Caractéristiques et commodités
Building Features
- Casiers de rangement
Unit Features
- Climatisation
Services inclus
Explorer des locations similaires
Looking for rentals similar to 3100 Keele Street in Toronto?
Voir toutes les locations similairesSave Alert
Plans du logement
Renseignements sur le stationnement
Caractéristiques et commodités
Services inclus
À propos 1202 - 3100 KEELE STREET
MLS® Number: W13572448
Vacant move in ready penthouse-level 893 sqft suite with incredible 1230 sqft terrace overlooking Downsview Park! This 2-bedroom 2.5 bathroom suite includes one parking and locker plus option to add another of either. A part of The Keeley community: the new development overlooking the lake of Downsview Park and walking distance to Downsview train & subway stations (little as ~20 minutes ride to downtown)! A split bedroom layout with 9' ceilings, open plan kitchen/living area that walks out to the east-exposed terrace, a 4pc bathroom past the kitchen, matching kitchen island, built-in double closet. Primary bedroom (with 3pc ensuite bath, his and hers closets, east exposure overlooking terrace. Second bedroom (with built-in double closet, adjacent the 4pc bathroom, east exposure overlooking terrace). Floor plan among the listing images and attached to listing. Features and finishes include: engineered wood flooring throughout, stone countertops & matching stone backsplash, Whirlpool stainless steel appliances, Blomberg laundry machines, two-tone kitchen cabinets, tiled tub & shower stalls, pot lights, and more! || Appliances: Fridge, electric range, range microwave, dishwasher, washer, dryer. All existing window coverings. All existing light fixtures. || Building Amenities: Refer to listing images to see all! (id:28225)
This listing content provided by REALTOR.ca has been licensed by REALTOR® members of The Canadian Real Estate Association.
The trademarks MLS®, Multiple Listing Service® and the associated logos are owned by The Canadian Real Estate Association (CREA) and identify the quality of services provided by real estate professionals who are members of CREA.
MLS® Number: W13572448
Vacant move in ready penthouse-level 893 sqft suite with incredible 1230 sqft terrace overlooking Downsview Park! This 2-bedroom 2.5 bathroom suite includes one parking and locker plus option to add another of either. A part of The Keeley community: the new development overlooking the lake of Downsview Park and walking distance to Downsview train & subway stations (little as ~20 minutes ride to downtown)! A split bedroom layout with 9' ceilings, open plan kitchen/living area that walks out to the east-exposed terrace, a 4pc bathroom past the kitchen, matching kitchen island, built-in double closet. Primary bedroom (with 3pc ensuite bath, his and hers closets, east exposure overlooking terrace. Second bedroom (with built-in double closet, adjacent the 4pc bathroom, east exposure overlooking terrace). Floor plan among the listing images and attached to listing. Features and finishes include: engineered wood flooring throughout, stone countertops & matching stone backsplash, Whirlpool stainless steel appliances, Blomberg laundry machines, two-tone kitchen cabinets, tiled tub & shower stalls, pot lights, and more! || Appliances: Fridge, electric range, range microwave, dishwasher, washer, dryer. All existing window coverings. All existing light fixtures. || Building Amenities: Refer to listing images to see all! (id:28225)
This listing content provided by REALTOR.ca has been licensed by REALTOR® members of The Canadian Real Estate Association.
The trademarks MLS®, Multiple Listing Service® and the associated logos are owned by The Canadian Real Estate Association (CREA) and identify the quality of services provided by real estate professionals who are members of CREA.
Score du quartier et temps de déplacement
Dates de visites libres
Save Alert