105 Isabella St appartement — 105 Isabella Street, Toronto ON (0-Chambre à coucher to 1,0-Chambre à coucher)
$1 722 – $1 999
105 Isabella St, Toronto, ON M4Y 1N9- 0–1 Lit
- 1 Salle de bain
- 433–621 PI²
- Animaux de compagnie permis
- Stationnement

Résumé
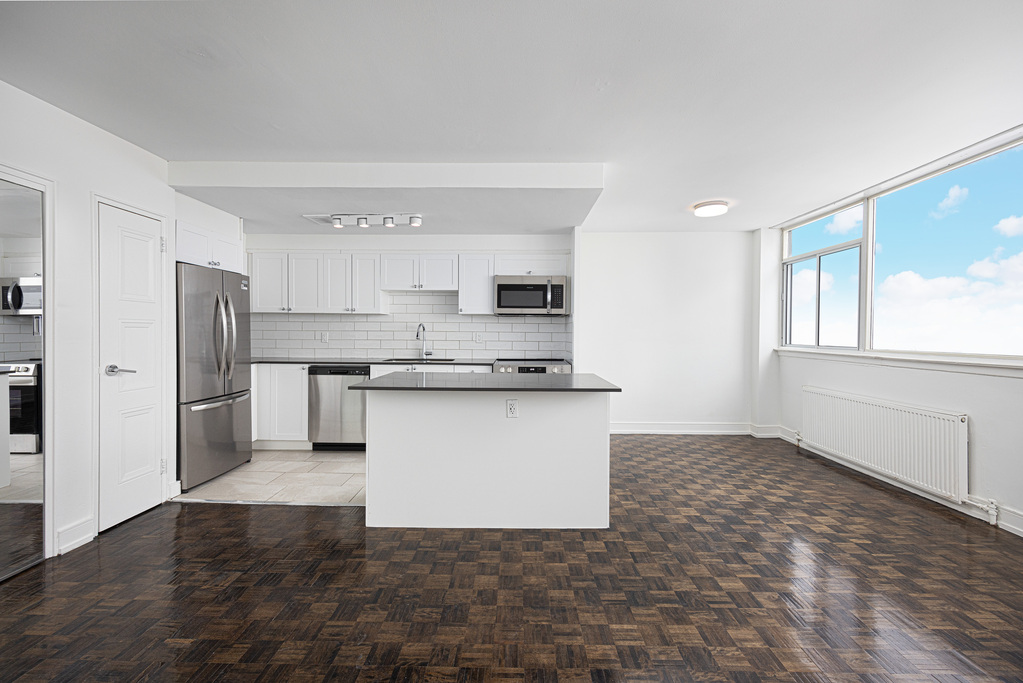
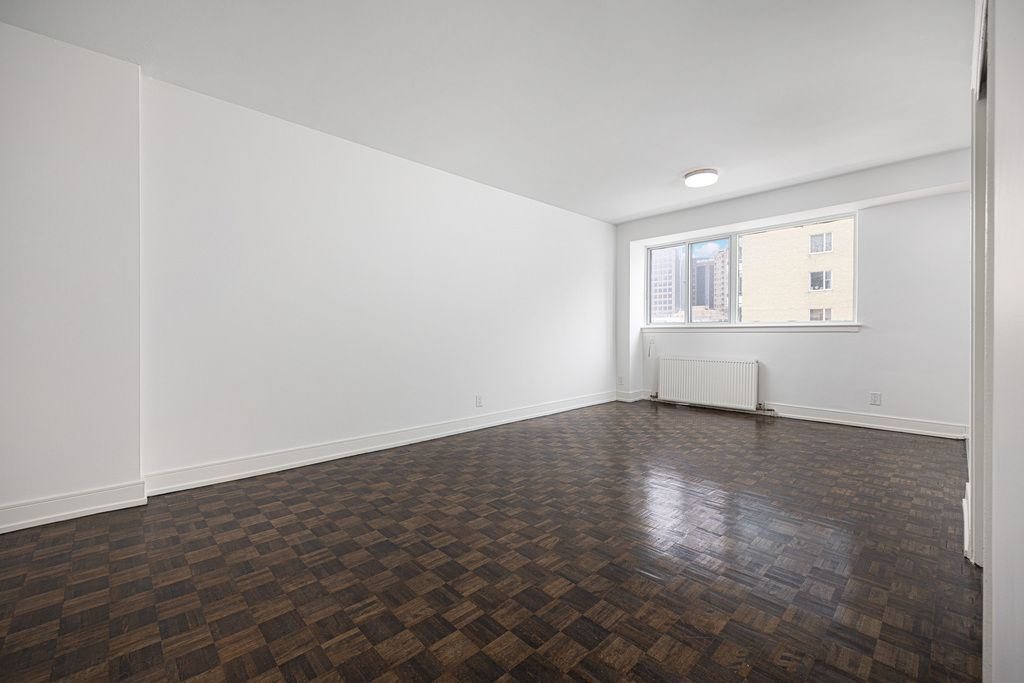
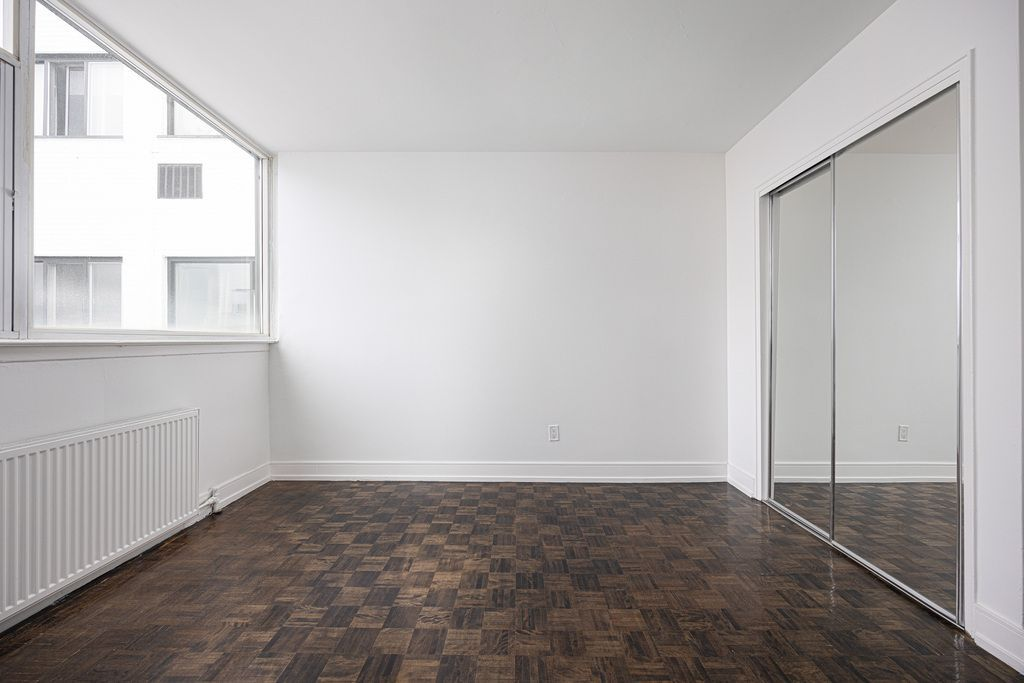
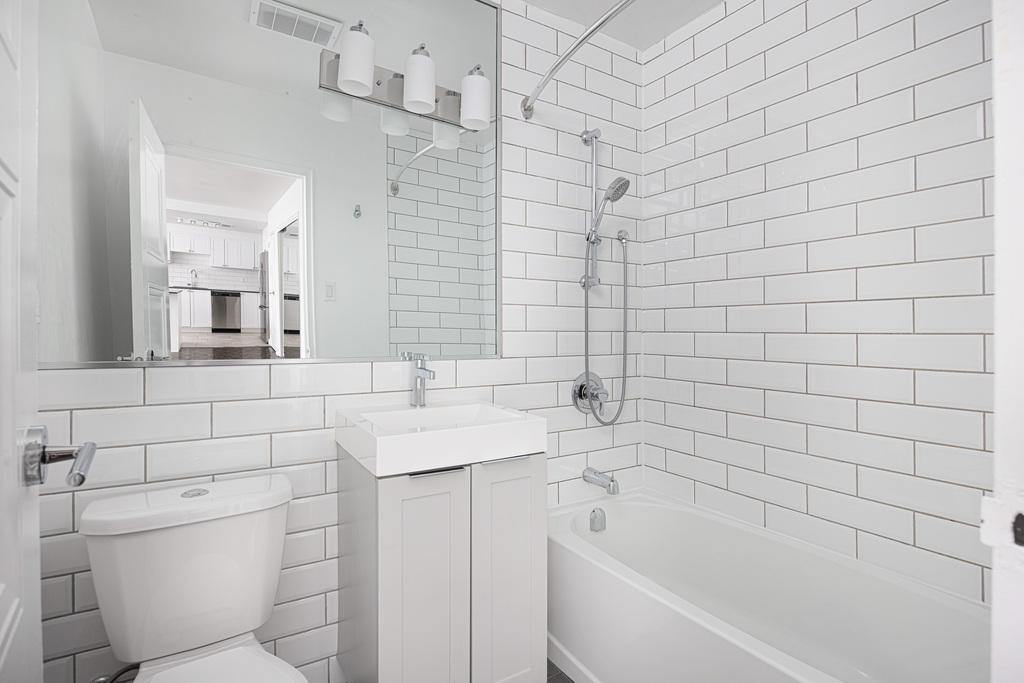
Apartment Il y a 2 unités. Les unités ont 0 à 1 chambres à coucher. Les unités ont 1 salle de bain. Heating est un service inclus dans le loyer.
About 105 Isabella Street
About
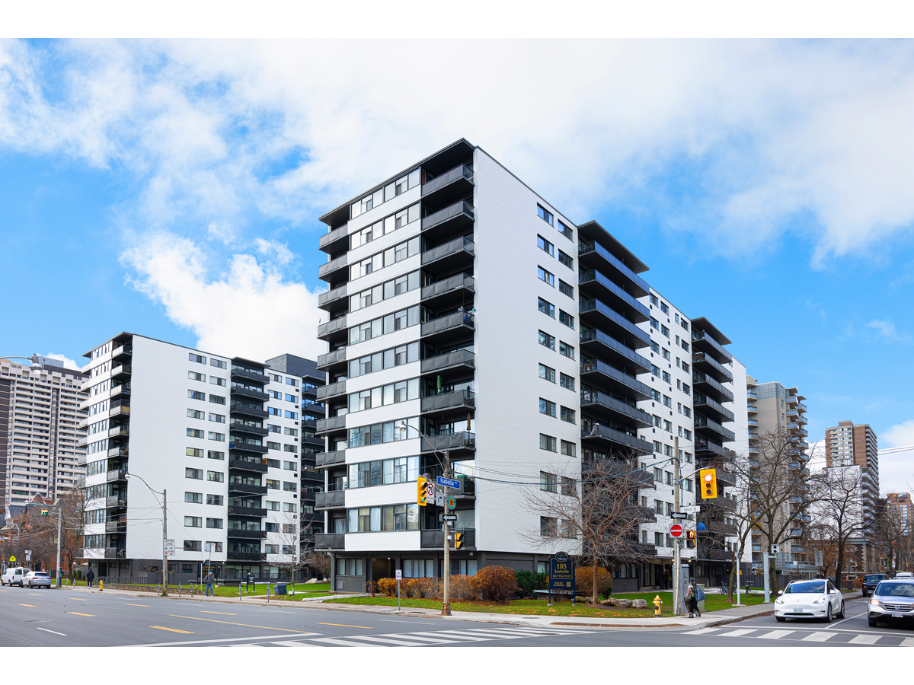
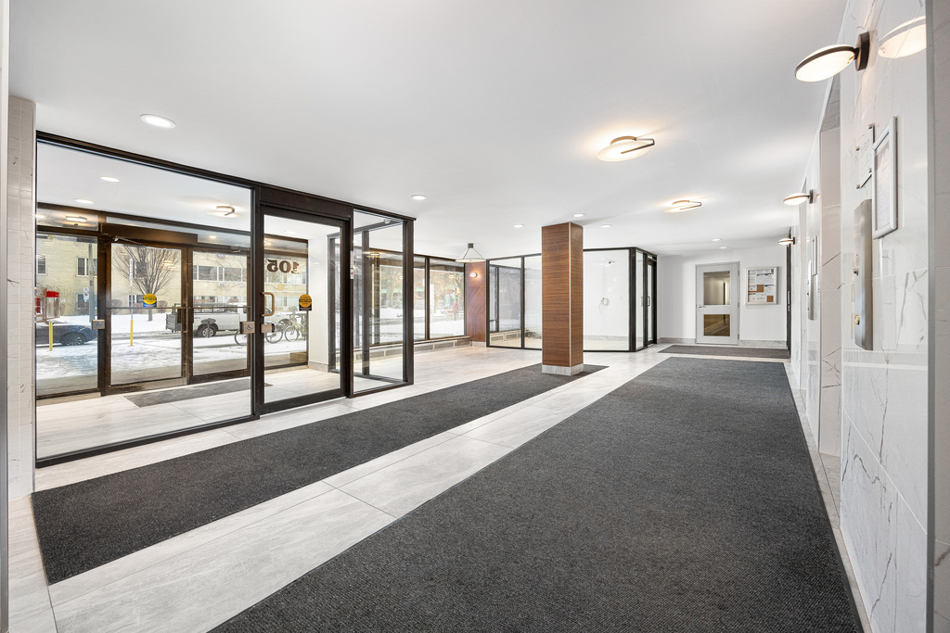
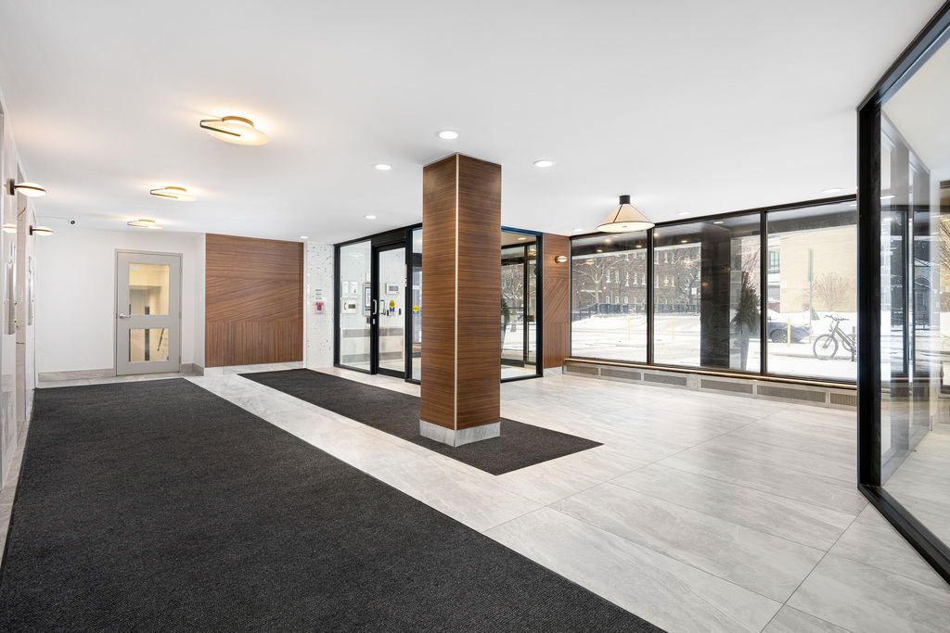
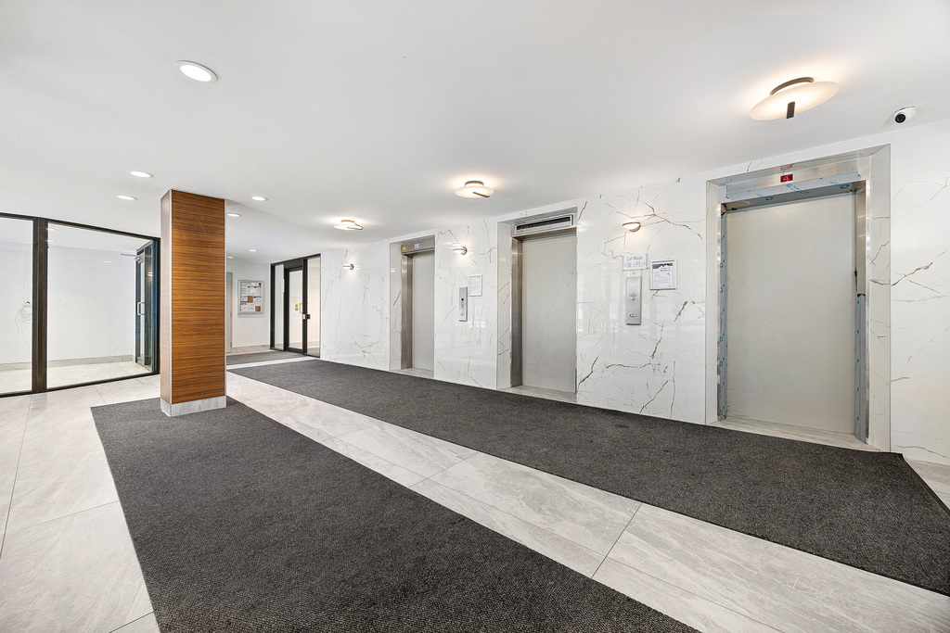
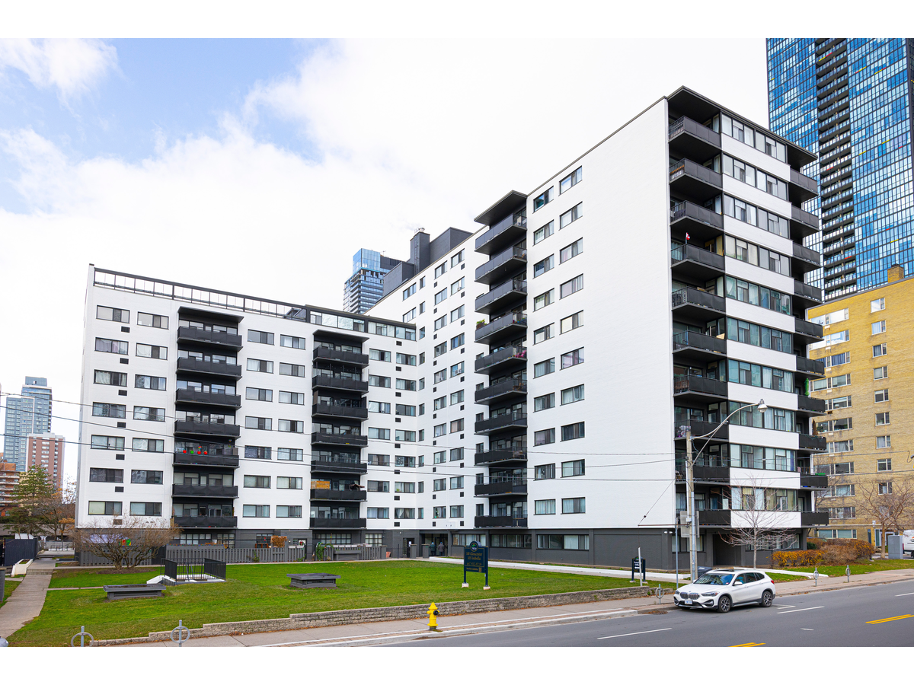
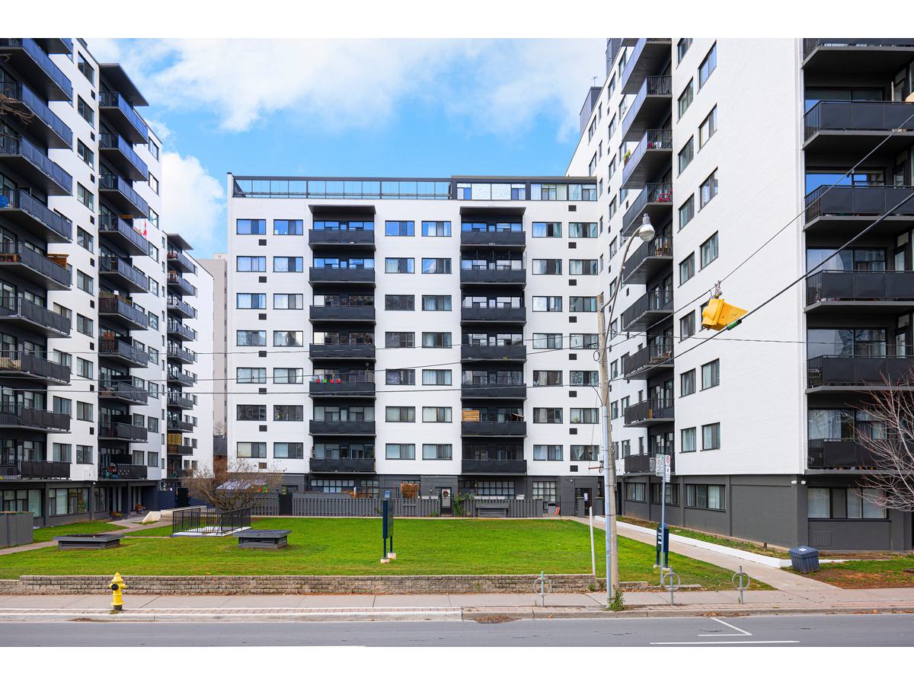
Gloucester and Mulock Apartments, 100 Gloucester St and 105 Isabella Street is located in the The Village neighborhood of Toronto. These buildings amenities including garage parking, onsite management, on site laundry, and elevator.Isabella Apartments are close to it all! Located at Isabella Street and Jarvis Street, these apartments are in the Church-Yonge Corridor neighborhood in Toronto. Nearby parks include Cawthra Square Park, Cawthra Square Park and Norman Jewison Park. 100 Gloucester Street is a five-minute walk from the LINE 1 (Yonge-University) at the Wellesley Station – Northbound Platform stop, also the Bloor–Danforth line. Public transportation is close by, including TTC bus routes! Also, easy access to the DVP and Gardiner Expy. Isabella & Mulock Apartments are within walking distance to the Toronto Public Library, daycares, and Public School. Nearby parks offer a great place to stroll and are a great area for kids to enjoy some playtime. The property is just few minutes away from Toronto Metropolitan University and the University of Toronto.
The safest way to find your new home. On-line options available at all properties for ease of rental payments, maintenance requests, and communication with property management – all accessible from your preferred personal device. Please schedule a personalized video call or tour to view available units and amenities by calling, texting or emailing our leasing agents.
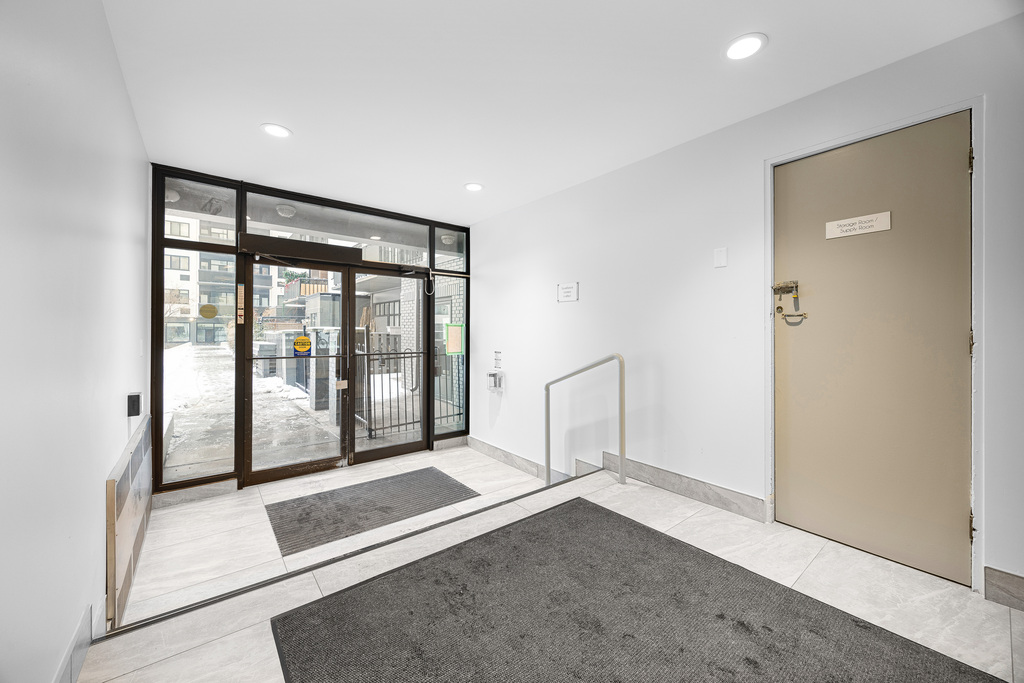
Disclaimer – Photos, Video, and 360 Virtual Tour for reference only, which give a general sense of building & unit layouts and finishes. Available units and prices may vary based on unit size, location, features, finishes, floor plan, and the occupancy date. Prices stated on the website are starting prices for each unit type, and are subject to change without notice. Errors & Omissions Excepted (E&OE). Maps
Community Amenities
- Elevators
- Laundry facilities
- Close to Schools
- Close to Shopping
- Close to Parks
- On-Site Storage Facilities
- On-Site Management
- Parking
- Pets Allowed
- Newly Renovated
- Elevator
- Rent Controlled
Suite Amenities
- Balcony
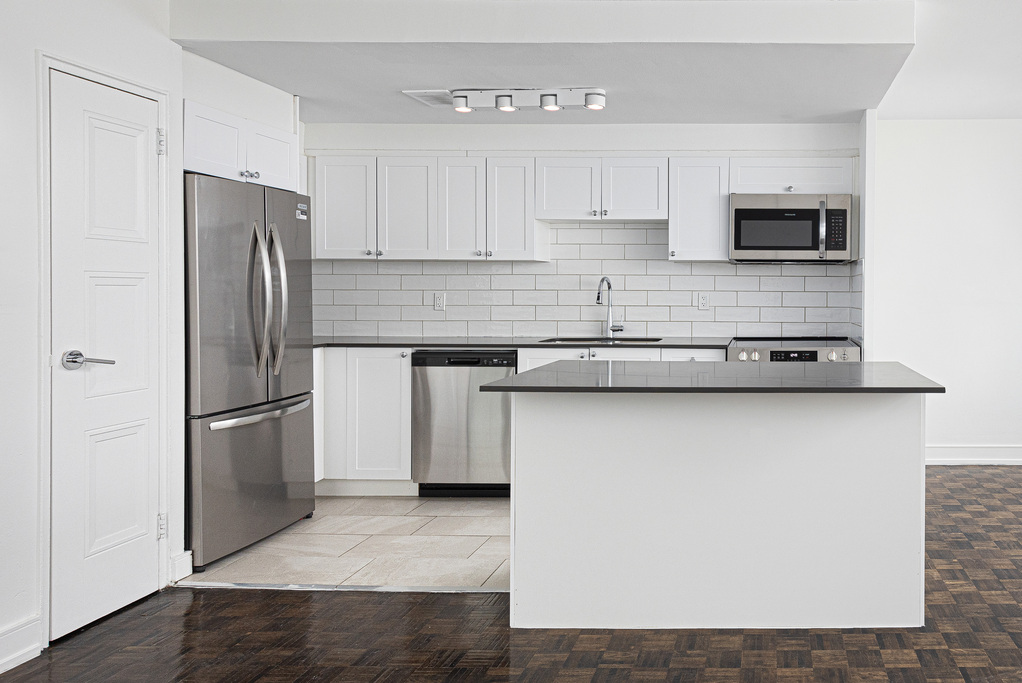
- Microwave Oven
- Stove/Oven
- Dishwasher
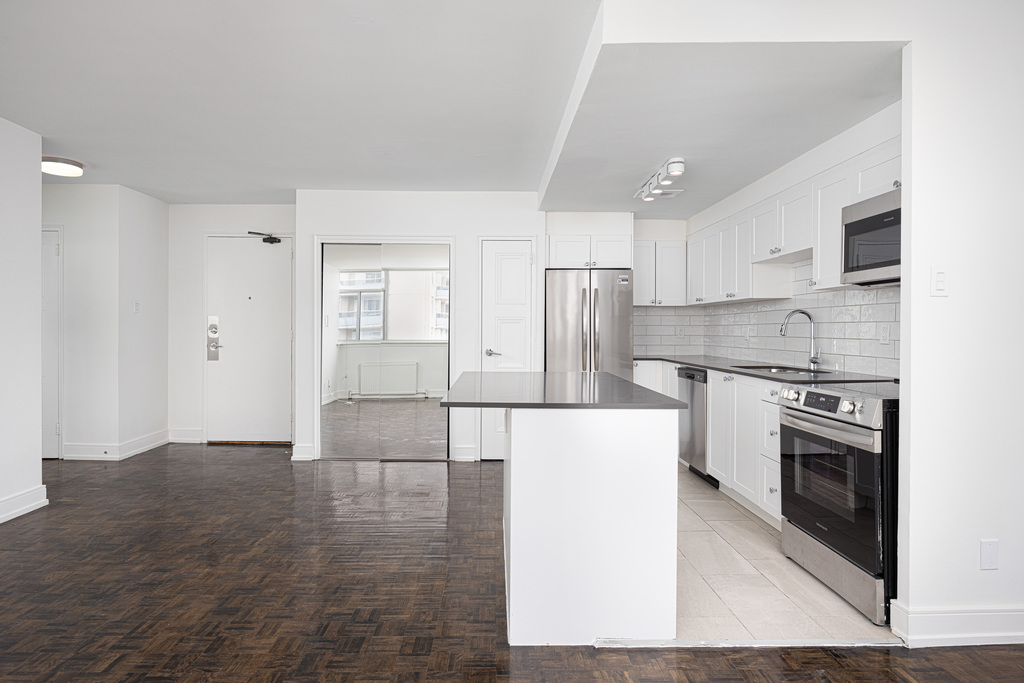
- Tile Floor In Kitchen
- Parquet Floors
- Range
- Laminate Floor In Kitchen
- Linen Closet
Utilities Included
- Heat
- On-Site Storage Facilities
- Parking
- Plenty Of Closet Space
- Full kitchen
- Bright And Spacious Suites
- Ceramic Tiling In Washroom
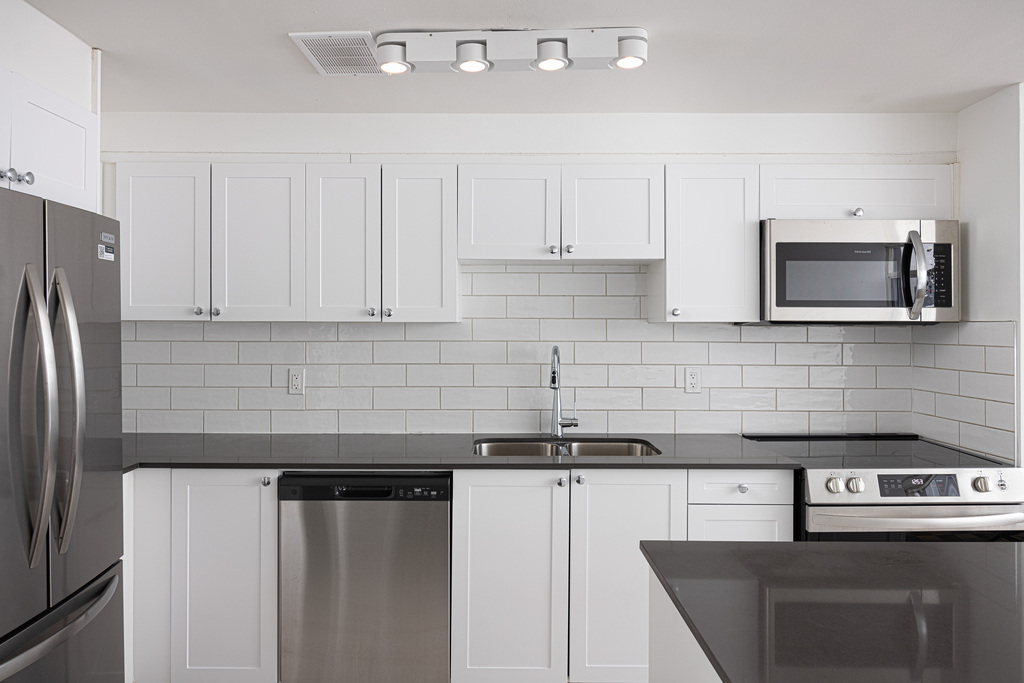
- Stone Countertop
- Ceramic Backsplash
- Under Mount Sink
- Stove/Oven
- Tile Floor In Kitchen
- Parquet Floors
- Range
- Laminate Floor In Kitchen
- Range Hood
- Linen Closet
- Rent Controlled
Plans du logement
| Unité | Chambres à coucher | Salles de bain | Taille | Loyer |
|---|---|---|---|---|
| 0 chambre à coucher | 0 | 1 | 433,0 pi² | $1 722 |
| 1 chambre à coucher | 1 | 1 | 621,0 pi² | $1 999 |
Special Offers
1 month free rent!
Autre
Renseignements sur le stationnement
- Indoor stationnement : $150.00/mois
- Outdoor stationnement
- Underground stationnement
- Pas de stationnement pour les visiteurs
Frais de stationnement non inclus dans le loyer
Caractéristiques et commodités
Building Features
- Gestionnaires d'immeuble sur place
- Buanderie
- Ascenseur
- Animaux de compagnie permis
Nearby
- Parcs
- École
- Magasinage
Unit Features
- Balcon
- Récemment rénové
- Four à micro-ondes
- Lave-vaisselle
- Fraichement peint
- Réfrigérateur
Services inclus
- Chauffage
Explorer des locations similaires
Looking for rentals similar to 105 Isabella St in Toronto?
Voir toutes les locations similairesSave Alert
Plans du logement
Renseignements sur le stationnement
Caractéristiques et commodités
Services inclus
À propos 105 Isabella Street
About
Gloucester and Mulock Apartments, 100 Gloucester St and 105 Isabella Street is located in the The Village neighborhood of Toronto. These buildings amenities including garage parking, onsite management, on site laundry, and elevator.Isabella Apartments are close to it all! Located at Isabella Street and Jarvis Street, these apartments are in the Church-Yonge Corridor neighborhood in Toronto. Nearby parks include Cawthra Square Park, Cawthra Square Park and Norman Jewison Park. 100 Gloucester Street is a five-minute walk from the LINE 1 (Yonge-University) at the Wellesley Station – Northbound Platform stop, also the Bloor–Danforth line. Public transportation is close by, including TTC bus routes! Also, easy access to the DVP and Gardiner Expy. Isabella & Mulock Apartments are within walking distance to the Toronto Public Library, daycares, and Public School. Nearby parks offer a great place to stroll and are a great area for kids to enjoy some playtime. The property is just few minutes away from Toronto Metropolitan University and the University of Toronto.
The safest way to find your new home. On-line options available at all properties for ease of rental payments, maintenance requests, and communication with property management – all accessible from your preferred personal device. Please schedule a personalized video call or tour to view available units and amenities by calling, texting or emailing our leasing agents.
Disclaimer – Photos, Video, and 360 Virtual Tour for reference only, which give a general sense of building & unit layouts and finishes. Available units and prices may vary based on unit size, location, features, finishes, floor plan, and the occupancy date. Prices stated on the website are starting prices for each unit type, and are subject to change without notice. Errors & Omissions Excepted (E&OE). Maps
Community Amenities
- Elevators
- Laundry facilities
- Close to Schools
- Close to Shopping
- Close to Parks
- On-Site Storage Facilities
- On-Site Management
- Parking
- Pets Allowed
- Newly Renovated
- Elevator
- Rent Controlled
Suite Amenities
- Balcony
- Microwave Oven
- Stove/Oven
- Dishwasher
- Tile Floor In Kitchen
- Parquet Floors
- Range
- Laminate Floor In Kitchen
- Linen Closet
Utilities Included
- Heat
- On-Site Storage Facilities
- Parking
- Plenty Of Closet Space
- Full kitchen
- Bright And Spacious Suites
- Ceramic Tiling In Washroom
- Stone Countertop
- Ceramic Backsplash
- Under Mount Sink
- Stove/Oven
- Tile Floor In Kitchen
- Parquet Floors
- Range
- Laminate Floor In Kitchen
- Range Hood
- Linen Closet
- Rent Controlled
About
Gloucester and Mulock Apartments, 100 Gloucester St and 105 Isabella Street is located in the The Village neighborhood of Toronto. These buildings amenities including garage parking, onsite management, on site laundry, and elevator.Isabella Apartments are close to it all! Located at Isabella Street and Jarvis Street, these apartments are in the Church-Yonge Corridor neighborhood in Toronto. Nearby parks include Cawthra Square Park, Cawthra Square Park and Norman Jewison Park. 100 Gloucester Street is a five-minute walk from the LINE 1 (Yonge-University) at the Wellesley Station – Northbound Platform stop, also the Bloor–Danforth line. Public transportation is close by, including TTC bus routes! Also, easy access to the DVP and Gardiner Expy. Isabella & Mulock Apartments are within walking distance to the Toronto Public Library, daycares, and Public School. Nearby parks offer a great place to stroll and are a great area for kids to enjoy some playtime. The property is just few minutes away from Toronto Metropolitan University and the University of Toronto.
The safest way to find your new home. On-line options available at all properties for ease of rental payments, maintenance requests, and communication with property management – all accessible from your preferred personal device. Please schedule a personalized video call or tour to view available units and amenities by calling, texting or emailing our leasing agents.
Disclaimer – Photos, Video, and 360 Virtual Tour for reference only, which give a general sense of building & unit layouts and finishes. Available units and prices may vary based on unit size, location, features, finishes, floor plan, and the occupancy date. Prices stated on the website are starting prices for each unit type, and are subject to change without notice. Errors & Omissions Excepted (E&OE). Maps
Community Amenities
- Elevators
- Laundry facilities
- Close to Schools
- Close to Shopping
- Close to Parks
- On-Site Storage Facilities
- On-Site Management
- Parking
- Pets Allowed
- Newly Renovated
- Elevator
- Rent Controlled
Suite Amenities
- Balcony
- Microwave Oven
- Stove/Oven
- Dishwasher
- Tile Floor In Kitchen
- Parquet Floors
- Range
- Laminate Floor In Kitchen
- Linen Closet
Utilities Included
- Heat
- On-Site Storage Facilities
- Parking
- Plenty Of Closet Space
- Full kitchen
- Bright And Spacious Suites
- Ceramic Tiling In Washroom
- Stone Countertop
- Ceramic Backsplash
- Under Mount Sink
- Stove/Oven
- Tile Floor In Kitchen
- Parquet Floors
- Range
- Laminate Floor In Kitchen
- Range Hood
- Linen Closet
- Rent Controlled
Score du quartier et temps de déplacement
Dates de visites libres
Save Alert