63 Fenwyck Boulevard duplex — SF175 - 3 Bedroom, 2.5 Bathroom Upper Suite | Spruce Grove | SF175, Spruce Grove AB (3,0-Chambre à coucher)
$1 999
63 Fenwyck Boulevard, Spruce Grove, AB T7X 3G5- 3 Lit
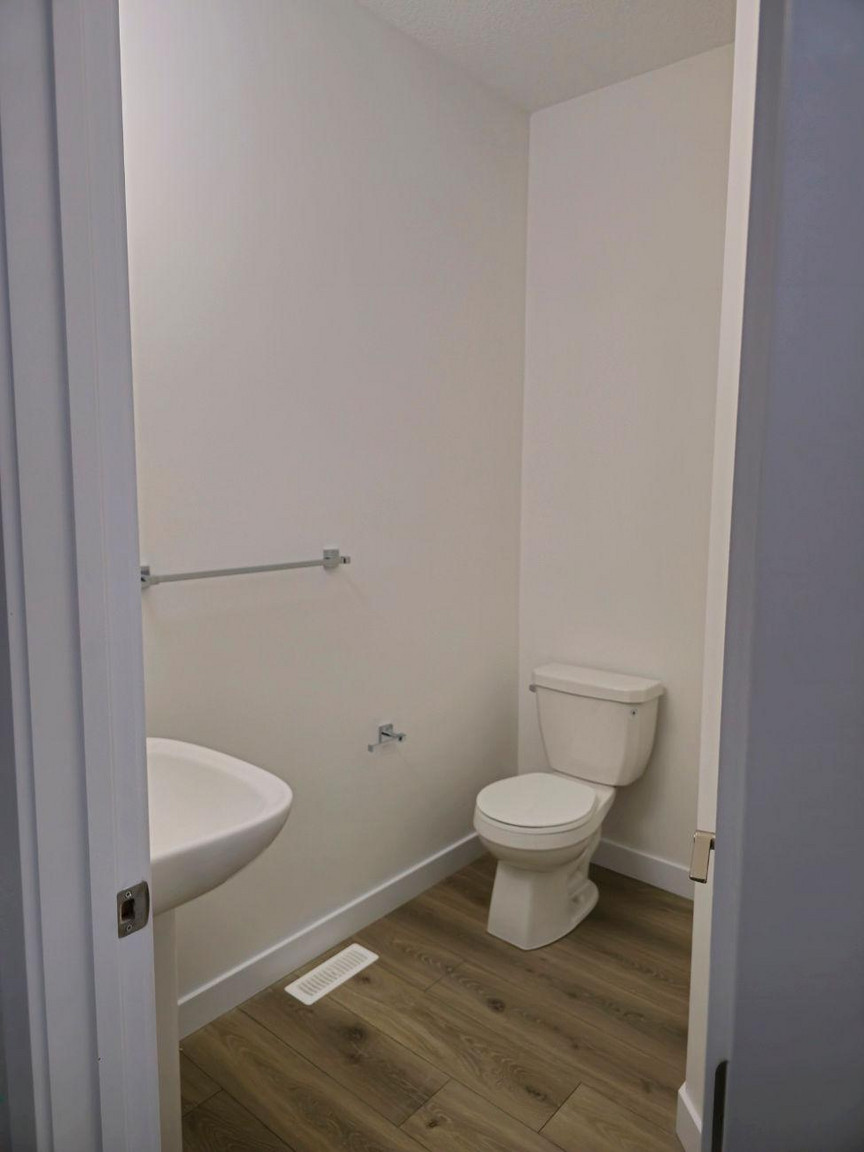
- 3 Salle de bain
- Animaux de compagnie permis
- Stationnement
Propriété Gérée Par
Zen Residential - SF
Résumé
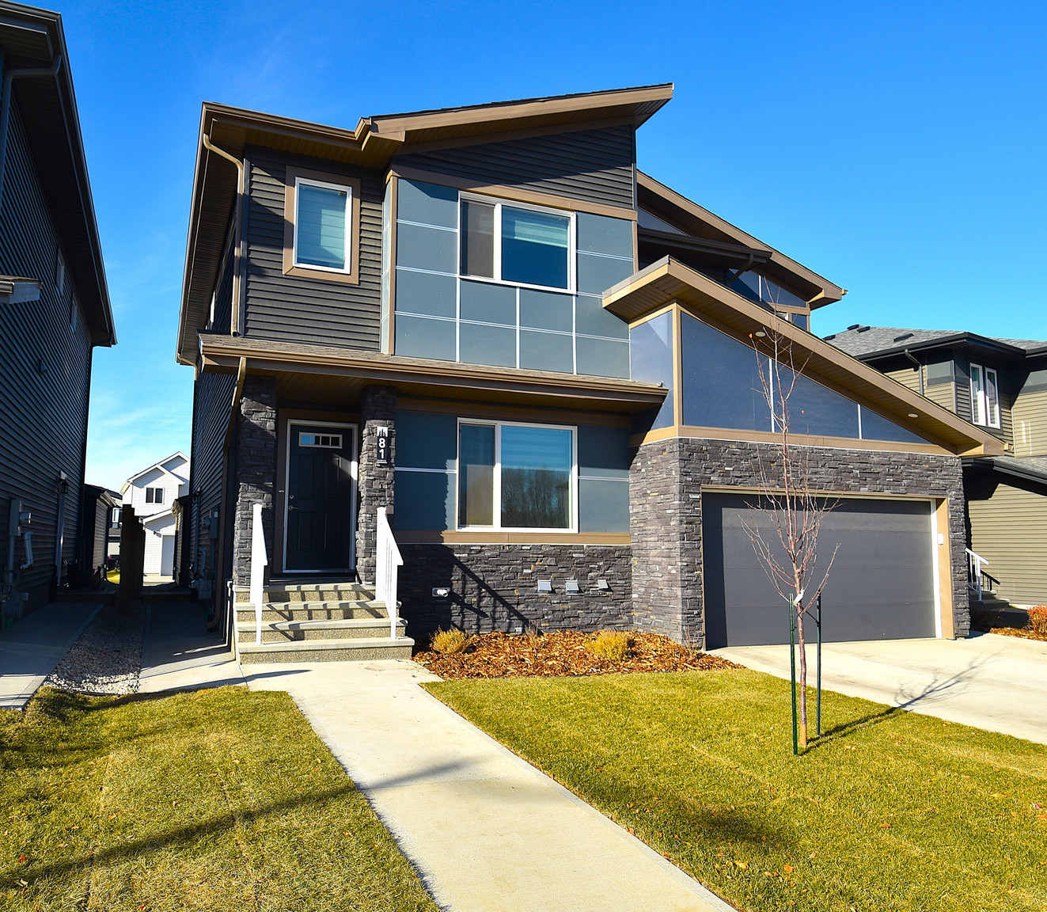
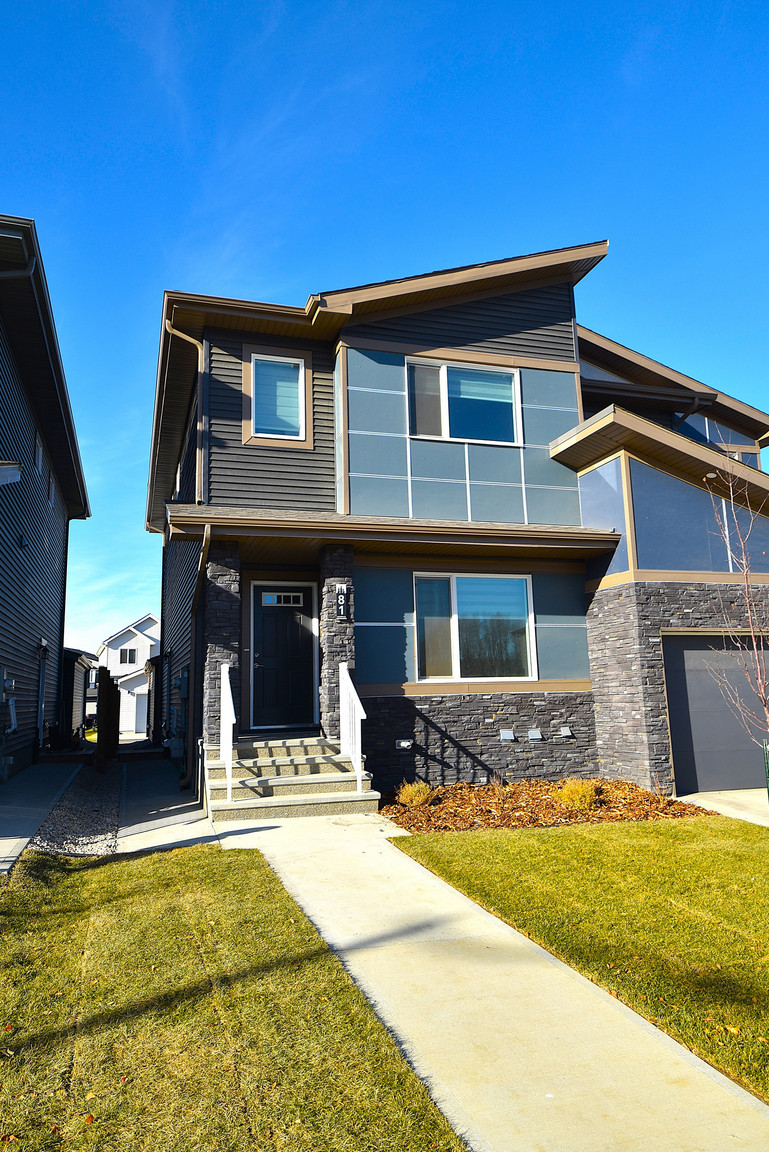
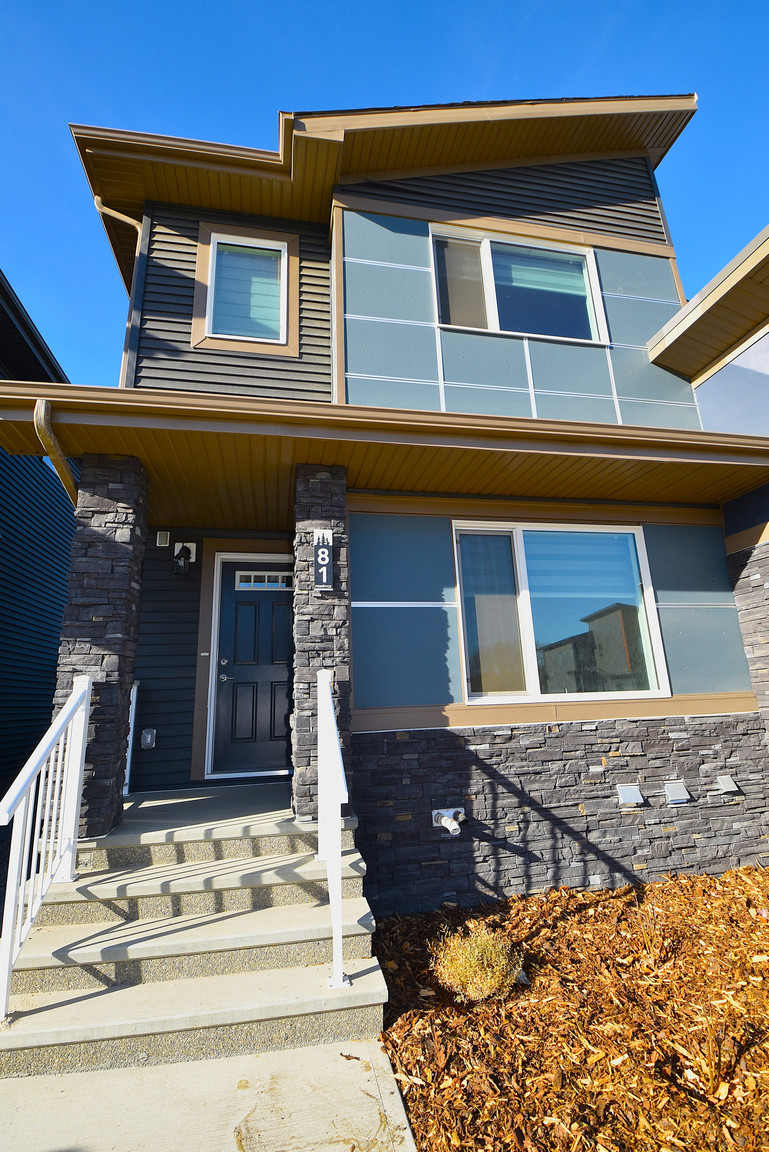
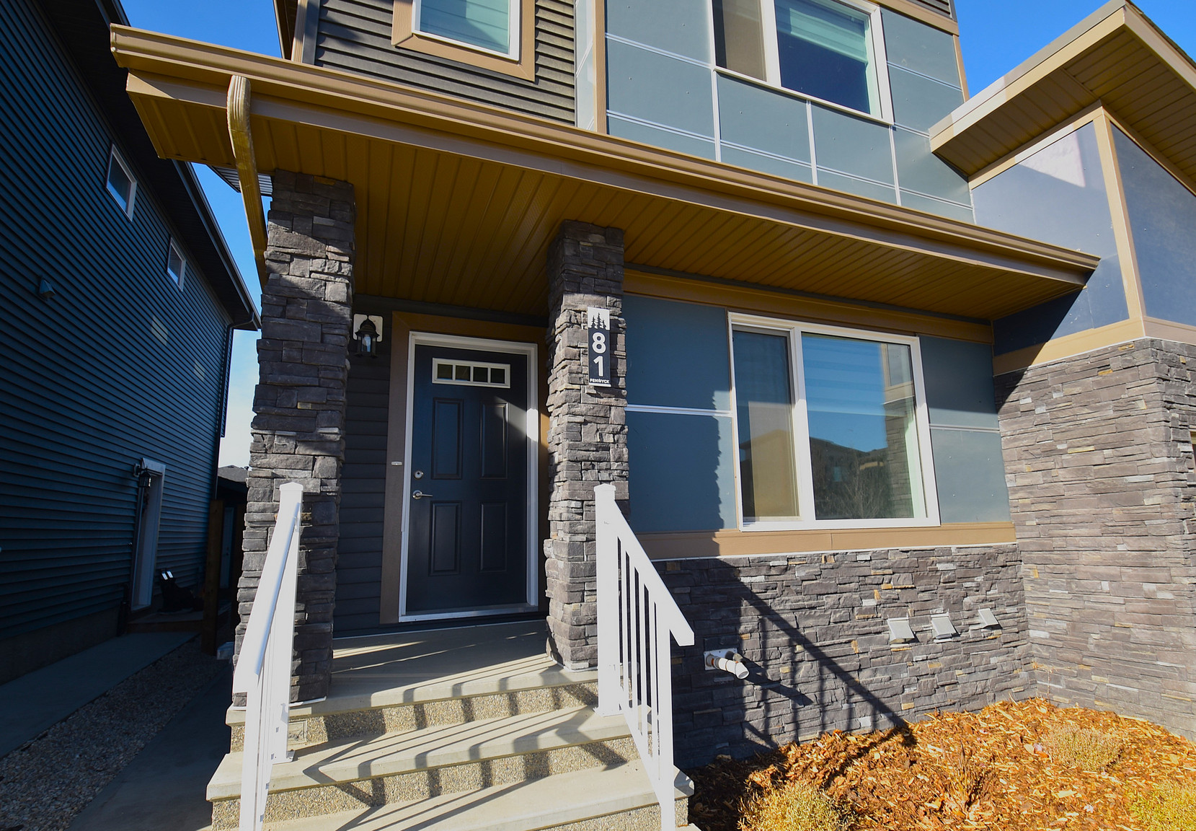
Le 63 Fenwyck Boulevard est un duplex à louer à Spruce Grove, AB. Il y a 1 unité. Les unités ont 3 chambres à coucher. Les unités ont 2.5 salles de bain. Water, heating and hydro / electricity sont les services inclus dans le loyer.
About SF175 - 3 Bedroom, 2.5 Bathroom Upper Suite | Spruce Grove | SF175
63 Fenwyck Boulevard – 1 MONTH FREE | Upper & Basement Suites Available | Fenwyck, Spruce Grove
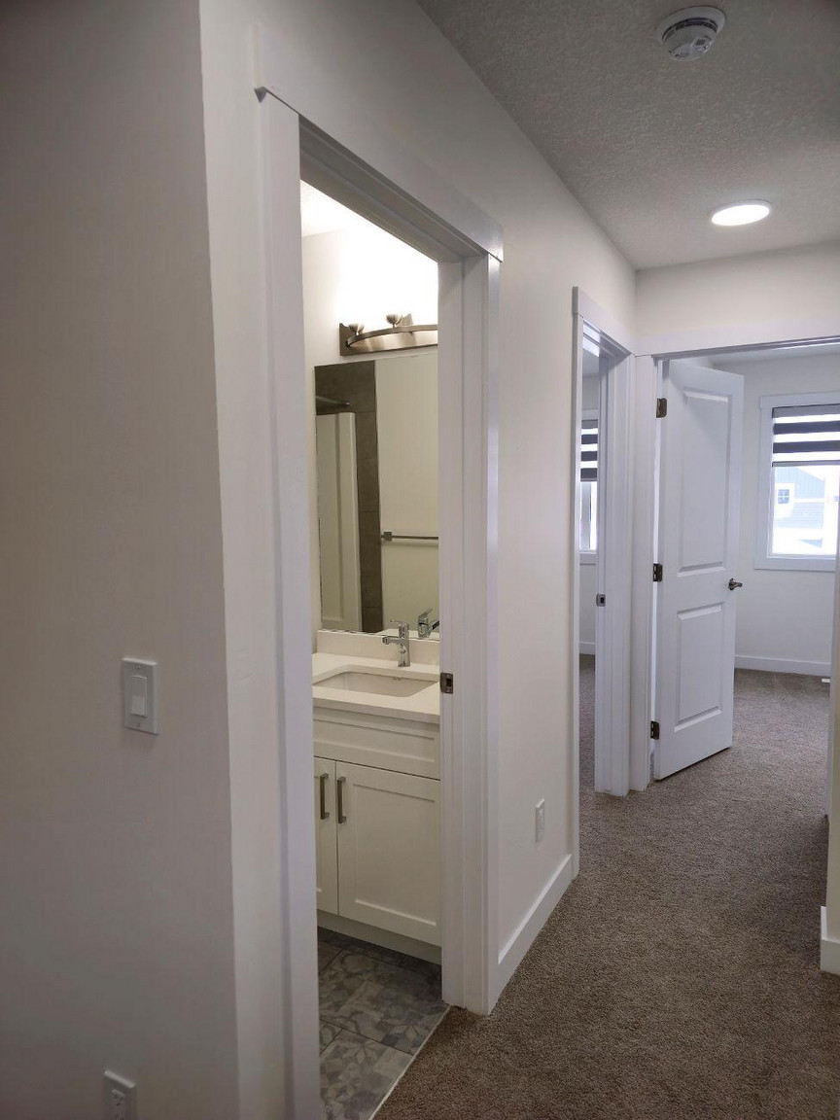

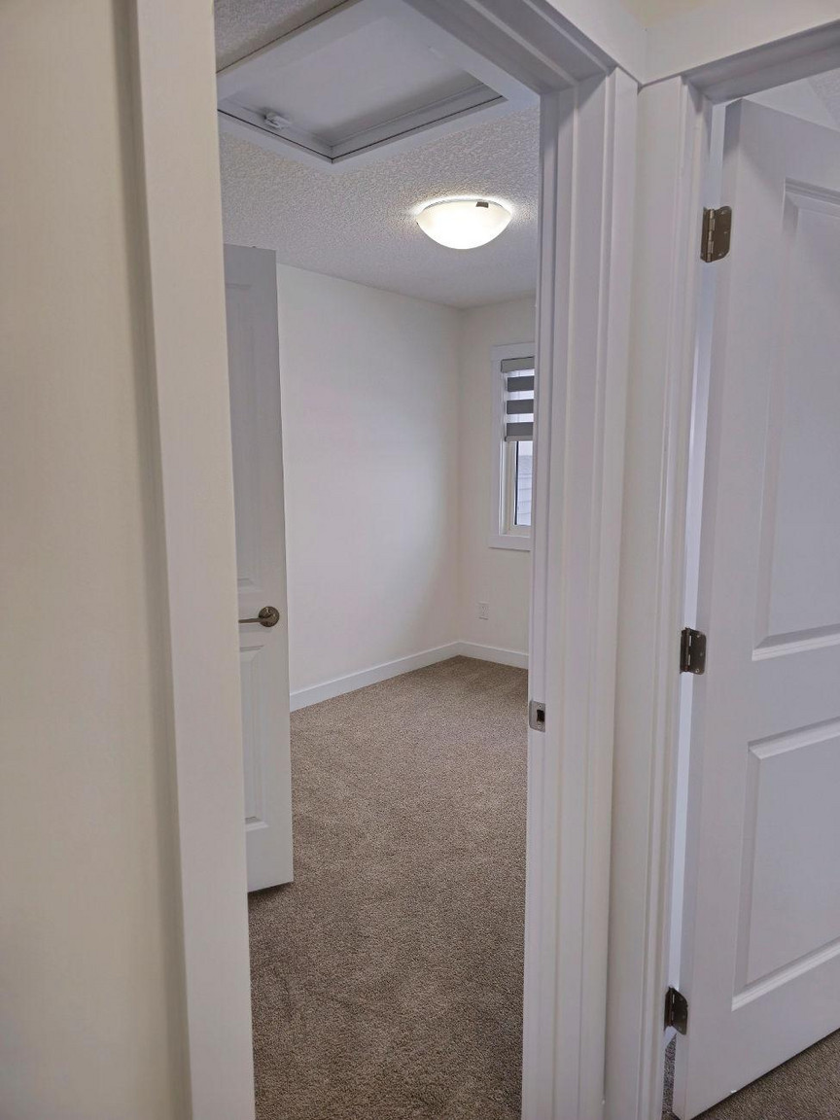
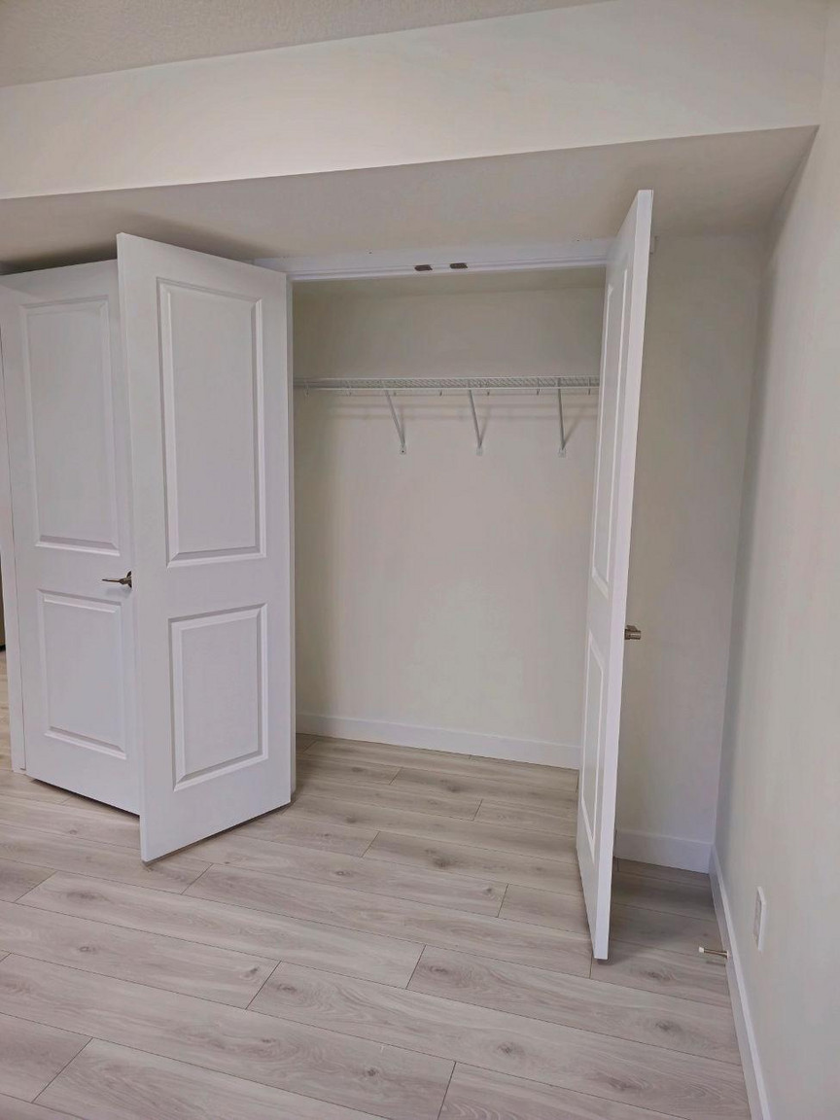

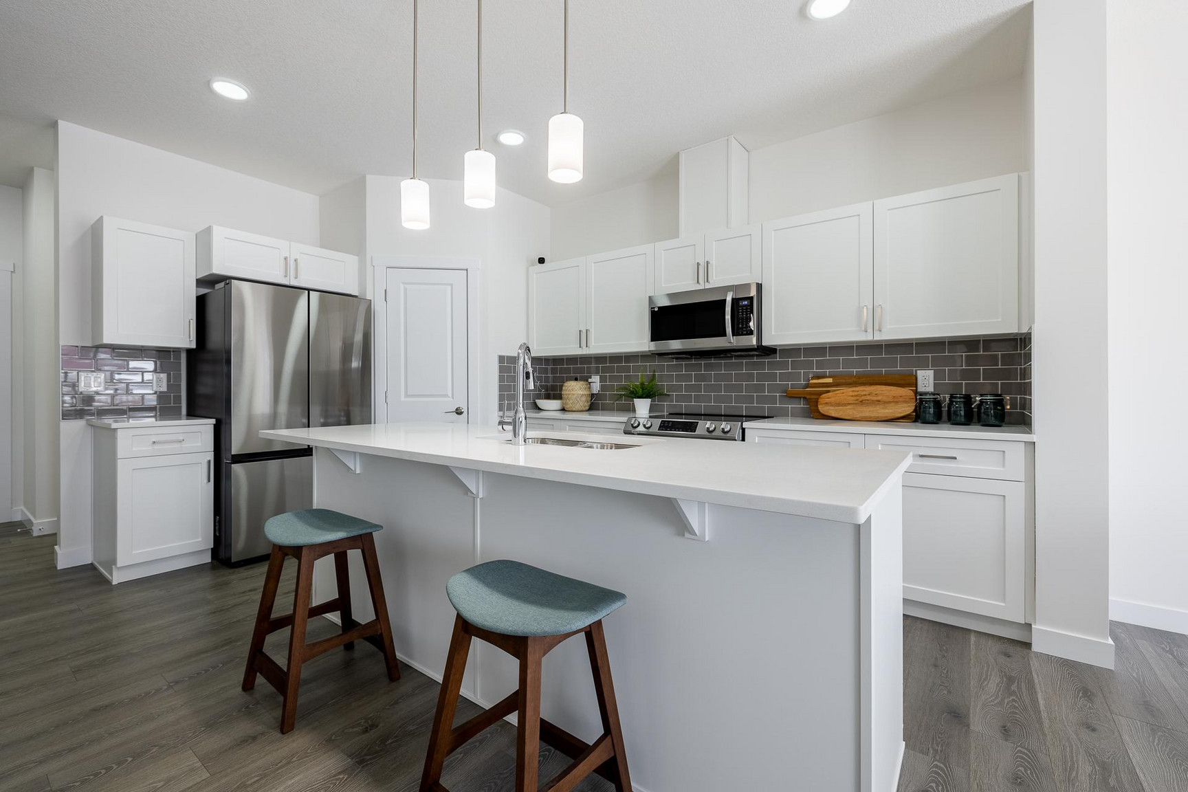
Welcome to 63 Fenwyck Boulevard in the growing Fenwyck community of Spruce Grove. ZEN Residential is offering both the upper and basement suites of this well-managed home — available immediately, with a flat-rate utility fee and 1 month free on a 13-month lease for each suite. Ideal for families, professionals, or individuals seeking bright, move-in-ready living close to schools, shopping, and Highway 16A.
KEY DETAILS – BOTH SUITES
Available: Immediately
Lease: 13-month fixed-term | 1 Month Free
Pets: Allowed – $35/month per pet
Security Deposit: 1 month's rent
UPPER SUITE | 3 Bed | 2.5 Bath
Rent: $1,999/month
Utilities: $400/month flat rate
Security Deposit: $1,999

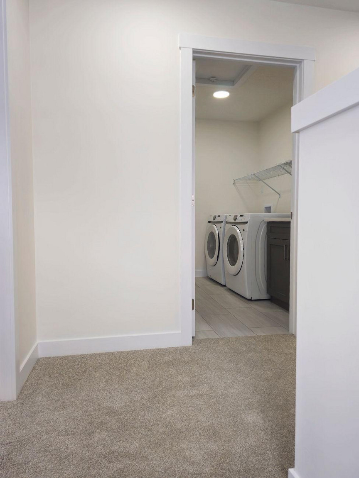
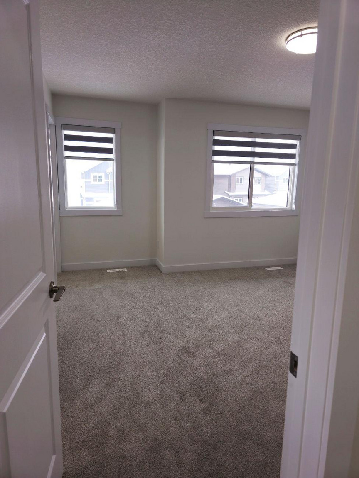

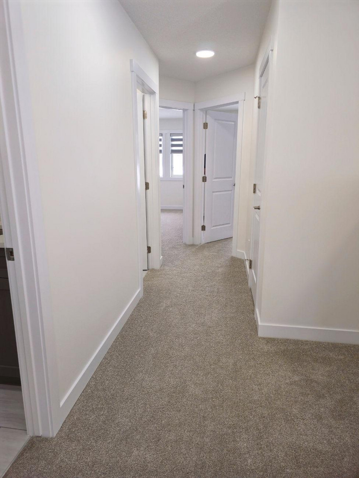
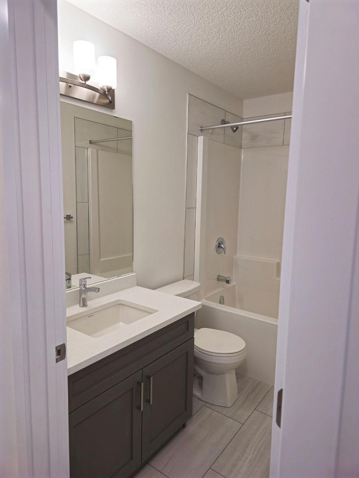
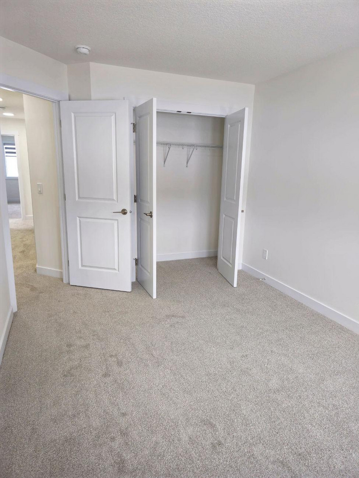
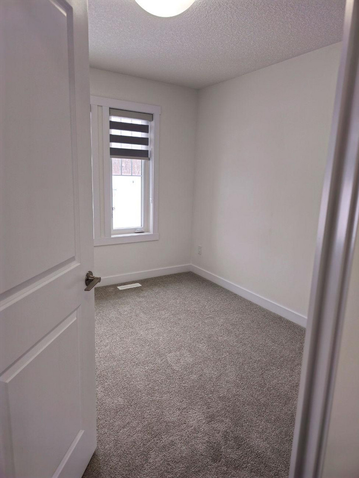
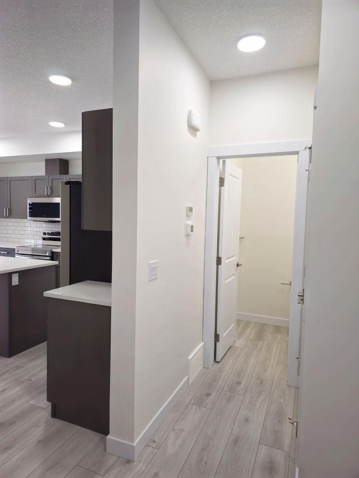
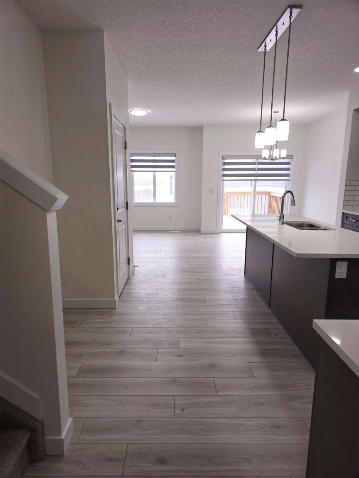
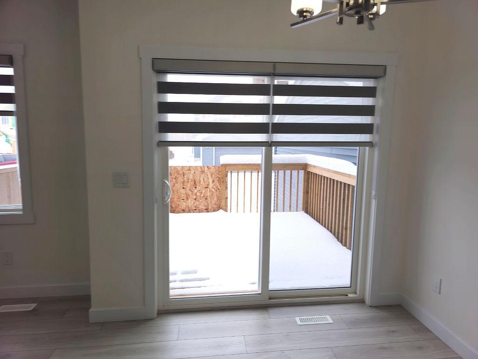
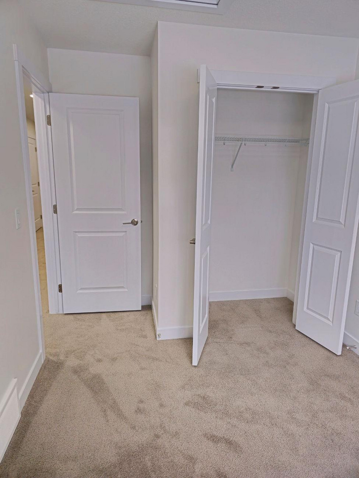
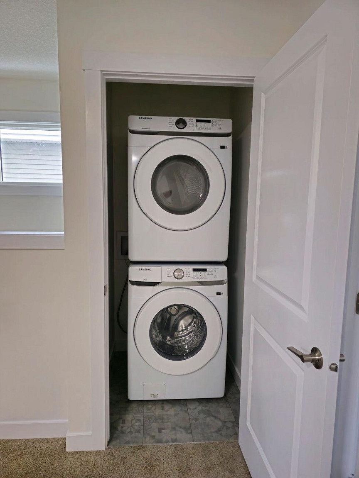
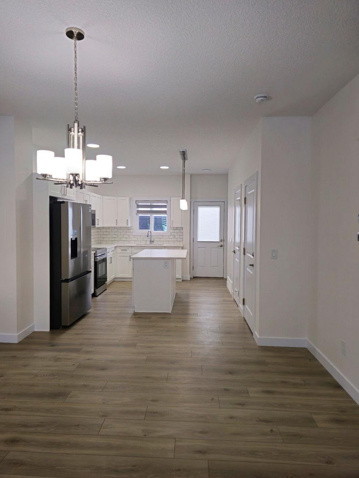


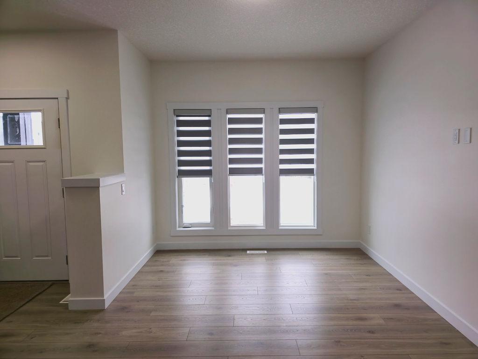
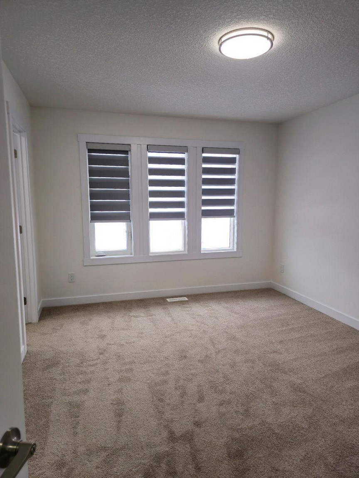
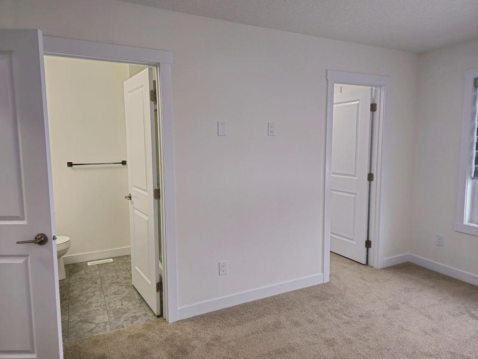
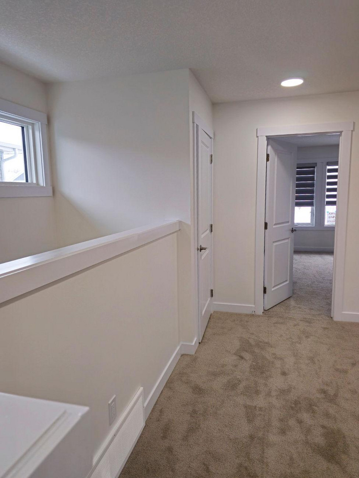
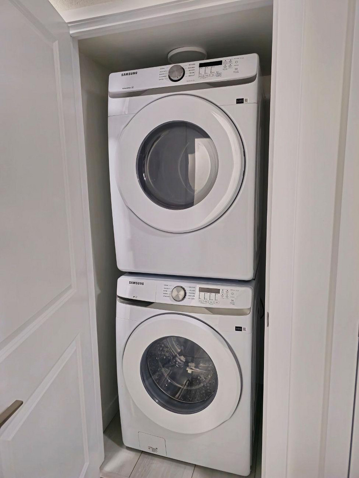
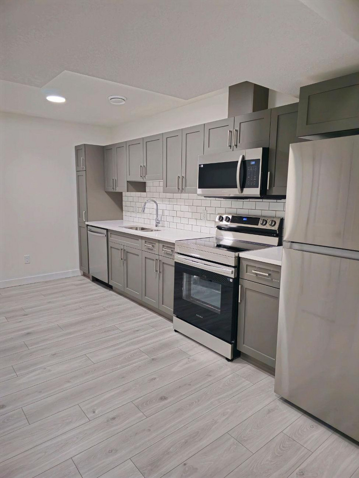
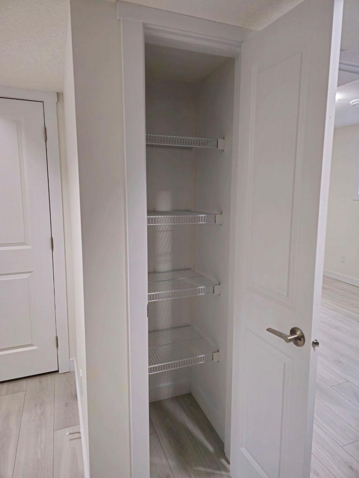
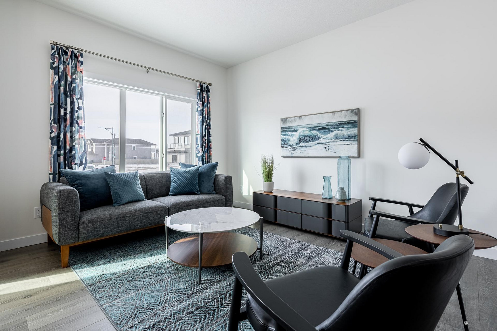
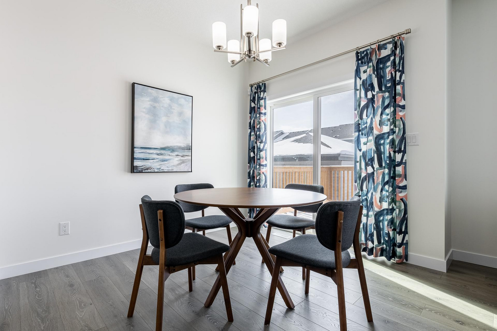
Features an open-concept living area with a modern kitchen, in-suite laundry, ample natural light, and a private ensuite in the primary bedroom.
BASEMENT SUITE | 1 Bed | 1 Bath
Rent: $1,099/month
Utilities: $250/month flat rate
Security Deposit: $1,099
Features a functional layout with a dedicated living area and modern finishes throughout.
Incentive applies to new tenants only; conditions apply.
LOCATION HIGHLIGHTS
Highway 16A: quick access
West Edmonton: ~10–15 min drive
Schools, parks, shopping, and daily essentials: nearby
BOOK A VIEWING / APPLY TODAY
Leasing Agent: John Acevedo | Phone: ****** | Email: ******
24/7 Direct Booking Line (Call only – no texts): ******
Apply Online: ******
Property professionally managed by Zen Residential Ltd.
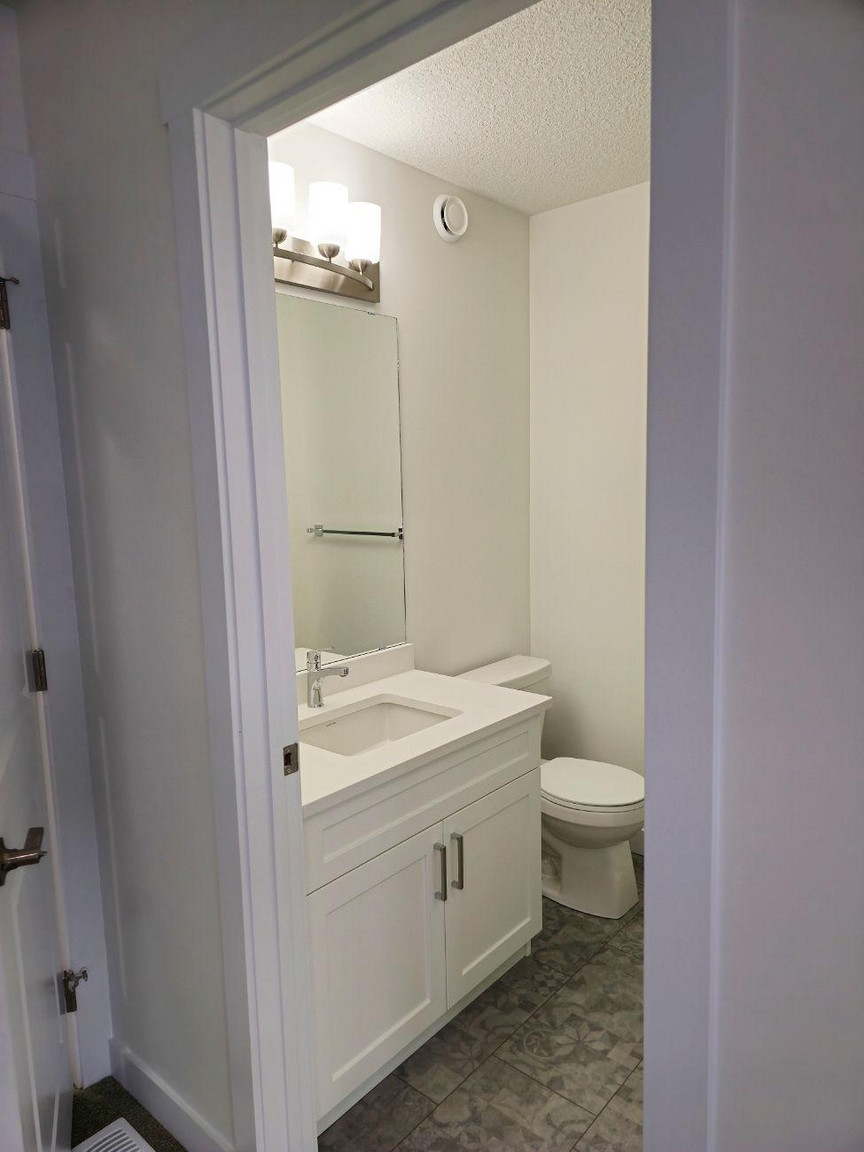
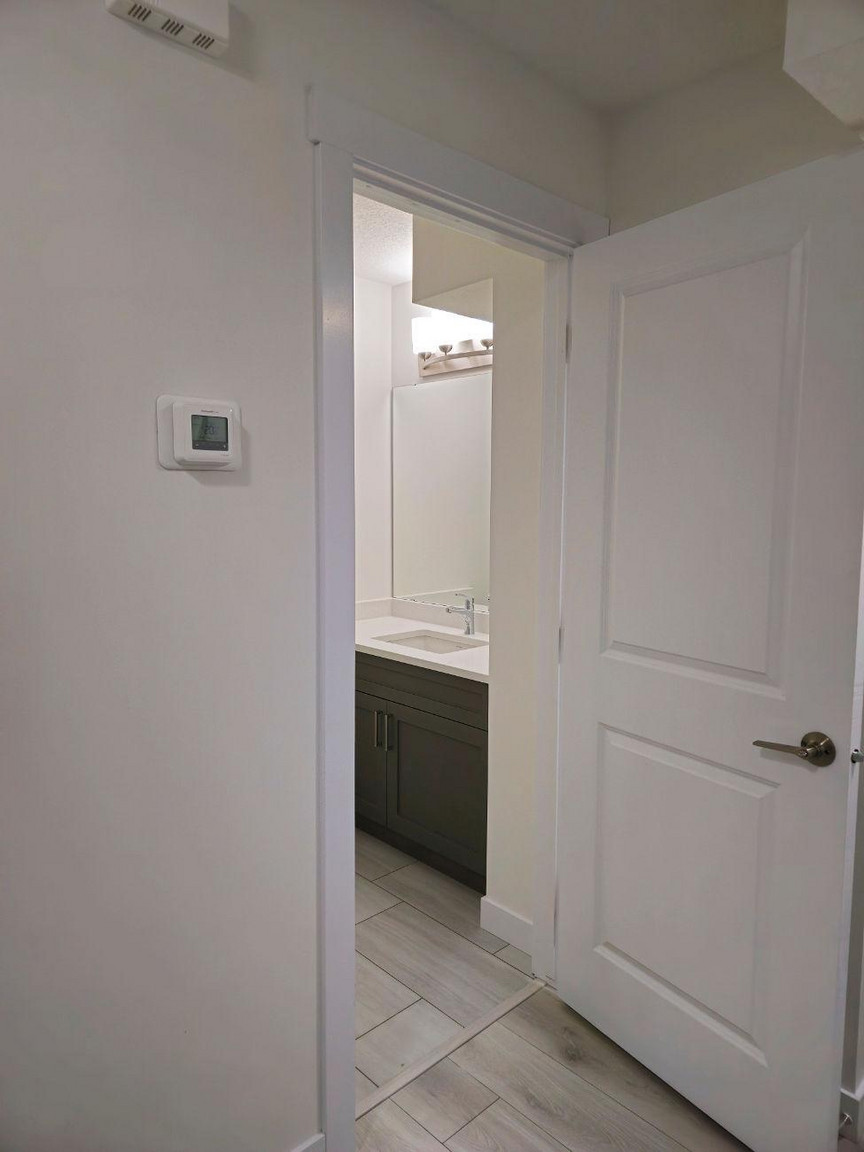
- Ensuite bathroom
- Internet ready
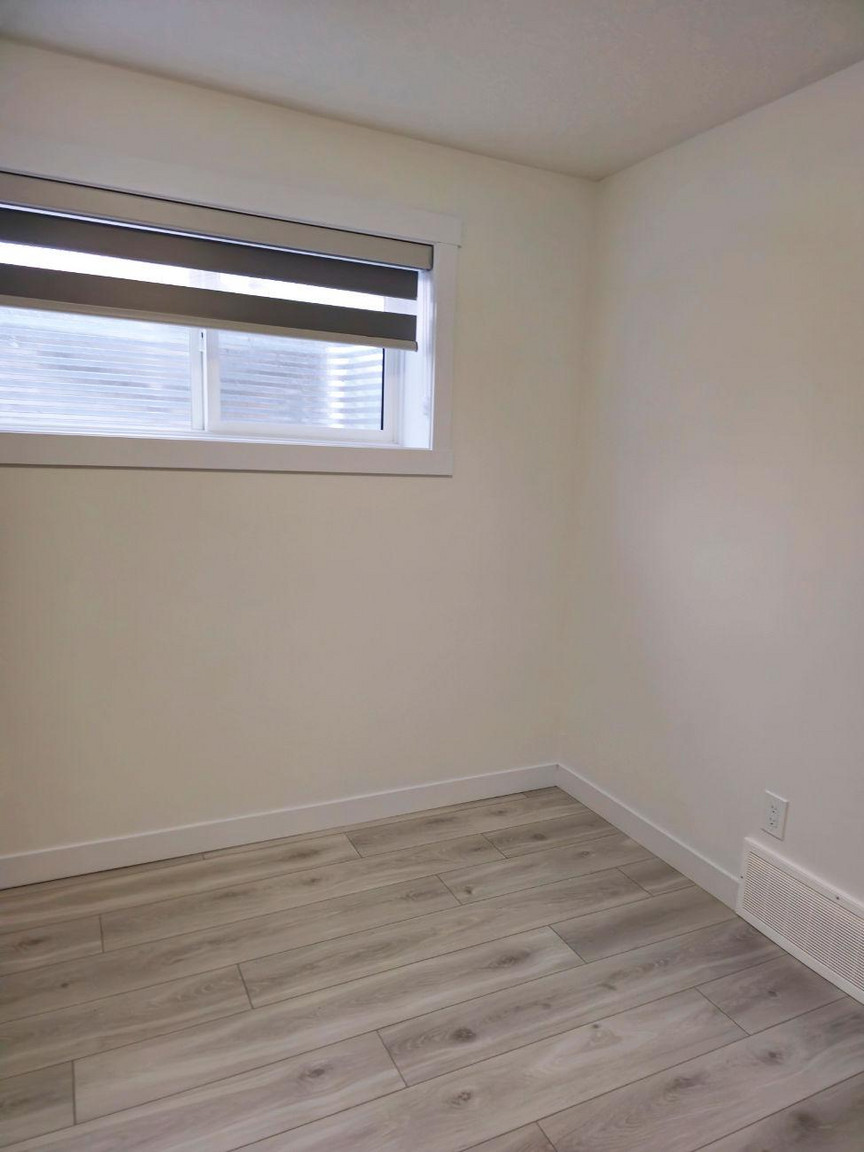
- Vinyl Plank Floors
- 24/7 emergency service
- Blinds
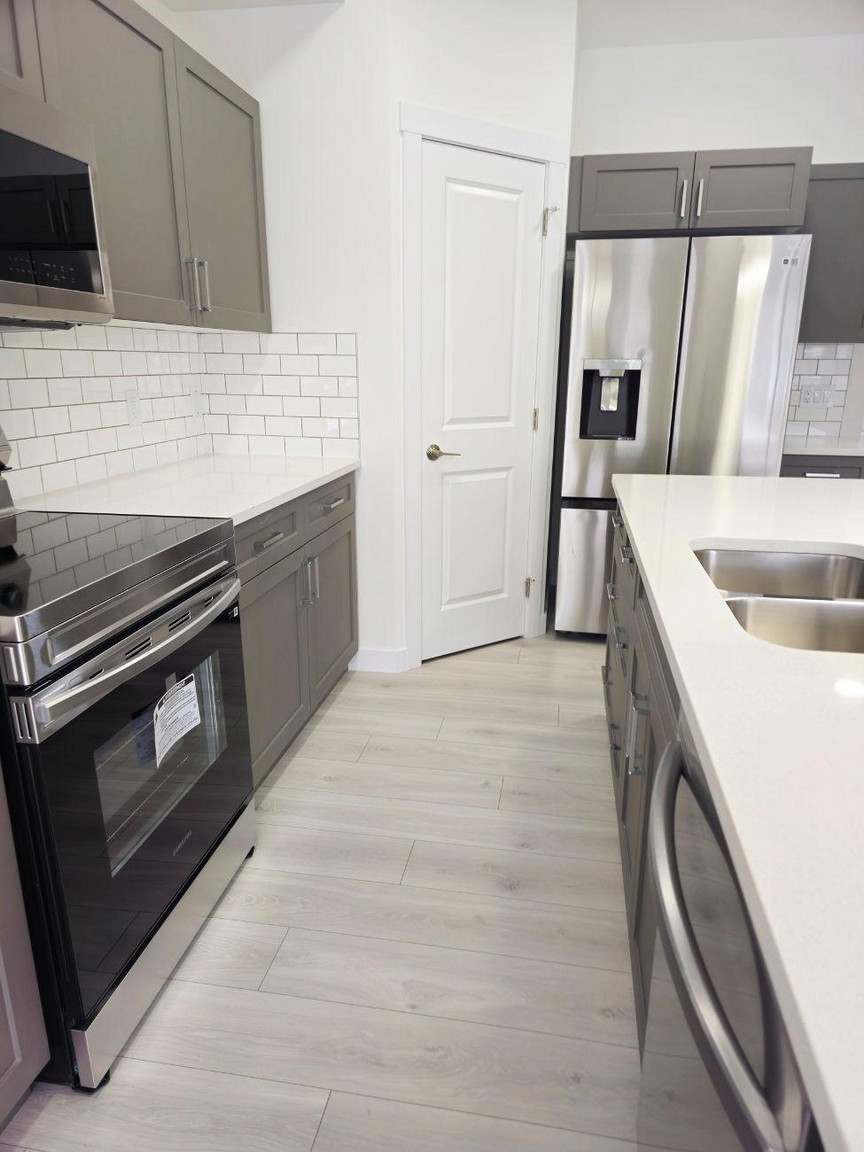
- Contemporary Kitchens with Additional storage
- Stainless Steel Appliances
- Glass walk-in showers
- Tall Cabinets
- Fridge & Stove
- Chrome faucets & hardware
- Breakfast bars on select units
- Kitchen island on select units
- Moen bathroom fixtures in all units
- Undermount sink
- Relaxing deep soaker tub
- Soft closing cabinets & drawers
- Energy efficient In-suite washer & dryer
- Quartz countertops, tiled backsplash
- Modern high gloss laminate cabinetry
- Polish chrome Moen Faucets
- Quartz countertops with stainless steel undermount double bowl sink
- ○ 30” stainless steel refrigerator and bottom freezer drawer ○ 30” 4-burner electric range ○ 24” stainless steel dishwasher ○ 30” over the range microwave
- Easy access to the Yellowhead
- Quartz Countertops
- Tile backsplash
- Vinyl Flooring
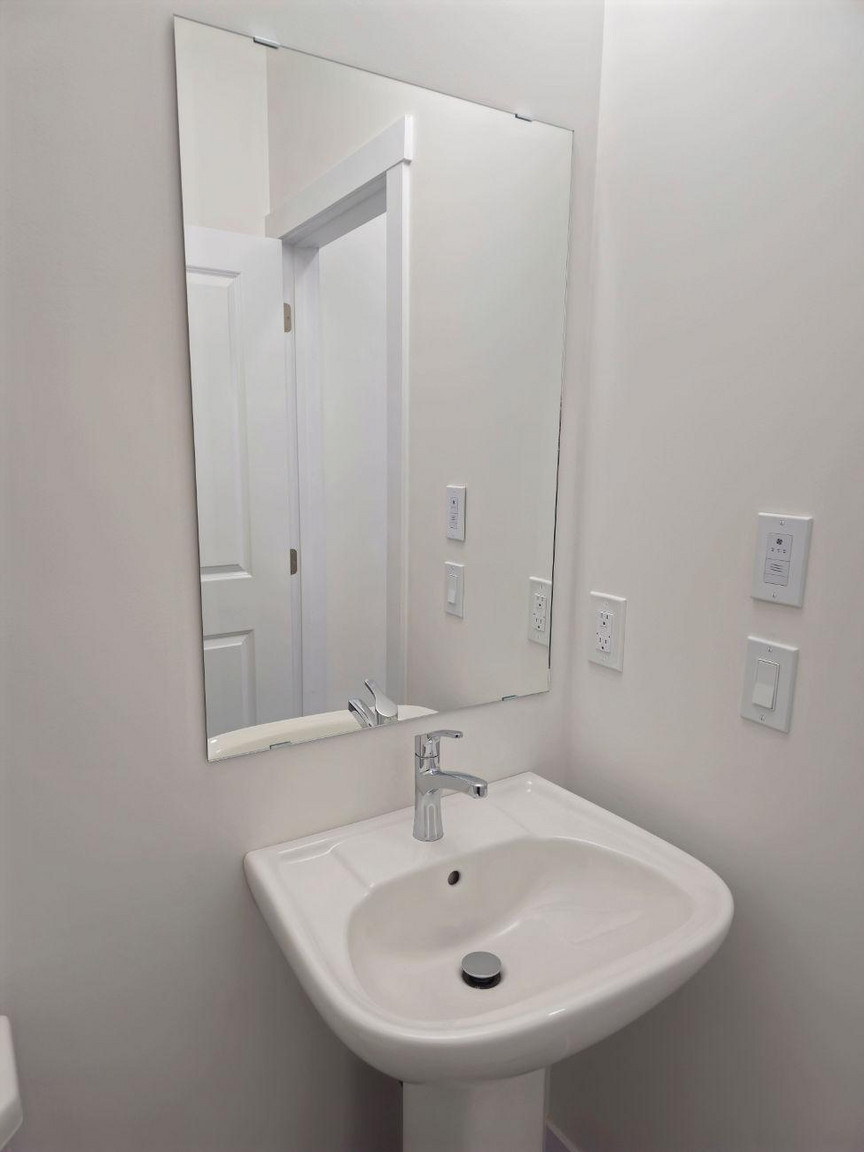
- Full width mirror above vanity
- Large scale porcelain backsplash tile
- In suite ventilation unit, not shared with hallway
- OTR Microwave
- Select suites with private balcony
- Sewage
- Garbage Collection
Plans du logement
| Unité | Chambres à coucher | Salles de bain | Taille | Loyer |
|---|---|---|---|---|
| 3 chambre à coucher | 3 | 3 | — | $1 999 |
Renseignements sur le stationnement
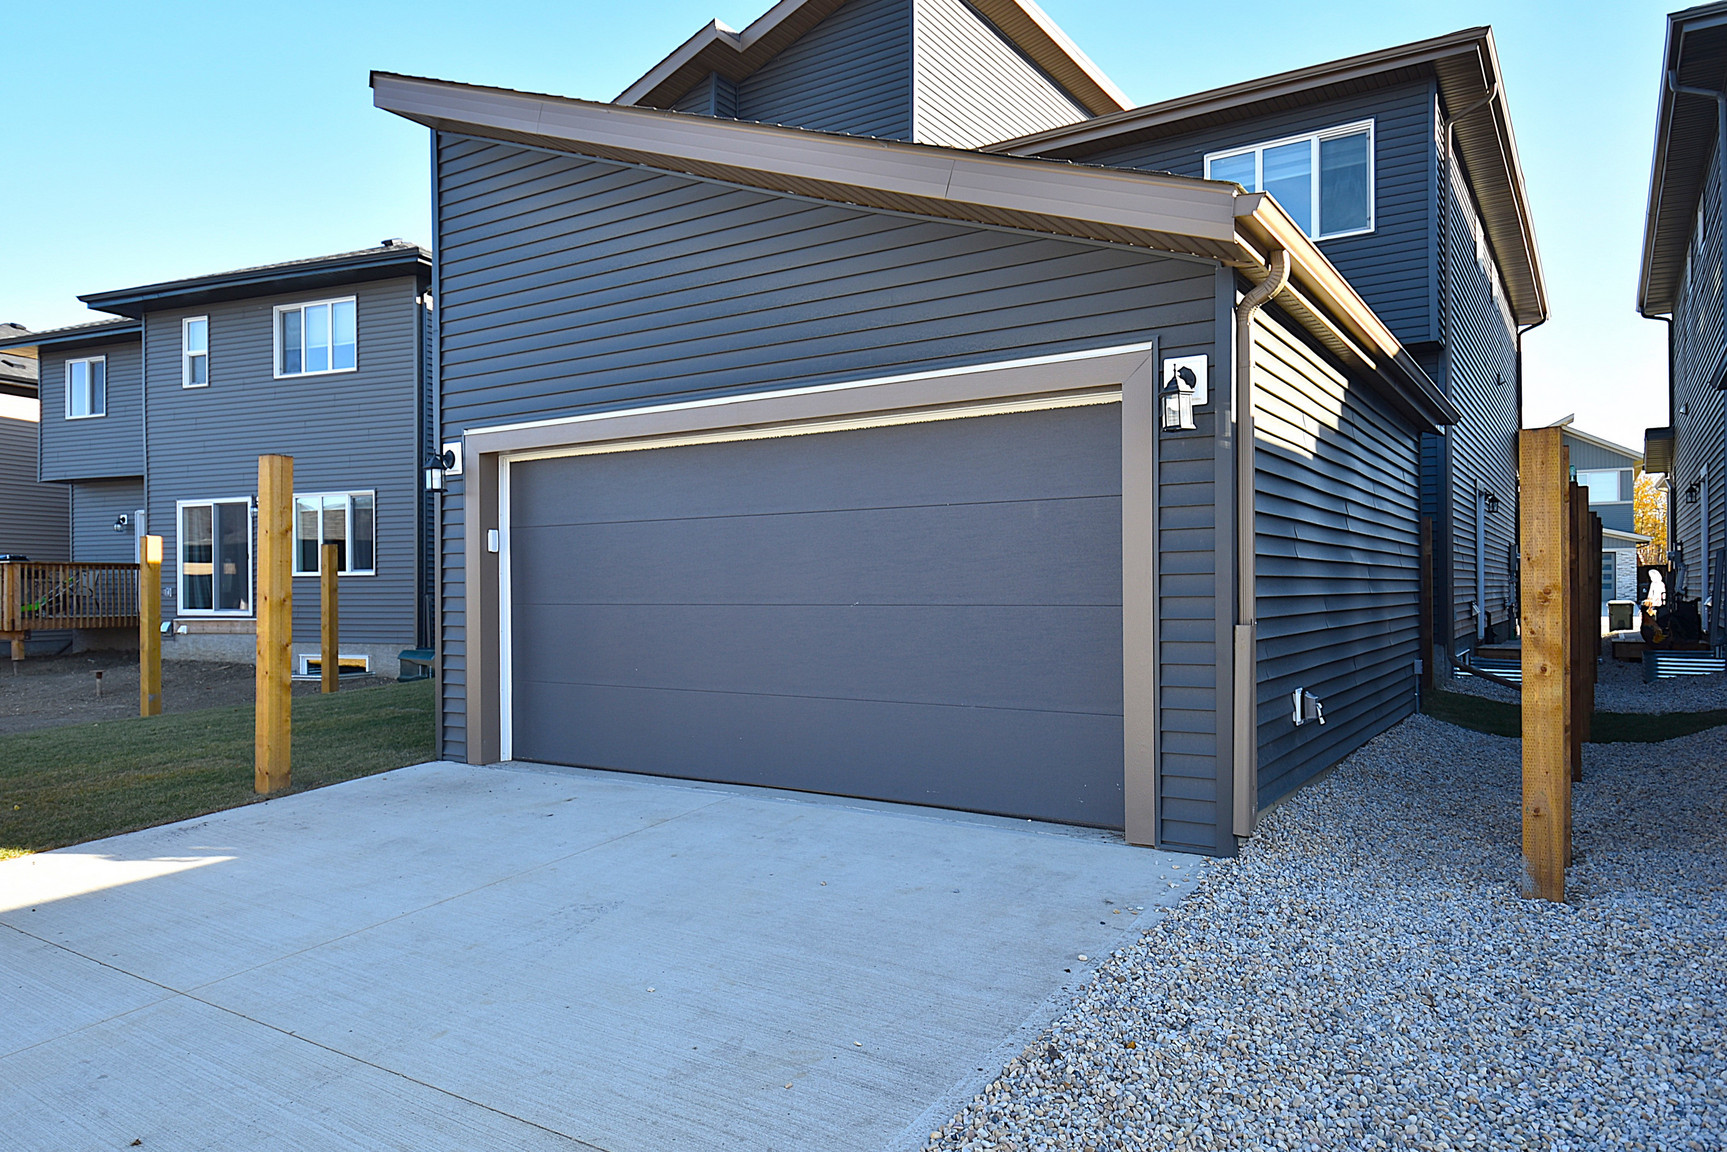
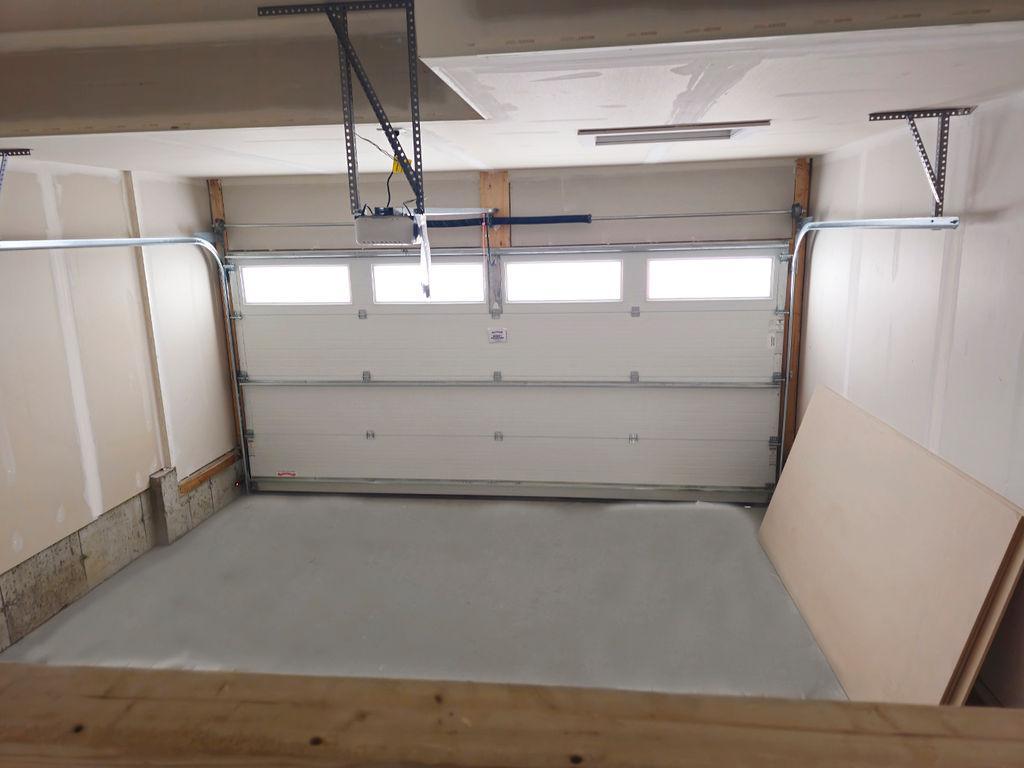
- Garage stationnement
- Street stationnement
- Pas de stationnement pour les visiteurs
2 places par unité
Frais de stationnement inclus dans le loyer
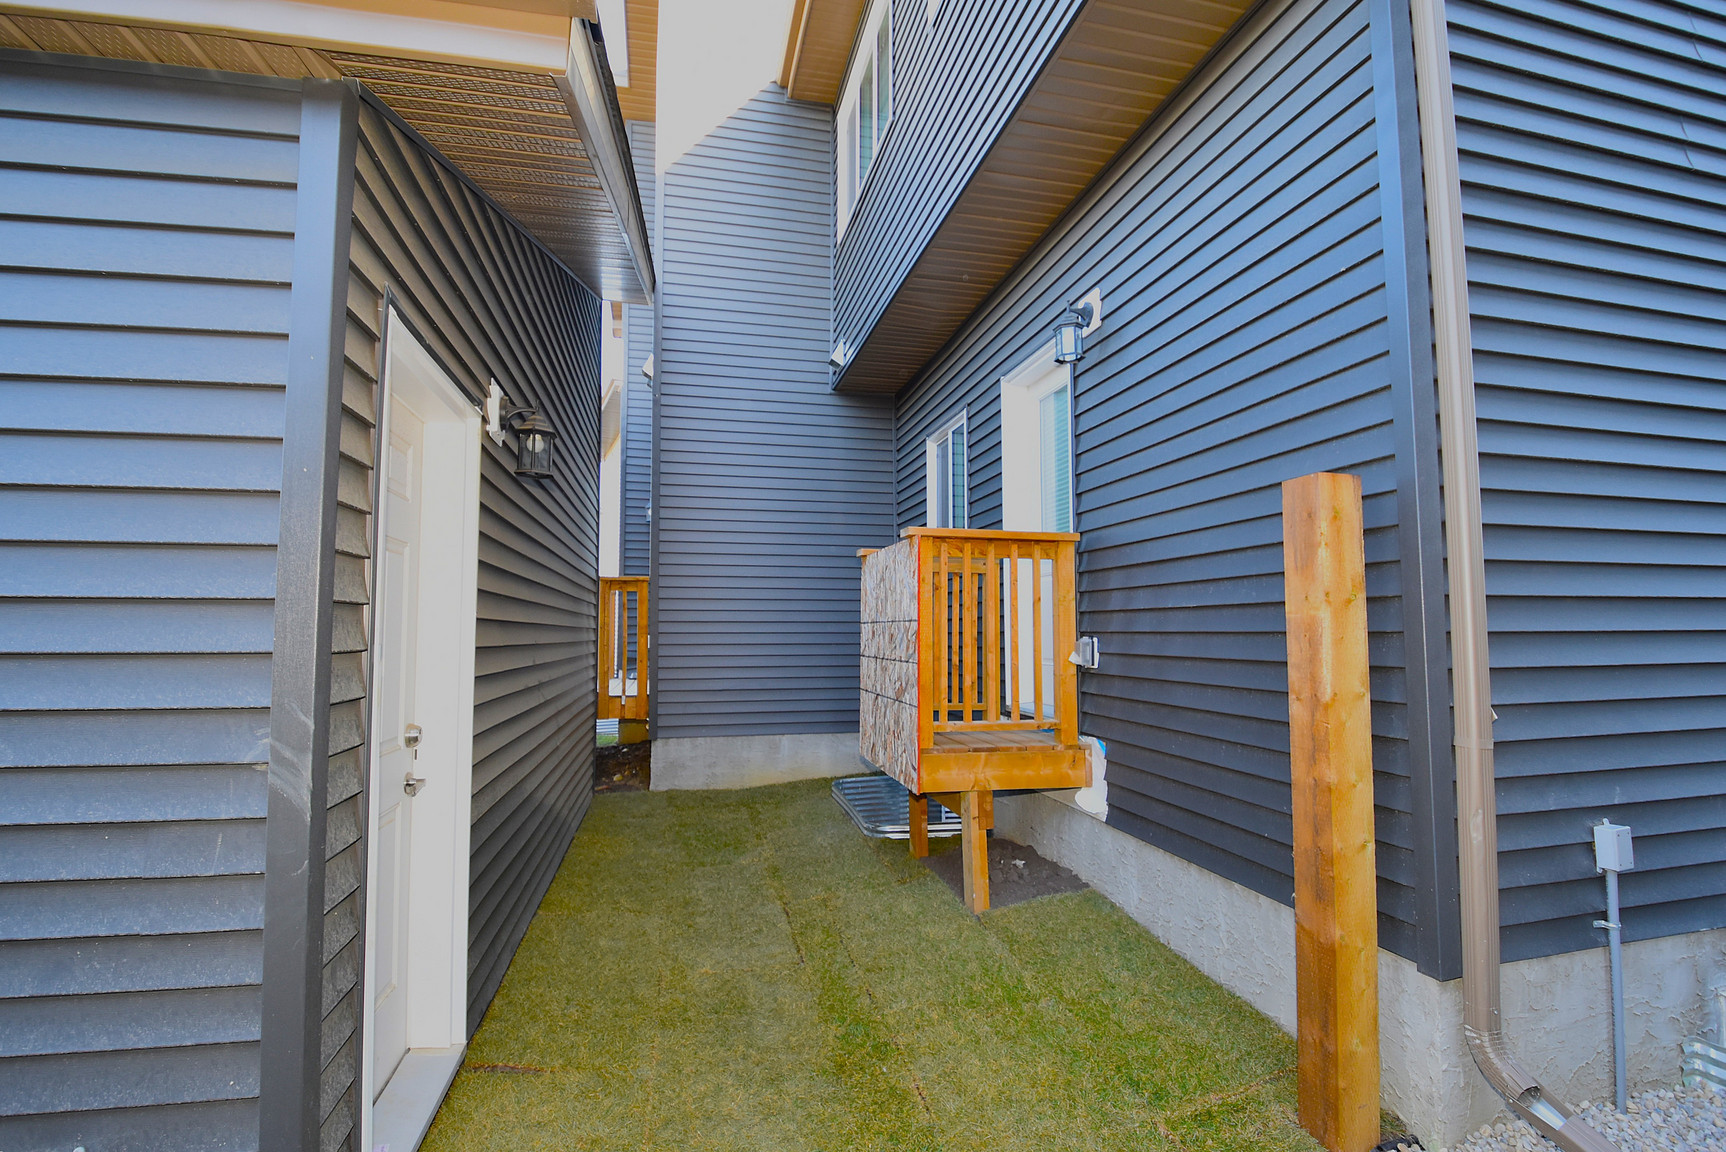
Garage & Driveway Parking for the 3 Bedroom Upper Units
Street Parking for the 1 Bedroom Lower Units
Caractéristiques et commodités
Building Features
- Buanderie
- Animaux de compagnie permis
- Parking - Garage
Nearby
- Écoles
- Parcs
- Transport en commun
- Magasinage
Other
- No Smoking Allowed
Unit Features
- Réfrigérateur
- Thermostats individuels
- Couvre-fenêtres
- Prêt à accueillir la télévision par câble
- Lave-vaisselle
- Balcon
- Four à micro-ondes
- Salle de lavage dans l'appartement
- Cuisinière
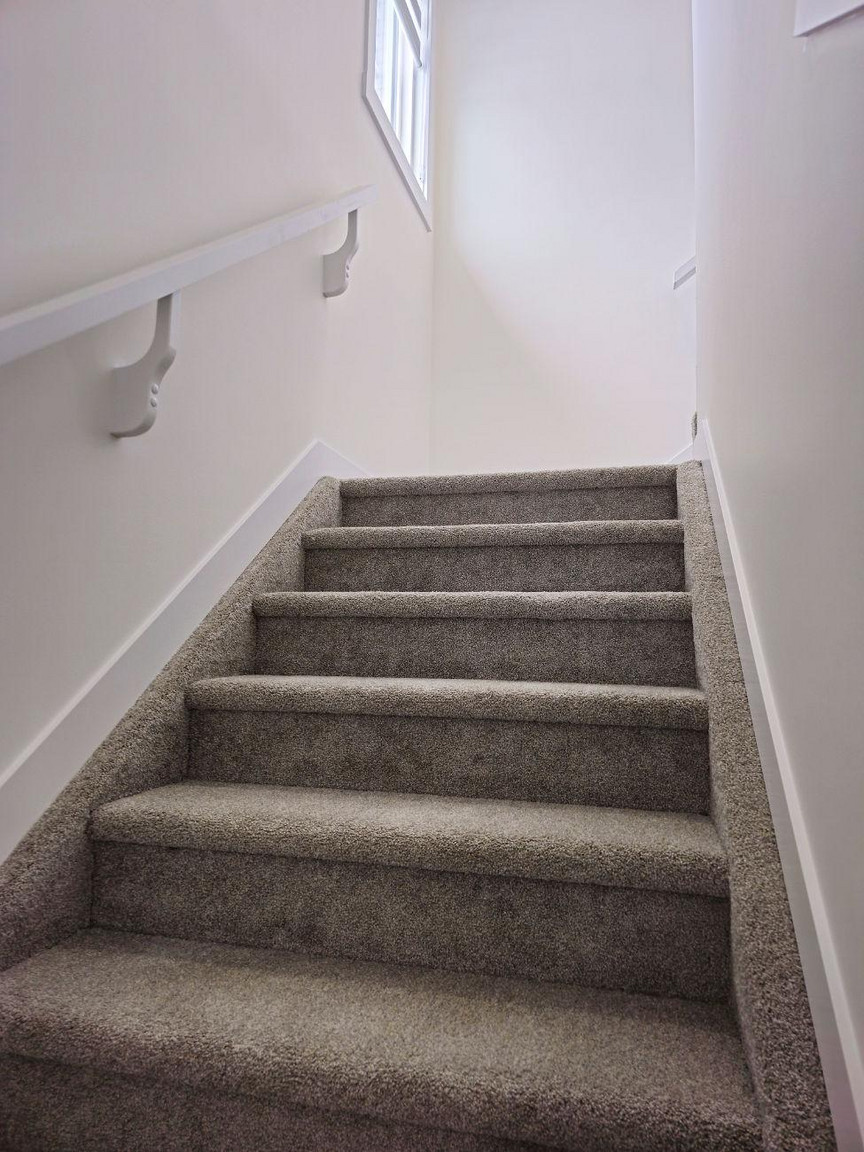
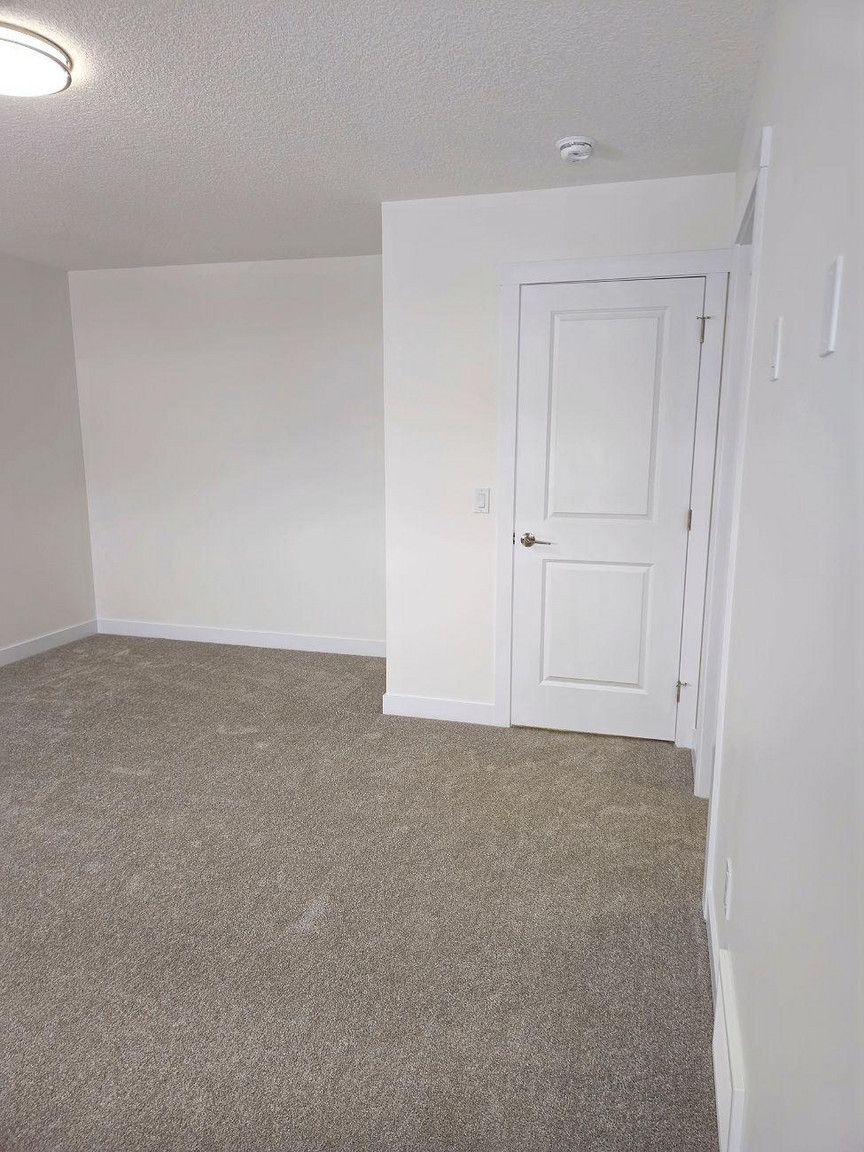
- Planchers - tapis
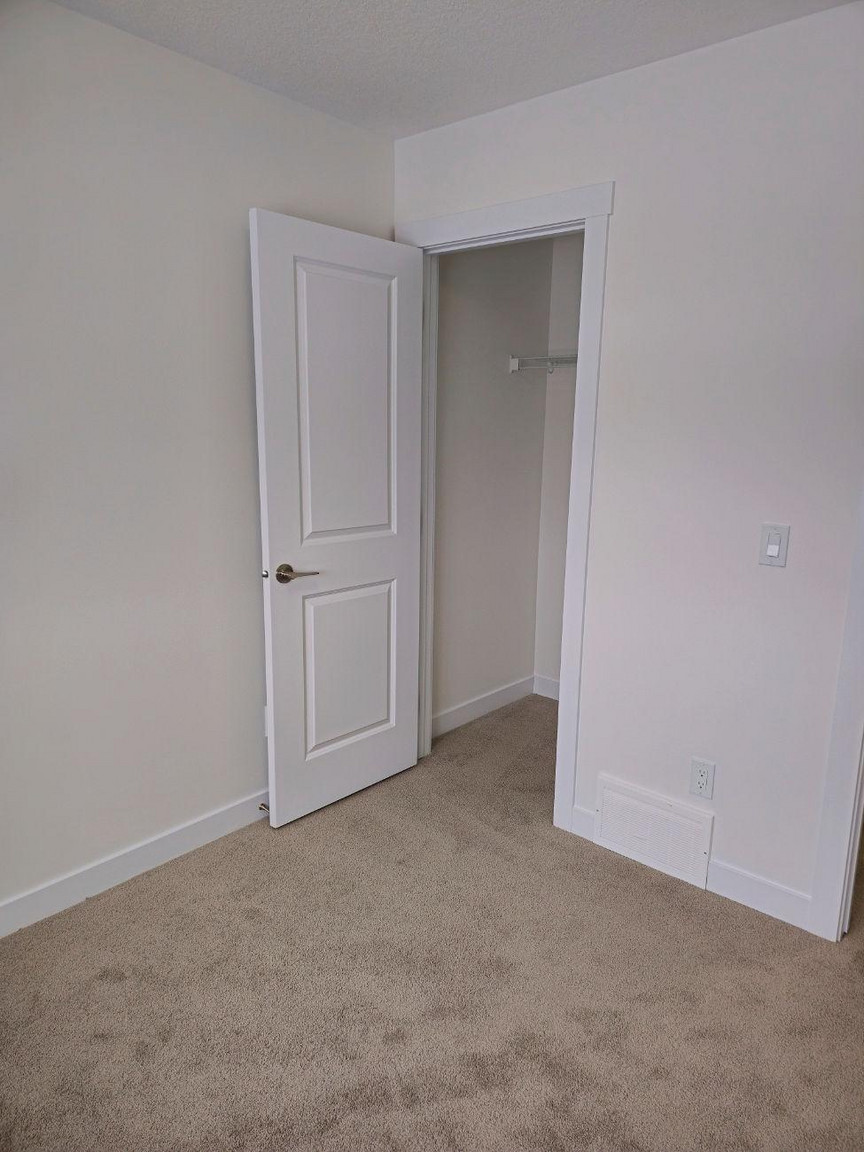
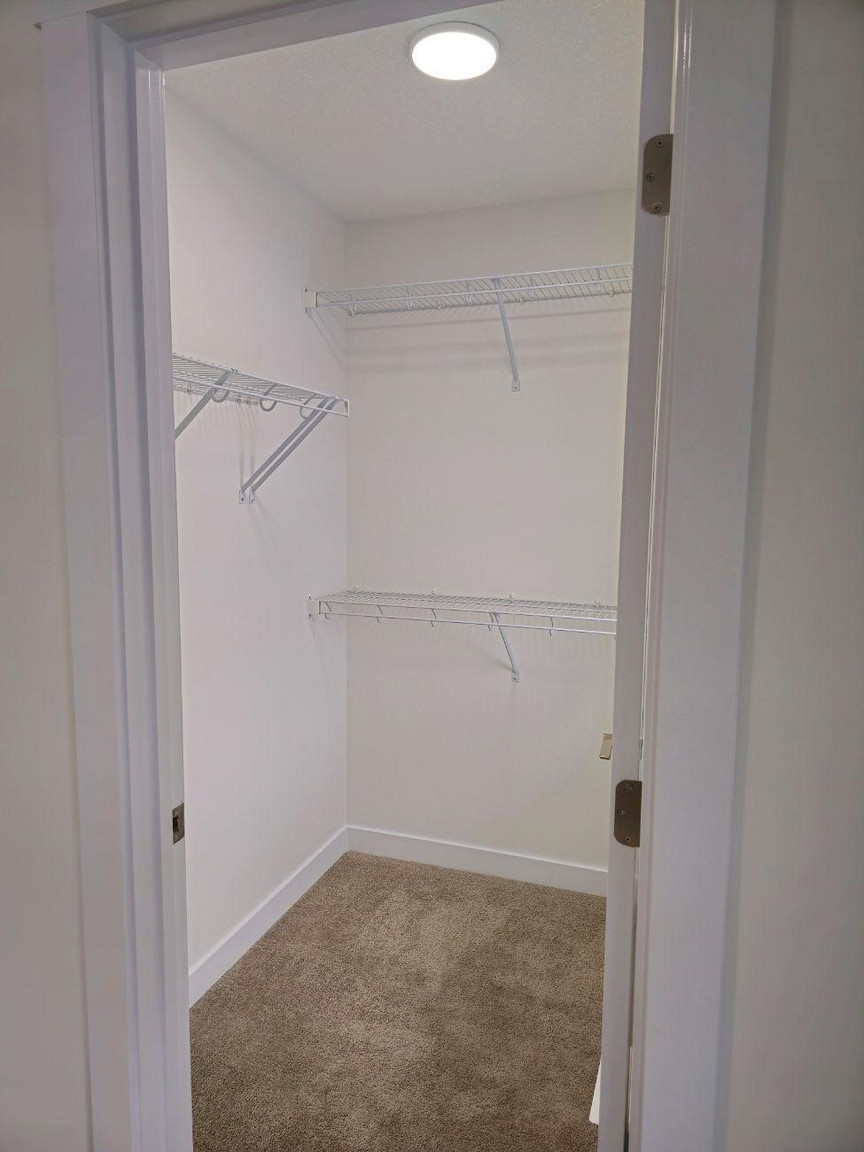
- Pièce-penderie
Services inclus
- Eau
- Chauffage
- Hydro/Électricité
Explorer des locations similaires
Looking for rentals similar to 63 Fenwyck Boulevard in Spruce Grove?
Voir toutes les locations similairesSave Alert
Plans du logement
Renseignements sur le stationnement
Caractéristiques et commodités
Services inclus
À propos SF175 - 3 Bedroom, 2.5 Bathroom Upper Suite | Spruce Grove | SF175
63 Fenwyck Boulevard – 1 MONTH FREE | Upper & Basement Suites Available | Fenwyck, Spruce Grove
Welcome to 63 Fenwyck Boulevard in the growing Fenwyck community of Spruce Grove. ZEN Residential is offering both the upper and basement suites of this well-managed home — available immediately, with a flat-rate utility fee and 1 month free on a 13-month lease for each suite. Ideal for families, professionals, or individuals seeking bright, move-in-ready living close to schools, shopping, and Highway 16A.
KEY DETAILS – BOTH SUITES
Available: Immediately
Lease: 13-month fixed-term | 1 Month Free
Pets: Allowed – $35/month per pet
Security Deposit: 1 month's rent
UPPER SUITE | 3 Bed | 2.5 Bath
Rent: $1,999/month
Utilities: $400/month flat rate
Security Deposit: $1,999
Features an open-concept living area with a modern kitchen, in-suite laundry, ample natural light, and a private ensuite in the primary bedroom.
BASEMENT SUITE | 1 Bed | 1 Bath
Rent: $1,099/month
Utilities: $250/month flat rate
Security Deposit: $1,099
Features a functional layout with a dedicated living area and modern finishes throughout.
Incentive applies to new tenants only; conditions apply.
LOCATION HIGHLIGHTS
Highway 16A: quick access
West Edmonton: ~10–15 min drive
Schools, parks, shopping, and daily essentials: nearby
BOOK A VIEWING / APPLY TODAY
Leasing Agent: John Acevedo | Phone: ****** | Email: ******
24/7 Direct Booking Line (Call only – no texts): ******
Apply Online: ******
Property professionally managed by Zen Residential Ltd.
- Ensuite bathroom
- Internet ready
- Vinyl Plank Floors
- 24/7 emergency service
- Blinds
- Contemporary Kitchens with Additional storage
- Stainless Steel Appliances
- Glass walk-in showers
- Tall Cabinets
- Fridge & Stove
- Chrome faucets & hardware
- Breakfast bars on select units
- Kitchen island on select units
- Moen bathroom fixtures in all units
- Undermount sink
- Relaxing deep soaker tub
- Soft closing cabinets & drawers
- Energy efficient In-suite washer & dryer
- Quartz countertops, tiled backsplash
- Modern high gloss laminate cabinetry
- Polish chrome Moen Faucets
- Quartz countertops with stainless steel undermount double bowl sink
- ○ 30” stainless steel refrigerator and bottom freezer drawer ○ 30” 4-burner electric range ○ 24” stainless steel dishwasher ○ 30” over the range microwave
- Easy access to the Yellowhead
- Quartz Countertops
- Tile backsplash
- Vinyl Flooring
- Full width mirror above vanity
- Large scale porcelain backsplash tile
- In suite ventilation unit, not shared with hallway
- OTR Microwave
- Select suites with private balcony
- Sewage
- Garbage Collection
63 Fenwyck Boulevard – 1 MONTH FREE | Upper & Basement Suites Available | Fenwyck, Spruce Grove
Welcome to 63 Fenwyck Boulevard in the growing Fenwyck community of Spruce Grove. ZEN Residential is offering both the upper and basement suites of this well-managed home — available immediately, with a flat-rate utility fee and 1 month free on a 13-month lease for each suite. Ideal for families, professionals, or individuals seeking bright, move-in-ready living close to schools, shopping, and Highway 16A.
KEY DETAILS – BOTH SUITES
Available: Immediately
Lease: 13-month fixed-term | 1 Month Free
Pets: Allowed – $35/month per pet
Security Deposit: 1 month's rent
UPPER SUITE | 3 Bed | 2.5 Bath
Rent: $1,999/month
Utilities: $400/month flat rate
Security Deposit: $1,999
Features an open-concept living area with a modern kitchen, in-suite laundry, ample natural light, and a private ensuite in the primary bedroom.
BASEMENT SUITE | 1 Bed | 1 Bath
Rent: $1,099/month
Utilities: $250/month flat rate
Security Deposit: $1,099
Features a functional layout with a dedicated living area and modern finishes throughout.
Incentive applies to new tenants only; conditions apply.
LOCATION HIGHLIGHTS
Highway 16A: quick access
West Edmonton: ~10–15 min drive
Schools, parks, shopping, and daily essentials: nearby
BOOK A VIEWING / APPLY TODAY
Leasing Agent: John Acevedo | Phone: ****** | Email: ******
24/7 Direct Booking Line (Call only – no texts): ******
Apply Online: ******
Property professionally managed by Zen Residential Ltd.
- Ensuite bathroom
- Internet ready
- Vinyl Plank Floors
- 24/7 emergency service
- Blinds
- Contemporary Kitchens with Additional storage
- Stainless Steel Appliances
- Glass walk-in showers
- Tall Cabinets
- Fridge & Stove
- Chrome faucets & hardware
- Breakfast bars on select units
- Kitchen island on select units
- Moen bathroom fixtures in all units
- Undermount sink
- Relaxing deep soaker tub
- Soft closing cabinets & drawers
- Energy efficient In-suite washer & dryer
- Quartz countertops, tiled backsplash
- Modern high gloss laminate cabinetry
- Polish chrome Moen Faucets
- Quartz countertops with stainless steel undermount double bowl sink
- ○ 30” stainless steel refrigerator and bottom freezer drawer ○ 30” 4-burner electric range ○ 24” stainless steel dishwasher ○ 30” over the range microwave
- Easy access to the Yellowhead
- Quartz Countertops
- Tile backsplash
- Vinyl Flooring
- Full width mirror above vanity
- Large scale porcelain backsplash tile
- In suite ventilation unit, not shared with hallway
- OTR Microwave
- Select suites with private balcony
- Sewage
- Garbage Collection
Score du quartier et temps de déplacement
Dates de visites libres
Save Alert