8288 LANSDOWNE Road appartement — 1203 8288 LANSDOWNE ROAD, Richmond BC (1,0-Chambre à coucher)
$2 300
8288 LANSDOWNE Road, 1203, Richmond, BC V6X 0B3- 1 Lit
- 1 Salle de bain
- 606 PI²
Résumé
Apartment Il y a 1 unité. Les unités ont 1 chambre à coucher. Les unités ont 1 salle de bain.
About 1203 8288 LANSDOWNE ROAD
MLS® Number: R3146957
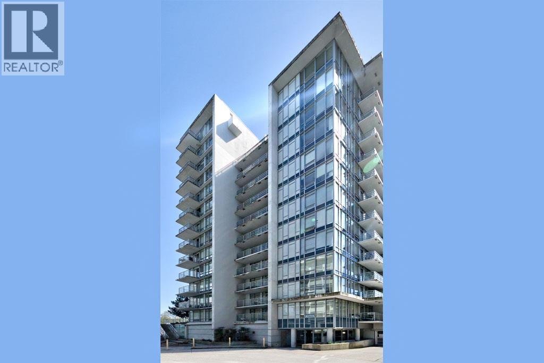
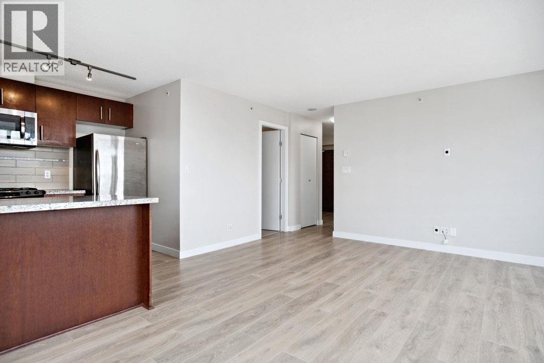
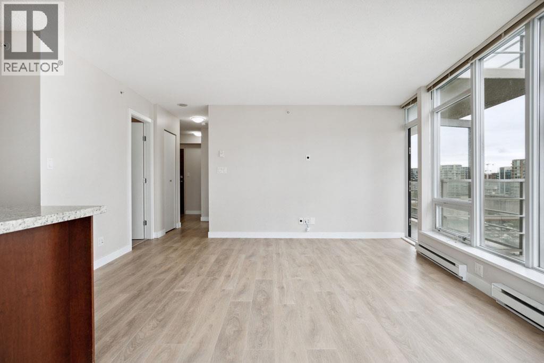
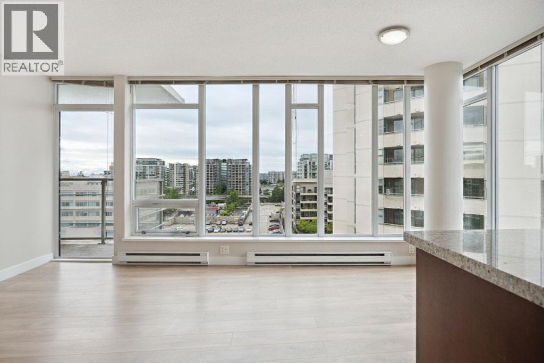
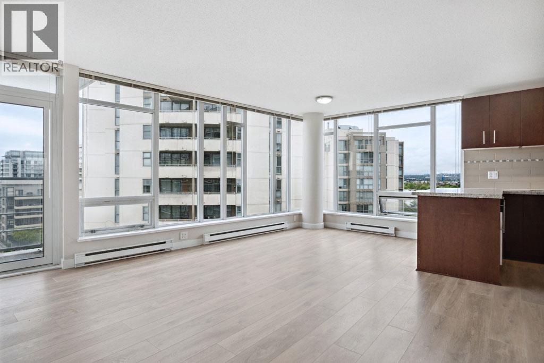
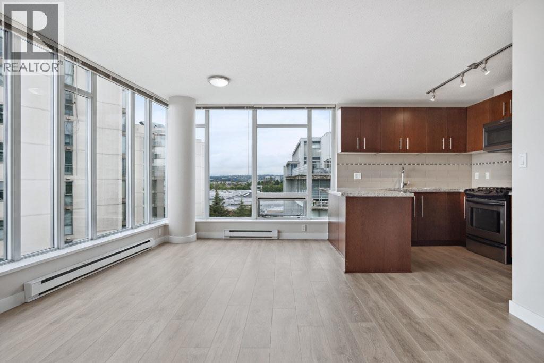
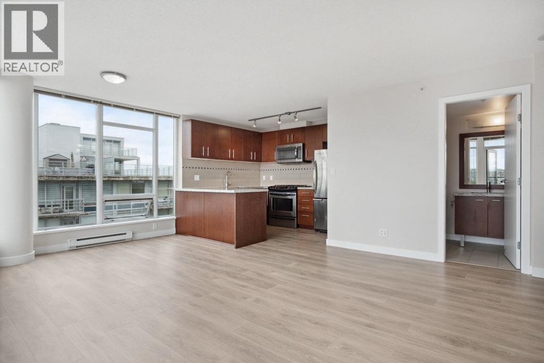
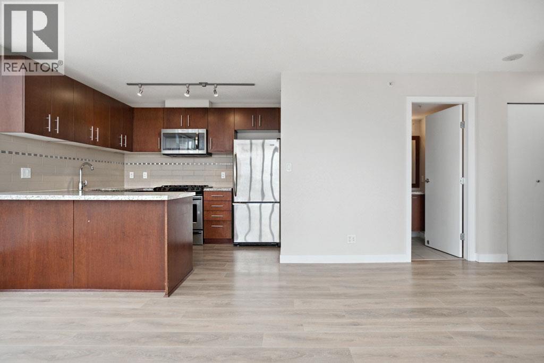
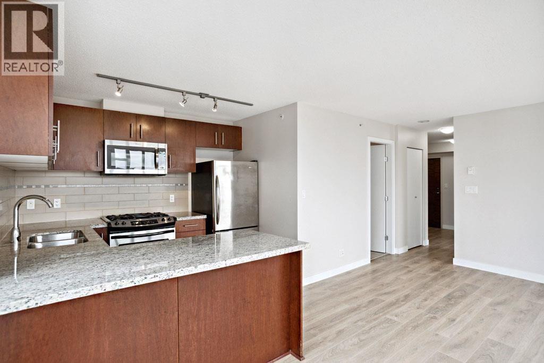
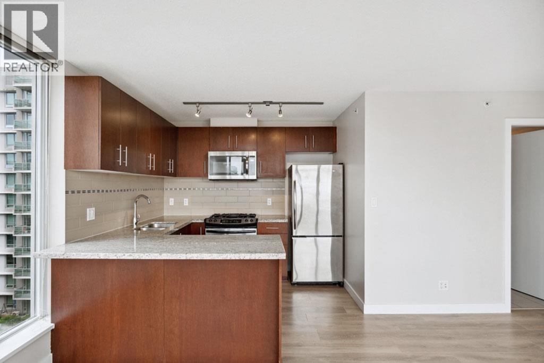
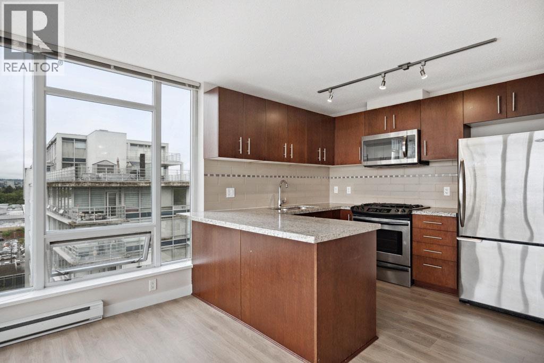
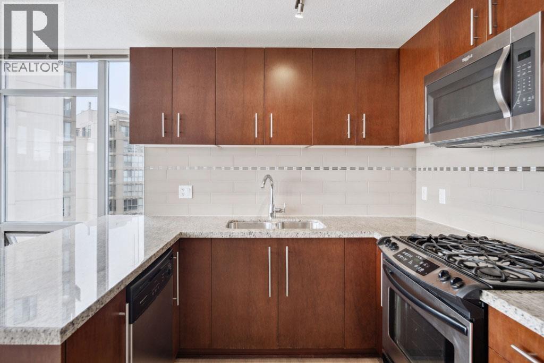
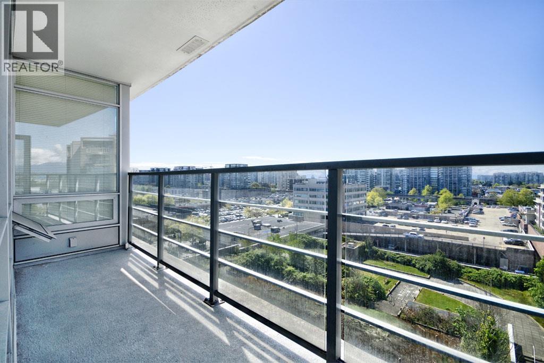
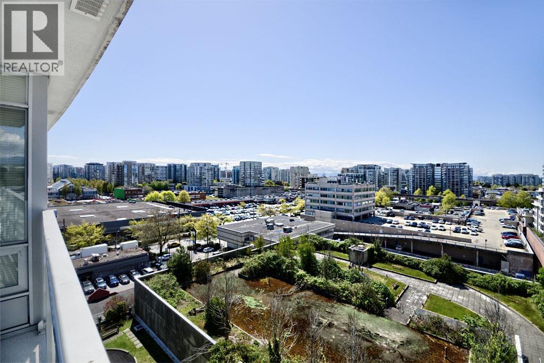
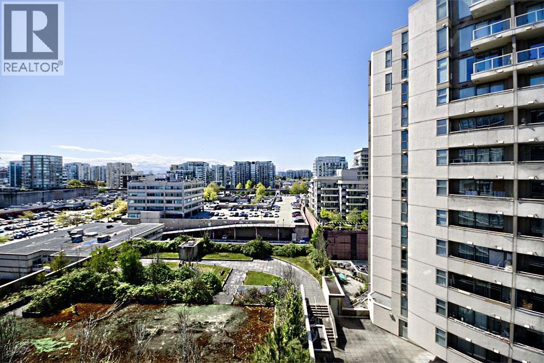
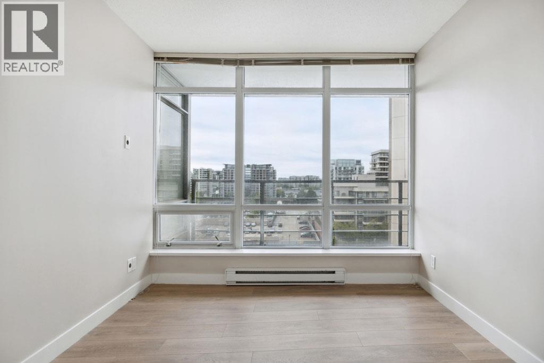
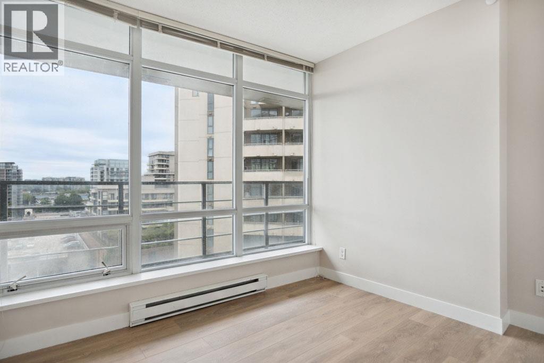
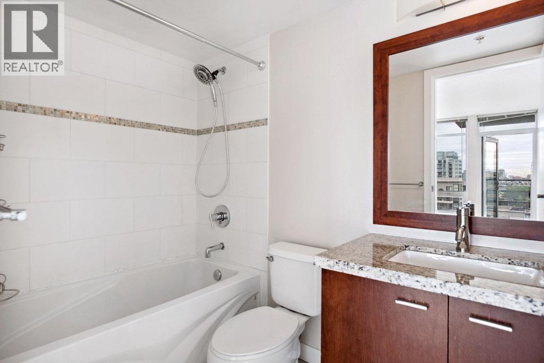
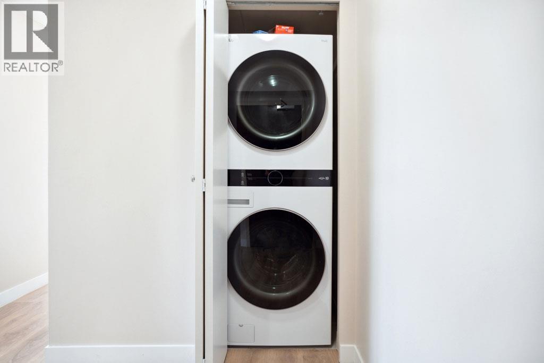
This 606sf 1 bedroom 1 bathroom condo unit has a view balcony and laminate floors throughout. The spacious foyer has a laundry closet and an open den which can accommodate a workstation. The open living room has a ceiling light over the dining area, and two floor-to-ceiling glass walls maximizing natural sunlight from the north and west. The gourmet kitchen features three sides of wood veneer cabinets, granite countertops, tiled backsplash, serving counter with breakfast bar, ceiling tracklights and stainless steel appliances including a gas range. The bedroom has two closets and overlooks the balcony. The 4 pcs bathroom comes with granite countertop over wood veneer vanity, under-mount sink, wood framed mirror and soaker tub with shower. Rent includes 1 parking stall and 1 storage locker. (id:28225)
This listing content provided by REALTOR.ca has been licensed by REALTOR® members of The Canadian Real Estate Association.
The trademarks MLS®, Multiple Listing Service® and the associated logos are owned by The Canadian Real Estate Association (CREA) and identify the quality of services provided by real estate professionals who are members of CREA.

Plans du logement
| Unité | Chambres à coucher | Salles de bain | Taille | Loyer |
|---|---|---|---|---|
| 1 chambre à coucher | 1 | 1 | 606,0 pi² | $2 300 |
Renseignements sur le stationnement
Aucune information disponible
Caractéristiques et commodités
Building Features
- Casiers de rangement
Unit Features
- Lave-vaisselle
- Salle de lavage dans l'appartement
- Four à micro-ondes
- Réfrigérateur
Services inclus
Explorer des locations similaires
Looking for rentals similar to 8288 LANSDOWNE Road in Richmond?
Voir toutes les locations similairesSave Alert
Plans du logement
Renseignements sur le stationnement
Caractéristiques et commodités
Services inclus
À propos 1203 8288 LANSDOWNE ROAD
MLS® Number: R3146957
This 606sf 1 bedroom 1 bathroom condo unit has a view balcony and laminate floors throughout. The spacious foyer has a laundry closet and an open den which can accommodate a workstation. The open living room has a ceiling light over the dining area, and two floor-to-ceiling glass walls maximizing natural sunlight from the north and west. The gourmet kitchen features three sides of wood veneer cabinets, granite countertops, tiled backsplash, serving counter with breakfast bar, ceiling tracklights and stainless steel appliances including a gas range. The bedroom has two closets and overlooks the balcony. The 4 pcs bathroom comes with granite countertop over wood veneer vanity, under-mount sink, wood framed mirror and soaker tub with shower. Rent includes 1 parking stall and 1 storage locker. (id:28225)
This listing content provided by REALTOR.ca has been licensed by REALTOR® members of The Canadian Real Estate Association.
The trademarks MLS®, Multiple Listing Service® and the associated logos are owned by The Canadian Real Estate Association (CREA) and identify the quality of services provided by real estate professionals who are members of CREA.
MLS® Number: R3146957
This 606sf 1 bedroom 1 bathroom condo unit has a view balcony and laminate floors throughout. The spacious foyer has a laundry closet and an open den which can accommodate a workstation. The open living room has a ceiling light over the dining area, and two floor-to-ceiling glass walls maximizing natural sunlight from the north and west. The gourmet kitchen features three sides of wood veneer cabinets, granite countertops, tiled backsplash, serving counter with breakfast bar, ceiling tracklights and stainless steel appliances including a gas range. The bedroom has two closets and overlooks the balcony. The 4 pcs bathroom comes with granite countertop over wood veneer vanity, under-mount sink, wood framed mirror and soaker tub with shower. Rent includes 1 parking stall and 1 storage locker. (id:28225)
This listing content provided by REALTOR.ca has been licensed by REALTOR® members of The Canadian Real Estate Association.
The trademarks MLS®, Multiple Listing Service® and the associated logos are owned by The Canadian Real Estate Association (CREA) and identify the quality of services provided by real estate professionals who are members of CREA.
Score du quartier et temps de déplacement
Dates de visites libres
Save Alert