6160 London Road condo — Richmond, BC (1,0-Chambre à coucher)
$3 100
6160 London Road, 132, Richmond, BC V7E 4J2- 1 Lit
- 2 Salle de bain
- 800 PI²
Résumé
Le 6160 London Road est un a condo à louer à Richmond, BC. Il y a 1 unité. Les unités ont 1 chambre à coucher. Les unités ont 2 salles de bain.
About 6160 London Road
132 – 6160 London Road, Richmond, BC V7E 4J2
Bedrooms: 1 bedroom + den
Bathrooms: 2
Size: Approximately 800 sq. ft.
Furnished: Furnished preferred; unfurnished option available
Parking: 1 parking space included
Storage: 1 storage locker included
Pet: 1 small dog permitted
1. Property Overview
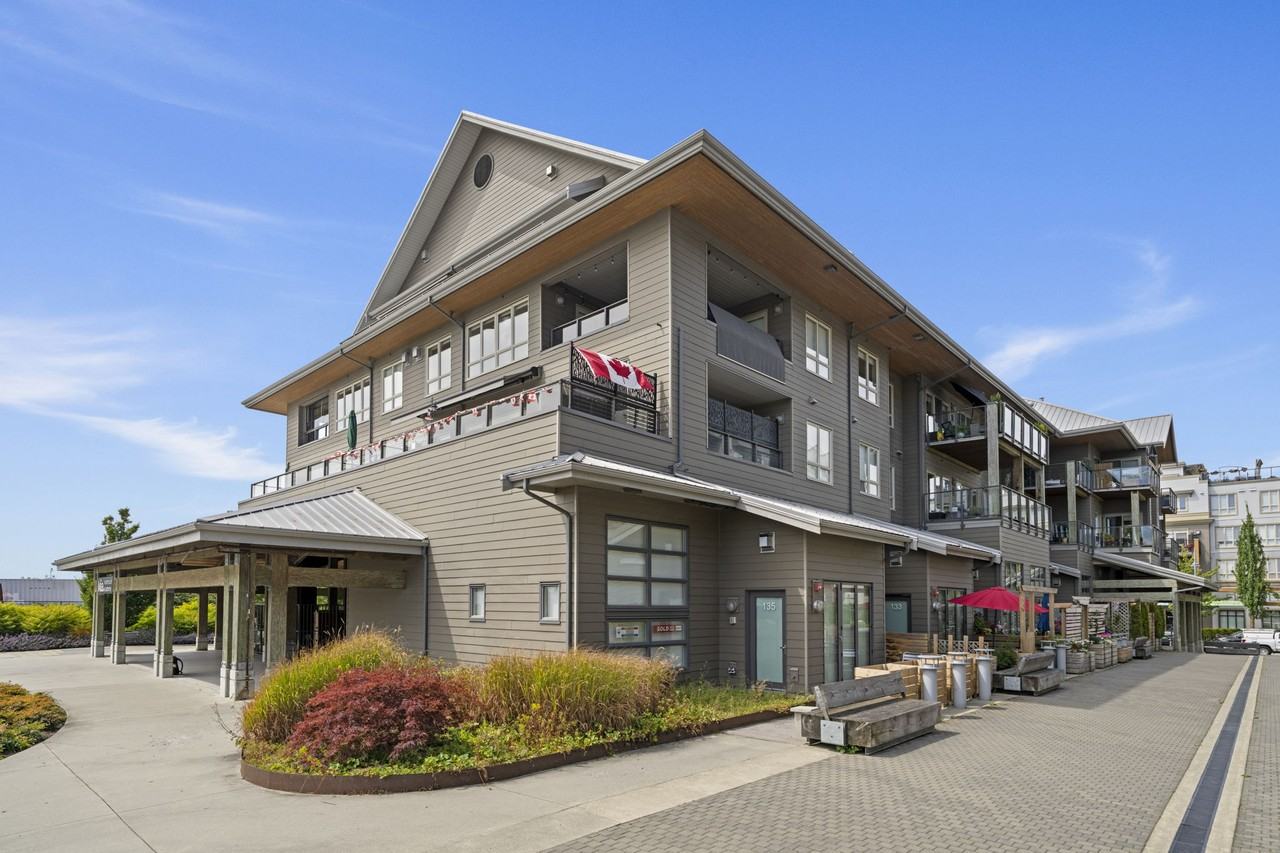
Unique executive-style, single-level home located in the desirable London Landing waterfront community of Steveston South.
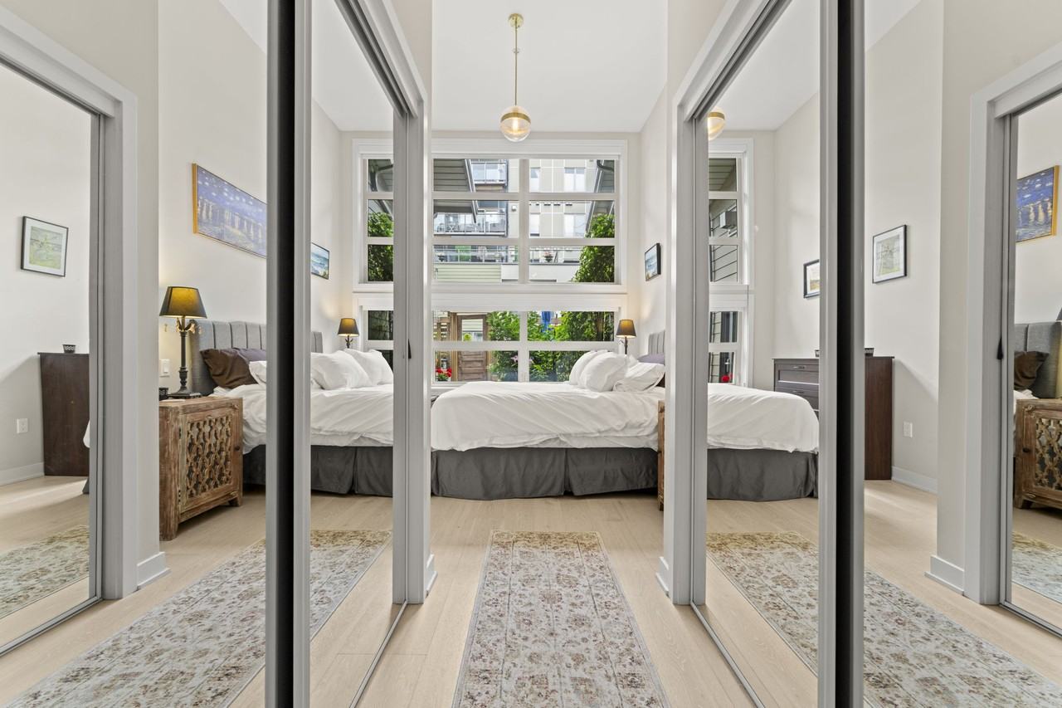
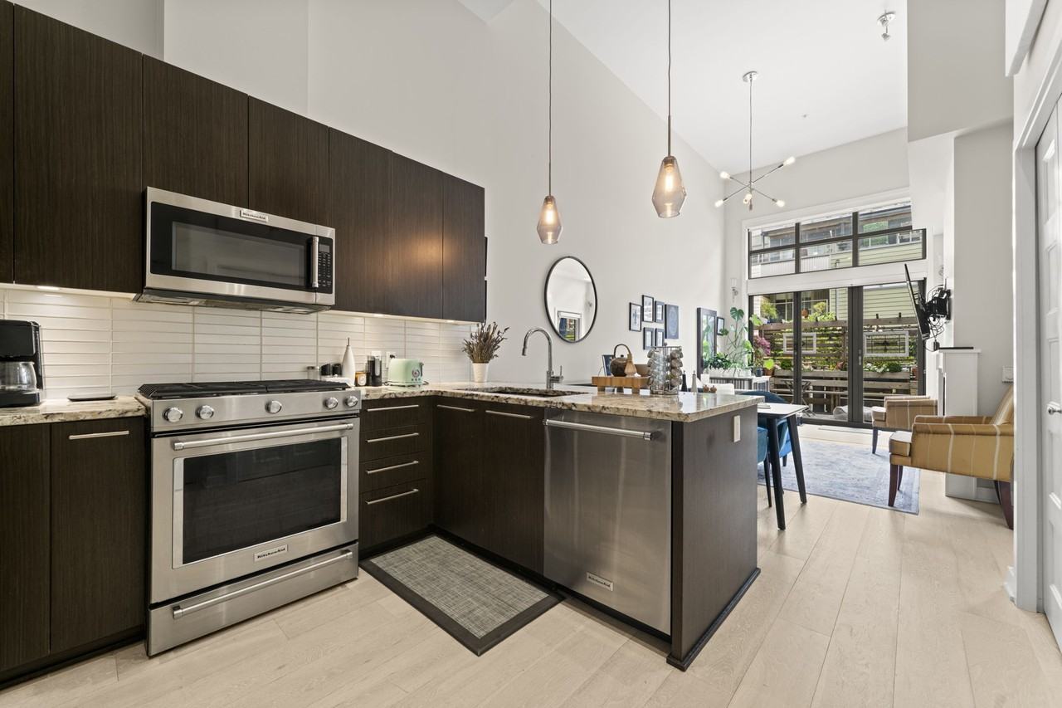
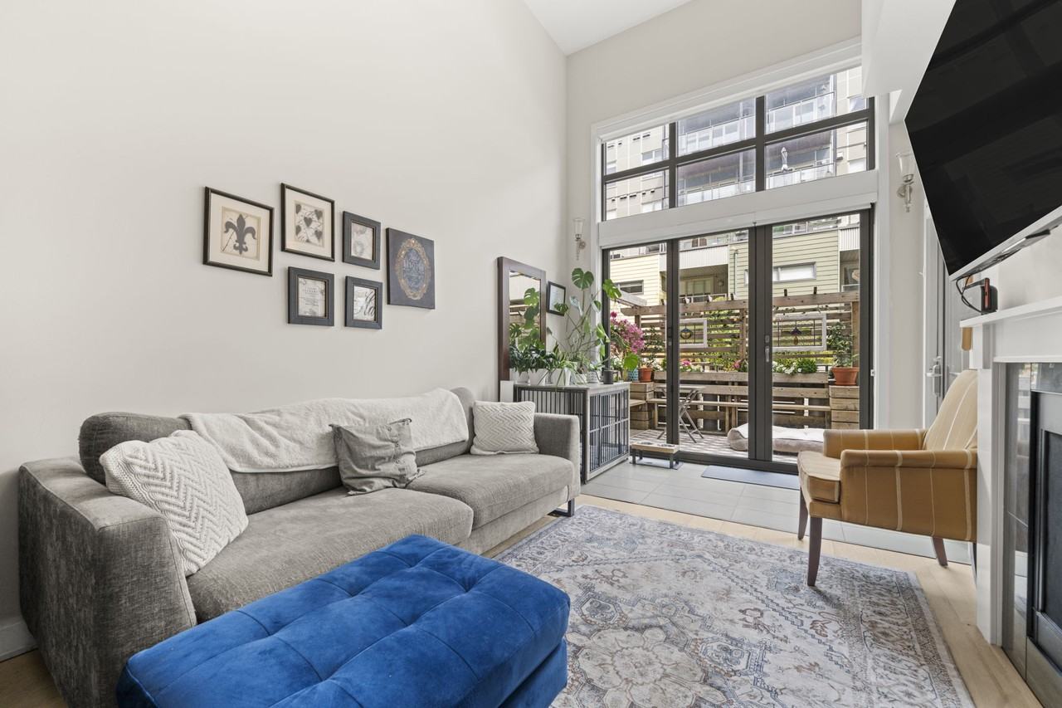
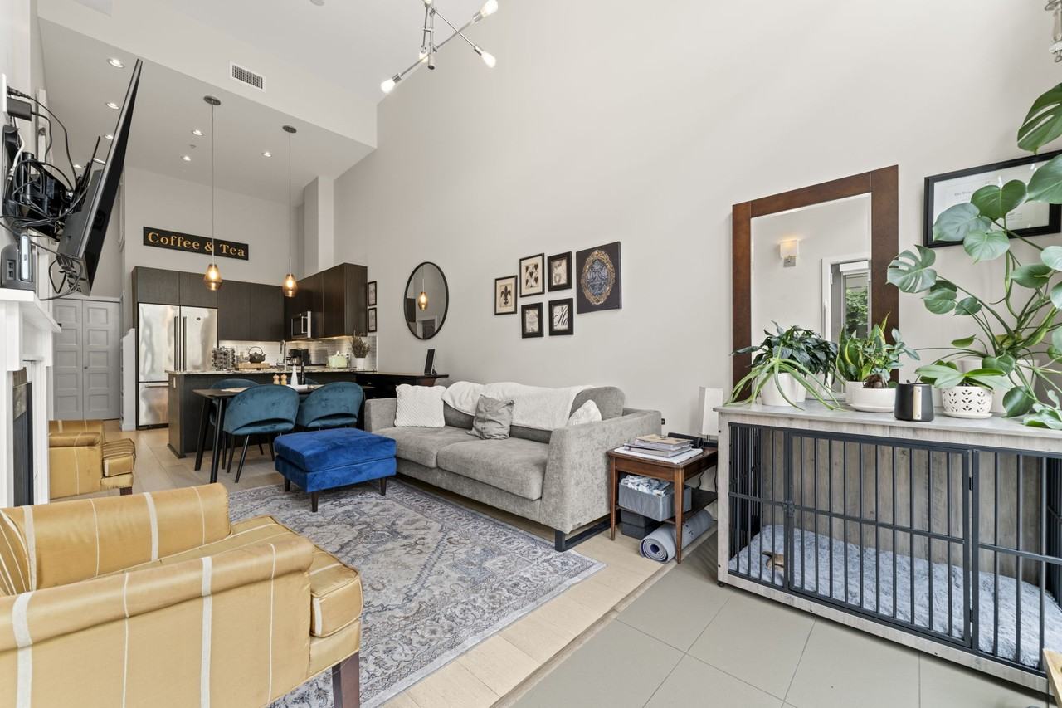
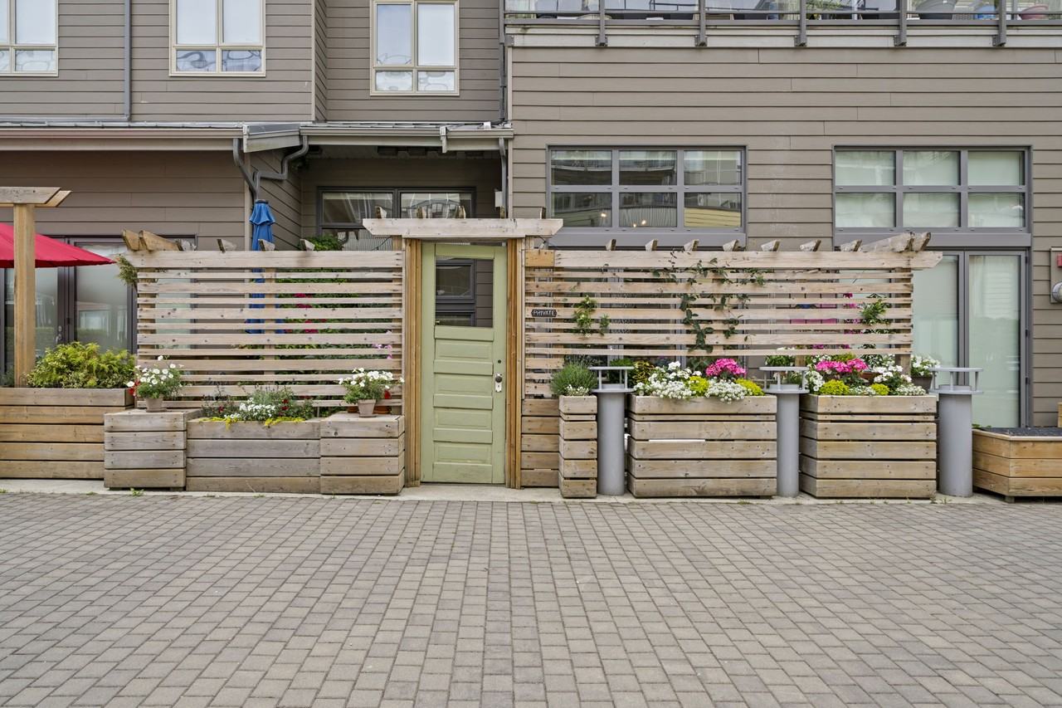
This bright and modern residence offers approximately 800 sq. ft. of living space with one bedroom, a versatile den, two bathrooms and a completely private entrance. Soaring vaulted ceilings, floor-to-ceiling windows and an open-concept layout create a spacious and welcoming atmosphere.
2. Interior Features
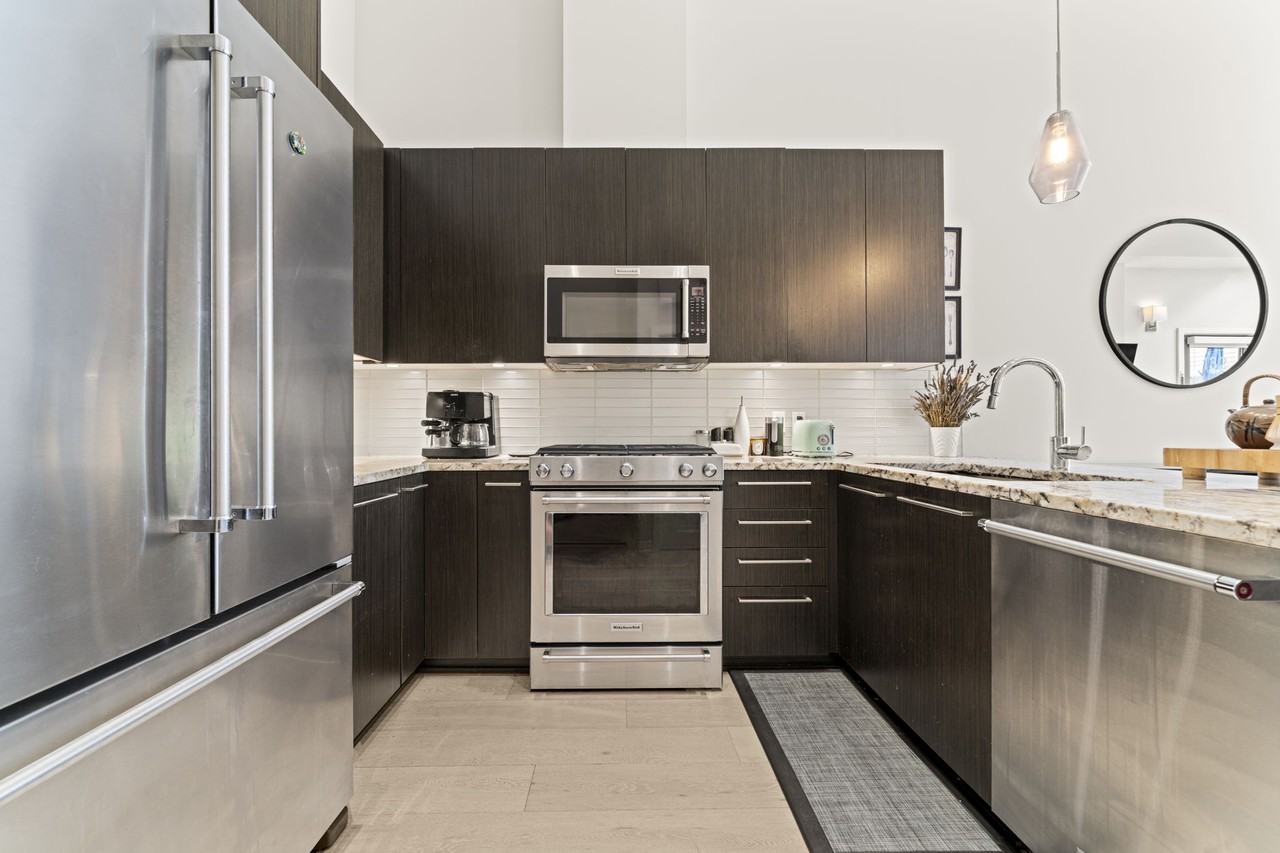
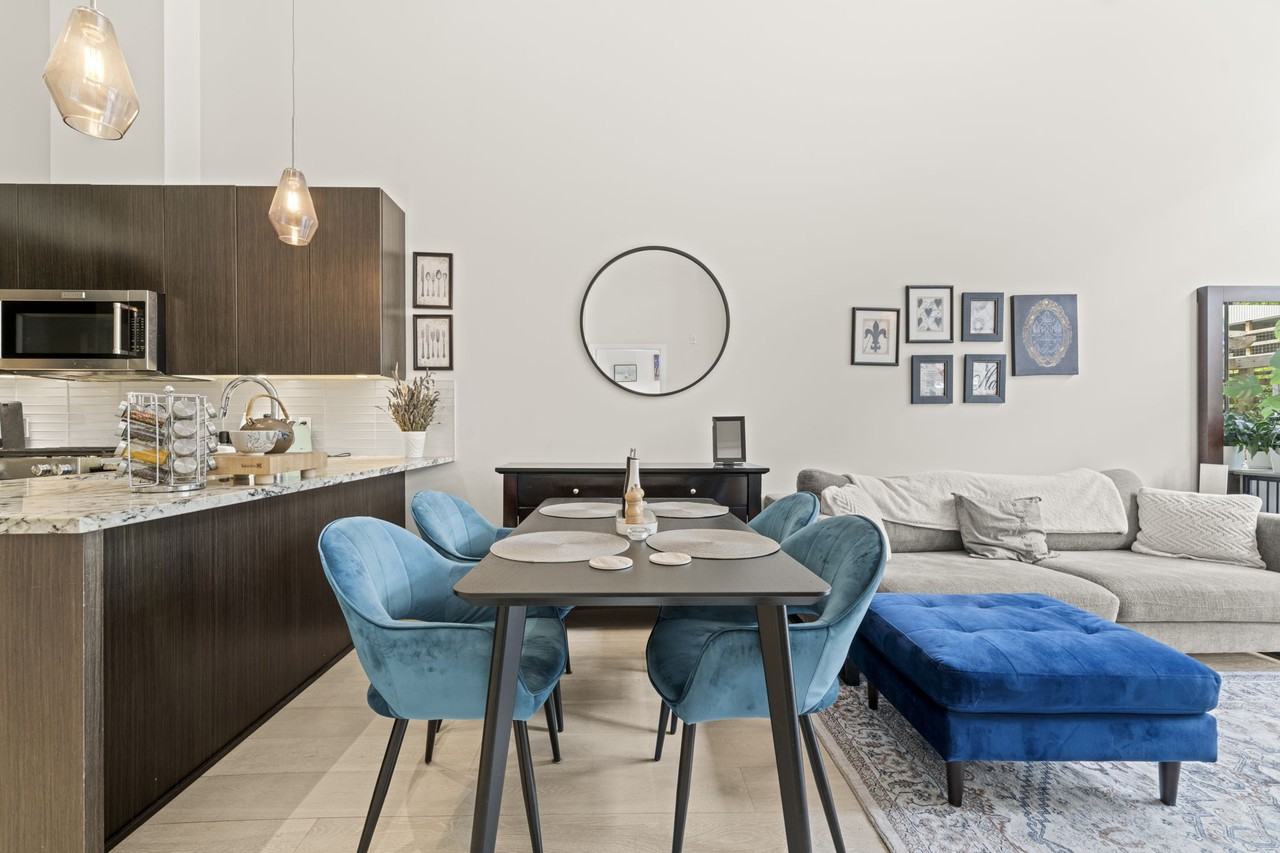
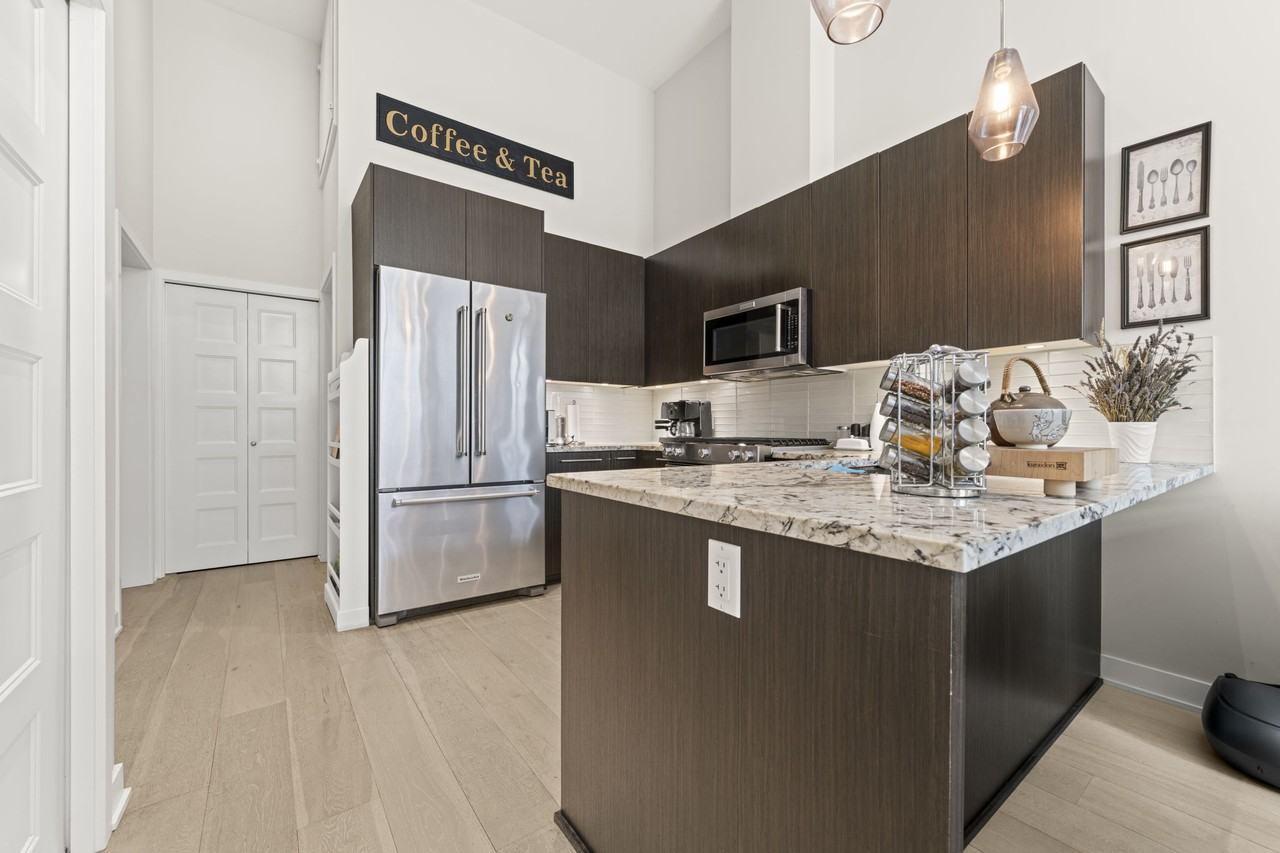
The living area features light-toned hardwood flooring, a gas fireplace and impressive vaulted ceilings. The modern kitchen opens naturally into the living and dining areas, making the space comfortable for everyday living and entertaining.
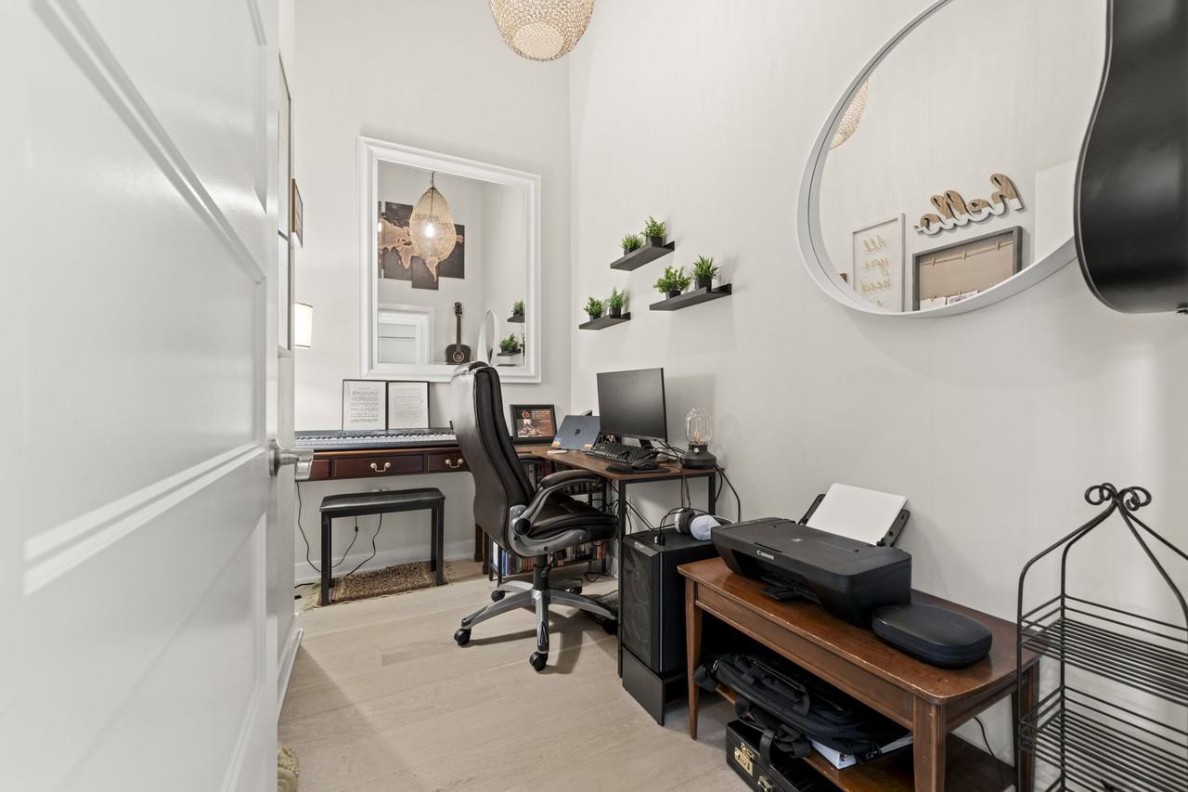
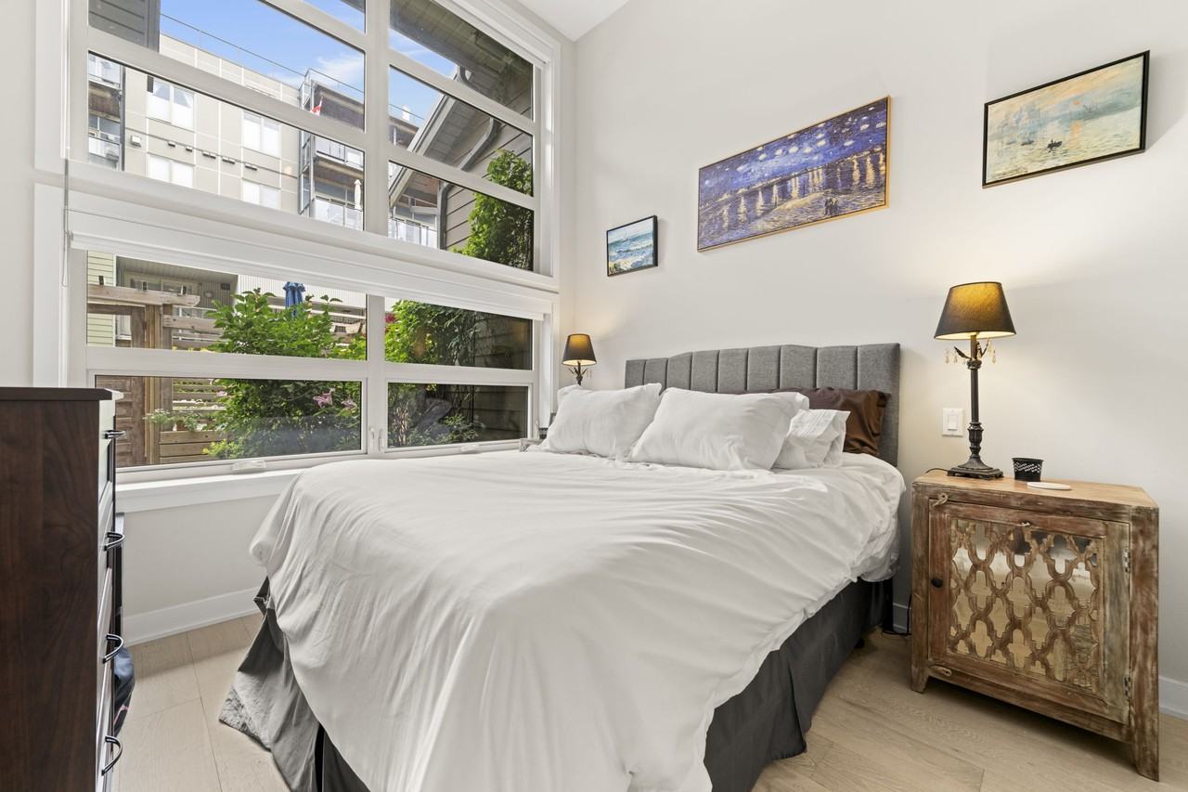
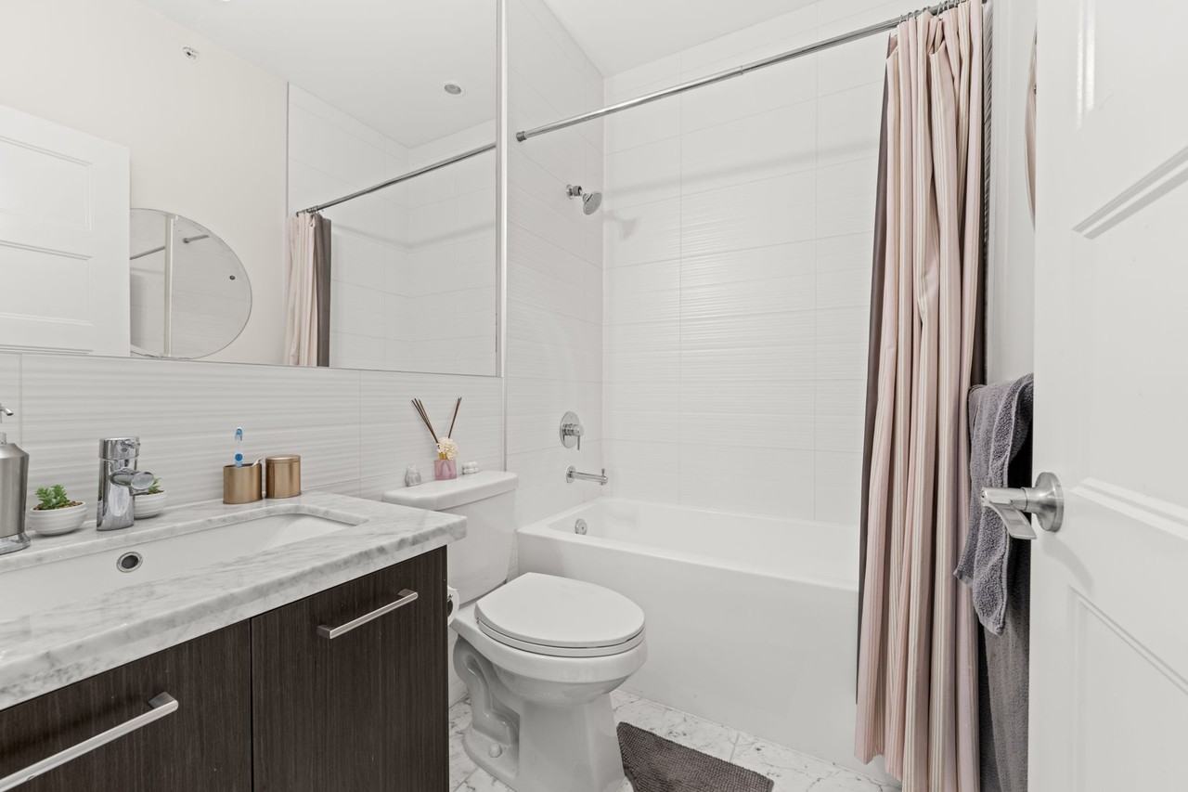
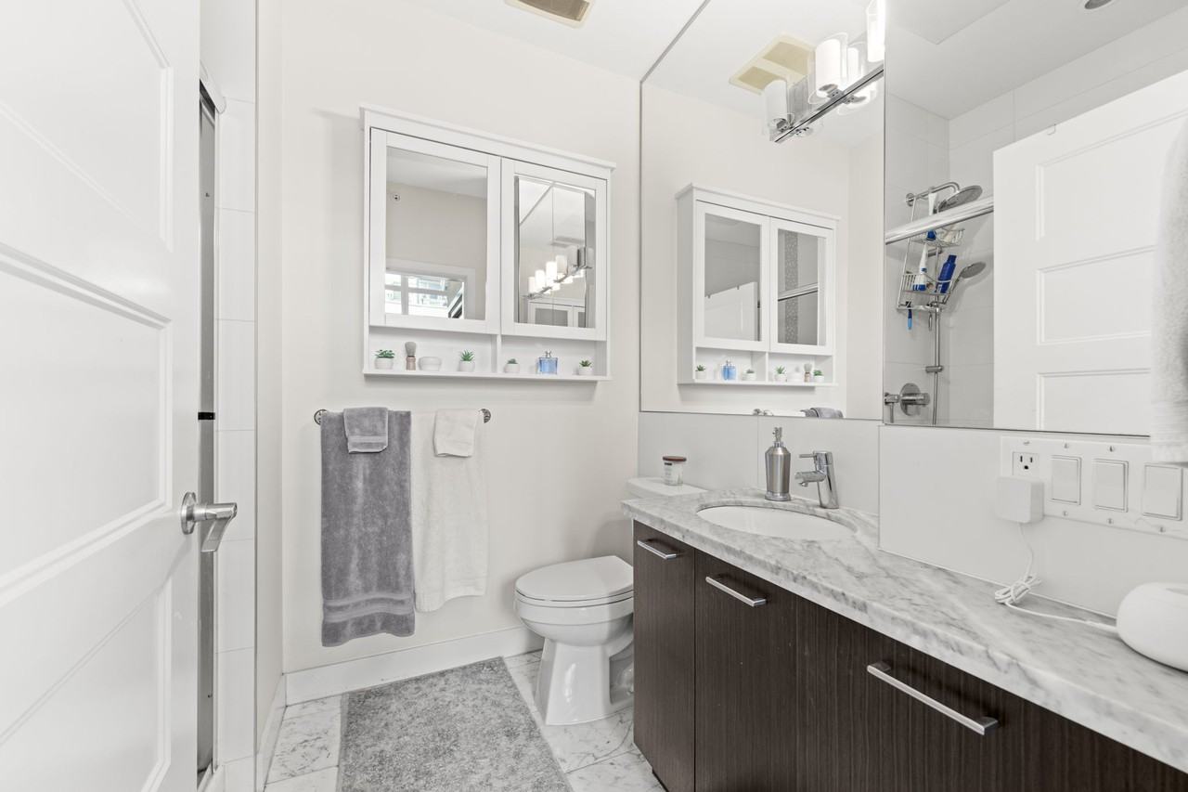
The primary bedroom includes an ensuite bathroom, two large closets, floor-to-ceiling windows and peaceful garden views. The den is currently arranged as a small bedroom and is conveniently located beside the second bathroom, making it suitable as a guest room or home office.
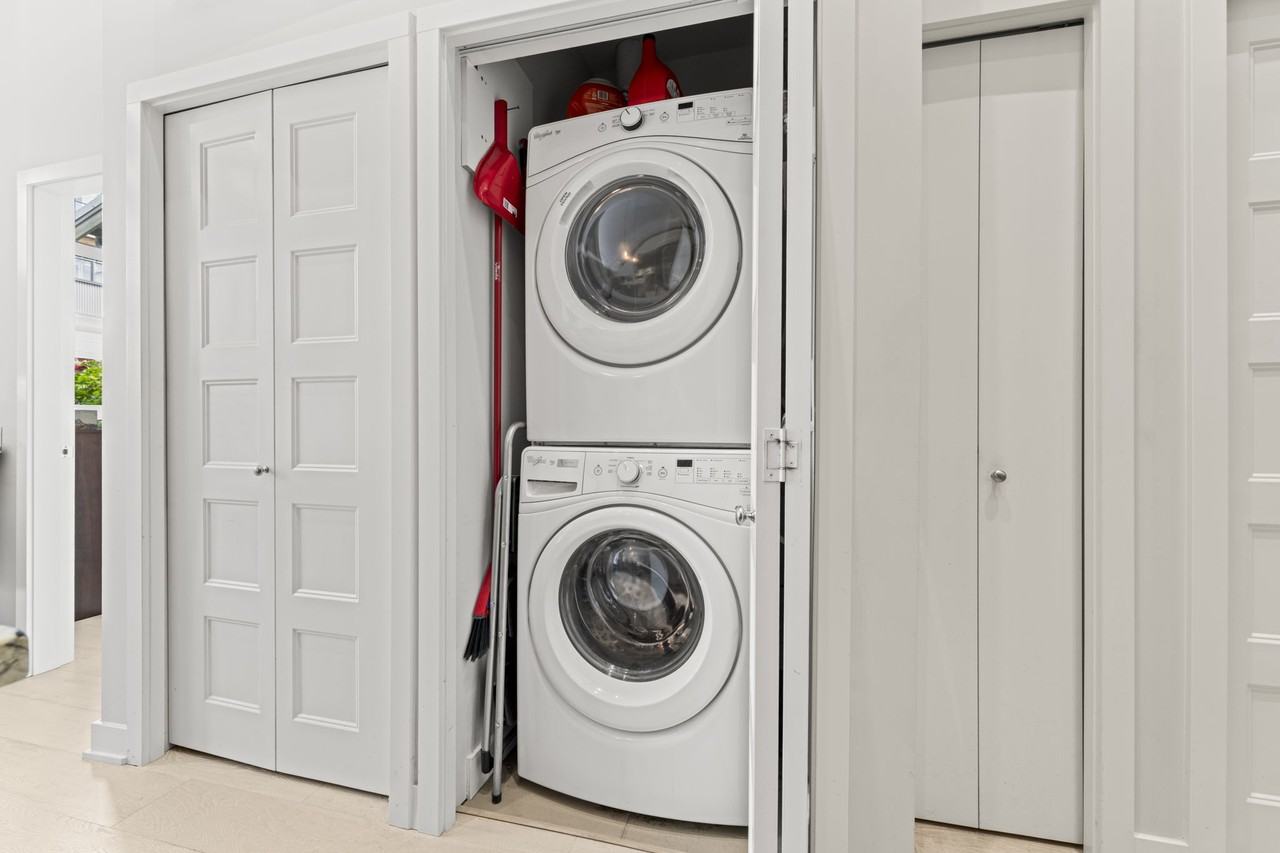
Additional features include geothermal heating and cooling with air conditioning, in-suite laundry and ample interior storage.
3. Private Garden and Outdoor Living
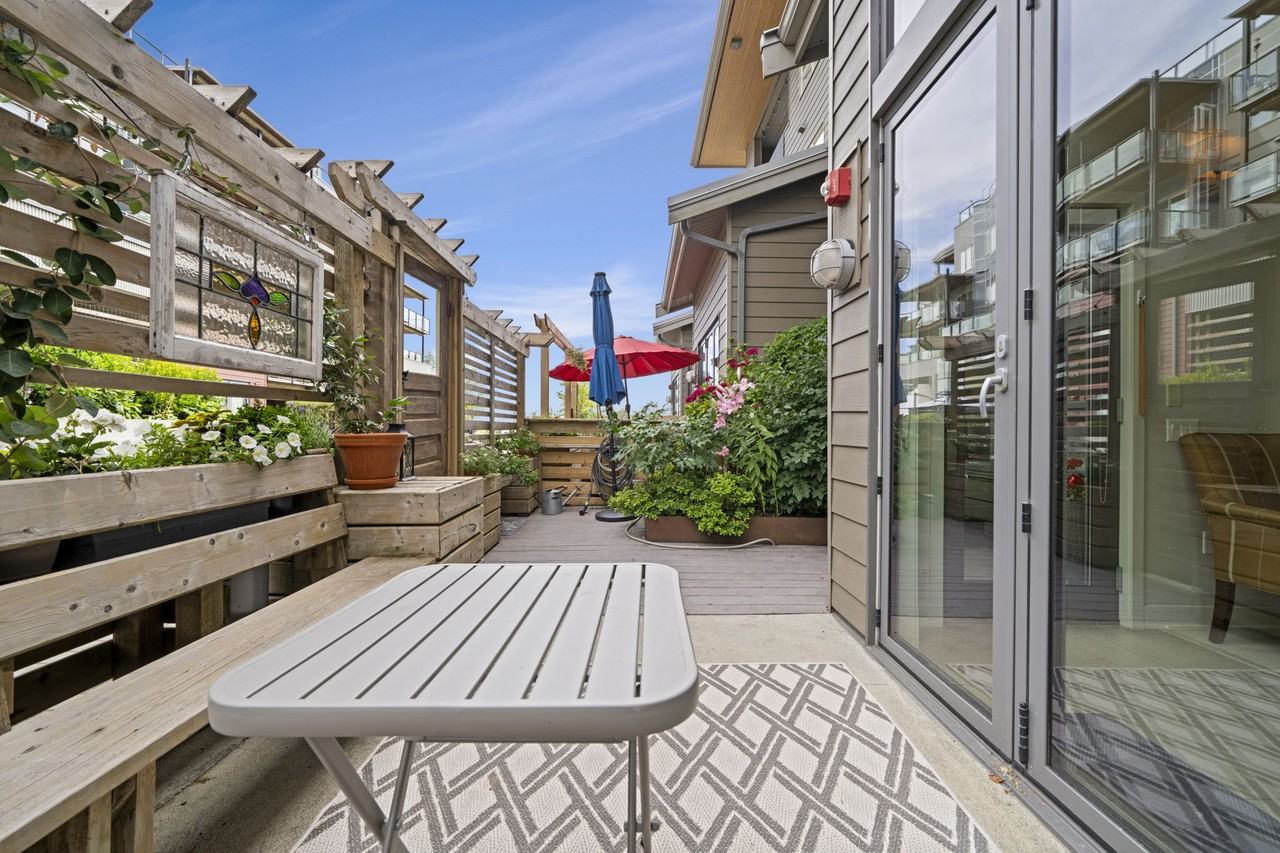
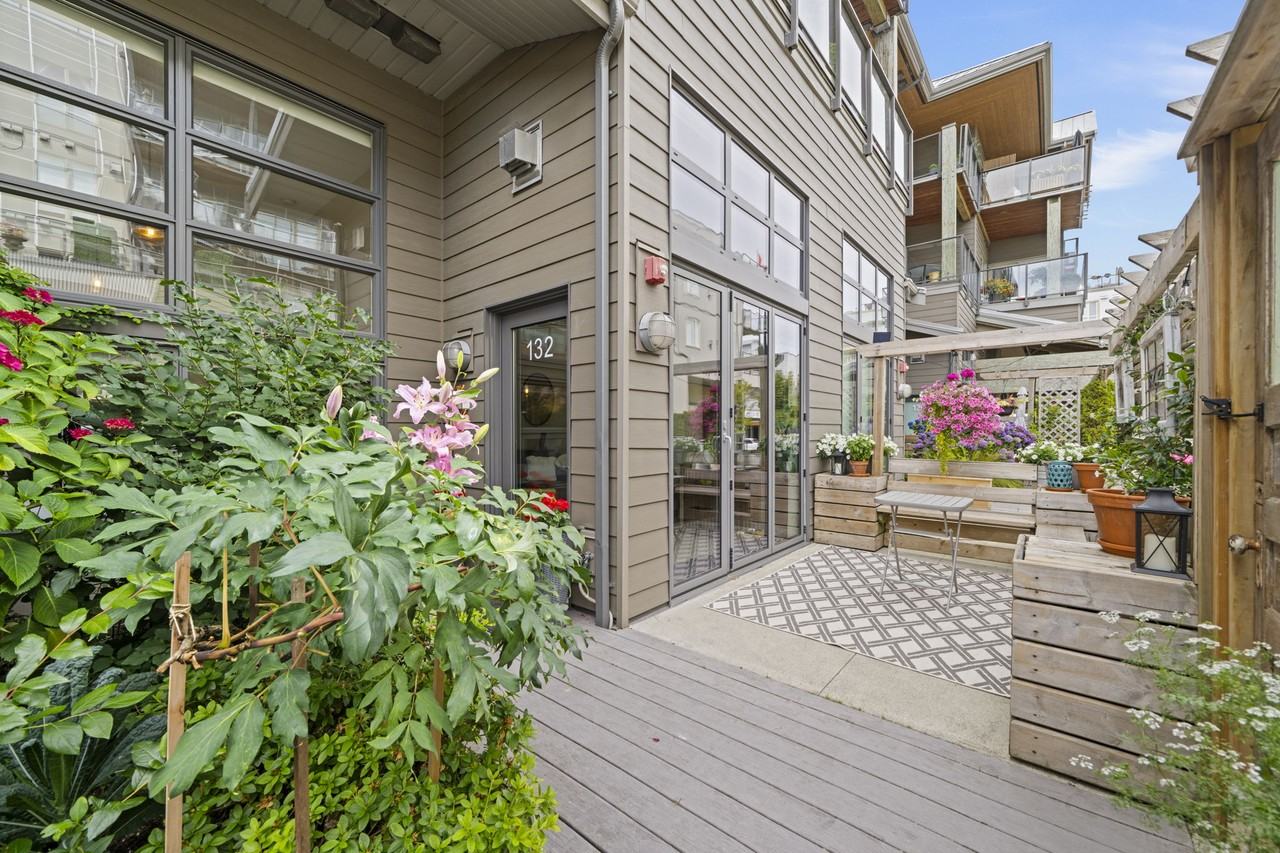
Large trifold doors open fully onto a private enclosed garden and seating area, offering seamless indoor-outdoor living. This peaceful outdoor space is ideal for relaxing, dining or enjoying the warmer months near the waterfront.
4. Steveston South Location
Located just steps from the waterfront, London Landing Wharf, No. 2 Road Fishing Pier and the scenic South Dyke walking and cycling trails.
Diplomat Bakery, local cafes, restaurants, wellness services and neighbourhood amenities are nearby. Steveston Village is only a short bike ride away, offering additional shops, restaurants and waterfront attractions.
5. Additional Information
One parking space and one storage locker are included.
One small dog is permitted.
The property is offered furnished, with an unfurnished option available.
A long-term lease is preferred.
Home-based business use may be permitted, subject to applicable municipal requirements, strata bylaws and landlord approval.
Professionally managed by Christopher Casado Personal Real Estate Corporation, RE/MAX Heights Realty.
- Central Heat
Plans du logement
| Unité | Chambres à coucher | Salles de bain | Taille | Loyer |
|---|---|---|---|---|
| 1 chambre à coucher | 1 | 2 | 800,0 pi² | $3 100 |
Renseignements sur le stationnement
Aucune information disponible
Caractéristiques et commodités
Building Features
- Buanderie
- Accès sécurisé
Unit Features
- Stationnement
- Rangement
- Salle de lavage dans l'appartement
- Pièce-penderie
- Meublé
- Balcon
- Climatisation
- Lave-vaisselle
Services inclus
Explorer des locations similaires
Looking for rentals similar to 6160 London Road in Richmond?
Voir toutes les locations similairesSave Alert
Plans du logement
Renseignements sur le stationnement
Caractéristiques et commodités
Services inclus
À propos 6160 London Road
132 – 6160 London Road, Richmond, BC V7E 4J2
Bedrooms: 1 bedroom + den
Bathrooms: 2
Size: Approximately 800 sq. ft.
Furnished: Furnished preferred; unfurnished option available
Parking: 1 parking space included
Storage: 1 storage locker included
Pet: 1 small dog permitted
1. Property Overview
Unique executive-style, single-level home located in the desirable London Landing waterfront community of Steveston South.
This bright and modern residence offers approximately 800 sq. ft. of living space with one bedroom, a versatile den, two bathrooms and a completely private entrance. Soaring vaulted ceilings, floor-to-ceiling windows and an open-concept layout create a spacious and welcoming atmosphere.
2. Interior Features
The living area features light-toned hardwood flooring, a gas fireplace and impressive vaulted ceilings. The modern kitchen opens naturally into the living and dining areas, making the space comfortable for everyday living and entertaining.
The primary bedroom includes an ensuite bathroom, two large closets, floor-to-ceiling windows and peaceful garden views. The den is currently arranged as a small bedroom and is conveniently located beside the second bathroom, making it suitable as a guest room or home office.
Additional features include geothermal heating and cooling with air conditioning, in-suite laundry and ample interior storage.
3. Private Garden and Outdoor Living
Large trifold doors open fully onto a private enclosed garden and seating area, offering seamless indoor-outdoor living. This peaceful outdoor space is ideal for relaxing, dining or enjoying the warmer months near the waterfront.
4. Steveston South Location
Located just steps from the waterfront, London Landing Wharf, No. 2 Road Fishing Pier and the scenic South Dyke walking and cycling trails.
Diplomat Bakery, local cafes, restaurants, wellness services and neighbourhood amenities are nearby. Steveston Village is only a short bike ride away, offering additional shops, restaurants and waterfront attractions.
5. Additional Information
One parking space and one storage locker are included.
One small dog is permitted.
The property is offered furnished, with an unfurnished option available.
A long-term lease is preferred.
Home-based business use may be permitted, subject to applicable municipal requirements, strata bylaws and landlord approval.
Professionally managed by Christopher Casado Personal Real Estate Corporation, RE/MAX Heights Realty.
- Central Heat
132 – 6160 London Road, Richmond, BC V7E 4J2
Bedrooms: 1 bedroom + den
Bathrooms: 2
Size: Approximately 800 sq. ft.
Furnished: Furnished preferred; unfurnished option available
Parking: 1 parking space included
Storage: 1 storage locker included
Pet: 1 small dog permitted
1. Property Overview
Unique executive-style, single-level home located in the desirable London Landing waterfront community of Steveston South.
This bright and modern residence offers approximately 800 sq. ft. of living space with one bedroom, a versatile den, two bathrooms and a completely private entrance. Soaring vaulted ceilings, floor-to-ceiling windows and an open-concept layout create a spacious and welcoming atmosphere.
2. Interior Features
The living area features light-toned hardwood flooring, a gas fireplace and impressive vaulted ceilings. The modern kitchen opens naturally into the living and dining areas, making the space comfortable for everyday living and entertaining.
The primary bedroom includes an ensuite bathroom, two large closets, floor-to-ceiling windows and peaceful garden views. The den is currently arranged as a small bedroom and is conveniently located beside the second bathroom, making it suitable as a guest room or home office.
Additional features include geothermal heating and cooling with air conditioning, in-suite laundry and ample interior storage.
3. Private Garden and Outdoor Living
Large trifold doors open fully onto a private enclosed garden and seating area, offering seamless indoor-outdoor living. This peaceful outdoor space is ideal for relaxing, dining or enjoying the warmer months near the waterfront.
4. Steveston South Location
Located just steps from the waterfront, London Landing Wharf, No. 2 Road Fishing Pier and the scenic South Dyke walking and cycling trails.
Diplomat Bakery, local cafes, restaurants, wellness services and neighbourhood amenities are nearby. Steveston Village is only a short bike ride away, offering additional shops, restaurants and waterfront attractions.
5. Additional Information
One parking space and one storage locker are included.
One small dog is permitted.
The property is offered furnished, with an unfurnished option available.
A long-term lease is preferred.
Home-based business use may be permitted, subject to applicable municipal requirements, strata bylaws and landlord approval.
Professionally managed by Christopher Casado Personal Real Estate Corporation, RE/MAX Heights Realty.
- Central Heat
Score du quartier et temps de déplacement
Dates de visites libres
Save Alert