81 Hornchurch Lane maison de ville — 81 HORNCHURCH LANE, Ottawa ON (3,0-Chambre à coucher)
$2 650
81 Hornchurch Lane, Ottawa, ON K2J 0A7- 3 Lit
- 3 Salle de bain
Résumé
Apartment Il y a 1 unité. Les unités ont 3 chambres à coucher. Les unités ont 3 salles de bain. Cable est un service inclus dans le loyer.
About 81 HORNCHURCH LANE
MLS® Number: X11963982
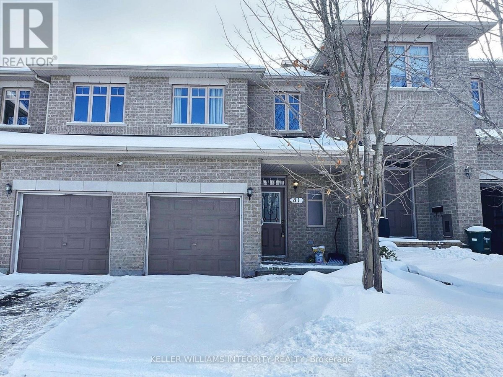
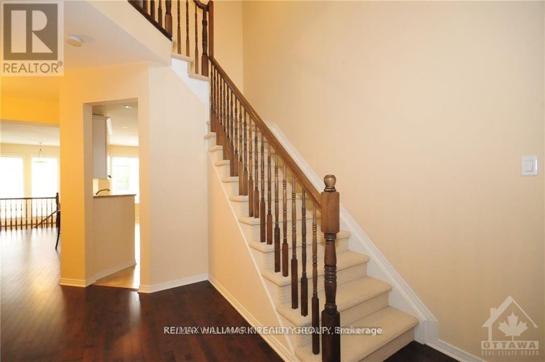
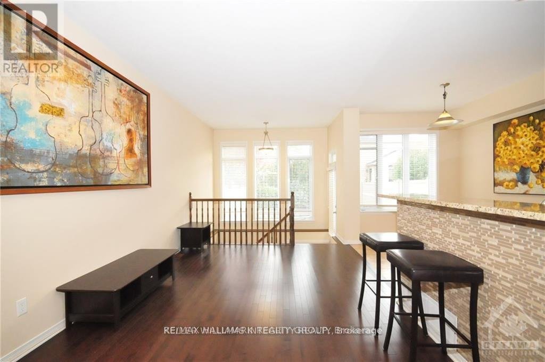
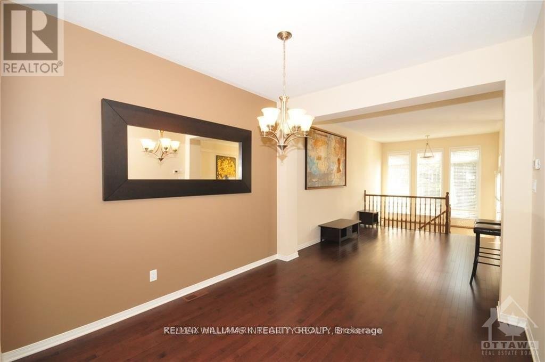
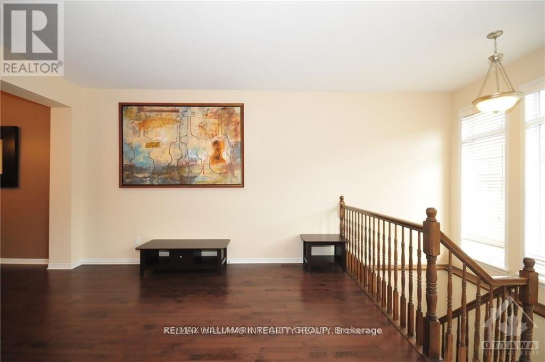
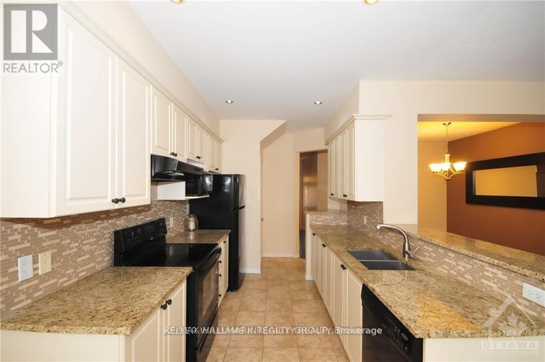
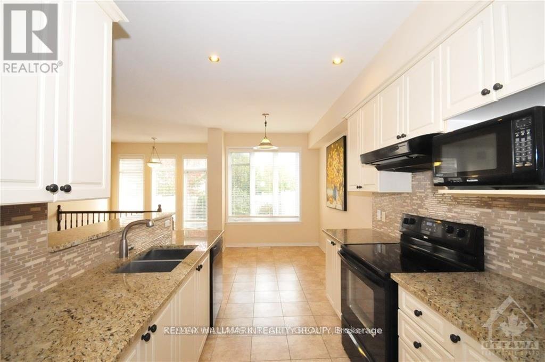
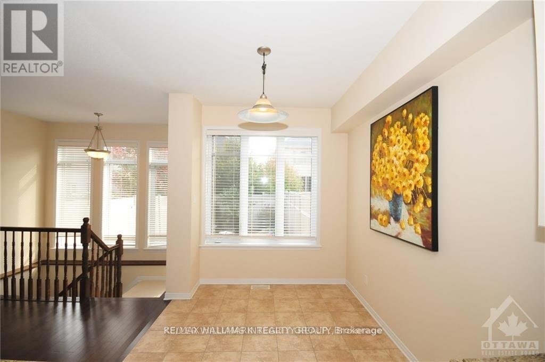
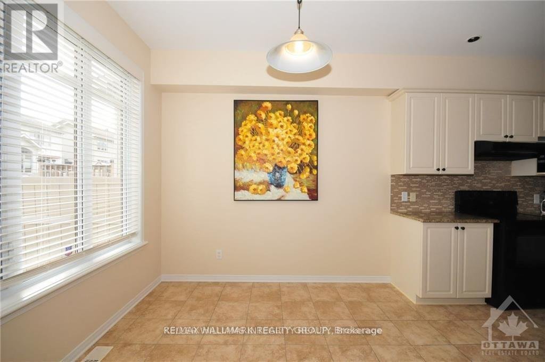
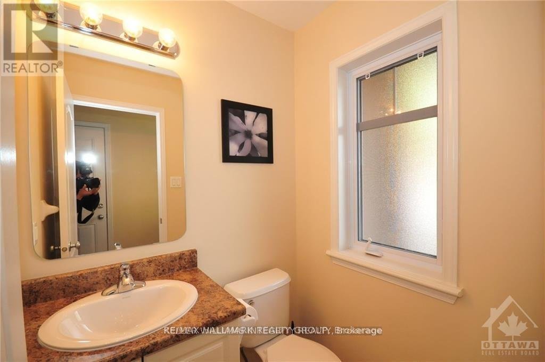
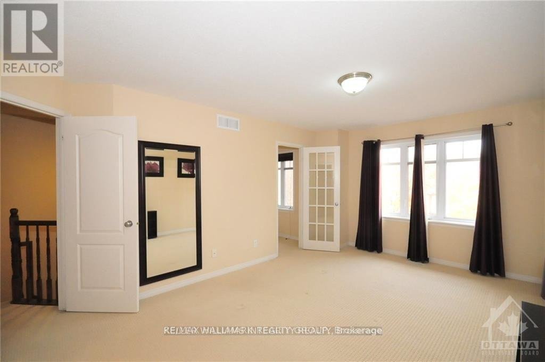
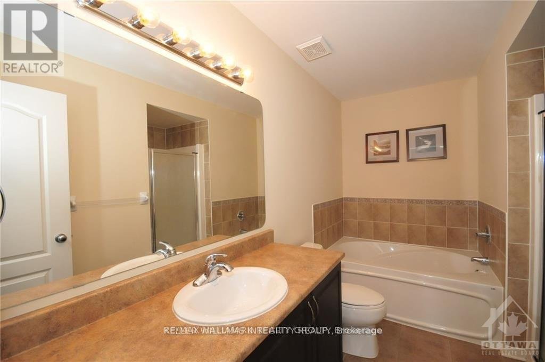
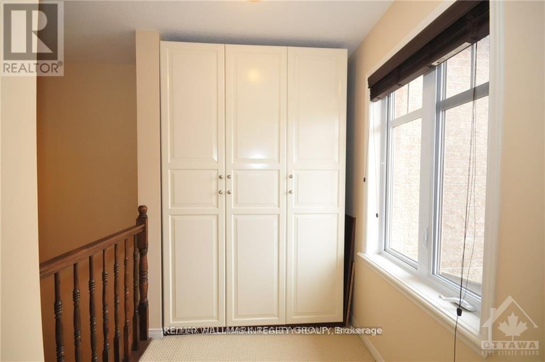
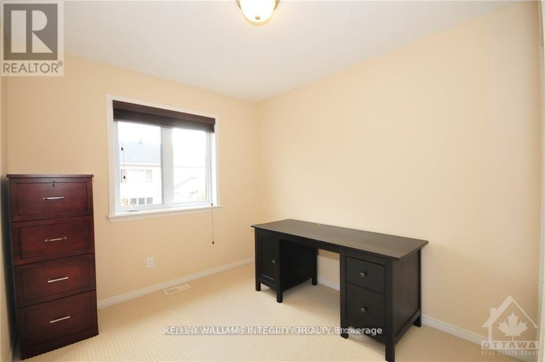
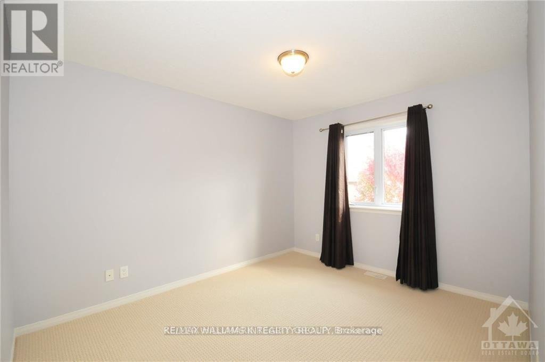
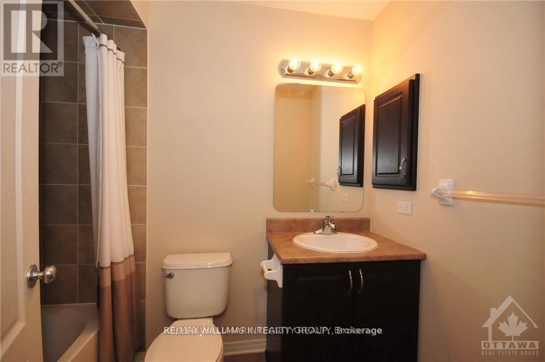
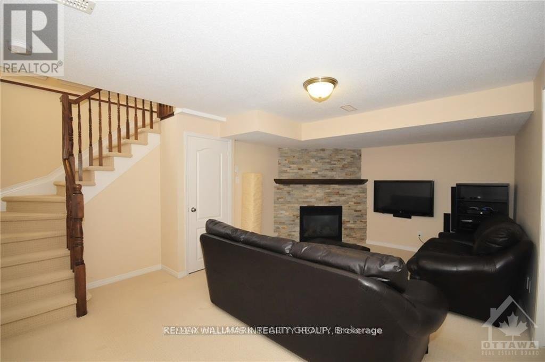
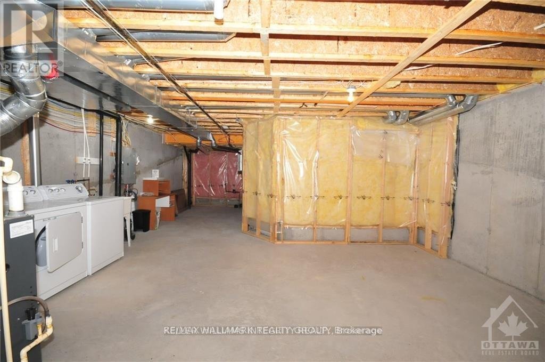
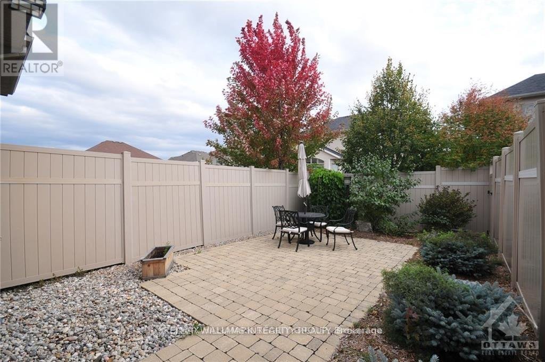
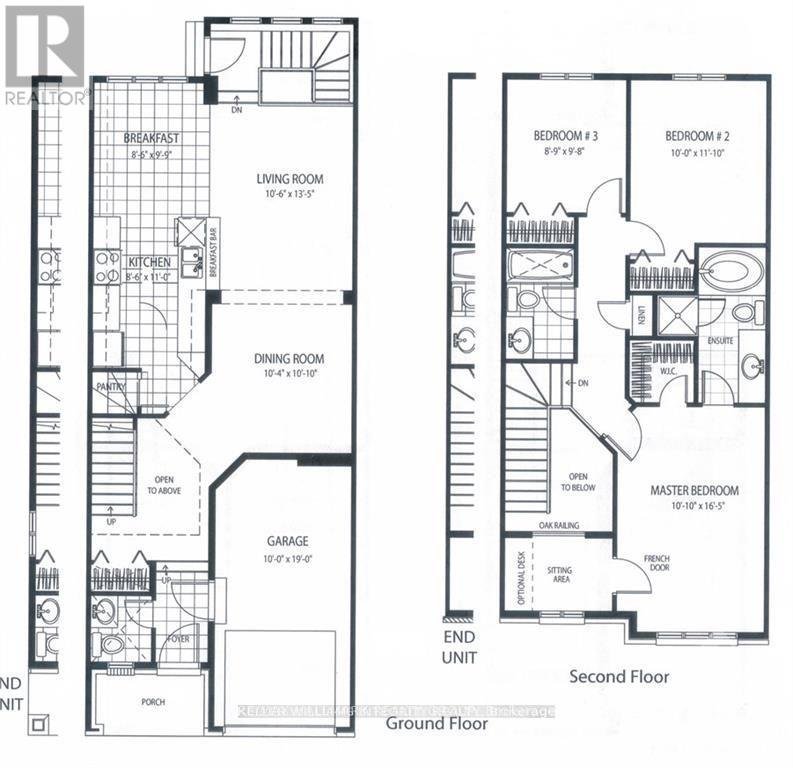
Nestled in the desirable neighborhood of Ottawa, Ontario, this stunning 2009 Bancroft model by Richcraft offers 1,750 square feet of meticulously designed living space, perfect for families or those seeking a stylish retreat. Step inside to discover 9-foot ceilings on the main floor, creating an airy and inviting atmosphere. This beautifully designed 3-bedroom, 3-bathroom townhome offers the perfect blend of modern living and convenience. Step into the open-concept main floor, where hardwood flooring flows seamlessly through a bright living area and a sleek, modern kitchen equipped with stainless steel appliances. The spacious primary bedroom features a walk-in closet and a private en-suite, creating a serene retreat, while two additional bedrooms share a chic 3-piece bathroom. The fully finished basement adds versatile living space, ideal for a recreation room, home gym, or office. Outside, the fenced backyard provides a private oasis, perfect for entertaining guests or enjoying quiet moments. Nestled in a prime location close to schools, parks, shopping, transit, and major highways, this home combines comfort and accessibility. Dont miss the opportunity to make it yours schedule your visit today! (id:28225)
- Garage door opener remote(s)
- Water Heater
- Hood Fan
- Sewer
This listing content provided by REALTOR.ca has been licensed by REALTOR® members of The Canadian Real Estate Association.
The trademarks MLS®, Multiple Listing Service® and the associated logos are owned by The Canadian Real Estate Association (CREA) and identify the quality of services provided by real estate professionals who are members of CREA.

Plans du logement
| Unité | Chambres à coucher | Salles de bain | Taille | Loyer |
|---|---|---|---|---|
| 3 chambre à coucher | 3 | 3 | — | $2 650 |
Renseignements sur le stationnement
Aucune information disponible
Caractéristiques et commodités
Building Features
- Buanderie
Unit Features
- Cuisinière
- Réfrigérateur
- Four à micro-ondes
- Lave-vaisselle
- Climatisation
Services inclus
- Câble
Explorer des locations similaires
Looking for rentals similar to 81 Hornchurch Lane in Ottawa?
Voir toutes les locations similairesSave Alert
Plans du logement
Renseignements sur le stationnement
Caractéristiques et commodités
Services inclus
À propos 81 HORNCHURCH LANE
MLS® Number: X11963982
Nestled in the desirable neighborhood of Ottawa, Ontario, this stunning 2009 Bancroft model by Richcraft offers 1,750 square feet of meticulously designed living space, perfect for families or those seeking a stylish retreat. Step inside to discover 9-foot ceilings on the main floor, creating an airy and inviting atmosphere. This beautifully designed 3-bedroom, 3-bathroom townhome offers the perfect blend of modern living and convenience. Step into the open-concept main floor, where hardwood flooring flows seamlessly through a bright living area and a sleek, modern kitchen equipped with stainless steel appliances. The spacious primary bedroom features a walk-in closet and a private en-suite, creating a serene retreat, while two additional bedrooms share a chic 3-piece bathroom. The fully finished basement adds versatile living space, ideal for a recreation room, home gym, or office. Outside, the fenced backyard provides a private oasis, perfect for entertaining guests or enjoying quiet moments. Nestled in a prime location close to schools, parks, shopping, transit, and major highways, this home combines comfort and accessibility. Dont miss the opportunity to make it yours schedule your visit today! (id:28225)
- Garage door opener remote(s)
- Water Heater
- Hood Fan
- Sewer
This listing content provided by REALTOR.ca has been licensed by REALTOR® members of The Canadian Real Estate Association.
The trademarks MLS®, Multiple Listing Service® and the associated logos are owned by The Canadian Real Estate Association (CREA) and identify the quality of services provided by real estate professionals who are members of CREA.
MLS® Number: X11963982
Nestled in the desirable neighborhood of Ottawa, Ontario, this stunning 2009 Bancroft model by Richcraft offers 1,750 square feet of meticulously designed living space, perfect for families or those seeking a stylish retreat. Step inside to discover 9-foot ceilings on the main floor, creating an airy and inviting atmosphere. This beautifully designed 3-bedroom, 3-bathroom townhome offers the perfect blend of modern living and convenience. Step into the open-concept main floor, where hardwood flooring flows seamlessly through a bright living area and a sleek, modern kitchen equipped with stainless steel appliances. The spacious primary bedroom features a walk-in closet and a private en-suite, creating a serene retreat, while two additional bedrooms share a chic 3-piece bathroom. The fully finished basement adds versatile living space, ideal for a recreation room, home gym, or office. Outside, the fenced backyard provides a private oasis, perfect for entertaining guests or enjoying quiet moments. Nestled in a prime location close to schools, parks, shopping, transit, and major highways, this home combines comfort and accessibility. Dont miss the opportunity to make it yours schedule your visit today! (id:28225)
- Garage door opener remote(s)
- Water Heater
- Hood Fan
- Sewer
This listing content provided by REALTOR.ca has been licensed by REALTOR® members of The Canadian Real Estate Association.
The trademarks MLS®, Multiple Listing Service® and the associated logos are owned by The Canadian Real Estate Association (CREA) and identify the quality of services provided by real estate professionals who are members of CREA.
Score du quartier et temps de déplacement
Dates de visites libres
Save Alert