78 BALLINORA Lane maison de ville — 78 BALLINORA LANE, Ottawa ON (2,0-Chambre à coucher)
$2 320
78 BALLINORA Lane, Ottawa, ON K2S 2Z6- 2 Lit
- 2 Salle de bain
- 1100 PI²
- Stationnement
Résumé
Apartment Il y a 1 unité. Les unités ont 2 chambres à coucher. Les unités ont 2 salles de bain.
About 78 BALLINORA LANE
MLS® Number: X12838928
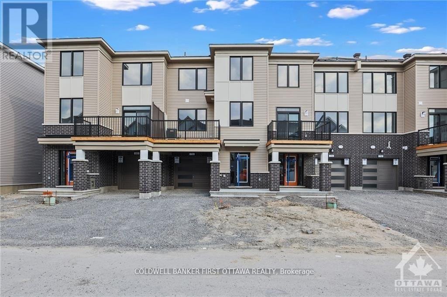
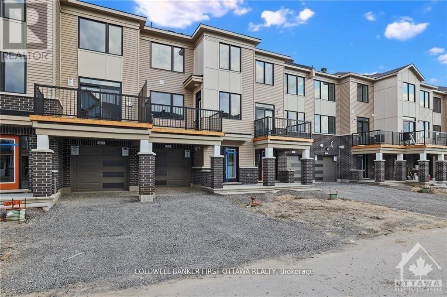
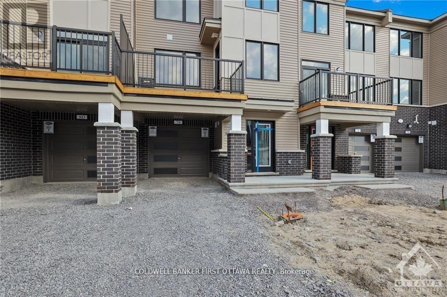
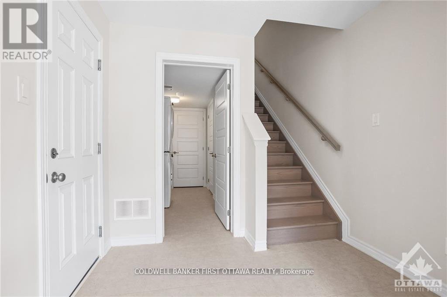
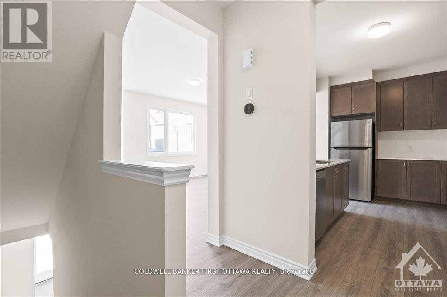
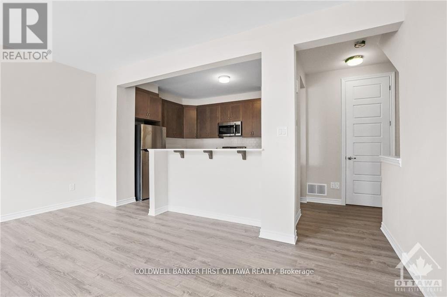
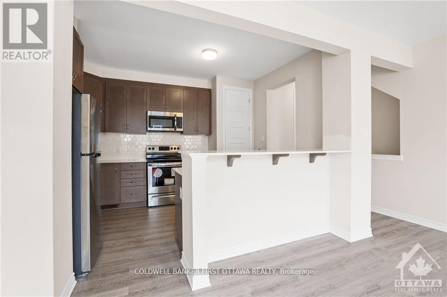
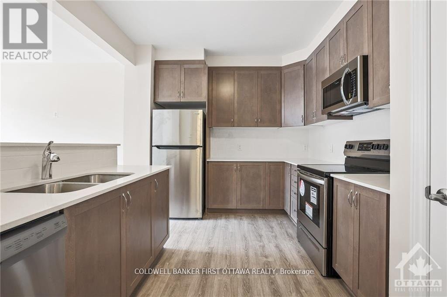
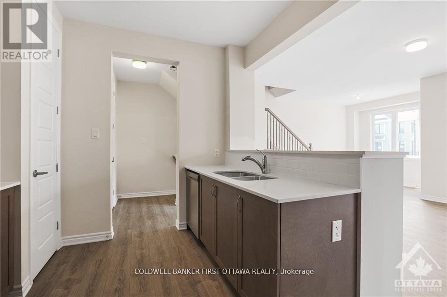
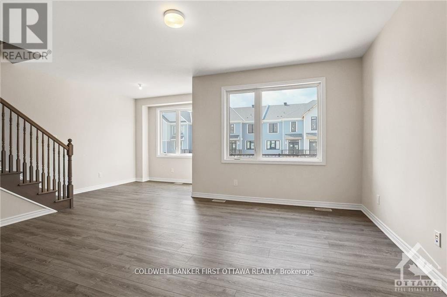
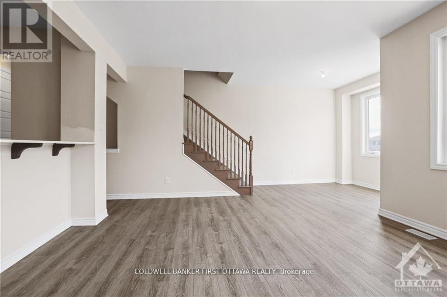
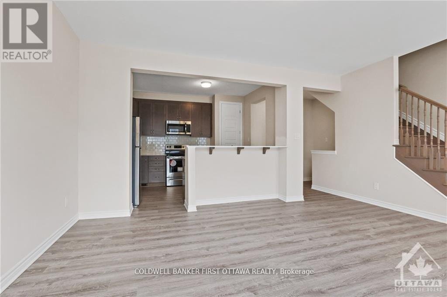
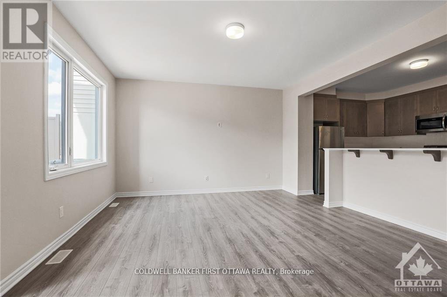
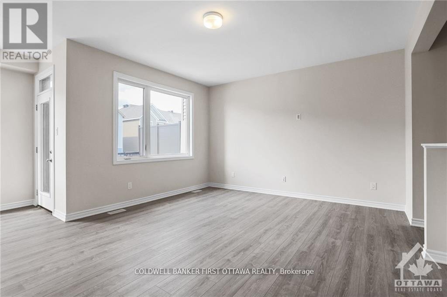
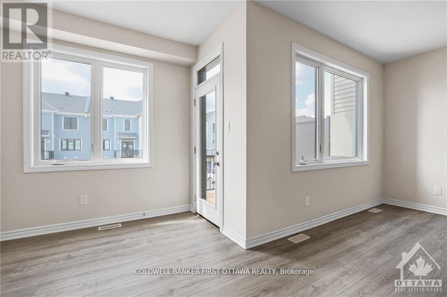
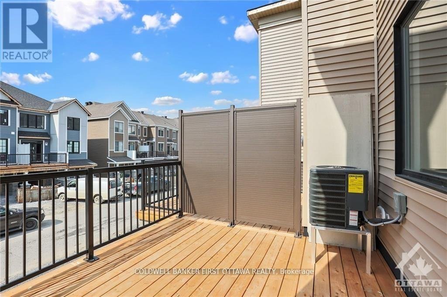
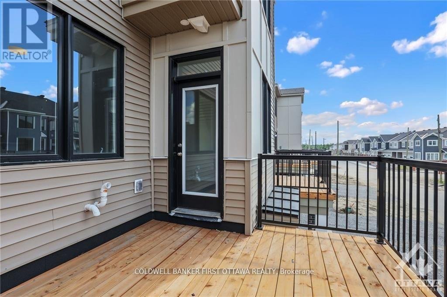
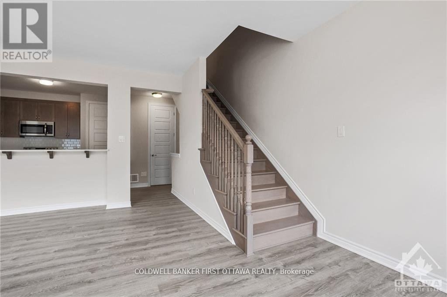
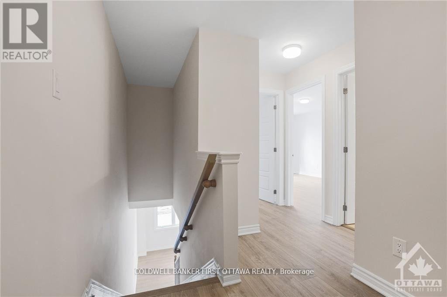
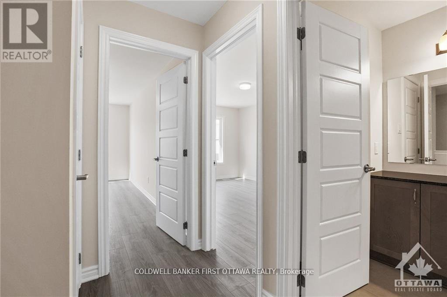
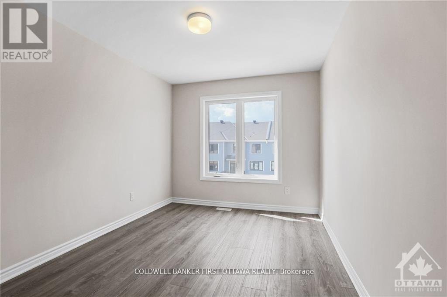
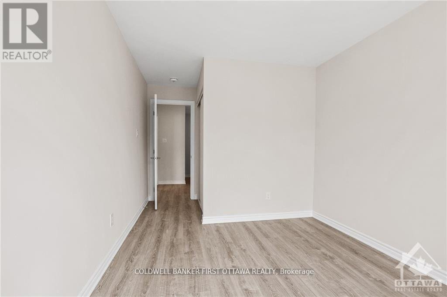
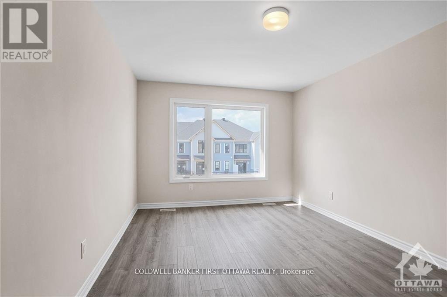
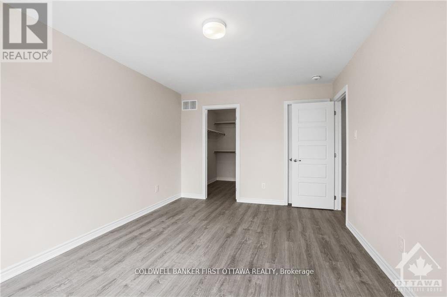
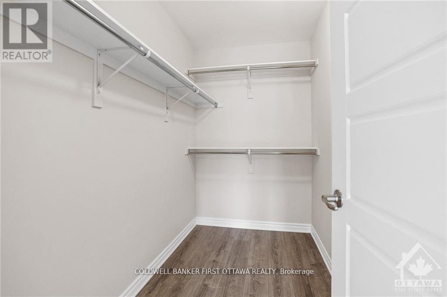
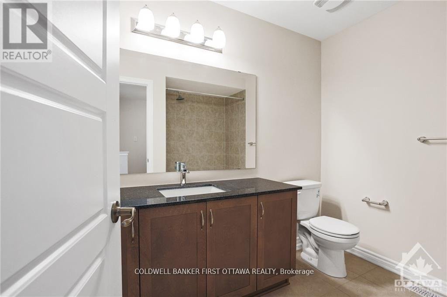
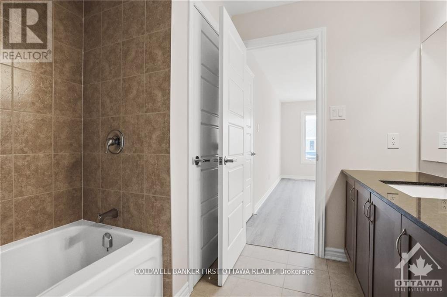
Impeccably upgraded and turn-key, this exceptional townhome offers sophisticated living in a prime location. Situated with convenient access to Tanger Outlets, Highway 417, public transit, and planned community amenities, it is a model of modern efficiency. The interior showcases an airy, open-concept design with nine-foot ceilings, leading to a stunning kitchen appointed with quartz countertops, premium stainless steel appliances, and a breakfast bar. A private walkout balcony extends the living space outdoors, perfect for relaxing or entertaining. Upstairs, the thoughtfully designed floor plan features generously sized bedrooms, highlighted by a serene primary retreat with a walk-in closet and a three-piece ensuite. A flawless residence, ready for its next discerning owner No Roommates, No smoking, no pets above 15lbs. Completed rental application, full credit score, and proof of income requirement.** (id:28225)
- Garage door opener remote(s)
This listing content provided by REALTOR.ca has been licensed by REALTOR® members of The Canadian Real Estate Association.
The trademarks MLS®, Multiple Listing Service® and the associated logos are owned by The Canadian Real Estate Association (CREA) and identify the quality of services provided by real estate professionals who are members of CREA.

Plans du logement
| Unité | Chambres à coucher | Salles de bain | Taille | Loyer |
|---|---|---|---|---|
| 2 chambre à coucher | 2 | 2 | 1100,0 pi² | $2 320 |
Renseignements sur le stationnement
- Garage stationnement
2 places par unité
Caractéristiques et commodités
Building Features
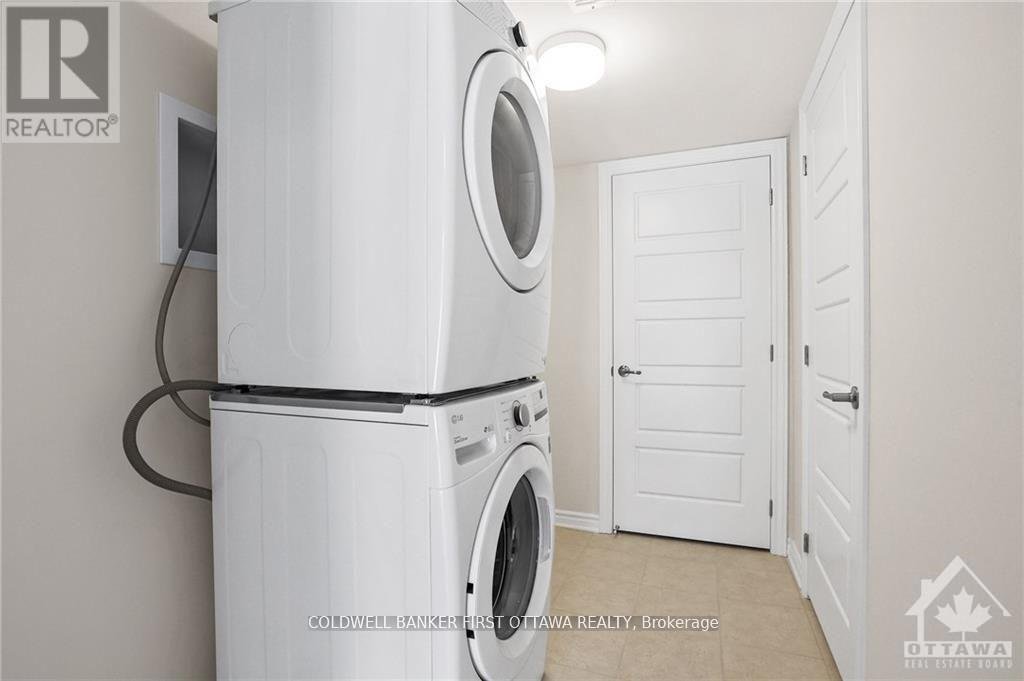
- Buanderie
Unit Features
- Lave-vaisselle
- Réfrigérateur
- Climatisation
- Cuisinière
Services inclus
Explorer des locations similaires
Looking for rentals similar to 78 BALLINORA Lane in Ottawa?
Voir toutes les locations similairesSave Alert
Plans du logement
Renseignements sur le stationnement
Caractéristiques et commodités
Services inclus
À propos 78 BALLINORA LANE
MLS® Number: X12838928
Impeccably upgraded and turn-key, this exceptional townhome offers sophisticated living in a prime location. Situated with convenient access to Tanger Outlets, Highway 417, public transit, and planned community amenities, it is a model of modern efficiency. The interior showcases an airy, open-concept design with nine-foot ceilings, leading to a stunning kitchen appointed with quartz countertops, premium stainless steel appliances, and a breakfast bar. A private walkout balcony extends the living space outdoors, perfect for relaxing or entertaining. Upstairs, the thoughtfully designed floor plan features generously sized bedrooms, highlighted by a serene primary retreat with a walk-in closet and a three-piece ensuite. A flawless residence, ready for its next discerning owner No Roommates, No smoking, no pets above 15lbs. Completed rental application, full credit score, and proof of income requirement.** (id:28225)
- Garage door opener remote(s)
This listing content provided by REALTOR.ca has been licensed by REALTOR® members of The Canadian Real Estate Association.
The trademarks MLS®, Multiple Listing Service® and the associated logos are owned by The Canadian Real Estate Association (CREA) and identify the quality of services provided by real estate professionals who are members of CREA.
MLS® Number: X12838928
Impeccably upgraded and turn-key, this exceptional townhome offers sophisticated living in a prime location. Situated with convenient access to Tanger Outlets, Highway 417, public transit, and planned community amenities, it is a model of modern efficiency. The interior showcases an airy, open-concept design with nine-foot ceilings, leading to a stunning kitchen appointed with quartz countertops, premium stainless steel appliances, and a breakfast bar. A private walkout balcony extends the living space outdoors, perfect for relaxing or entertaining. Upstairs, the thoughtfully designed floor plan features generously sized bedrooms, highlighted by a serene primary retreat with a walk-in closet and a three-piece ensuite. A flawless residence, ready for its next discerning owner No Roommates, No smoking, no pets above 15lbs. Completed rental application, full credit score, and proof of income requirement.** (id:28225)
- Garage door opener remote(s)
This listing content provided by REALTOR.ca has been licensed by REALTOR® members of The Canadian Real Estate Association.
The trademarks MLS®, Multiple Listing Service® and the associated logos are owned by The Canadian Real Estate Association (CREA) and identify the quality of services provided by real estate professionals who are members of CREA.
Score du quartier et temps de déplacement
Dates de visites libres
Save Alert