762 Tadpole Crescent maison de ville — 762 TADPOLE CRESCENT, Ottawa ON (3,0-Chambre à coucher)
$2 450
762 Tadpole Crescent, Ottawa, ON K2J 7M9- 3 Lit
- 2 Salle de bain
- 1500 PI²
- Stationnement
Résumé
Apartment Il y a 1 unité. Les unités ont 3 chambres à coucher. Les unités ont 2 salles de bain.
About 762 TADPOLE CRESCENT
MLS® Number: X13569760
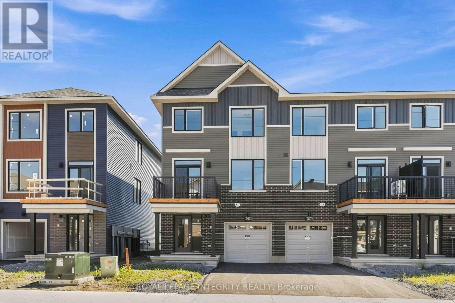
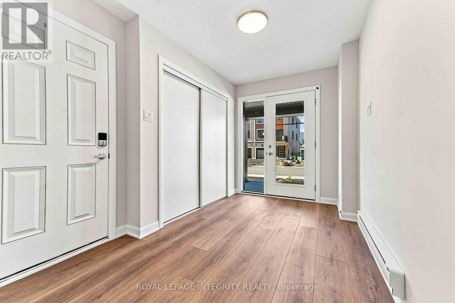
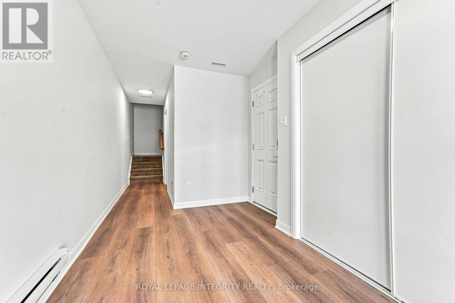
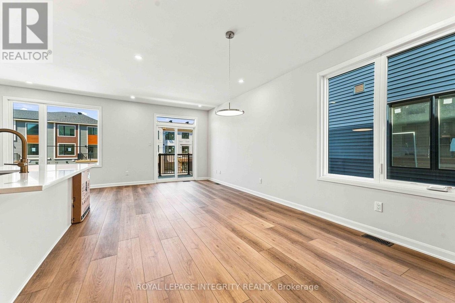
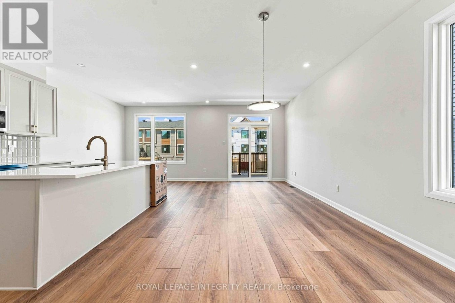
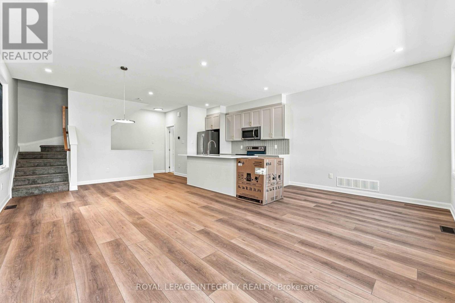
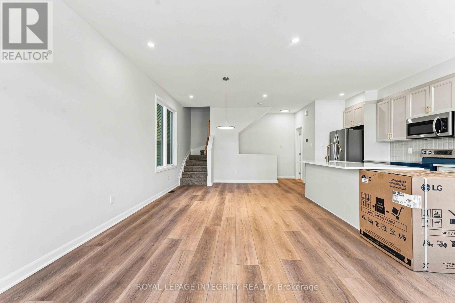
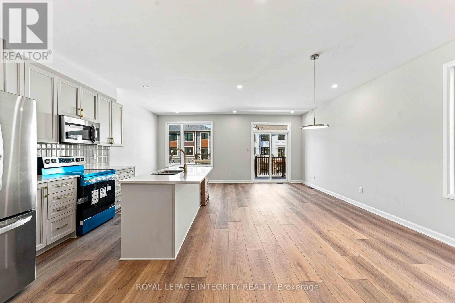
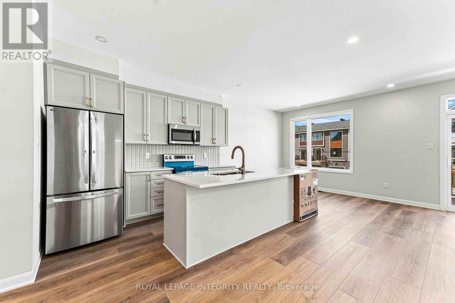
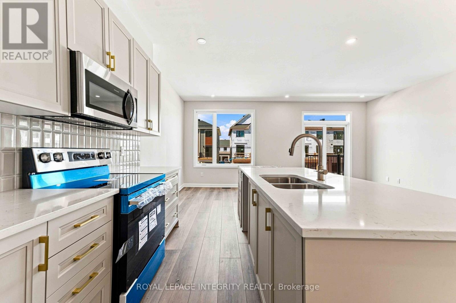
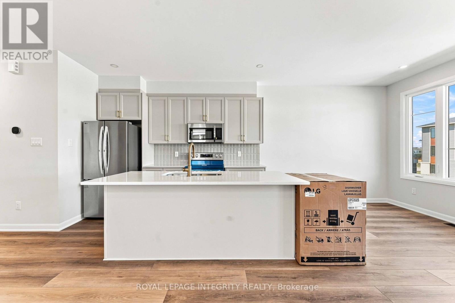
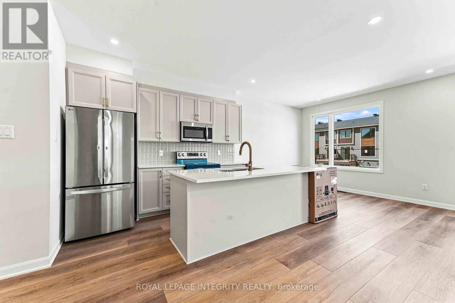
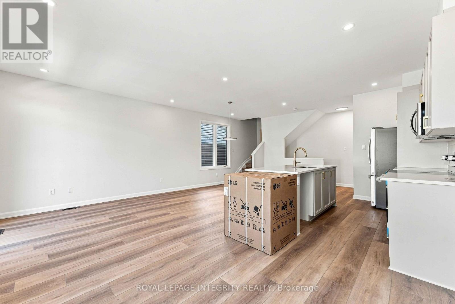
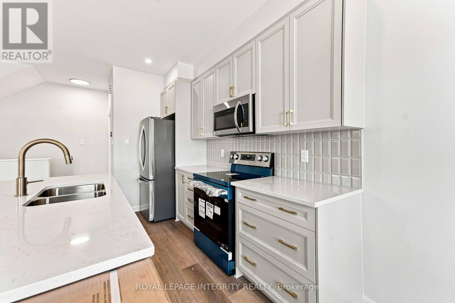
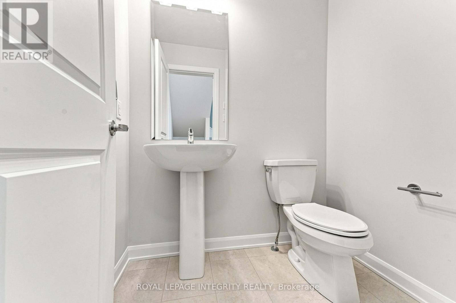
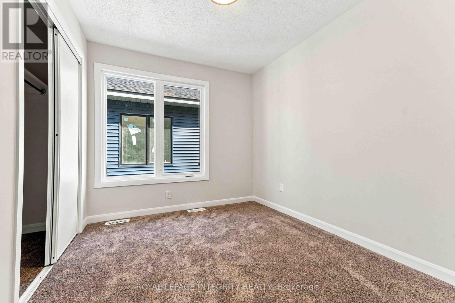
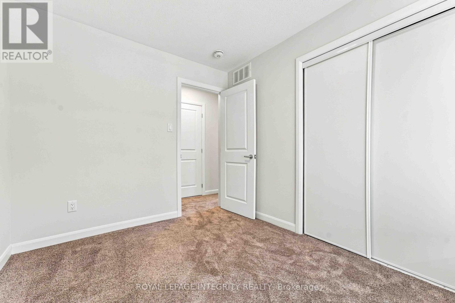
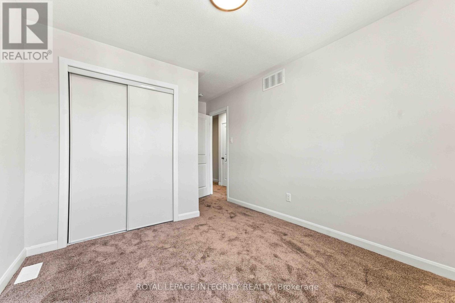
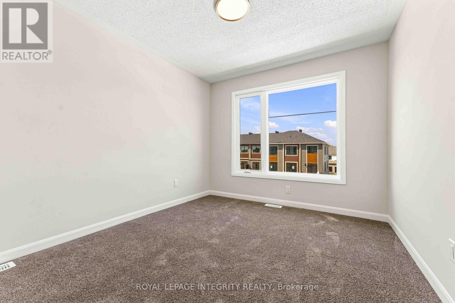
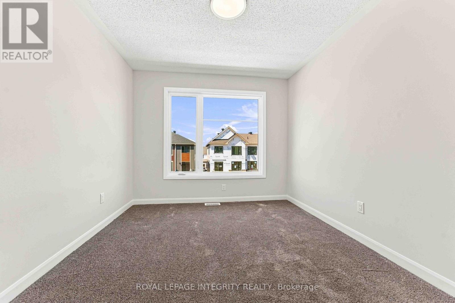
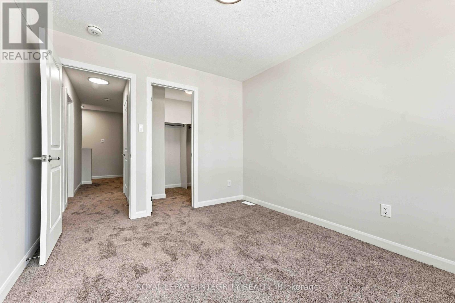
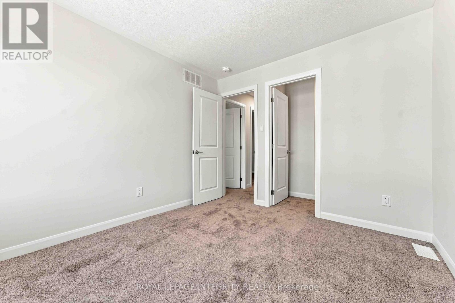
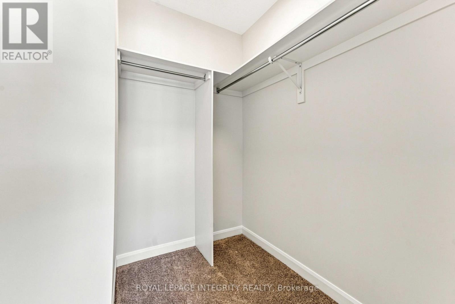
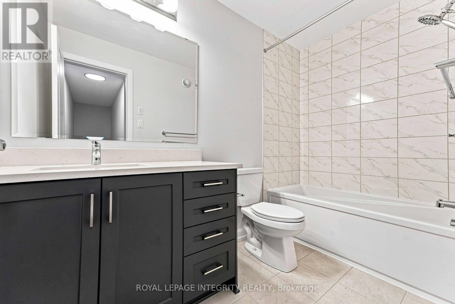
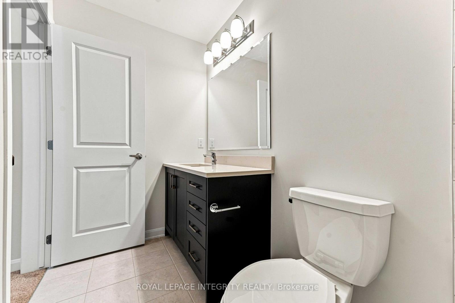
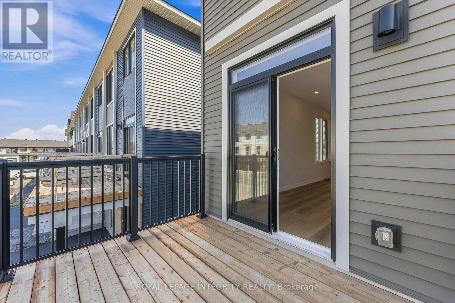
Be the first to live in this brand-new 3-storey end-unit townhouse in Barrhaven's desirable Riversbend community! As an end unit, this home boasts enhanced curb appeal and extra windows, flooding every level with natural light. The second floor features a bright, open-concept layout seamlessly connecting the living and dining areas to a private balcony. The spacious kitchen is upgraded with stainless steel appliances, ample cabinetry, and stunning quartz counters that run throughout the home. The third level serves as a private retreat, offering 3 well-appointed bedrooms and a full main bathroom. Enjoy gorgeous laminate flooring on the main level, modern fixtures, a smart layout, and 1.5 baths. Ideally located within walking distance to parks, schools, and transit, and just minutes from Barrhaven's best shopping, dining, and everyday amenities. (id:28225)
- Garage door opener remote(s)
This listing content provided by REALTOR.ca has been licensed by REALTOR® members of The Canadian Real Estate Association.
The trademarks MLS®, Multiple Listing Service® and the associated logos are owned by The Canadian Real Estate Association (CREA) and identify the quality of services provided by real estate professionals who are members of CREA.

Plans du logement
| Unité | Chambres à coucher | Salles de bain | Taille | Loyer |
|---|---|---|---|---|
| 3 chambre à coucher | 3 | 2 | 1500,0 pi² | $2 450 |
Renseignements sur le stationnement
- Garage stationnement
2 places par unité
Caractéristiques et commodités
Building Features
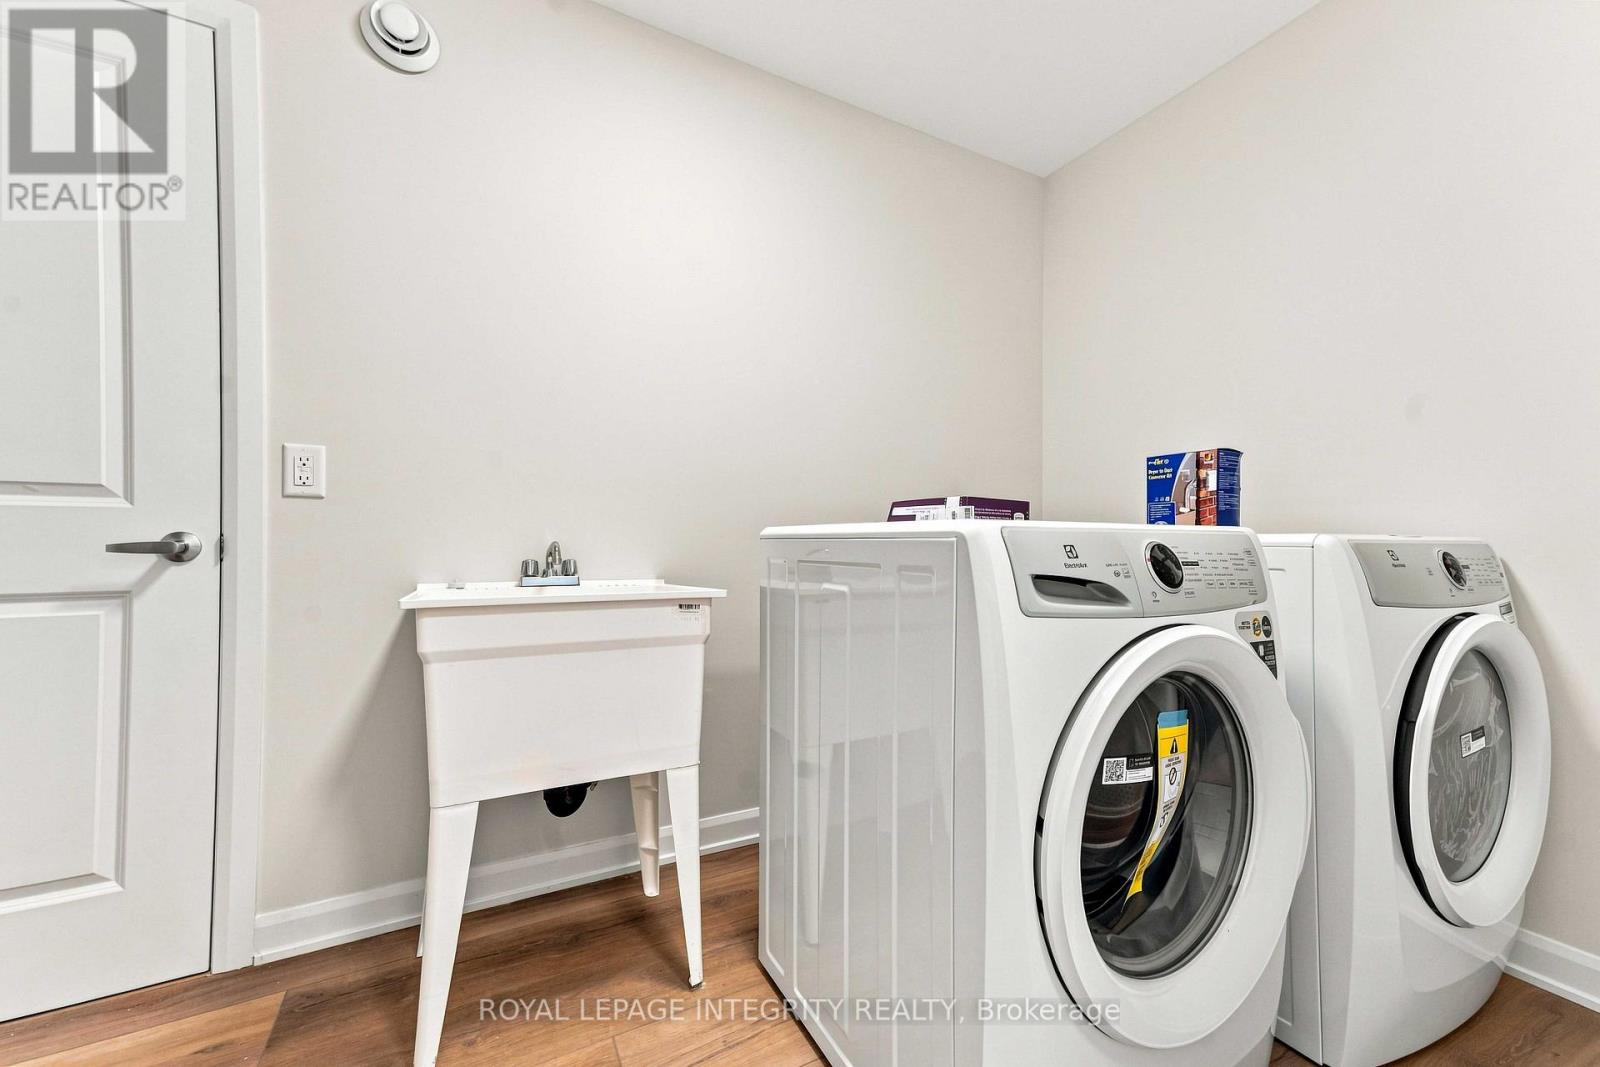
- Buanderie
Unit Features
- Lave-vaisselle
- Climatisation
- Cuisinière
- Réfrigérateur
Services inclus
Explorer des locations similaires
Looking for rentals similar to 762 Tadpole Crescent in Ottawa?
Voir toutes les locations similairesSave Alert
Plans du logement
Renseignements sur le stationnement
Caractéristiques et commodités
Services inclus
À propos 762 TADPOLE CRESCENT
MLS® Number: X13569760
Be the first to live in this brand-new 3-storey end-unit townhouse in Barrhaven's desirable Riversbend community! As an end unit, this home boasts enhanced curb appeal and extra windows, flooding every level with natural light. The second floor features a bright, open-concept layout seamlessly connecting the living and dining areas to a private balcony. The spacious kitchen is upgraded with stainless steel appliances, ample cabinetry, and stunning quartz counters that run throughout the home. The third level serves as a private retreat, offering 3 well-appointed bedrooms and a full main bathroom. Enjoy gorgeous laminate flooring on the main level, modern fixtures, a smart layout, and 1.5 baths. Ideally located within walking distance to parks, schools, and transit, and just minutes from Barrhaven's best shopping, dining, and everyday amenities. (id:28225)
- Garage door opener remote(s)
This listing content provided by REALTOR.ca has been licensed by REALTOR® members of The Canadian Real Estate Association.
The trademarks MLS®, Multiple Listing Service® and the associated logos are owned by The Canadian Real Estate Association (CREA) and identify the quality of services provided by real estate professionals who are members of CREA.
MLS® Number: X13569760
Be the first to live in this brand-new 3-storey end-unit townhouse in Barrhaven's desirable Riversbend community! As an end unit, this home boasts enhanced curb appeal and extra windows, flooding every level with natural light. The second floor features a bright, open-concept layout seamlessly connecting the living and dining areas to a private balcony. The spacious kitchen is upgraded with stainless steel appliances, ample cabinetry, and stunning quartz counters that run throughout the home. The third level serves as a private retreat, offering 3 well-appointed bedrooms and a full main bathroom. Enjoy gorgeous laminate flooring on the main level, modern fixtures, a smart layout, and 1.5 baths. Ideally located within walking distance to parks, schools, and transit, and just minutes from Barrhaven's best shopping, dining, and everyday amenities. (id:28225)
- Garage door opener remote(s)
This listing content provided by REALTOR.ca has been licensed by REALTOR® members of The Canadian Real Estate Association.
The trademarks MLS®, Multiple Listing Service® and the associated logos are owned by The Canadian Real Estate Association (CREA) and identify the quality of services provided by real estate professionals who are members of CREA.
Score du quartier et temps de déplacement
Dates de visites libres
Save Alert