711 Fairline Row maison de ville — 711 FAIRLINE ROW, Ottawa ON (3,0-Chambre à coucher)
$2 750
711 Fairline Row, Ottawa, ON K2V 0M4- 3 Lit
- 3 Salle de bain
Résumé
Apartment Il y a 1 unité. Les unités ont 3 chambres à coucher. Les unités ont 3 salles de bain. Cable est un service inclus dans le loyer.
About 711 FAIRLINE ROW
MLS® Number: X11897139
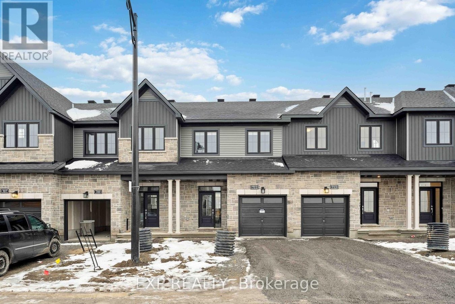
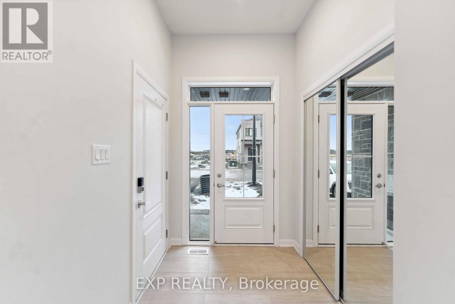
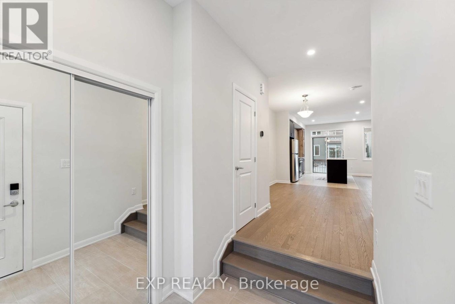
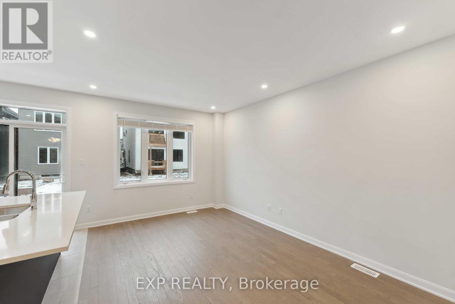
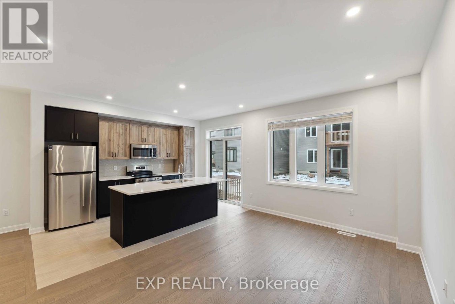
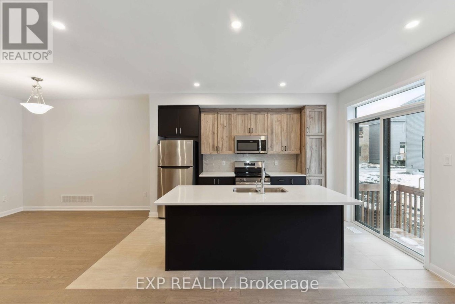
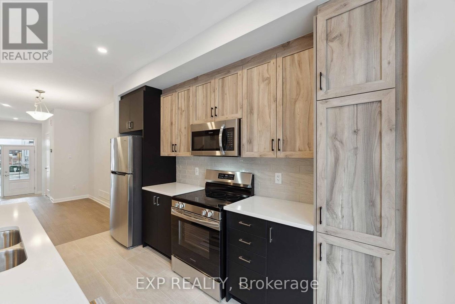
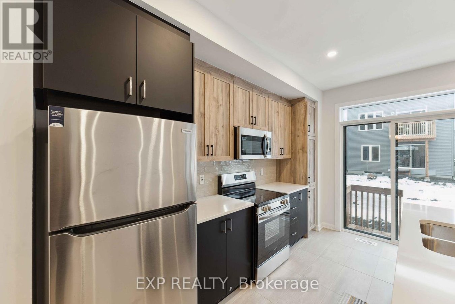
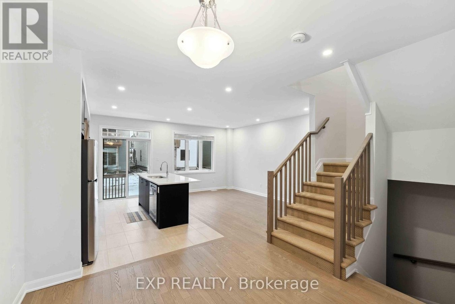
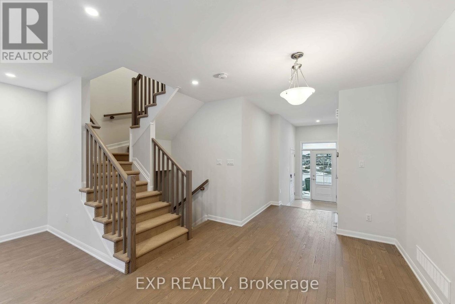
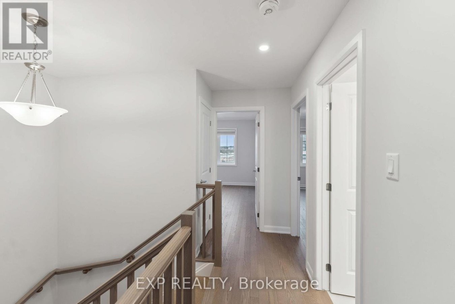
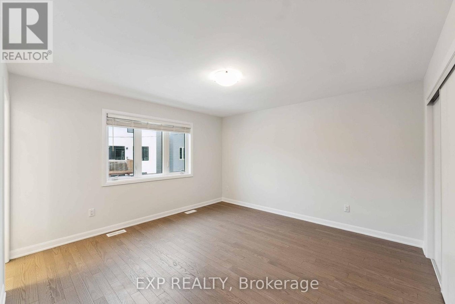
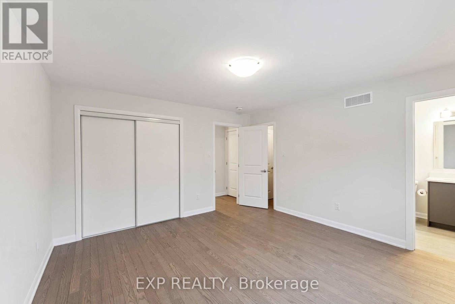
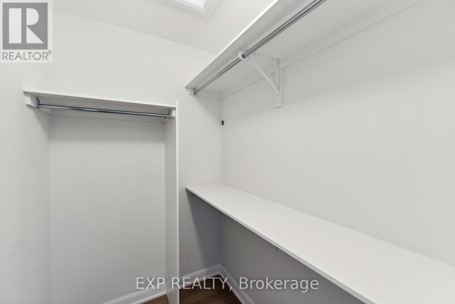
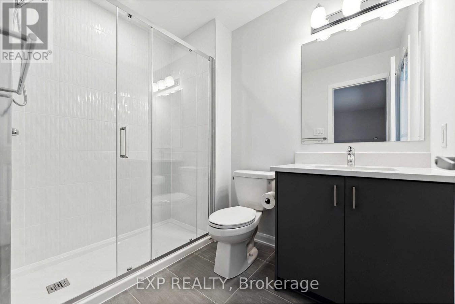
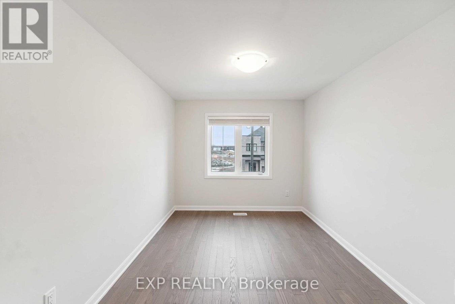
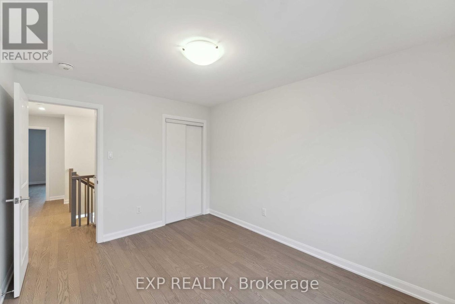
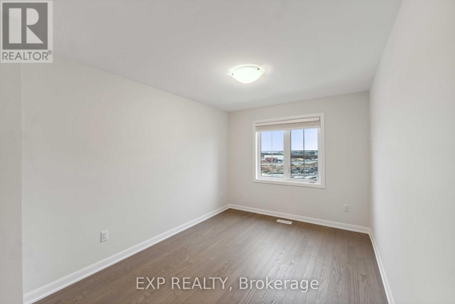
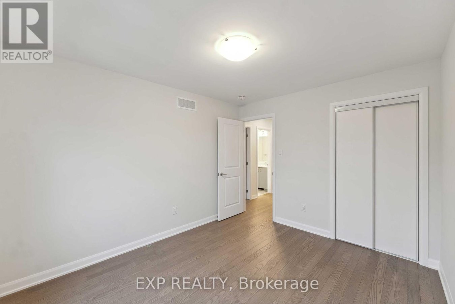
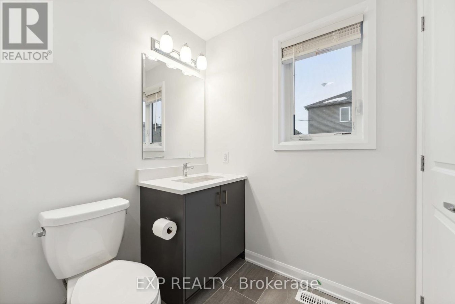
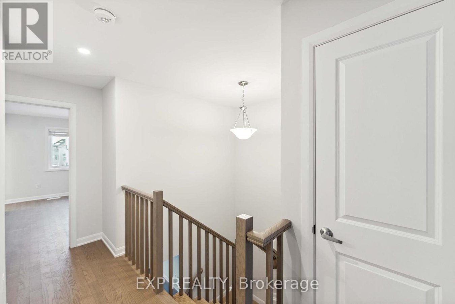
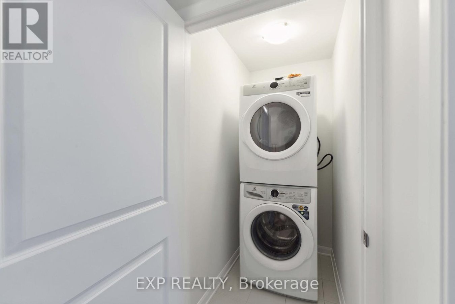
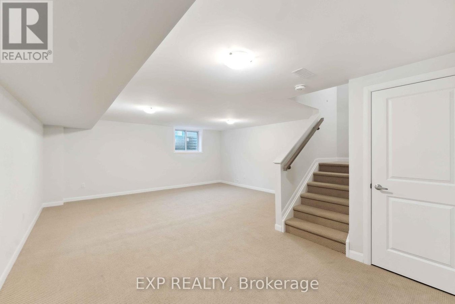
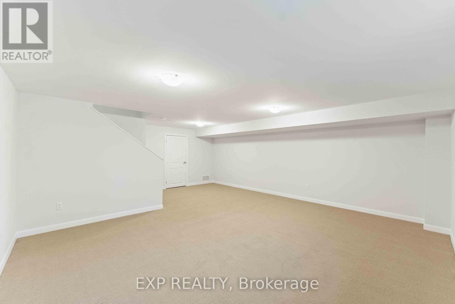
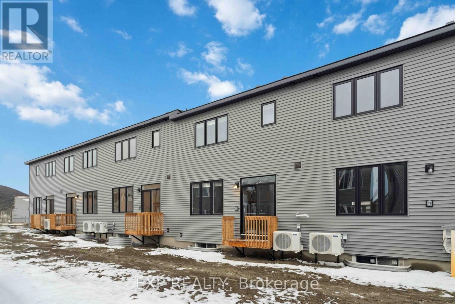
Brand new 3 bedroom Ashbury model townhome with attached garage in Kanata South. Inviting open concept main floor has distinct living & dining room areas with gorgeous hardwood floors and a modern style kitchen showcasing a natural look with stone & wood accents, central island w/ undermount double sink, dishwasher and space for seating. The adjacent patio doors let in a ton of light & lead out into your backyard. Upstairs offers upgraded hardwood floors, a primary bedroom with a walk-in closet & private ensuite w/ large shower upgrade, 2 additional bedrooms, a family bathroom PLUS a convenient 2nd flr laundry room. Downstairs has an extra-large finished rec room providing plenty of space & versatility for all your family activities. Tenant to pay all utilities & rentals. **** EXTRAS **** Fridge, Stove, OTR Microwave/hoodfan , Dishwasher, Washer & Dryer. (id:28225)
- Sewer
This listing content provided by REALTOR.ca has been licensed by REALTOR® members of The Canadian Real Estate Association.
The trademarks MLS®, Multiple Listing Service® and the associated logos are owned by The Canadian Real Estate Association (CREA) and identify the quality of services provided by real estate professionals who are members of CREA.

Plans du logement
| Unité | Chambres à coucher | Salles de bain | Taille | Loyer |
|---|---|---|---|---|
| 3 chambre à coucher | 3 | 3 | — | $2 750 |
Renseignements sur le stationnement
Aucune information disponible
Caractéristiques et commodités
Nearby
- Transport en commun
- Écoles
- Parcs
Unit Features
- Climatisation
Services inclus
- Câble
Explorer des locations similaires
Looking for rentals similar to 711 Fairline Row in Ottawa?
Voir toutes les locations similairesSave Alert
Plans du logement
Renseignements sur le stationnement
Caractéristiques et commodités
Services inclus
À propos 711 FAIRLINE ROW
MLS® Number: X11897139
Brand new 3 bedroom Ashbury model townhome with attached garage in Kanata South. Inviting open concept main floor has distinct living & dining room areas with gorgeous hardwood floors and a modern style kitchen showcasing a natural look with stone & wood accents, central island w/ undermount double sink, dishwasher and space for seating. The adjacent patio doors let in a ton of light & lead out into your backyard. Upstairs offers upgraded hardwood floors, a primary bedroom with a walk-in closet & private ensuite w/ large shower upgrade, 2 additional bedrooms, a family bathroom PLUS a convenient 2nd flr laundry room. Downstairs has an extra-large finished rec room providing plenty of space & versatility for all your family activities. Tenant to pay all utilities & rentals. **** EXTRAS **** Fridge, Stove, OTR Microwave/hoodfan , Dishwasher, Washer & Dryer. (id:28225)
- Sewer
This listing content provided by REALTOR.ca has been licensed by REALTOR® members of The Canadian Real Estate Association.
The trademarks MLS®, Multiple Listing Service® and the associated logos are owned by The Canadian Real Estate Association (CREA) and identify the quality of services provided by real estate professionals who are members of CREA.
MLS® Number: X11897139
Brand new 3 bedroom Ashbury model townhome with attached garage in Kanata South. Inviting open concept main floor has distinct living & dining room areas with gorgeous hardwood floors and a modern style kitchen showcasing a natural look with stone & wood accents, central island w/ undermount double sink, dishwasher and space for seating. The adjacent patio doors let in a ton of light & lead out into your backyard. Upstairs offers upgraded hardwood floors, a primary bedroom with a walk-in closet & private ensuite w/ large shower upgrade, 2 additional bedrooms, a family bathroom PLUS a convenient 2nd flr laundry room. Downstairs has an extra-large finished rec room providing plenty of space & versatility for all your family activities. Tenant to pay all utilities & rentals. **** EXTRAS **** Fridge, Stove, OTR Microwave/hoodfan , Dishwasher, Washer & Dryer. (id:28225)
- Sewer
This listing content provided by REALTOR.ca has been licensed by REALTOR® members of The Canadian Real Estate Association.
The trademarks MLS®, Multiple Listing Service® and the associated logos are owned by The Canadian Real Estate Association (CREA) and identify the quality of services provided by real estate professionals who are members of CREA.
Score du quartier et temps de déplacement
Dates de visites libres
Save Alert