684 Beatrice Drive maison — 684 BEATRICE DRIVE, Ottawa ON (3,0-Chambre à coucher)
$2 950
684 Beatrice Drive, Ottawa, ON K2J 0H1- 3 Lit
- 4 Salle de bain
- 1500 PI²
- Stationnement
Résumé
Apartment Il y a 1 unité. Les unités ont 3 chambres à coucher. Les unités ont 4 salles de bain.
About 684 BEATRICE DRIVE
MLS® Number: X13101886
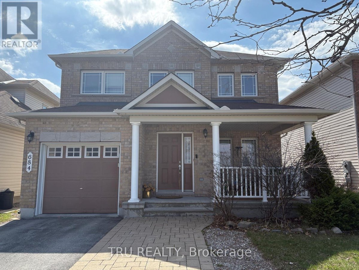
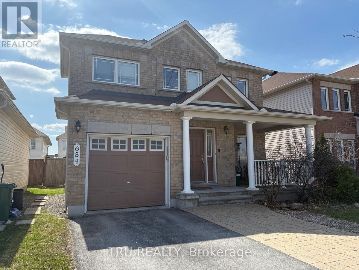
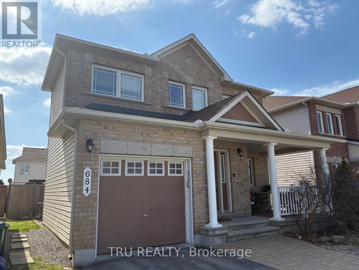
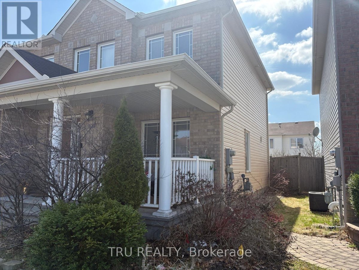
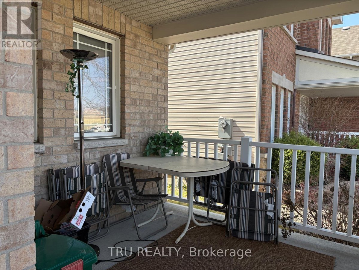
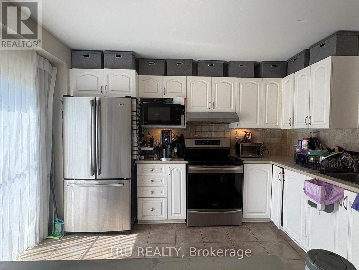
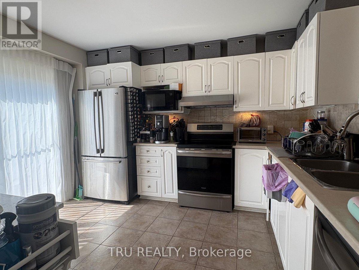
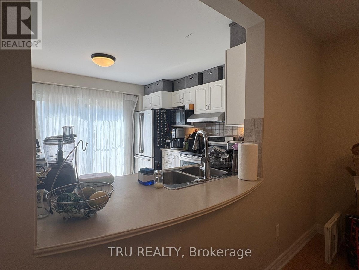
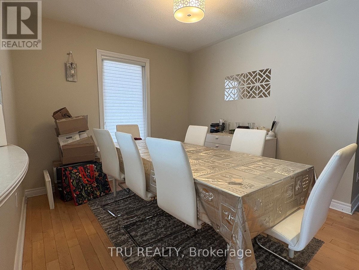
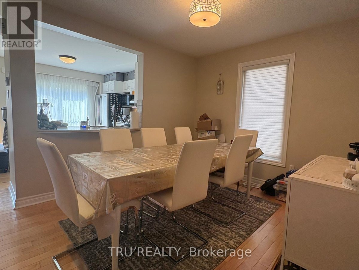
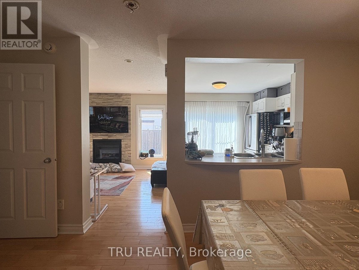
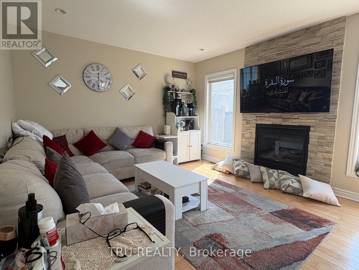
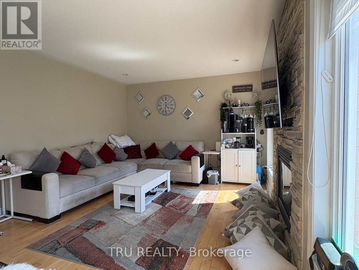
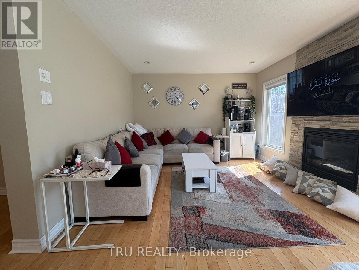
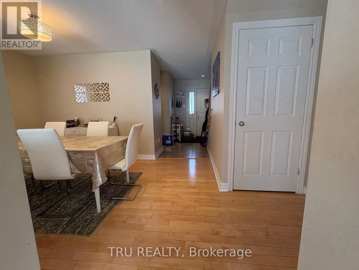
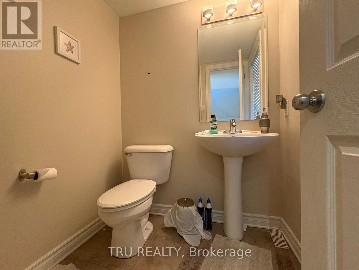
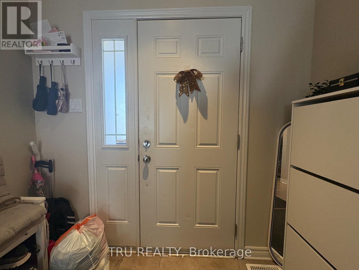
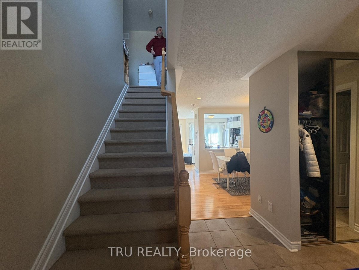
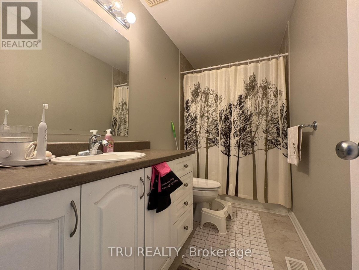
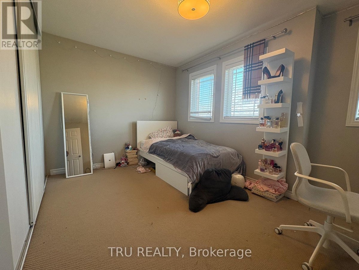
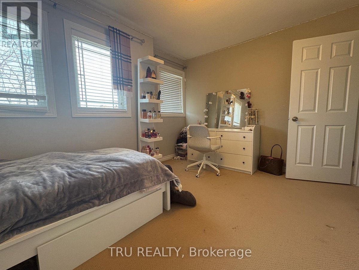
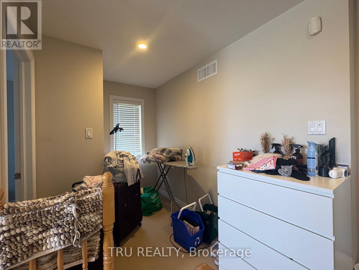
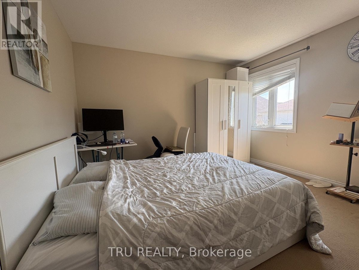
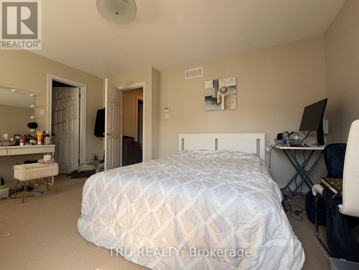
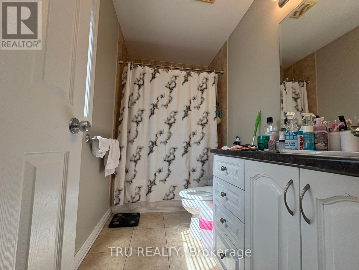
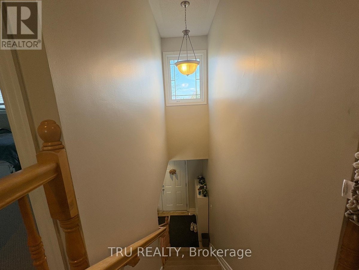
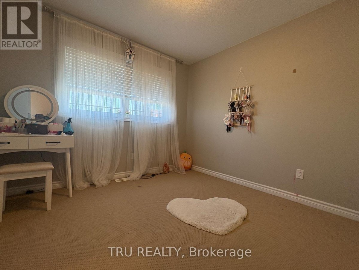
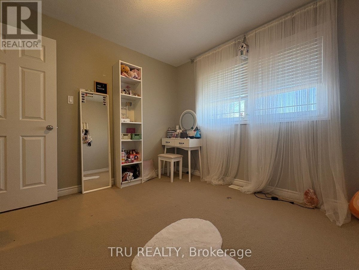
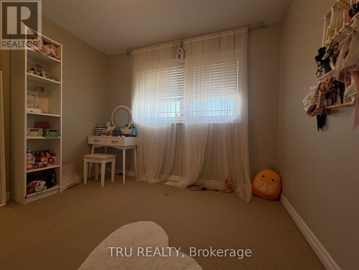
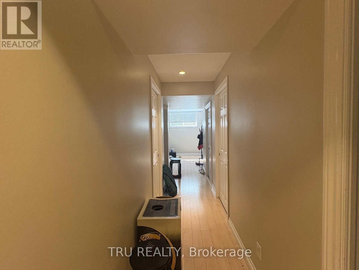
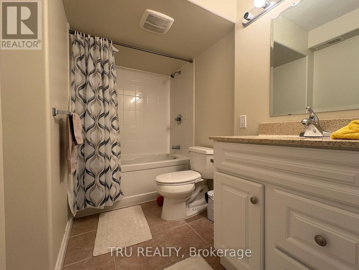
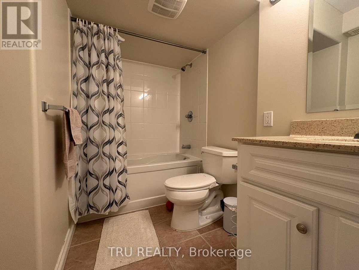
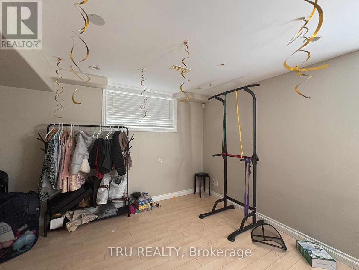
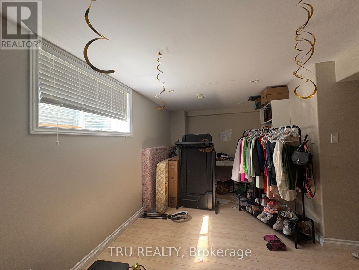
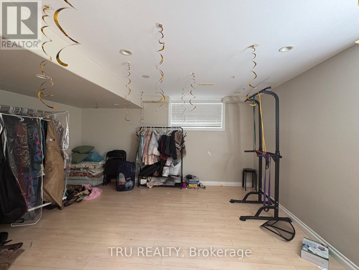
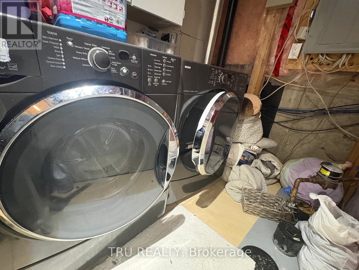
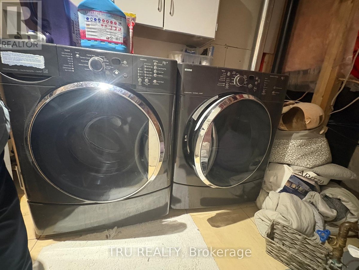
Stunning newer 2-storey detached home offering the perfect blend of space, style, and location. This beautifully maintained property features 3 bedrooms, 4 bathrooms, a versatile loft, and a fully finished basement-ideal for families or professionals alike. Enjoy the added privacy of no front neighbours and a prime setting directly across from St. Emily Elementary School, parks, and soccer fields. The main level welcomes you with a spacious foyer featuring ceramic tile, leading into a bright open-concept layout with hardwood flooring throughout. The modern kitchen is equipped with stainless steel appliances, a stylish backsplash, tile flooring, and a breakfast bar for casual dining. The sun-filled living room is highlighted by a contemporary stone-wall gas fireplace, while a separate dining area provides the perfect space for entertaining. Patio doors lead to a fully fenced PVC backyard complete with professional landscaping, interlock patio, well-maintained gardens, and a storage shed. Upstairs, the primary bedroom offers a large walk-in closet and a private 4-piece ensuite. A bright loft area provides an excellent work-from-home office or additional living space. Two additional well-sized bedrooms and a full 4-piece bathroom complete the upper level. The fully finished lower level features a spacious family/recreation room, a 4-piece bathroom, a dedicated laundry room, and ample storage. Appliances included: stove, refrigerator, dishwasher, microwave/hood fan, washer, and dryer. Conveniently located just minutes from walking trails, shopping, and all major amenities. Landlord prefers no pets. References and credit check required. (id:28225)
- Fireplace(s)
This listing content provided by REALTOR.ca has been licensed by REALTOR® members of The Canadian Real Estate Association.
The trademarks MLS®, Multiple Listing Service® and the associated logos are owned by The Canadian Real Estate Association (CREA) and identify the quality of services provided by real estate professionals who are members of CREA.

Plans du logement
| Unité | Chambres à coucher | Salles de bain | Taille | Loyer |
|---|---|---|---|---|
| 3 chambre à coucher | 3 | 4 | 1500,0 pi² | $2 950 |
Renseignements sur le stationnement
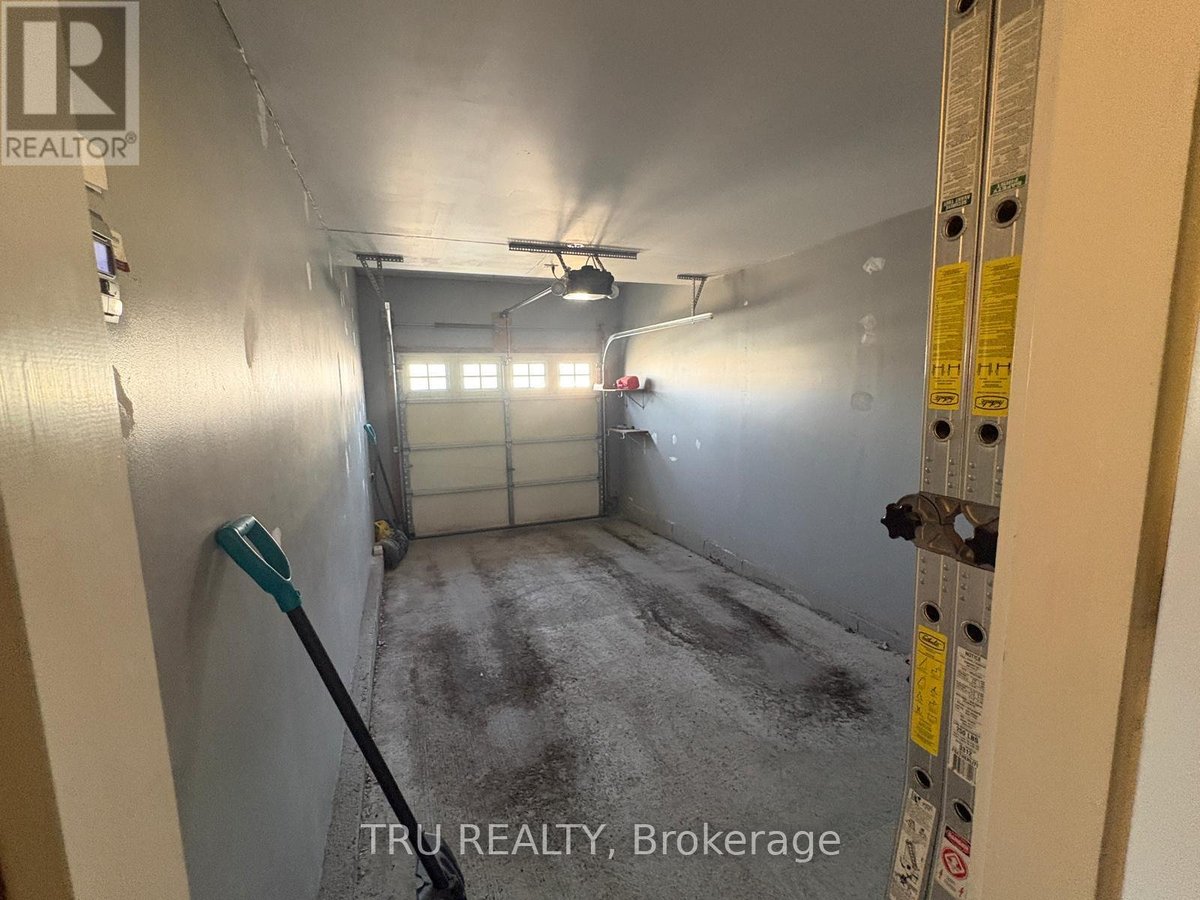
- Garage stationnement
2 places par unité
Caractéristiques et commodités
Unit Features
- Climatisation
Services inclus
Explorer des locations similaires
Looking for rentals similar to 684 Beatrice Drive in Ottawa?
Voir toutes les locations similairesSave Alert
Plans du logement
Renseignements sur le stationnement
Caractéristiques et commodités
Services inclus
À propos 684 BEATRICE DRIVE
MLS® Number: X13101886
Stunning newer 2-storey detached home offering the perfect blend of space, style, and location. This beautifully maintained property features 3 bedrooms, 4 bathrooms, a versatile loft, and a fully finished basement-ideal for families or professionals alike. Enjoy the added privacy of no front neighbours and a prime setting directly across from St. Emily Elementary School, parks, and soccer fields. The main level welcomes you with a spacious foyer featuring ceramic tile, leading into a bright open-concept layout with hardwood flooring throughout. The modern kitchen is equipped with stainless steel appliances, a stylish backsplash, tile flooring, and a breakfast bar for casual dining. The sun-filled living room is highlighted by a contemporary stone-wall gas fireplace, while a separate dining area provides the perfect space for entertaining. Patio doors lead to a fully fenced PVC backyard complete with professional landscaping, interlock patio, well-maintained gardens, and a storage shed. Upstairs, the primary bedroom offers a large walk-in closet and a private 4-piece ensuite. A bright loft area provides an excellent work-from-home office or additional living space. Two additional well-sized bedrooms and a full 4-piece bathroom complete the upper level. The fully finished lower level features a spacious family/recreation room, a 4-piece bathroom, a dedicated laundry room, and ample storage. Appliances included: stove, refrigerator, dishwasher, microwave/hood fan, washer, and dryer. Conveniently located just minutes from walking trails, shopping, and all major amenities. Landlord prefers no pets. References and credit check required. (id:28225)
- Fireplace(s)
This listing content provided by REALTOR.ca has been licensed by REALTOR® members of The Canadian Real Estate Association.
The trademarks MLS®, Multiple Listing Service® and the associated logos are owned by The Canadian Real Estate Association (CREA) and identify the quality of services provided by real estate professionals who are members of CREA.
MLS® Number: X13101886
Stunning newer 2-storey detached home offering the perfect blend of space, style, and location. This beautifully maintained property features 3 bedrooms, 4 bathrooms, a versatile loft, and a fully finished basement-ideal for families or professionals alike. Enjoy the added privacy of no front neighbours and a prime setting directly across from St. Emily Elementary School, parks, and soccer fields. The main level welcomes you with a spacious foyer featuring ceramic tile, leading into a bright open-concept layout with hardwood flooring throughout. The modern kitchen is equipped with stainless steel appliances, a stylish backsplash, tile flooring, and a breakfast bar for casual dining. The sun-filled living room is highlighted by a contemporary stone-wall gas fireplace, while a separate dining area provides the perfect space for entertaining. Patio doors lead to a fully fenced PVC backyard complete with professional landscaping, interlock patio, well-maintained gardens, and a storage shed. Upstairs, the primary bedroom offers a large walk-in closet and a private 4-piece ensuite. A bright loft area provides an excellent work-from-home office or additional living space. Two additional well-sized bedrooms and a full 4-piece bathroom complete the upper level. The fully finished lower level features a spacious family/recreation room, a 4-piece bathroom, a dedicated laundry room, and ample storage. Appliances included: stove, refrigerator, dishwasher, microwave/hood fan, washer, and dryer. Conveniently located just minutes from walking trails, shopping, and all major amenities. Landlord prefers no pets. References and credit check required. (id:28225)
- Fireplace(s)
This listing content provided by REALTOR.ca has been licensed by REALTOR® members of The Canadian Real Estate Association.
The trademarks MLS®, Multiple Listing Service® and the associated logos are owned by The Canadian Real Estate Association (CREA) and identify the quality of services provided by real estate professionals who are members of CREA.
Score du quartier et temps de déplacement
Dates de visites libres
Save Alert