59 HAVENHURST Crescent maison de ville — 59 HAVENHURST CRESCENT, Ottawa ON (3,0-Chambre à coucher)
$2 800 – $2 850
59 HAVENHURST Crescent, Ottawa, ON K1T 3G5- 3 Lit
- 3 Salle de bain
- 1500 PI²
- Stationnement
Résumé
Apartment Il y a 1 unité. Les unités ont 3 chambres à coucher. Les unités ont 3 salles de bain.
About 59 HAVENHURST CRESCENT
MLS® Number: X13446340
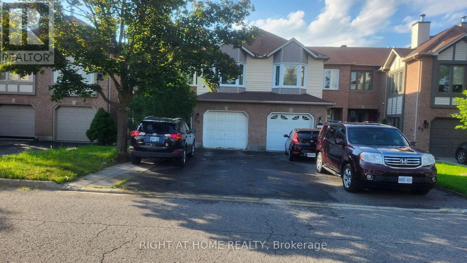
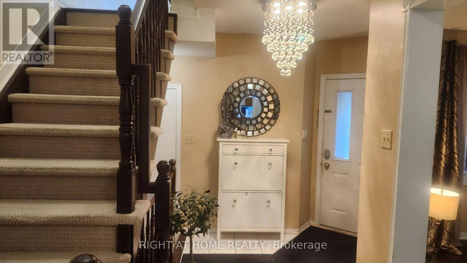
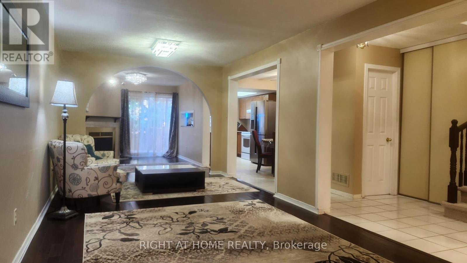
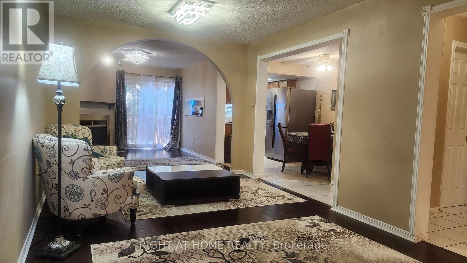
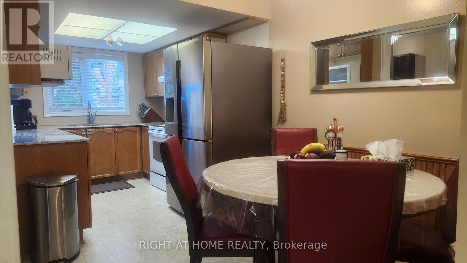
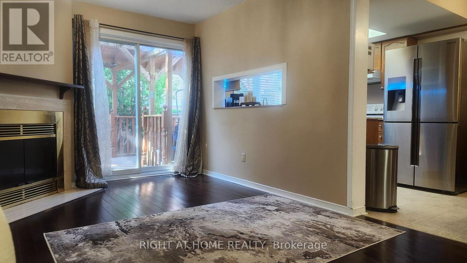
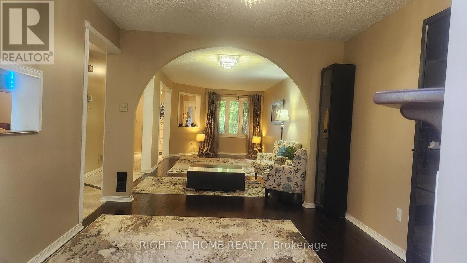
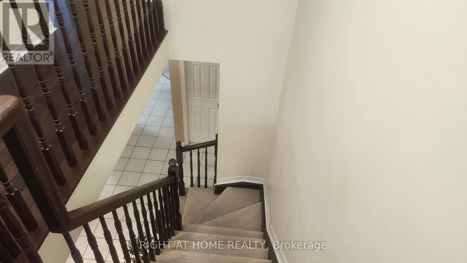
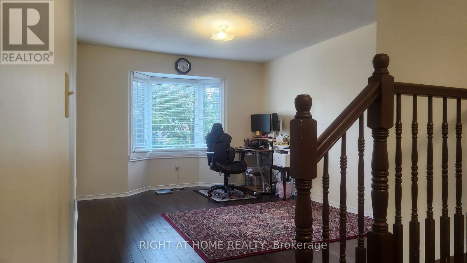
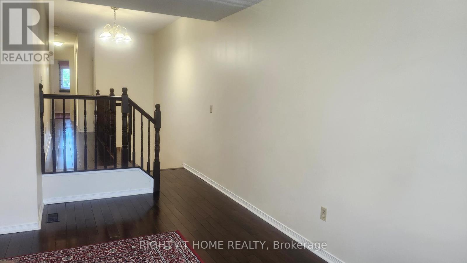
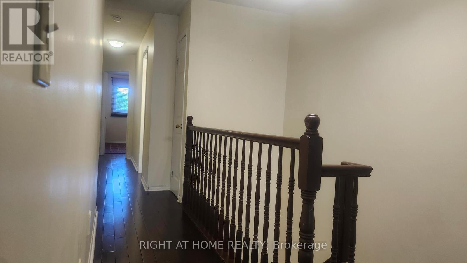
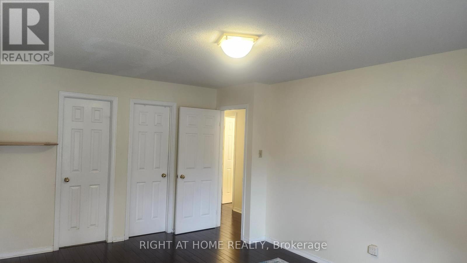
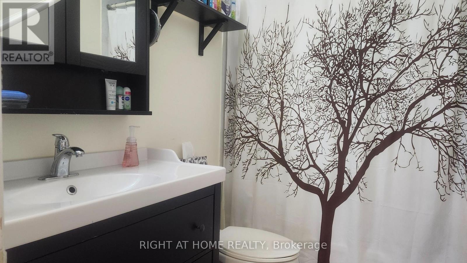
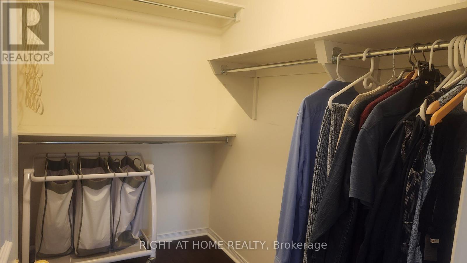
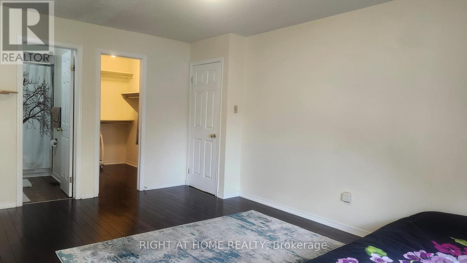
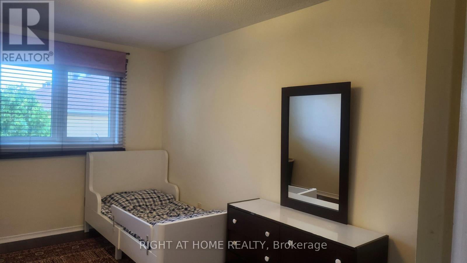
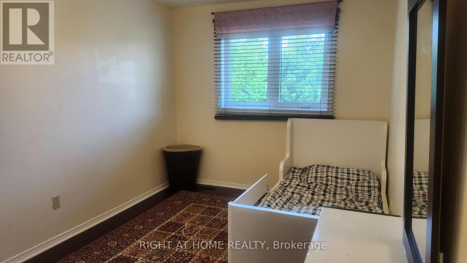
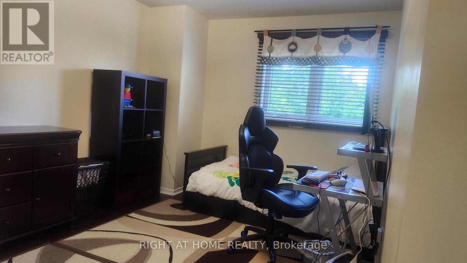
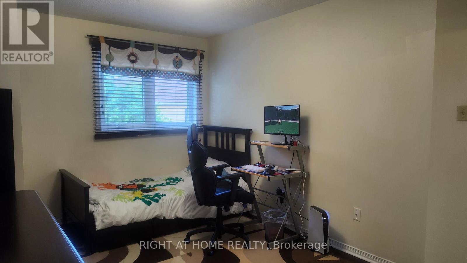
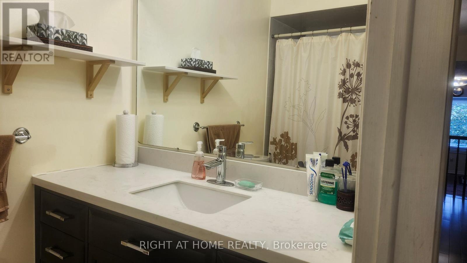
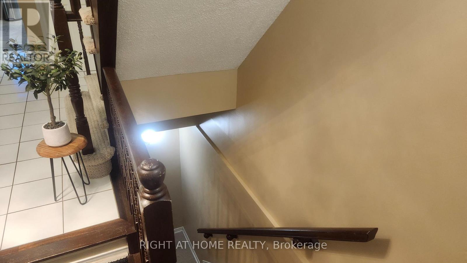
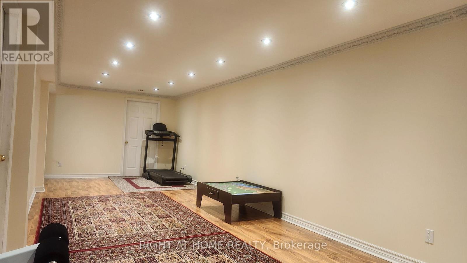
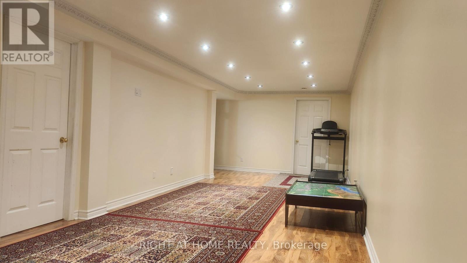
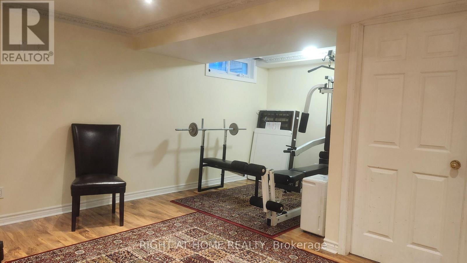
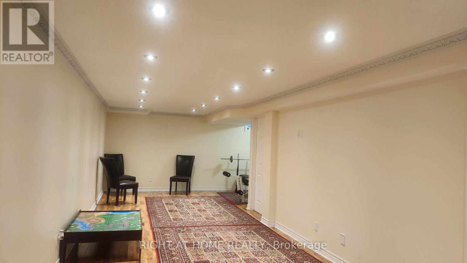
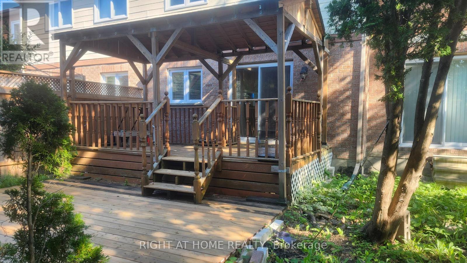
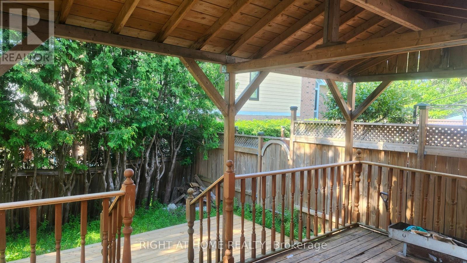
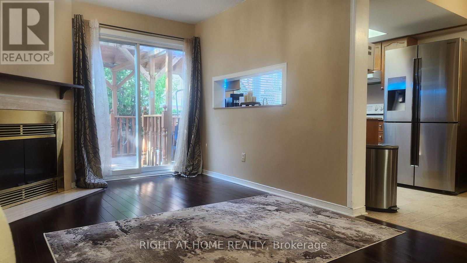
Welcome to this beautifully maintained 3-bedroom townhouse with hardwood flooring throughout.The foyer opens to a bright, spacious living room with formal dining room and cozy gas fireplace. The kitchen features granite countertops, stainless steel appliances, and a separate eating area.The second level boasts a large family room plus 3 generous bedrooms, including a master suite with ensuite bath. Main 4-pc bath completes the upper level.Fully finished basement adds valuable living space. Bonus: 2nd-floor family room + gym equipment and Treadmill in basement included. Prime location steps to schools, parks, shopping, transit & LRT. Available August 1, 2026.Tenant responsible for all utilities, including hot water tank rental. Non-smoking tenants only. Rental application, credit check and proof of employment required. Photos taken prior to current tenant occupancy. (id:28225)
- Fireplace(s)
- Garage door opener remote(s)
- Hood Fan
This listing content provided by REALTOR.ca has been licensed by REALTOR® members of The Canadian Real Estate Association.
The trademarks MLS®, Multiple Listing Service® and the associated logos are owned by The Canadian Real Estate Association (CREA) and identify the quality of services provided by real estate professionals who are members of CREA.

Plans du logement
| Unité | Chambres à coucher | Salles de bain | Taille | Loyer |
|---|---|---|---|---|
| 3 chambre à coucher | 3 | 3 | 1500,0 pi² | $2 800 |
Renseignements sur le stationnement
- Garage stationnement
3 places par unité
Caractéristiques et commodités
Building Features
- Buanderie
Unit Features
- Four à micro-ondes
- Climatisation
- Lave-vaisselle
- Réfrigérateur
- Cuisinière
Services inclus
Explorer des locations similaires
Looking for rentals similar to 59 HAVENHURST Crescent in Ottawa?
Voir toutes les locations similairesSave Alert
Plans du logement
Renseignements sur le stationnement
Caractéristiques et commodités
Services inclus
À propos 59 HAVENHURST CRESCENT
MLS® Number: X13446340
Welcome to this beautifully maintained 3-bedroom townhouse with hardwood flooring throughout.The foyer opens to a bright, spacious living room with formal dining room and cozy gas fireplace. The kitchen features granite countertops, stainless steel appliances, and a separate eating area.The second level boasts a large family room plus 3 generous bedrooms, including a master suite with ensuite bath. Main 4-pc bath completes the upper level.Fully finished basement adds valuable living space. Bonus: 2nd-floor family room + gym equipment and Treadmill in basement included. Prime location steps to schools, parks, shopping, transit & LRT. Available August 1, 2026.Tenant responsible for all utilities, including hot water tank rental. Non-smoking tenants only. Rental application, credit check and proof of employment required. Photos taken prior to current tenant occupancy. (id:28225)
- Fireplace(s)
- Garage door opener remote(s)
- Hood Fan
This listing content provided by REALTOR.ca has been licensed by REALTOR® members of The Canadian Real Estate Association.
The trademarks MLS®, Multiple Listing Service® and the associated logos are owned by The Canadian Real Estate Association (CREA) and identify the quality of services provided by real estate professionals who are members of CREA.
MLS® Number: X13446340
Welcome to this beautifully maintained 3-bedroom townhouse with hardwood flooring throughout.The foyer opens to a bright, spacious living room with formal dining room and cozy gas fireplace. The kitchen features granite countertops, stainless steel appliances, and a separate eating area.The second level boasts a large family room plus 3 generous bedrooms, including a master suite with ensuite bath. Main 4-pc bath completes the upper level.Fully finished basement adds valuable living space. Bonus: 2nd-floor family room + gym equipment and Treadmill in basement included. Prime location steps to schools, parks, shopping, transit & LRT. Available August 1, 2026.Tenant responsible for all utilities, including hot water tank rental. Non-smoking tenants only. Rental application, credit check and proof of employment required. Photos taken prior to current tenant occupancy. (id:28225)
- Fireplace(s)
- Garage door opener remote(s)
- Hood Fan
This listing content provided by REALTOR.ca has been licensed by REALTOR® members of The Canadian Real Estate Association.
The trademarks MLS®, Multiple Listing Service® and the associated logos are owned by The Canadian Real Estate Association (CREA) and identify the quality of services provided by real estate professionals who are members of CREA.
Score du quartier et temps de déplacement
Dates de visites libres
Save Alert