547 Muskari Street maison de ville — 547 MUSKARI STREET, Ottawa ON (3,0-Chambre à coucher)
$3 000
547 Muskari Street, Ottawa, ON K1T 0S3- 3 Lit
- 3 Salle de bain
- 1500 PI²
- Stationnement
Résumé
Apartment Il y a 1 unité. Les unités ont 3 chambres à coucher. Les unités ont 3 salles de bain.
About 547 MUSKARI STREET
MLS® Number: X13596016
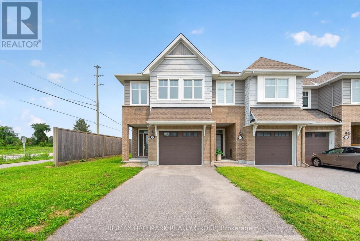
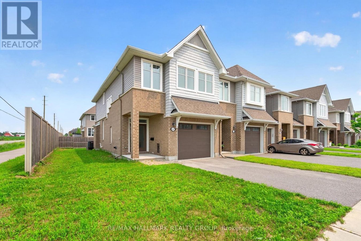
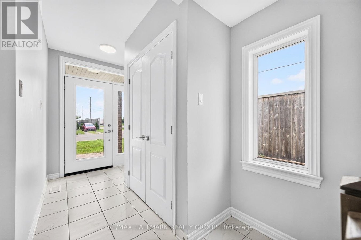
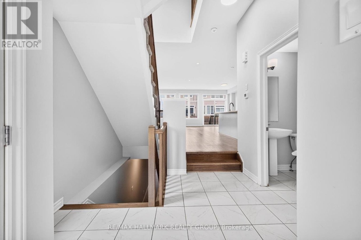
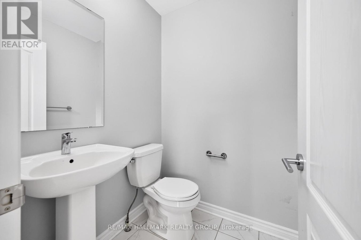
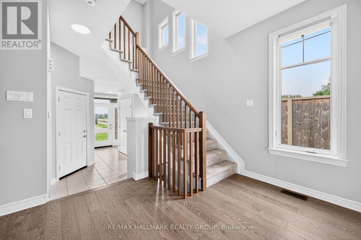
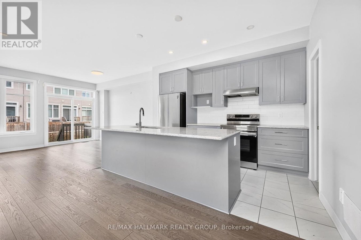
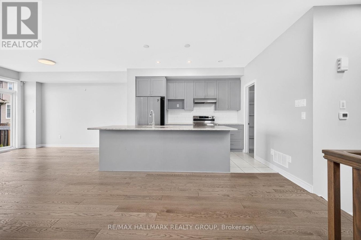
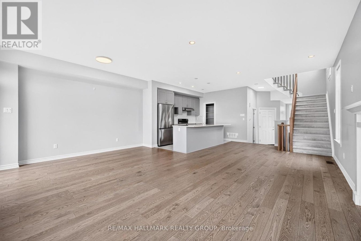
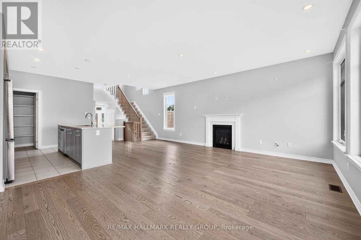
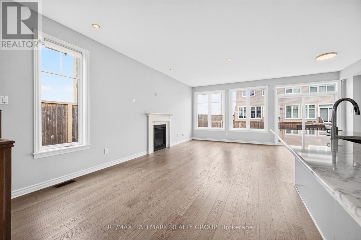
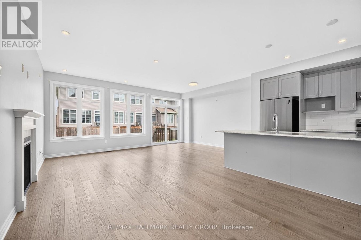
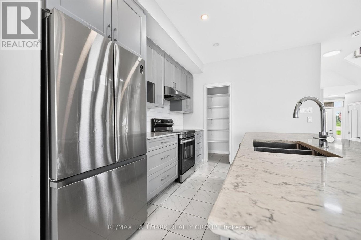
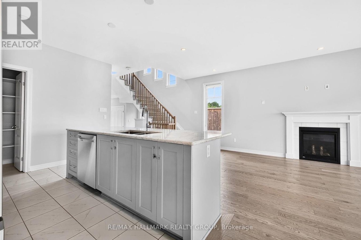
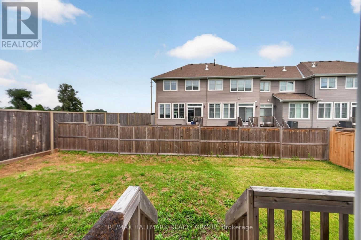
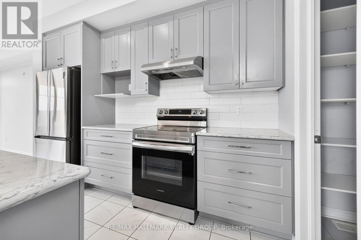
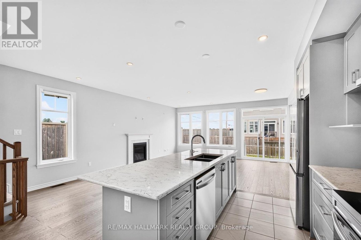
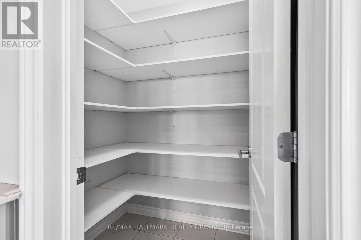
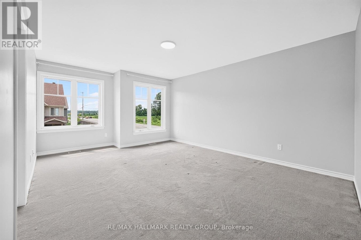
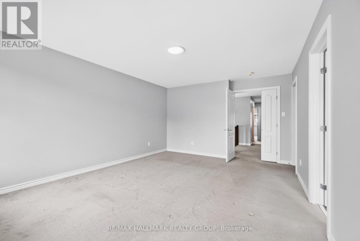
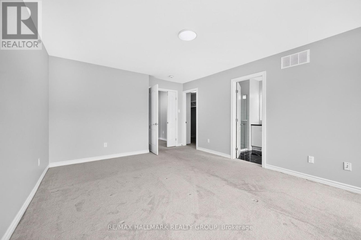
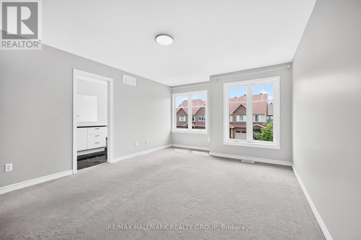
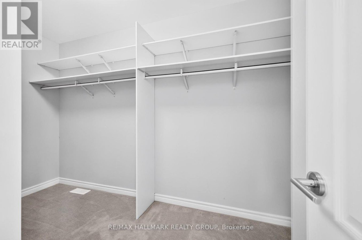
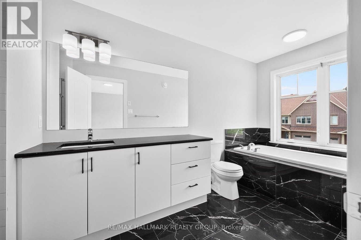
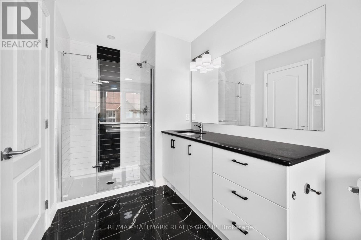
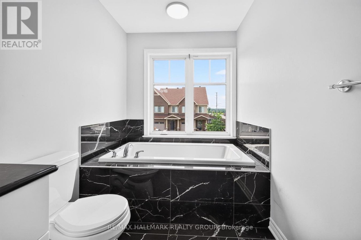
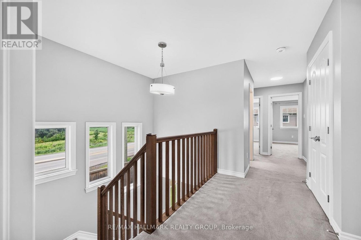
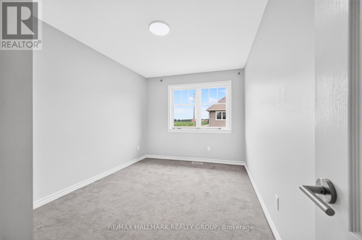
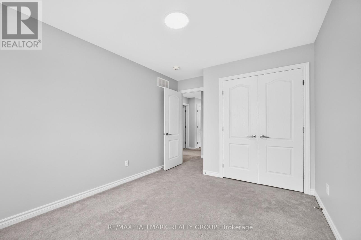
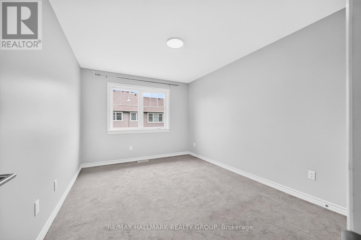
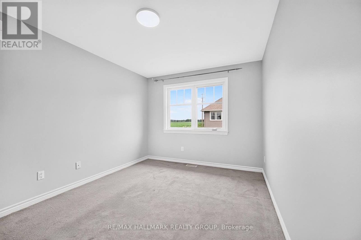
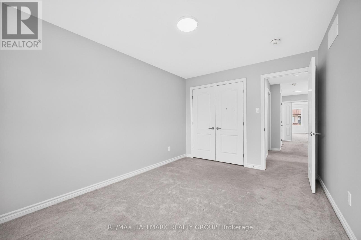
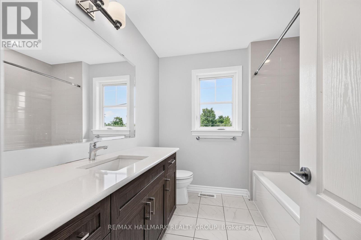
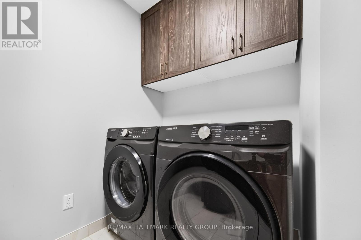
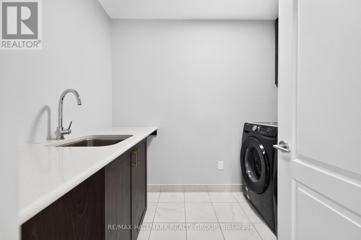
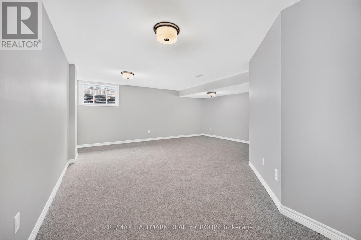
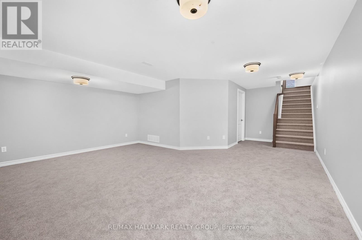
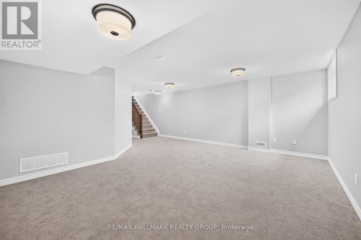
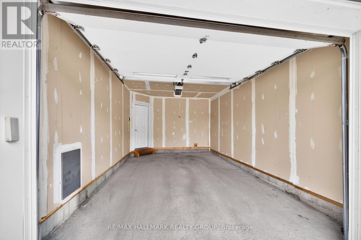
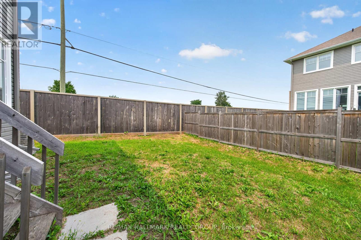
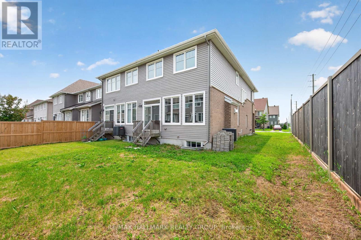
Welcome to this beautifully upgraded Tamarack built corner unit townhome offering 3 bedrooms, 2.5 bathrooms, and a private driveway in a sought after, family friendly neighbourhood. This bright, open concept home features hardwood and ceramic flooring, a spacious living room with a cozy gas fireplace, and a modern kitchen complete with quartz countertops, a large island with breakfast bar, stainless steel appliances, a pantry, stylish backsplash, pot lights, and ample cabinetry. Upstairs, the spacious primary bedroom includes a walk in closet and a 4 piece ensuite with a soaker tub and separate shower, while two additional bedrooms and a convenient second floor laundry room complete the level. The finished basement provides a bright recreation room with a large window and plenty of storage space. Additional highlights include an attached garage with inside entry, central air conditioning, and Energy Star construction. Conveniently located close to parks, schools, shopping, restaurants, walking trails, transit, and everyday amenities. Tenant is responsible for heat, hydro, water and sewer, hot water tank rental, cable, internet, and telephone. No smoking. Minimum one year lease. Rental application, credit check, and proof of employment required. (id:28225)
This listing content provided by REALTOR.ca has been licensed by REALTOR® members of The Canadian Real Estate Association.
The trademarks MLS®, Multiple Listing Service® and the associated logos are owned by The Canadian Real Estate Association (CREA) and identify the quality of services provided by real estate professionals who are members of CREA.

Plans du logement
| Unité | Chambres à coucher | Salles de bain | Taille | Loyer |
|---|---|---|---|---|
| 3 chambre à coucher | 3 | 3 | 1500,0 pi² | $3 000 |
Renseignements sur le stationnement
- Garage stationnement
3 places par unité
Caractéristiques et commodités
Building Features
- Buanderie
Unit Features
- Lave-vaisselle
- Climatisation
- Cuisinière
- Réfrigérateur
Services inclus
Explorer des locations similaires
Looking for rentals similar to 547 Muskari Street in Ottawa?
Voir toutes les locations similairesSave Alert
Plans du logement
Renseignements sur le stationnement
Caractéristiques et commodités
Services inclus
À propos 547 MUSKARI STREET
MLS® Number: X13596016
Welcome to this beautifully upgraded Tamarack built corner unit townhome offering 3 bedrooms, 2.5 bathrooms, and a private driveway in a sought after, family friendly neighbourhood. This bright, open concept home features hardwood and ceramic flooring, a spacious living room with a cozy gas fireplace, and a modern kitchen complete with quartz countertops, a large island with breakfast bar, stainless steel appliances, a pantry, stylish backsplash, pot lights, and ample cabinetry. Upstairs, the spacious primary bedroom includes a walk in closet and a 4 piece ensuite with a soaker tub and separate shower, while two additional bedrooms and a convenient second floor laundry room complete the level. The finished basement provides a bright recreation room with a large window and plenty of storage space. Additional highlights include an attached garage with inside entry, central air conditioning, and Energy Star construction. Conveniently located close to parks, schools, shopping, restaurants, walking trails, transit, and everyday amenities. Tenant is responsible for heat, hydro, water and sewer, hot water tank rental, cable, internet, and telephone. No smoking. Minimum one year lease. Rental application, credit check, and proof of employment required. (id:28225)
This listing content provided by REALTOR.ca has been licensed by REALTOR® members of The Canadian Real Estate Association.
The trademarks MLS®, Multiple Listing Service® and the associated logos are owned by The Canadian Real Estate Association (CREA) and identify the quality of services provided by real estate professionals who are members of CREA.
MLS® Number: X13596016
Welcome to this beautifully upgraded Tamarack built corner unit townhome offering 3 bedrooms, 2.5 bathrooms, and a private driveway in a sought after, family friendly neighbourhood. This bright, open concept home features hardwood and ceramic flooring, a spacious living room with a cozy gas fireplace, and a modern kitchen complete with quartz countertops, a large island with breakfast bar, stainless steel appliances, a pantry, stylish backsplash, pot lights, and ample cabinetry. Upstairs, the spacious primary bedroom includes a walk in closet and a 4 piece ensuite with a soaker tub and separate shower, while two additional bedrooms and a convenient second floor laundry room complete the level. The finished basement provides a bright recreation room with a large window and plenty of storage space. Additional highlights include an attached garage with inside entry, central air conditioning, and Energy Star construction. Conveniently located close to parks, schools, shopping, restaurants, walking trails, transit, and everyday amenities. Tenant is responsible for heat, hydro, water and sewer, hot water tank rental, cable, internet, and telephone. No smoking. Minimum one year lease. Rental application, credit check, and proof of employment required. (id:28225)
This listing content provided by REALTOR.ca has been licensed by REALTOR® members of The Canadian Real Estate Association.
The trademarks MLS®, Multiple Listing Service® and the associated logos are owned by The Canadian Real Estate Association (CREA) and identify the quality of services provided by real estate professionals who are members of CREA.
Score du quartier et temps de déplacement
Dates de visites libres
Save Alert