546 PEERLESS Street maison — 546 PEERLESS STREET, Ottawa ON (5,0-Chambre à coucher)
$3 750
546 PEERLESS Street, Ottawa, ON K2J 6A7- 5 Lit
- 4 Salle de bain
- 3000 PI²
- Stationnement
Résumé
Apartment Il y a 1 unité. Les unités ont 5 chambres à coucher. Les unités ont 4 salles de bain.
About 546 PEERLESS STREET
MLS® Number: X13538636
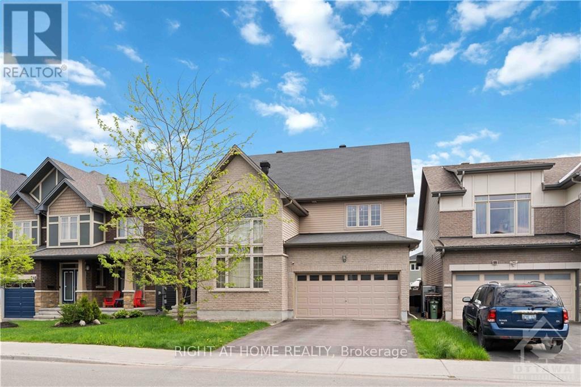
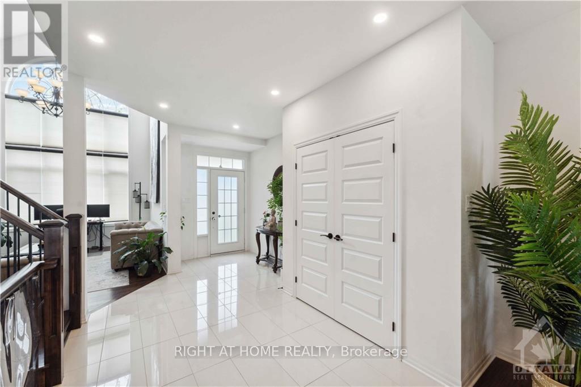
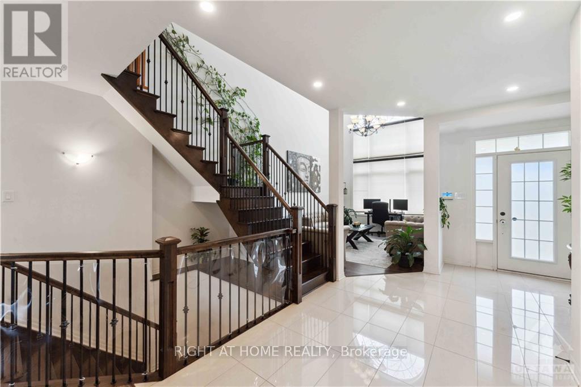
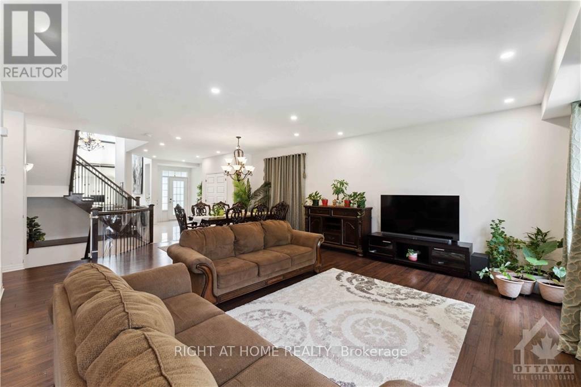
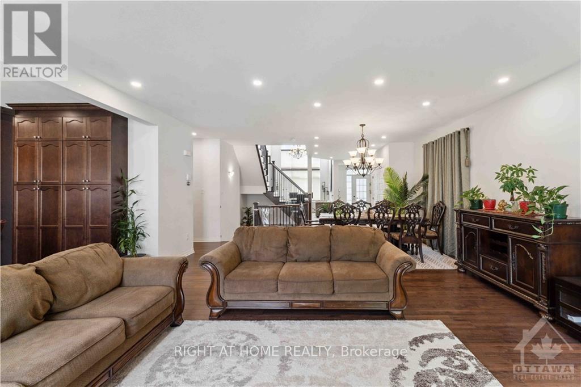
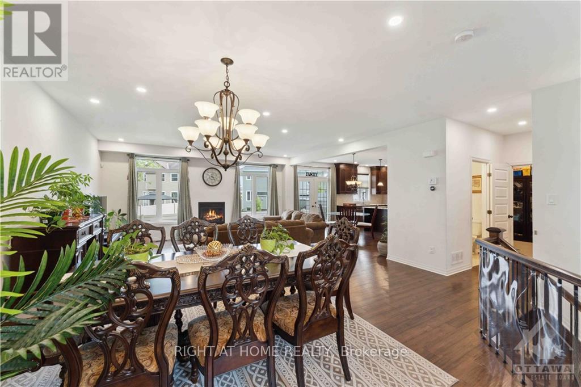
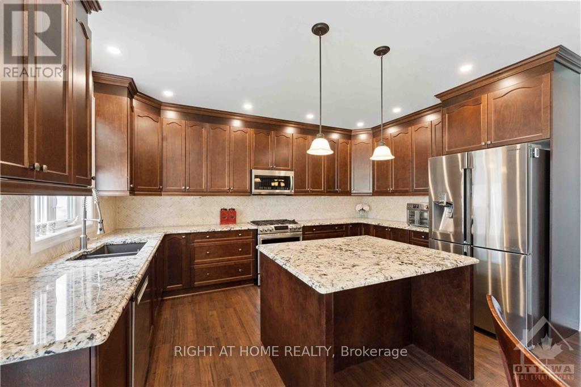
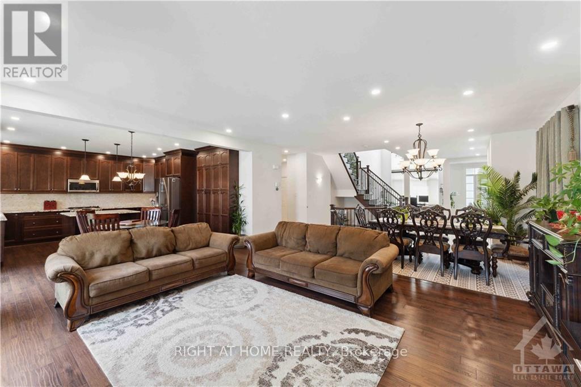
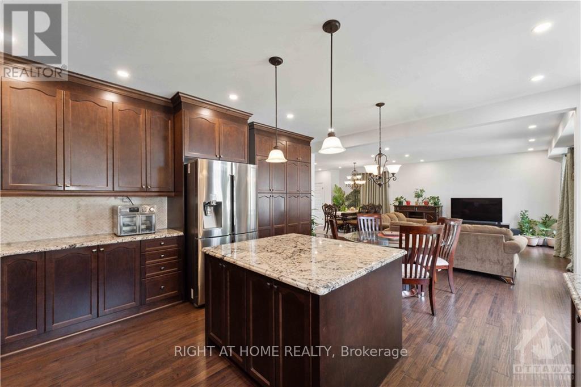
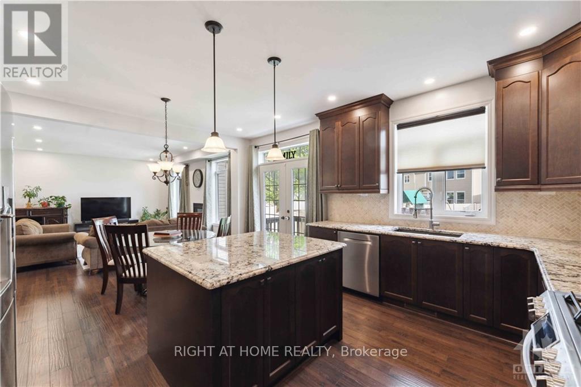
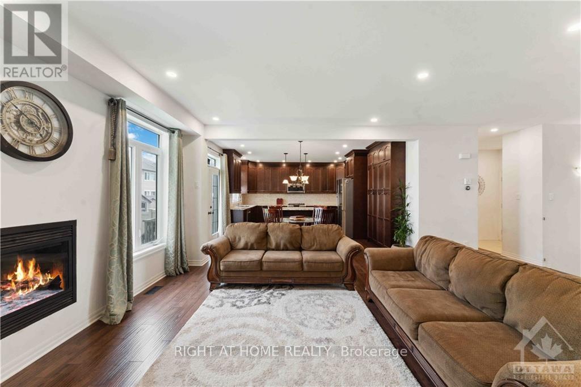
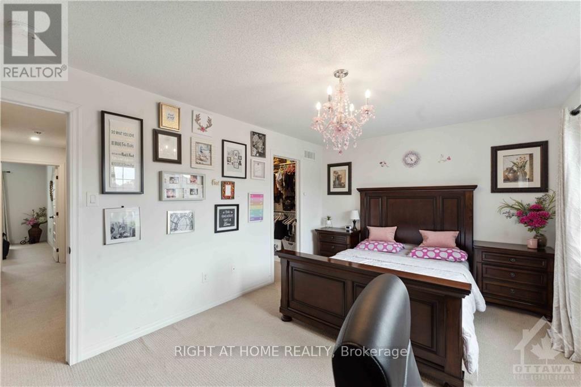
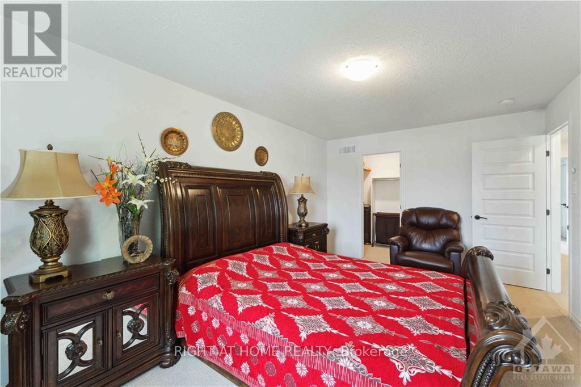
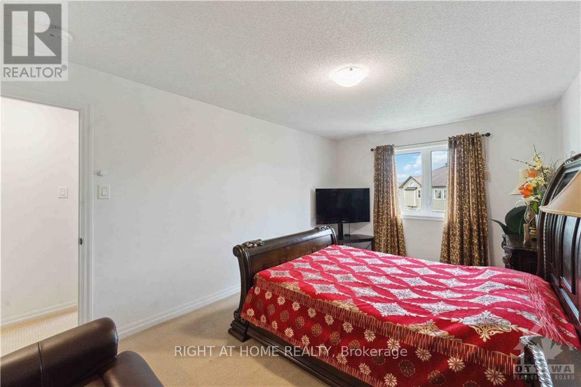
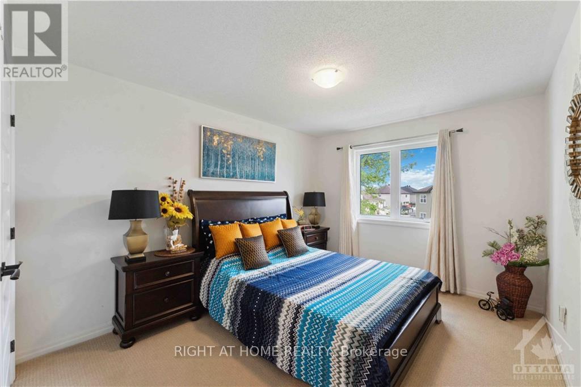
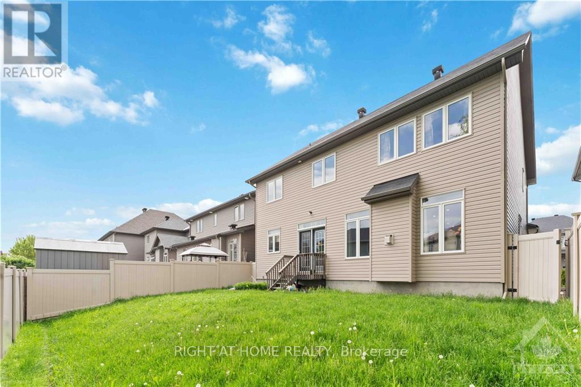
Live life like a king with comfort and luxury Introducing this exceptional Dream property. Luxurious & spacious at 3400+ sq.ft., this house is perfect for multi-generational with a room in main floor. 4 Bed + (1 room on Main floor), 2.5 Bath has been extensively upgraded top to bottom. Featuring 3400+ sqft of space with soaring 9ft ceilings. Open concept main floor features hardwood, grand windows + see amount of pots light(s) + lots of natural light! The large contemporary kitchen, upgraded cabinetry, quartz surfaces, stainless steel appliances overlooks the Eating area, family room, & backyard. Upstairs, the master suite has a large walk-in closet for 3 rooms & luxury en-suite with soaker tub, oversized shower & double sinks. The other 4 large bedrooms with additional 2 bath's. Fantastic location close to Hwy 416, Costco & more., Flooring: Hardwood (id:28225)
- Fireplace(s)
- Hood Fan
This listing content provided by REALTOR.ca has been licensed by REALTOR® members of The Canadian Real Estate Association.
The trademarks MLS®, Multiple Listing Service® and the associated logos are owned by The Canadian Real Estate Association (CREA) and identify the quality of services provided by real estate professionals who are members of CREA.

Plans du logement
| Unité | Chambres à coucher | Salles de bain | Taille | Loyer |
|---|---|---|---|---|
| 5 chambre à coucher | 5 | 4 | 3000,0 pi² | $3 750 |
Renseignements sur le stationnement
- Garage stationnement
4 places par unité
Caractéristiques et commodités
Building Features
- Buanderie
Unit Features
- Réfrigérateur
- Cuisinière
- Climatisation
Services inclus
Explorer des locations similaires
Looking for rentals similar to 546 PEERLESS Street in Ottawa?
Voir toutes les locations similairesSave Alert
Plans du logement
Renseignements sur le stationnement
Caractéristiques et commodités
Services inclus
À propos 546 PEERLESS STREET
MLS® Number: X13538636
Live life like a king with comfort and luxury Introducing this exceptional Dream property. Luxurious & spacious at 3400+ sq.ft., this house is perfect for multi-generational with a room in main floor. 4 Bed + (1 room on Main floor), 2.5 Bath has been extensively upgraded top to bottom. Featuring 3400+ sqft of space with soaring 9ft ceilings. Open concept main floor features hardwood, grand windows + see amount of pots light(s) + lots of natural light! The large contemporary kitchen, upgraded cabinetry, quartz surfaces, stainless steel appliances overlooks the Eating area, family room, & backyard. Upstairs, the master suite has a large walk-in closet for 3 rooms & luxury en-suite with soaker tub, oversized shower & double sinks. The other 4 large bedrooms with additional 2 bath's. Fantastic location close to Hwy 416, Costco & more., Flooring: Hardwood (id:28225)
- Fireplace(s)
- Hood Fan
This listing content provided by REALTOR.ca has been licensed by REALTOR® members of The Canadian Real Estate Association.
The trademarks MLS®, Multiple Listing Service® and the associated logos are owned by The Canadian Real Estate Association (CREA) and identify the quality of services provided by real estate professionals who are members of CREA.
MLS® Number: X13538636
Live life like a king with comfort and luxury Introducing this exceptional Dream property. Luxurious & spacious at 3400+ sq.ft., this house is perfect for multi-generational with a room in main floor. 4 Bed + (1 room on Main floor), 2.5 Bath has been extensively upgraded top to bottom. Featuring 3400+ sqft of space with soaring 9ft ceilings. Open concept main floor features hardwood, grand windows + see amount of pots light(s) + lots of natural light! The large contemporary kitchen, upgraded cabinetry, quartz surfaces, stainless steel appliances overlooks the Eating area, family room, & backyard. Upstairs, the master suite has a large walk-in closet for 3 rooms & luxury en-suite with soaker tub, oversized shower & double sinks. The other 4 large bedrooms with additional 2 bath's. Fantastic location close to Hwy 416, Costco & more., Flooring: Hardwood (id:28225)
- Fireplace(s)
- Hood Fan
This listing content provided by REALTOR.ca has been licensed by REALTOR® members of The Canadian Real Estate Association.
The trademarks MLS®, Multiple Listing Service® and the associated logos are owned by The Canadian Real Estate Association (CREA) and identify the quality of services provided by real estate professionals who are members of CREA.
Score du quartier et temps de déplacement
Dates de visites libres
Save Alert