506 Wentworth Avenue maison — 506 WENTWORTH AVENUE, Ottawa ON (3,0-Chambre à coucher)
$3 000
506 Wentworth Avenue, Ottawa, ON K2B 5K1- 3 Lit
- 3 Salle de bain
- 1500 PI²
- Stationnement
Résumé
Apartment Il y a 1 unité. Les unités ont 3 chambres à coucher. Les unités ont 3 salles de bain.
About 506 WENTWORTH AVENUE
MLS® Number: X13579508
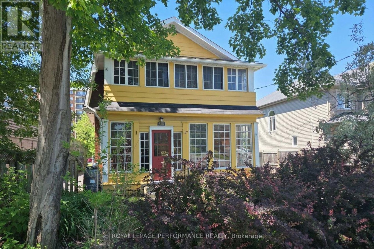
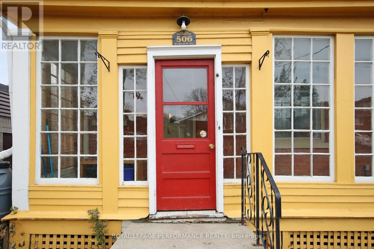
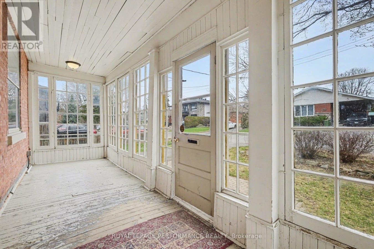
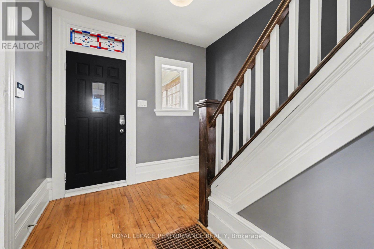
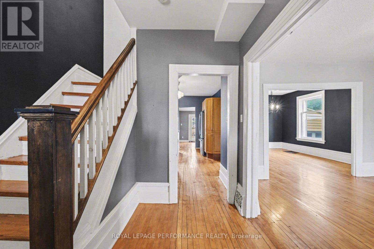
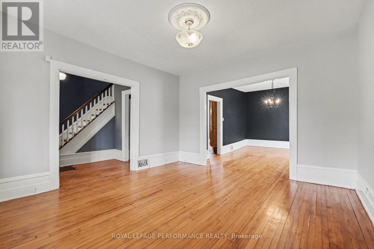
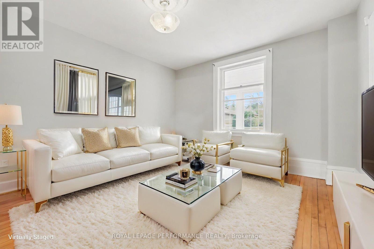
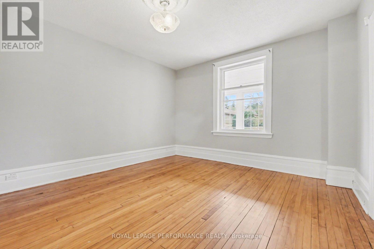
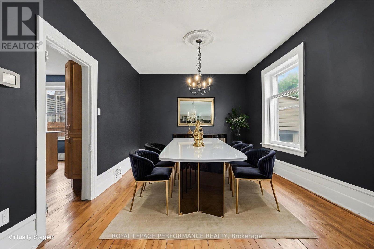
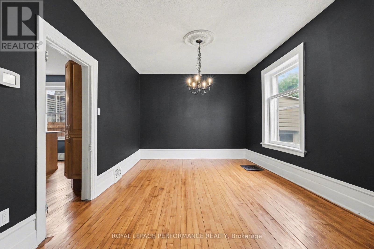
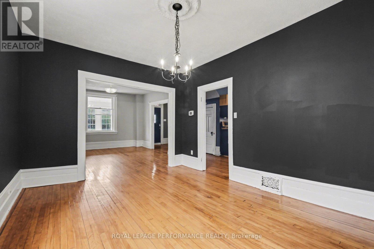
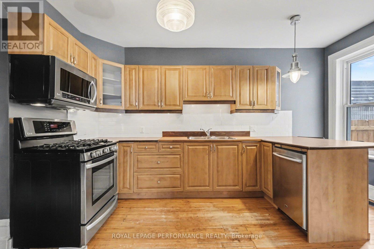
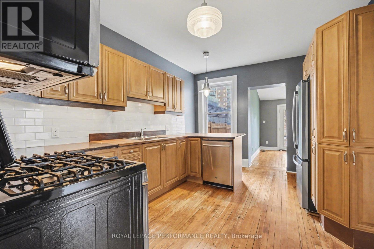
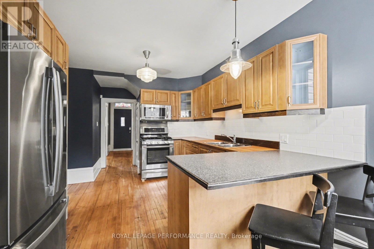
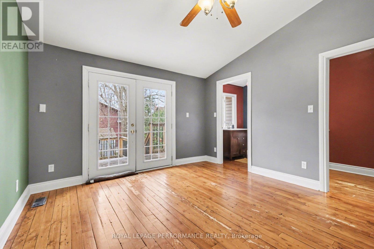
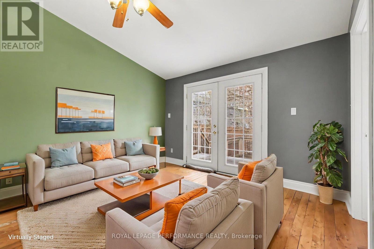
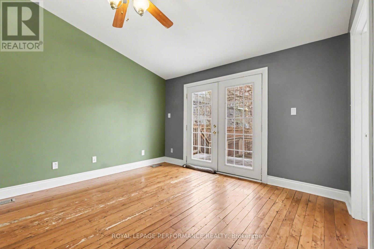
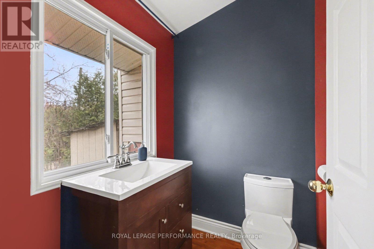
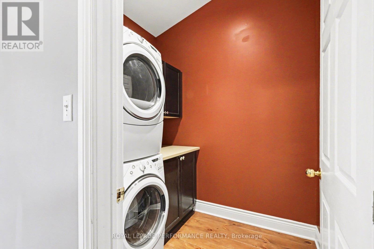
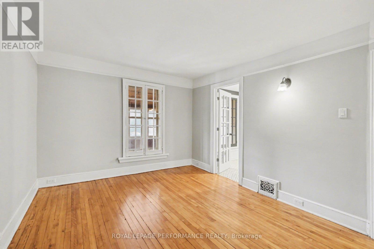
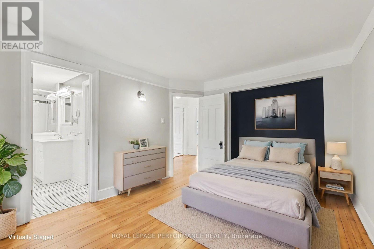
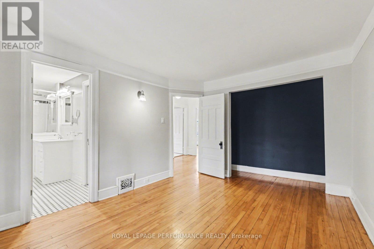
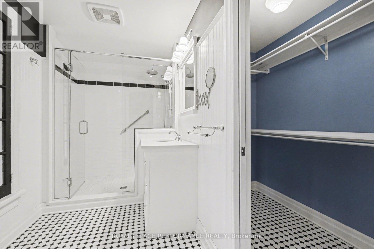
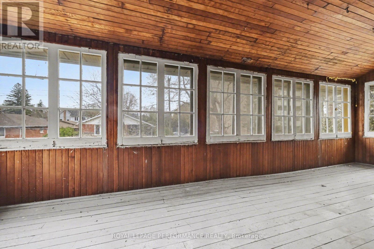
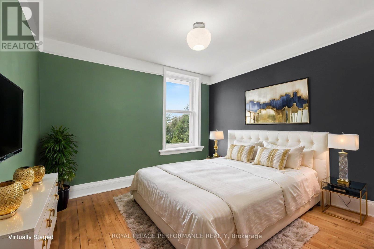
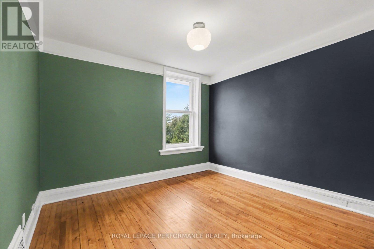
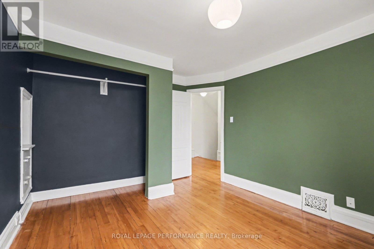
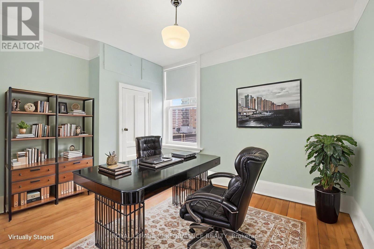
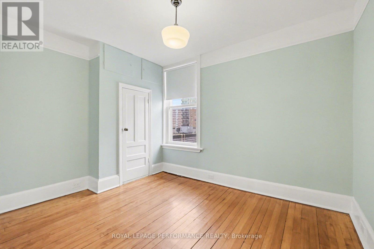
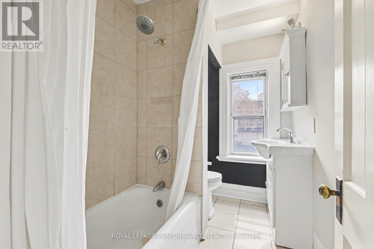
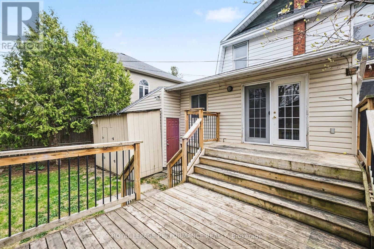
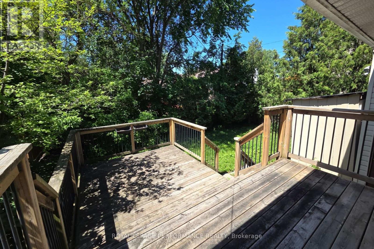
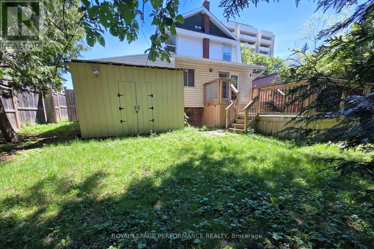
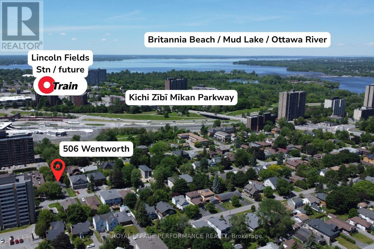
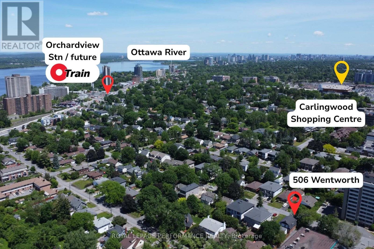
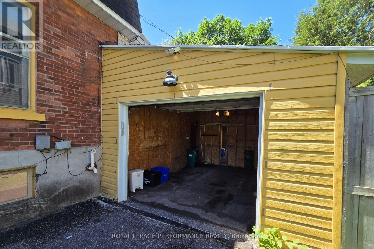
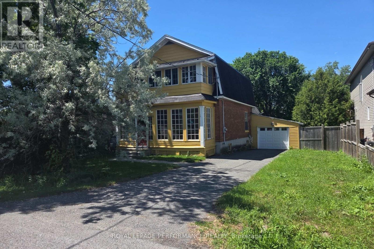
Welcome to Wentworth. This 3 bedroom and 2.5 bathroom home with a main floor family room, two-level deck, fenced yard, and a garage may be the perfect place for you. Nestled in the Woodpark community, the location is convenient for transit or driving. Steps from transit, and easy access to either the 417 or the Kichi Zibi Mikan parkway to head downtown or to Gatineau. The home has all the charm of a century home, but has many essential updates and conveniences. Upstairs, your primary bedroom has a walk-in closet and ensuite bathroom with heated floors. There are also two other bedrooms and a family bathroom. The main floor has a traditional layout with living room, dining room, kitchen, but with a bonus of a large family room, 2 pc bathroom, and main floor laundry. The family room has access to the rear deck, fenced yard, and a rear door to the garage. HWT is owned. Tenant pays all utilities (2025 monthly averages were $75 for electricity, $117 for gas (stove, dryer, BBQ, HWT, furnace), and $67 for water.) All applicants shall provide proof of income / employment, letter(s) of reference, ID, and credit report. (id:28225)
- Water Heater
- Blinds
- Hood Fan
- Storage Shed
- Gas stove(s)
This listing content provided by REALTOR.ca has been licensed by REALTOR® members of The Canadian Real Estate Association.
The trademarks MLS®, Multiple Listing Service® and the associated logos are owned by The Canadian Real Estate Association (CREA) and identify the quality of services provided by real estate professionals who are members of CREA.

Plans du logement
| Unité | Chambres à coucher | Salles de bain | Taille | Loyer |
|---|---|---|---|---|
| 3 chambre à coucher | 3 | 3 | 1500,0 pi² | $3 000 |
Renseignements sur le stationnement
- Garage stationnement
4 places par unité
Caractéristiques et commodités
Building Features
- Buanderie
Nearby
- Transport en commun
Unit Features
- Réfrigérateur
- Four à micro-ondes
- Lave-vaisselle
- Climatisation
Services inclus
Explorer des locations similaires
Looking for rentals similar to 506 Wentworth Avenue in Ottawa?
Voir toutes les locations similairesSave Alert
Plans du logement
Renseignements sur le stationnement
Caractéristiques et commodités
Services inclus
À propos 506 WENTWORTH AVENUE
MLS® Number: X13579508
Welcome to Wentworth. This 3 bedroom and 2.5 bathroom home with a main floor family room, two-level deck, fenced yard, and a garage may be the perfect place for you. Nestled in the Woodpark community, the location is convenient for transit or driving. Steps from transit, and easy access to either the 417 or the Kichi Zibi Mikan parkway to head downtown or to Gatineau. The home has all the charm of a century home, but has many essential updates and conveniences. Upstairs, your primary bedroom has a walk-in closet and ensuite bathroom with heated floors. There are also two other bedrooms and a family bathroom. The main floor has a traditional layout with living room, dining room, kitchen, but with a bonus of a large family room, 2 pc bathroom, and main floor laundry. The family room has access to the rear deck, fenced yard, and a rear door to the garage. HWT is owned. Tenant pays all utilities (2025 monthly averages were $75 for electricity, $117 for gas (stove, dryer, BBQ, HWT, furnace), and $67 for water.) All applicants shall provide proof of income / employment, letter(s) of reference, ID, and credit report. (id:28225)
- Water Heater
- Blinds
- Hood Fan
- Storage Shed
- Gas stove(s)
This listing content provided by REALTOR.ca has been licensed by REALTOR® members of The Canadian Real Estate Association.
The trademarks MLS®, Multiple Listing Service® and the associated logos are owned by The Canadian Real Estate Association (CREA) and identify the quality of services provided by real estate professionals who are members of CREA.
MLS® Number: X13579508
Welcome to Wentworth. This 3 bedroom and 2.5 bathroom home with a main floor family room, two-level deck, fenced yard, and a garage may be the perfect place for you. Nestled in the Woodpark community, the location is convenient for transit or driving. Steps from transit, and easy access to either the 417 or the Kichi Zibi Mikan parkway to head downtown or to Gatineau. The home has all the charm of a century home, but has many essential updates and conveniences. Upstairs, your primary bedroom has a walk-in closet and ensuite bathroom with heated floors. There are also two other bedrooms and a family bathroom. The main floor has a traditional layout with living room, dining room, kitchen, but with a bonus of a large family room, 2 pc bathroom, and main floor laundry. The family room has access to the rear deck, fenced yard, and a rear door to the garage. HWT is owned. Tenant pays all utilities (2025 monthly averages were $75 for electricity, $117 for gas (stove, dryer, BBQ, HWT, furnace), and $67 for water.) All applicants shall provide proof of income / employment, letter(s) of reference, ID, and credit report. (id:28225)
- Water Heater
- Blinds
- Hood Fan
- Storage Shed
- Gas stove(s)
This listing content provided by REALTOR.ca has been licensed by REALTOR® members of The Canadian Real Estate Association.
The trademarks MLS®, Multiple Listing Service® and the associated logos are owned by The Canadian Real Estate Association (CREA) and identify the quality of services provided by real estate professionals who are members of CREA.
Score du quartier et temps de déplacement
Dates de visites libres
Save Alert