49 DUN SKIPPER Drive maison — 49 DUN SKIPPER DRIVE, Ottawa ON (5,0-Chambre à coucher)
$3 600
49 DUN SKIPPER Drive, Ottawa, ON K1X 0J3- 5 Lit
- 4 Salle de bain
- 2500 PI²
- Stationnement
Résumé
Apartment Il y a 1 unité. Les unités ont 5 chambres à coucher. Les unités ont 4 salles de bain.
About 49 DUN SKIPPER DRIVE
MLS® Number: X13225518
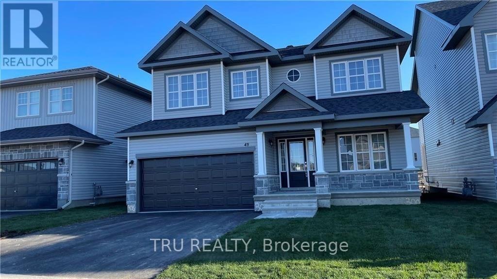
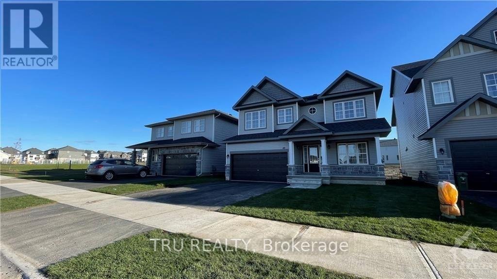
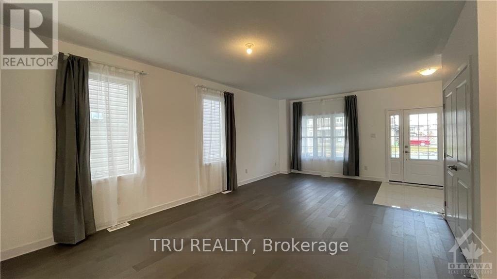
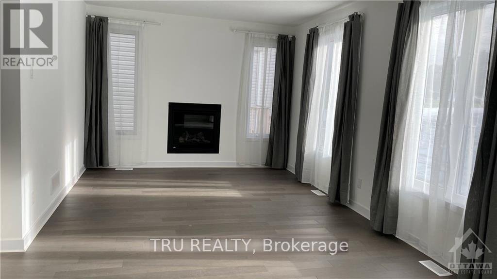
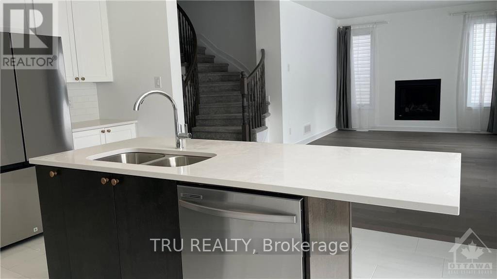
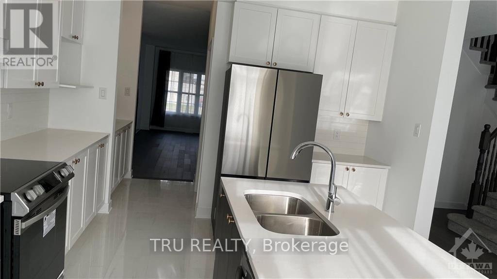
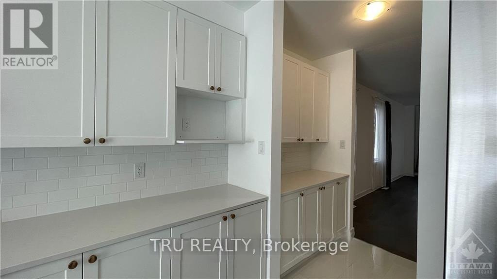
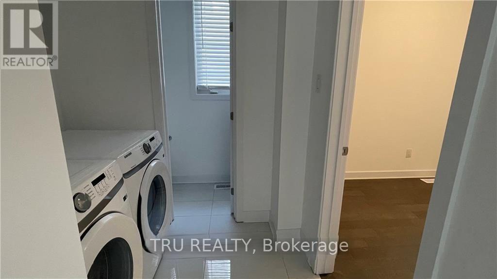
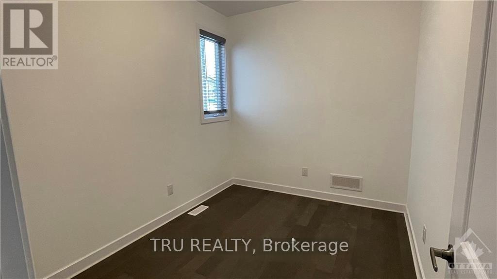
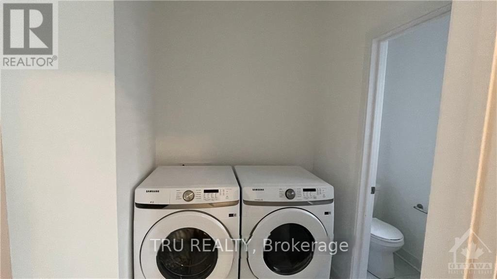
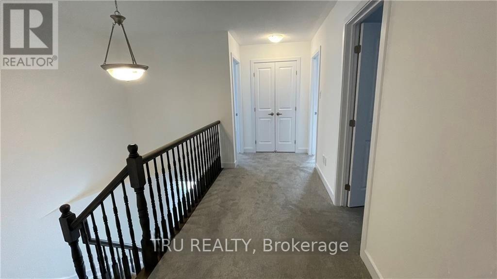
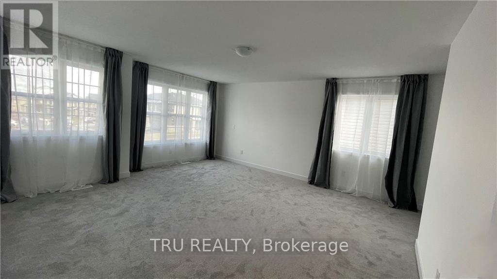
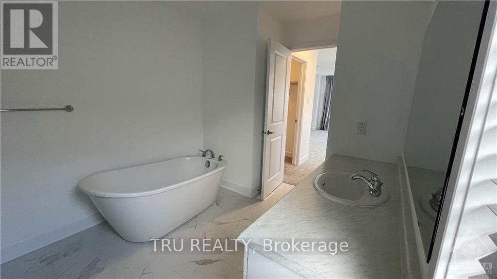
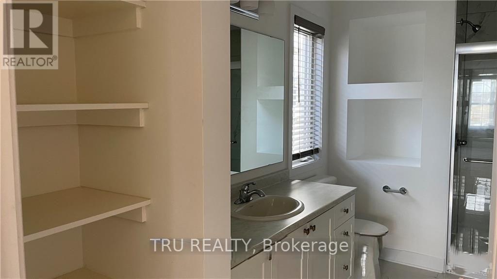
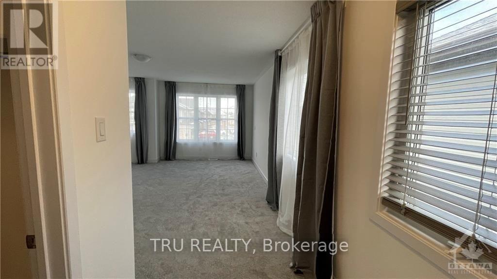
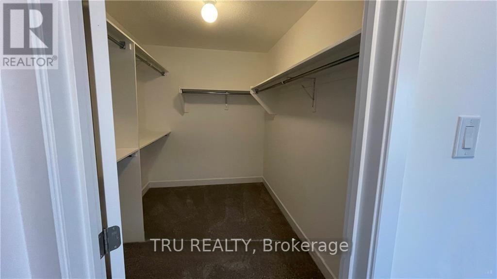
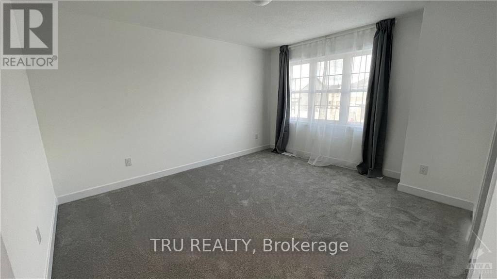
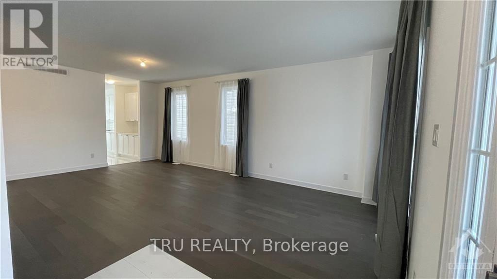
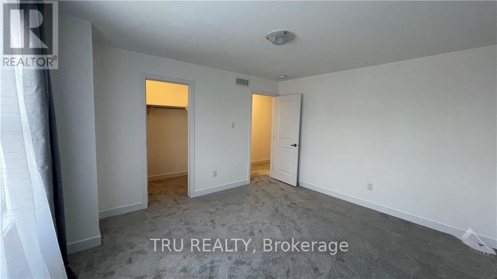
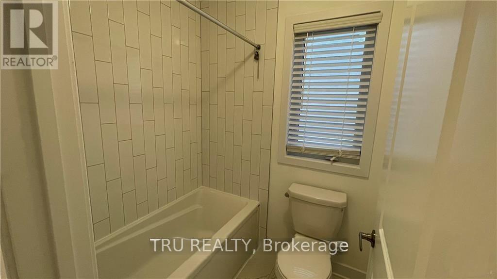
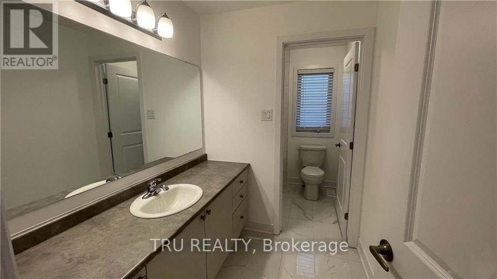
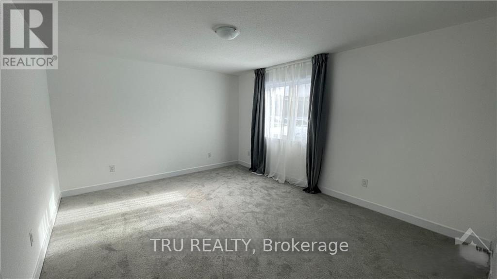
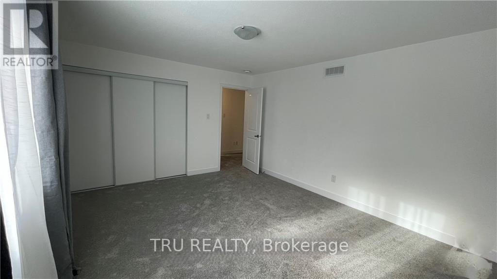
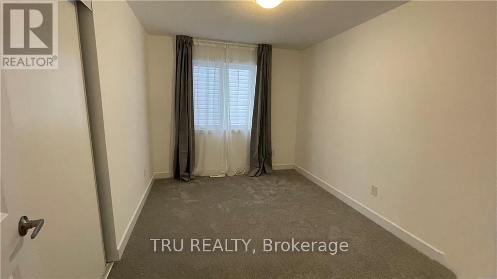
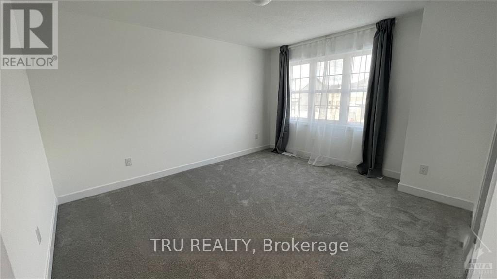
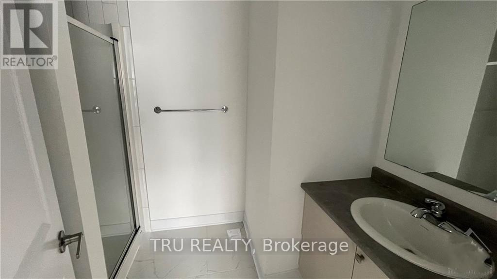
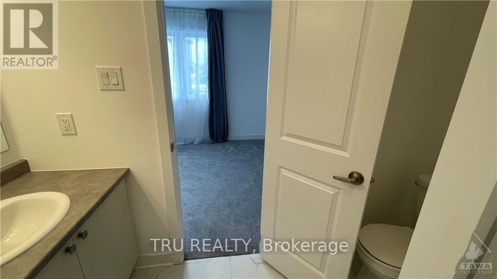
Welcome to your dream home! This 2,5 years old residence radiates warmth and spaciousness. The second floor boasts five bedrooms, with two enjoying the luxury of ensuite bathrooms. The main floor is designed for seamless living, featuring a generous living and dining area alongside a family room adorned with a cozy gas fireplace. The open-concept layout extends to the kitchen, equipped with a convenient butler's pantry. An adjoining den/office adds versatility to the space, conveniently located next to the laundry area. Upstairs, the corridor is adorned with two linen closets, adding a touch of practical elegance to this modern haven. Immerse yourself in the comfort and sophistication of this well-appointed home, where every detail has been carefully considered to create the perfect blend of style and functionality. Available August 1st. (id:28225)
- Fireplace(s)
- Garage door opener remote(s)
- Air exchanger
This listing content provided by REALTOR.ca has been licensed by REALTOR® members of The Canadian Real Estate Association.
The trademarks MLS®, Multiple Listing Service® and the associated logos are owned by The Canadian Real Estate Association (CREA) and identify the quality of services provided by real estate professionals who are members of CREA.

Plans du logement
| Unité | Chambres à coucher | Salles de bain | Taille | Loyer |
|---|---|---|---|---|
| 5 chambre à coucher | 5 | 4 | 2500,0 pi² | $3 600 |
Renseignements sur le stationnement
- Garage stationnement
6 places par unité
Caractéristiques et commodités
Nearby
- Parcs
- Transport en commun
Unit Features
- Climatisation
Services inclus
Explorer des locations similaires
Looking for rentals similar to 49 DUN SKIPPER Drive in Ottawa?
Voir toutes les locations similairesSave Alert
Plans du logement
Renseignements sur le stationnement
Caractéristiques et commodités
Services inclus
À propos 49 DUN SKIPPER DRIVE
MLS® Number: X13225518
Welcome to your dream home! This 2,5 years old residence radiates warmth and spaciousness. The second floor boasts five bedrooms, with two enjoying the luxury of ensuite bathrooms. The main floor is designed for seamless living, featuring a generous living and dining area alongside a family room adorned with a cozy gas fireplace. The open-concept layout extends to the kitchen, equipped with a convenient butler's pantry. An adjoining den/office adds versatility to the space, conveniently located next to the laundry area. Upstairs, the corridor is adorned with two linen closets, adding a touch of practical elegance to this modern haven. Immerse yourself in the comfort and sophistication of this well-appointed home, where every detail has been carefully considered to create the perfect blend of style and functionality. Available August 1st. (id:28225)
- Fireplace(s)
- Garage door opener remote(s)
- Air exchanger
This listing content provided by REALTOR.ca has been licensed by REALTOR® members of The Canadian Real Estate Association.
The trademarks MLS®, Multiple Listing Service® and the associated logos are owned by The Canadian Real Estate Association (CREA) and identify the quality of services provided by real estate professionals who are members of CREA.
MLS® Number: X13225518
Welcome to your dream home! This 2,5 years old residence radiates warmth and spaciousness. The second floor boasts five bedrooms, with two enjoying the luxury of ensuite bathrooms. The main floor is designed for seamless living, featuring a generous living and dining area alongside a family room adorned with a cozy gas fireplace. The open-concept layout extends to the kitchen, equipped with a convenient butler's pantry. An adjoining den/office adds versatility to the space, conveniently located next to the laundry area. Upstairs, the corridor is adorned with two linen closets, adding a touch of practical elegance to this modern haven. Immerse yourself in the comfort and sophistication of this well-appointed home, where every detail has been carefully considered to create the perfect blend of style and functionality. Available August 1st. (id:28225)
- Fireplace(s)
- Garage door opener remote(s)
- Air exchanger
This listing content provided by REALTOR.ca has been licensed by REALTOR® members of The Canadian Real Estate Association.
The trademarks MLS®, Multiple Listing Service® and the associated logos are owned by The Canadian Real Estate Association (CREA) and identify the quality of services provided by real estate professionals who are members of CREA.
Score du quartier et temps de déplacement
Dates de visites libres
Save Alert