429 Ashbourne Crescent maison de ville — 429 ASHBOURNE CRESCENT, Ottawa ON (3,0-Chambre à coucher)
$2 600
429 Ashbourne Crescent, Ottawa, ON K2J 0H7- 3 Lit
- 3 Salle de bain
- 1500 PI²
- Stationnement
Résumé
Apartment Il y a 1 unité. Les unités ont 3 chambres à coucher. Les unités ont 3 salles de bain.
About 429 ASHBOURNE CRESCENT
MLS® Number: X12899572
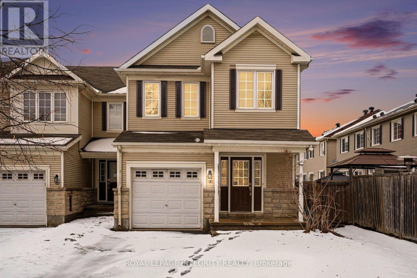
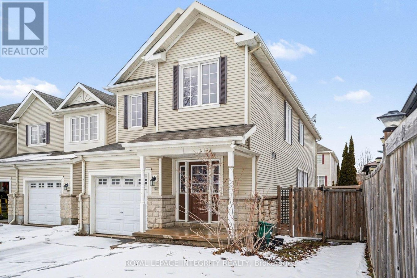
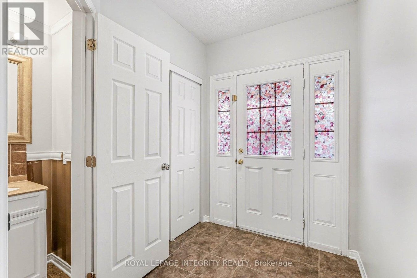
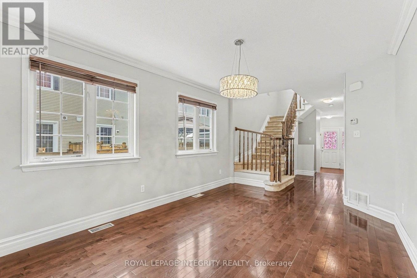
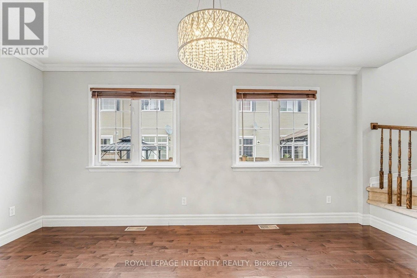
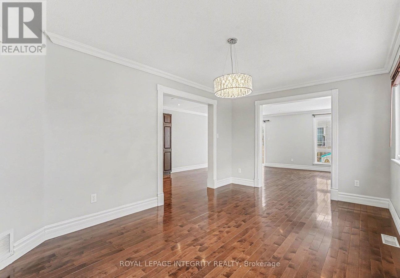
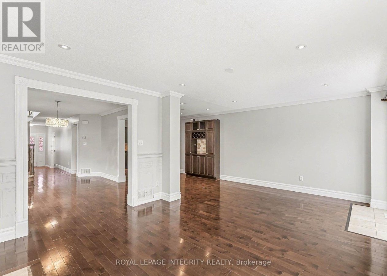
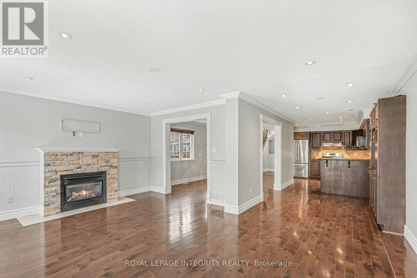
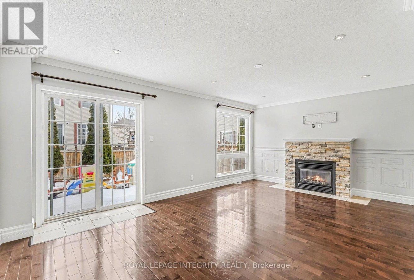
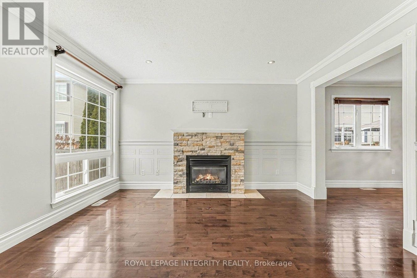
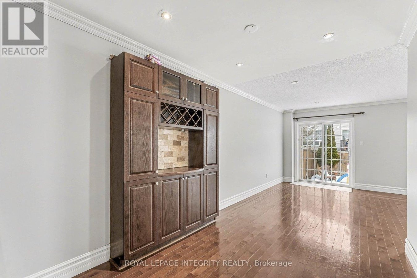
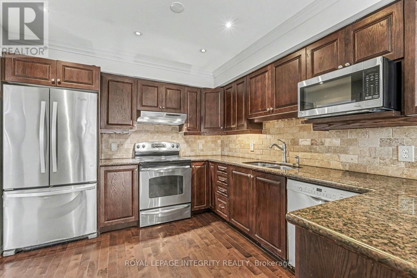
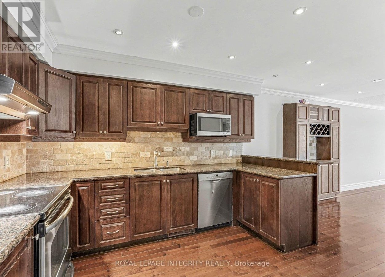
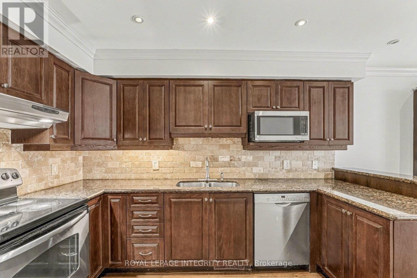
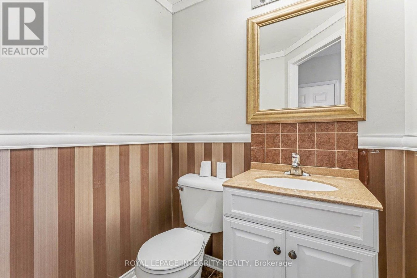
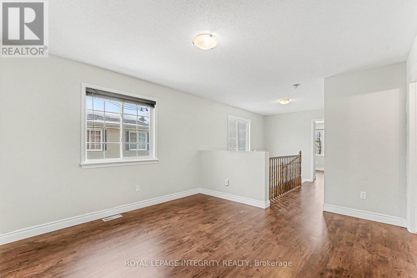
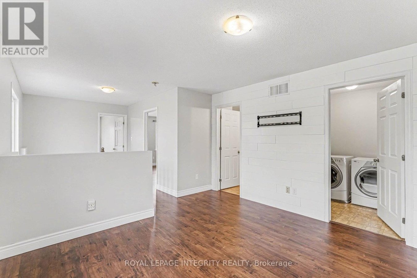
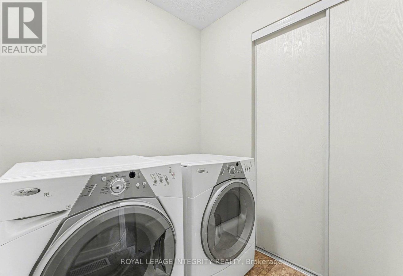
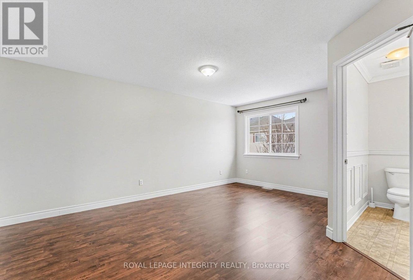
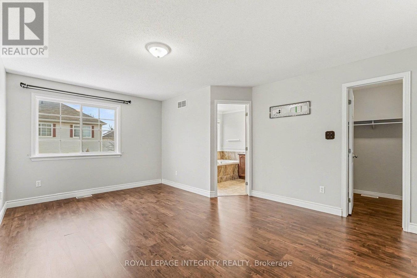
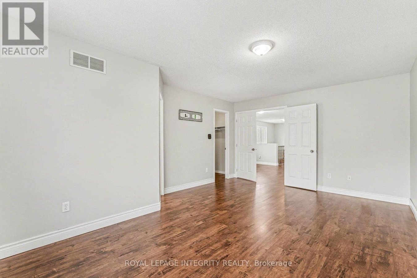
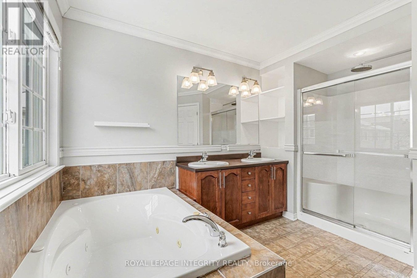
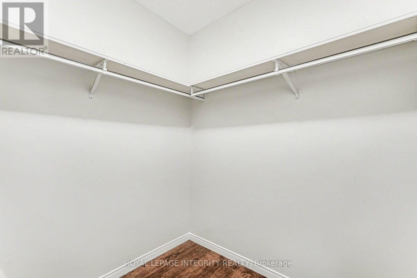
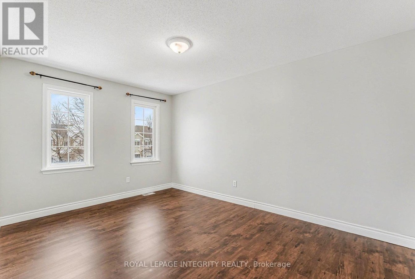
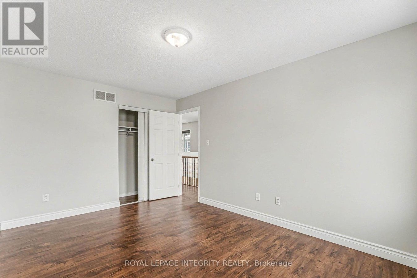
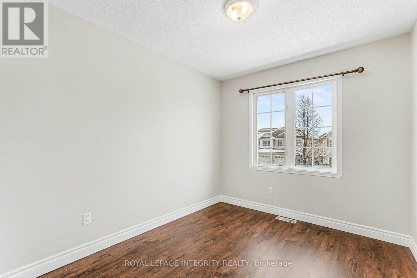
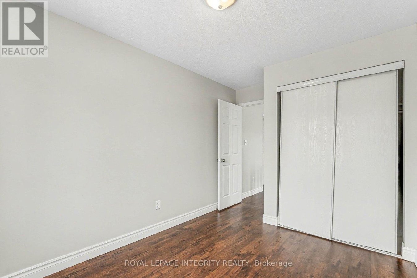
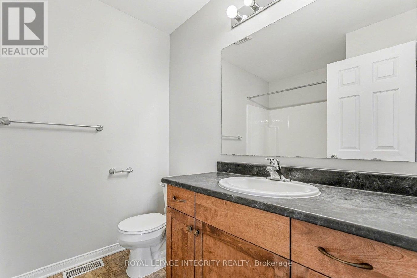
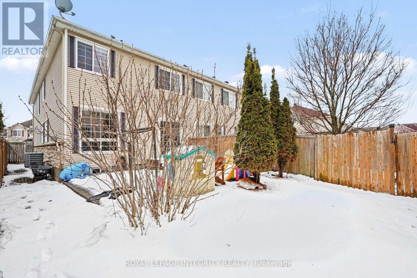
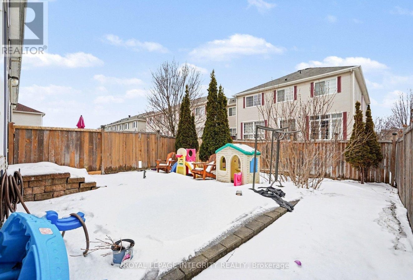
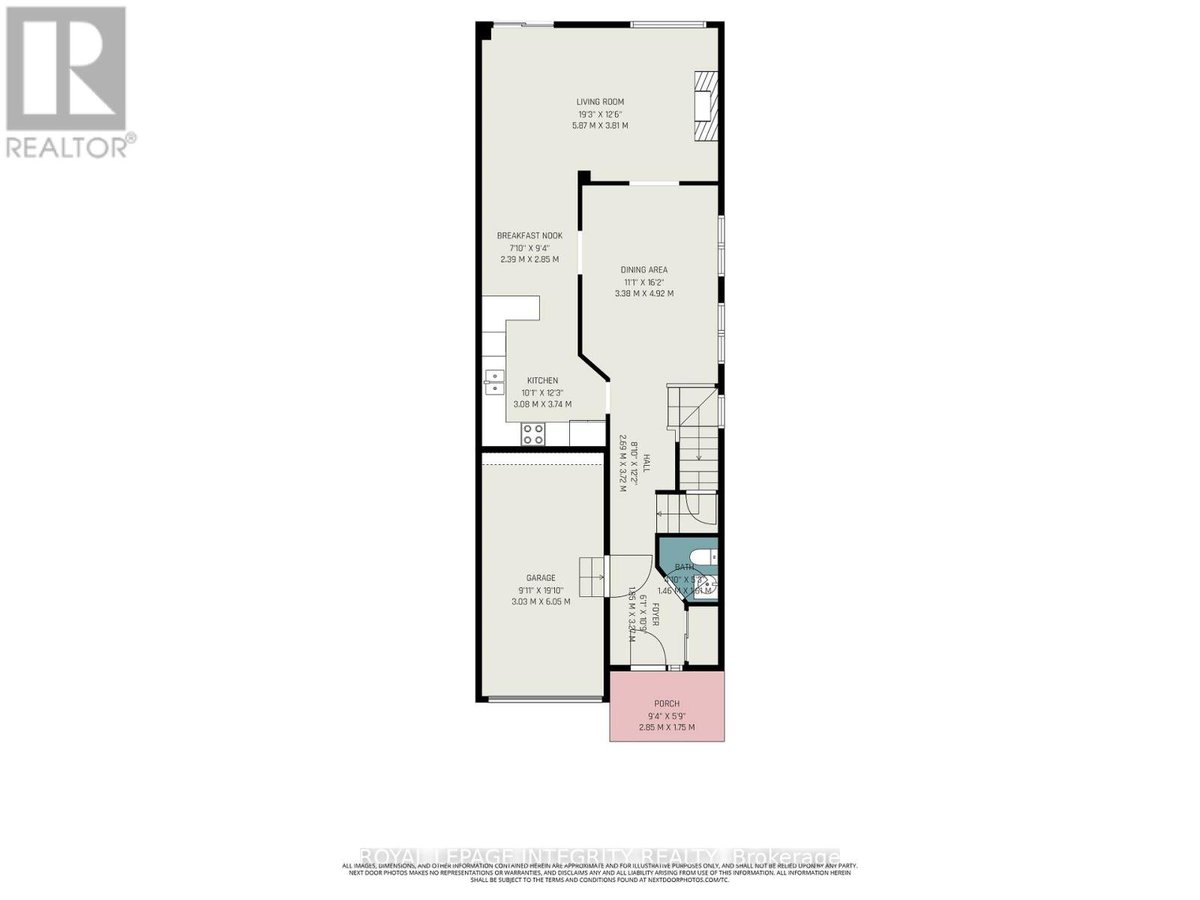
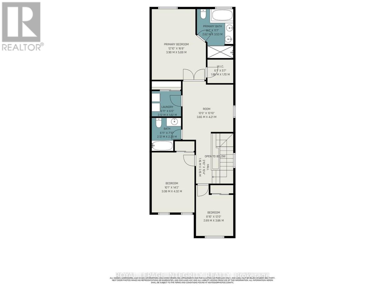
Welcome to 429 Ashbourne - a spacious end-unit townhome offering space, in the highly sought-after Stonebridge community. Featuring 3 bedrooms plus a second-level loft and 2.5 bathrooms, this home delivers a bright, functional layout perfect for modern living. The main floor showcases a welcoming tiled foyer that leads into a spacious open-concept dining and living area. The living room is highlighted by rich hardwood flooring, oversized windows that flood the space with natural light, and a cozy gas fireplace as a focal point. Adjacent is a sun-filled eat-in area overlooking the backyard-ideal for casual dining. The kitchen is well-appointed with quartz countertops, a stylish backsplash, stainless steel appliances, ample cabinetry, and a convenient breakfast bar. A powder room completes the main level. Upstairs, a generous loft offers the perfect space for a home office or additional lounge area. The primary bedroom features a walk-in closet and a private ensuite with a soaker tub and separate glass shower. Two additional spacious bedrooms, a full 4-piece bathroom, and convenient second-floor laundry complete this level. Step outside to a fully fenced backyard with interlock-perfect for entertaining or relaxing. Ideally located close to parks, top-rated schools, transit, shopping, the Minto Recreation Complex, and Stonebridge Golf Club, this home combines comfort, convenience, and lifestyle. (id:28225)
- Fireplace(s)
- Garage door opener remote(s)
This listing content provided by REALTOR.ca has been licensed by REALTOR® members of The Canadian Real Estate Association.
The trademarks MLS®, Multiple Listing Service® and the associated logos are owned by The Canadian Real Estate Association (CREA) and identify the quality of services provided by real estate professionals who are members of CREA.

Plans du logement
| Unité | Chambres à coucher | Salles de bain | Taille | Loyer |
|---|---|---|---|---|
| 3 chambre à coucher | 3 | 3 | 1500,0 pi² | $2 600 |
Renseignements sur le stationnement
- Garage stationnement
3 places par unité
Caractéristiques et commodités
Building Features
- Buanderie
Unit Features
- Cuisinière
- Climatisation
- Réfrigérateur
- Lave-vaisselle
Services inclus
Explorer des locations similaires
Looking for rentals similar to 429 Ashbourne Crescent in Ottawa?
Voir toutes les locations similairesSave Alert
Plans du logement
Renseignements sur le stationnement
Caractéristiques et commodités
Services inclus
À propos 429 ASHBOURNE CRESCENT
MLS® Number: X12899572
Welcome to 429 Ashbourne - a spacious end-unit townhome offering space, in the highly sought-after Stonebridge community. Featuring 3 bedrooms plus a second-level loft and 2.5 bathrooms, this home delivers a bright, functional layout perfect for modern living. The main floor showcases a welcoming tiled foyer that leads into a spacious open-concept dining and living area. The living room is highlighted by rich hardwood flooring, oversized windows that flood the space with natural light, and a cozy gas fireplace as a focal point. Adjacent is a sun-filled eat-in area overlooking the backyard-ideal for casual dining. The kitchen is well-appointed with quartz countertops, a stylish backsplash, stainless steel appliances, ample cabinetry, and a convenient breakfast bar. A powder room completes the main level. Upstairs, a generous loft offers the perfect space for a home office or additional lounge area. The primary bedroom features a walk-in closet and a private ensuite with a soaker tub and separate glass shower. Two additional spacious bedrooms, a full 4-piece bathroom, and convenient second-floor laundry complete this level. Step outside to a fully fenced backyard with interlock-perfect for entertaining or relaxing. Ideally located close to parks, top-rated schools, transit, shopping, the Minto Recreation Complex, and Stonebridge Golf Club, this home combines comfort, convenience, and lifestyle. (id:28225)
- Fireplace(s)
- Garage door opener remote(s)
This listing content provided by REALTOR.ca has been licensed by REALTOR® members of The Canadian Real Estate Association.
The trademarks MLS®, Multiple Listing Service® and the associated logos are owned by The Canadian Real Estate Association (CREA) and identify the quality of services provided by real estate professionals who are members of CREA.
MLS® Number: X12899572
Welcome to 429 Ashbourne - a spacious end-unit townhome offering space, in the highly sought-after Stonebridge community. Featuring 3 bedrooms plus a second-level loft and 2.5 bathrooms, this home delivers a bright, functional layout perfect for modern living. The main floor showcases a welcoming tiled foyer that leads into a spacious open-concept dining and living area. The living room is highlighted by rich hardwood flooring, oversized windows that flood the space with natural light, and a cozy gas fireplace as a focal point. Adjacent is a sun-filled eat-in area overlooking the backyard-ideal for casual dining. The kitchen is well-appointed with quartz countertops, a stylish backsplash, stainless steel appliances, ample cabinetry, and a convenient breakfast bar. A powder room completes the main level. Upstairs, a generous loft offers the perfect space for a home office or additional lounge area. The primary bedroom features a walk-in closet and a private ensuite with a soaker tub and separate glass shower. Two additional spacious bedrooms, a full 4-piece bathroom, and convenient second-floor laundry complete this level. Step outside to a fully fenced backyard with interlock-perfect for entertaining or relaxing. Ideally located close to parks, top-rated schools, transit, shopping, the Minto Recreation Complex, and Stonebridge Golf Club, this home combines comfort, convenience, and lifestyle. (id:28225)
- Fireplace(s)
- Garage door opener remote(s)
This listing content provided by REALTOR.ca has been licensed by REALTOR® members of The Canadian Real Estate Association.
The trademarks MLS®, Multiple Listing Service® and the associated logos are owned by The Canadian Real Estate Association (CREA) and identify the quality of services provided by real estate professionals who are members of CREA.
Score du quartier et temps de déplacement
Dates de visites libres
Save Alert