35 Ivy Crescent maison de ville — 35 IVY CRESCENT, Ottawa ON (3,0-Chambre à coucher)
$2 450
35 Ivy Crescent, Ottawa, ON K1M 1Y1- 3 Lit
- 1 Salle de bain
- 700 PI²
Résumé
Apartment Il y a 1 unité. Les unités ont 3 chambres à coucher. Les unités ont 1 salle de bain.
About 35 IVY CRESCENT
MLS® Number: X13477120
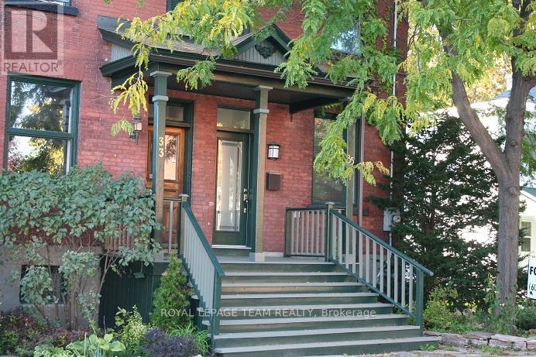
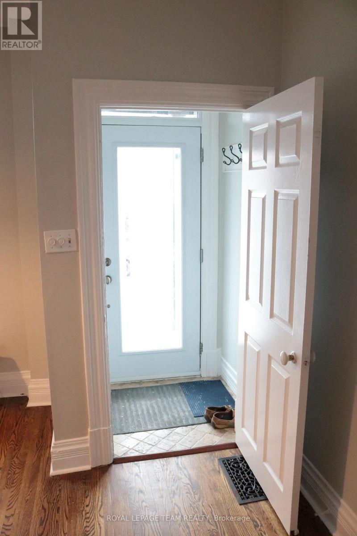
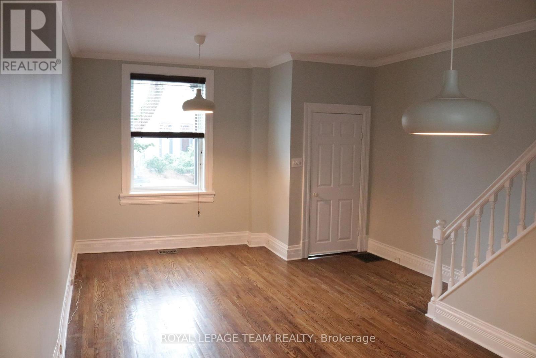
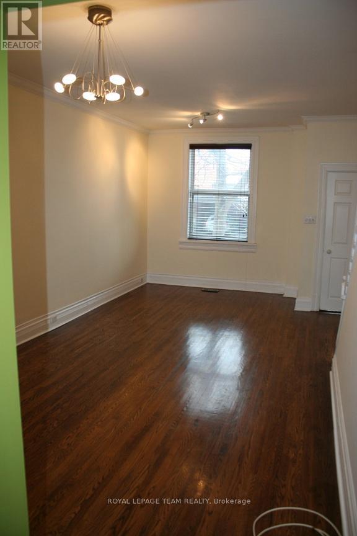
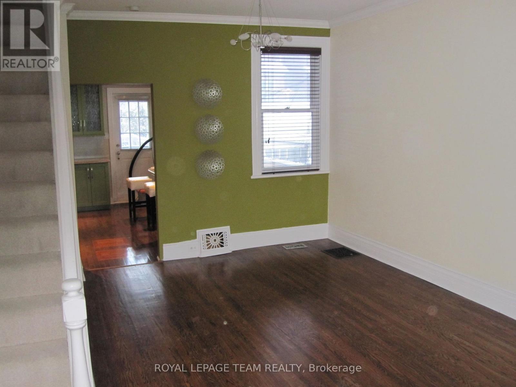
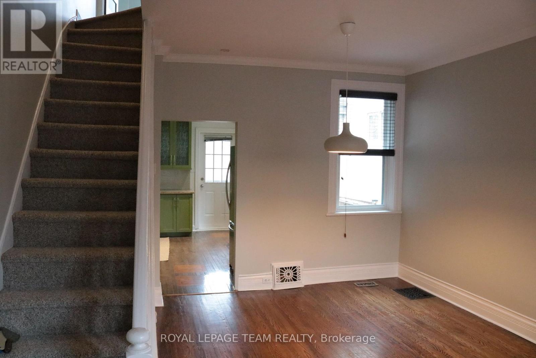
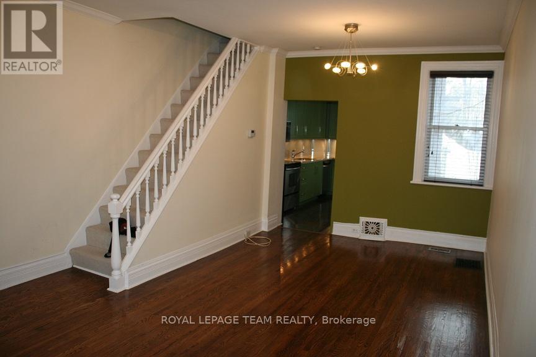
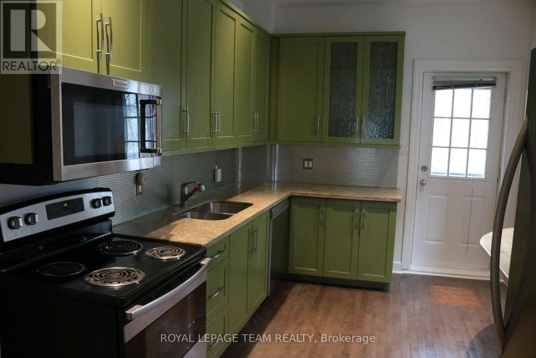
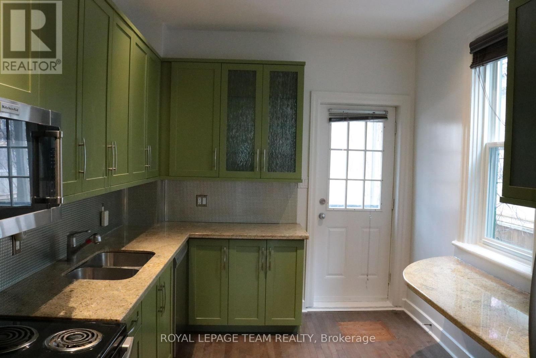
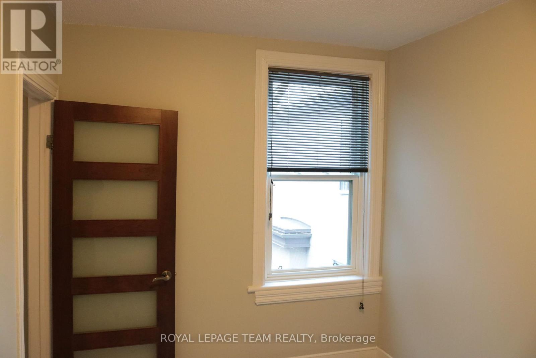
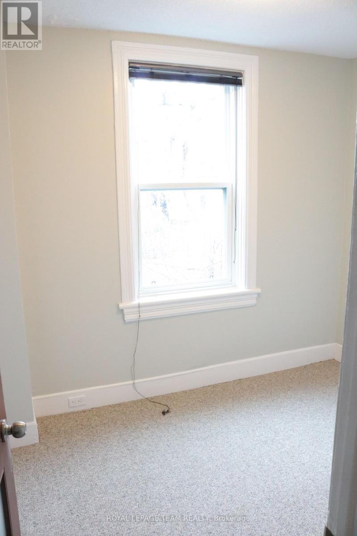
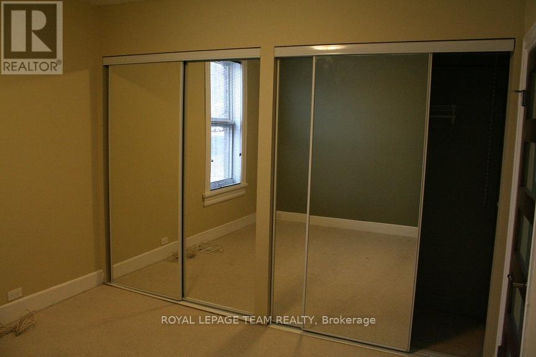
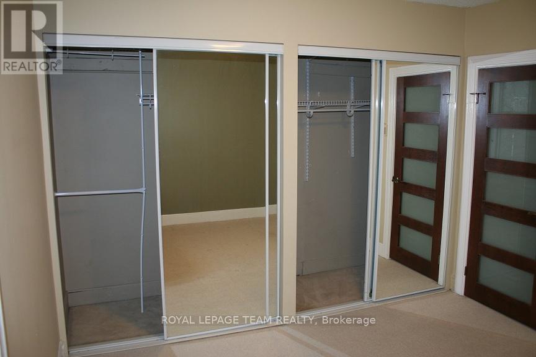
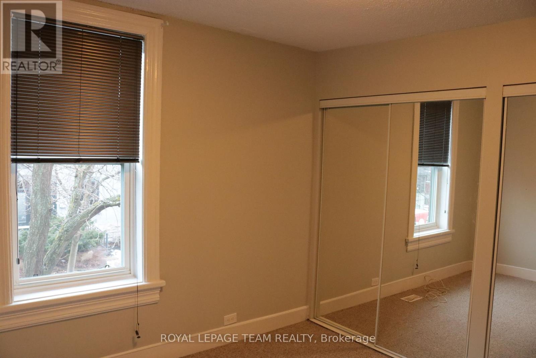
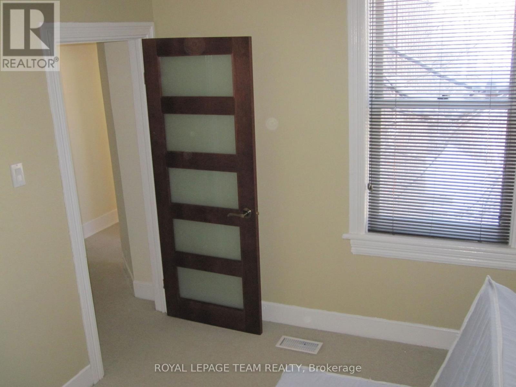
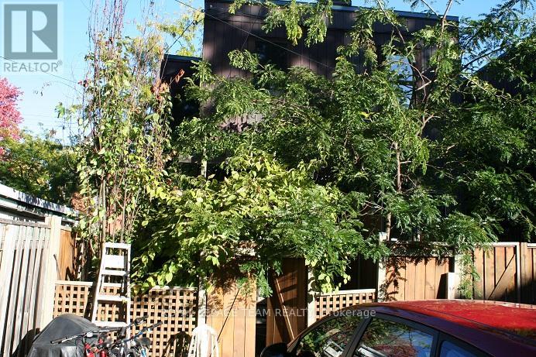
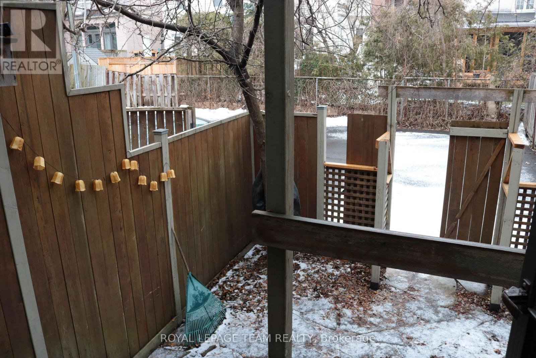
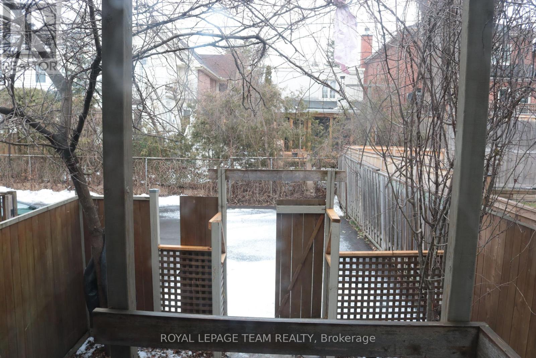
A PERFECT HOME FOR THE BUSY PROFESSIONAL! This renovated end unit townhouse in the heart of New Edinburgh is just waiting for you to call it home. The property boasts an updated kitchen with granite counters and breakfast bar, stainless steel appliances and a door opening to a rear deck and the fully fenced private yard - A HOME WITH MODERN CONVENIENCES IN AN HISTORIC SETTING. The main floor has hardwood floors throughout including the kitchen, dining room and living room. The carpeted staircase with antique railing opens to the fully carpeted 3-bedrooms on the 2nd floor and a full bath with shower. Walk to the Beechwood restaurants, the grocery store or take a short bus ride to the Byward Market. 1 year lease minimum. Tenant pays all utilities including HWT plus annual snow removal charge. SHOWINGS BEGIN ON THURSDAY JUNE 25. (id:28225)
- Water Heater
This listing content provided by REALTOR.ca has been licensed by REALTOR® members of The Canadian Real Estate Association.
The trademarks MLS®, Multiple Listing Service® and the associated logos are owned by The Canadian Real Estate Association (CREA) and identify the quality of services provided by real estate professionals who are members of CREA.

Plans du logement
| Unité | Chambres à coucher | Salles de bain | Taille | Loyer |
|---|---|---|---|---|
| 3 chambre à coucher | 3 | 1 | 700,0 pi² | $2 450 |
Renseignements sur le stationnement
Aucune information disponible
Caractéristiques et commodités
Building Features
- Buanderie
Nearby
- Transport en commun
Unit Features
- Réfrigérateur
- Lave-vaisselle
- Cuisinière
- Four à micro-ondes
- Climatisation
Services inclus
Explorer des locations similaires
Looking for rentals similar to 35 Ivy Crescent in Ottawa?
Voir toutes les locations similairesSave Alert
Plans du logement
Renseignements sur le stationnement
Caractéristiques et commodités
Services inclus
À propos 35 IVY CRESCENT
MLS® Number: X13477120
A PERFECT HOME FOR THE BUSY PROFESSIONAL! This renovated end unit townhouse in the heart of New Edinburgh is just waiting for you to call it home. The property boasts an updated kitchen with granite counters and breakfast bar, stainless steel appliances and a door opening to a rear deck and the fully fenced private yard - A HOME WITH MODERN CONVENIENCES IN AN HISTORIC SETTING. The main floor has hardwood floors throughout including the kitchen, dining room and living room. The carpeted staircase with antique railing opens to the fully carpeted 3-bedrooms on the 2nd floor and a full bath with shower. Walk to the Beechwood restaurants, the grocery store or take a short bus ride to the Byward Market. 1 year lease minimum. Tenant pays all utilities including HWT plus annual snow removal charge. SHOWINGS BEGIN ON THURSDAY JUNE 25. (id:28225)
- Water Heater
This listing content provided by REALTOR.ca has been licensed by REALTOR® members of The Canadian Real Estate Association.
The trademarks MLS®, Multiple Listing Service® and the associated logos are owned by The Canadian Real Estate Association (CREA) and identify the quality of services provided by real estate professionals who are members of CREA.
MLS® Number: X13477120
A PERFECT HOME FOR THE BUSY PROFESSIONAL! This renovated end unit townhouse in the heart of New Edinburgh is just waiting for you to call it home. The property boasts an updated kitchen with granite counters and breakfast bar, stainless steel appliances and a door opening to a rear deck and the fully fenced private yard - A HOME WITH MODERN CONVENIENCES IN AN HISTORIC SETTING. The main floor has hardwood floors throughout including the kitchen, dining room and living room. The carpeted staircase with antique railing opens to the fully carpeted 3-bedrooms on the 2nd floor and a full bath with shower. Walk to the Beechwood restaurants, the grocery store or take a short bus ride to the Byward Market. 1 year lease minimum. Tenant pays all utilities including HWT plus annual snow removal charge. SHOWINGS BEGIN ON THURSDAY JUNE 25. (id:28225)
- Water Heater
This listing content provided by REALTOR.ca has been licensed by REALTOR® members of The Canadian Real Estate Association.
The trademarks MLS®, Multiple Listing Service® and the associated logos are owned by The Canadian Real Estate Association (CREA) and identify the quality of services provided by real estate professionals who are members of CREA.
Score du quartier et temps de déplacement
Dates de visites libres
Save Alert