316 WILD IRIS Avenue maison — 316 WILD IRIS AVENUE, Ottawa ON (4,0-Chambre à coucher)
$4 200
316 WILD IRIS Avenue, Ottawa, ON K1T 0B6- 4 Lit
- 3 Salle de bain
- 2500 PI²
- Stationnement
Résumé
Apartment Il y a 1 unité. Les unités ont 4 chambres à coucher. Les unités ont 3 salles de bain.
About 316 WILD IRIS AVENUE
MLS® Number: X13441958
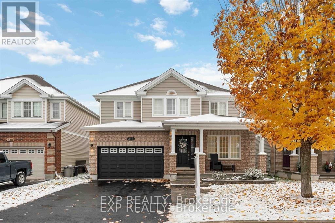
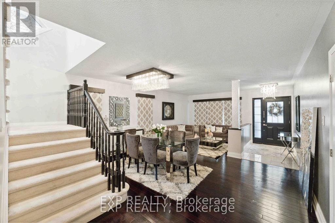
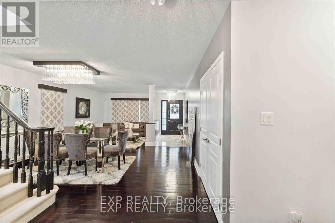
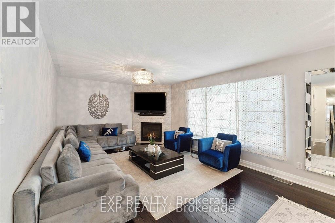
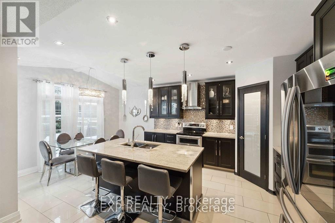
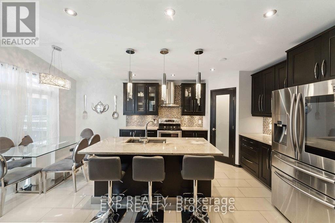
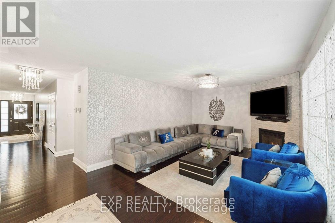
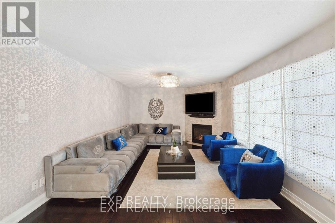
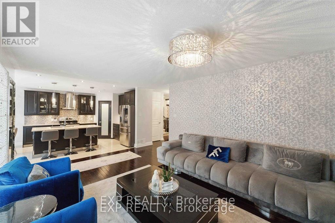
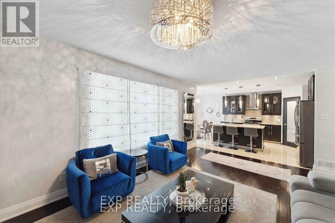
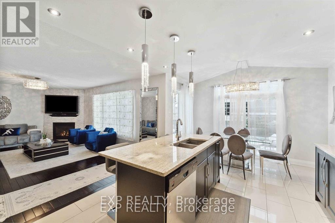
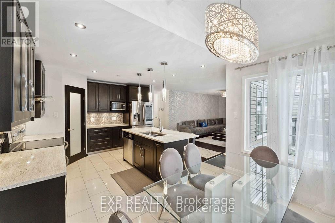
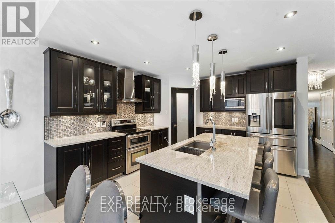
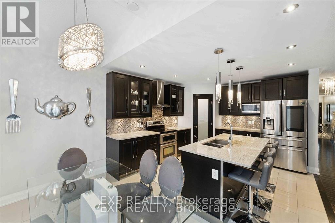
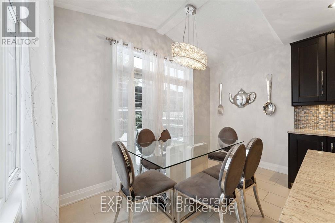
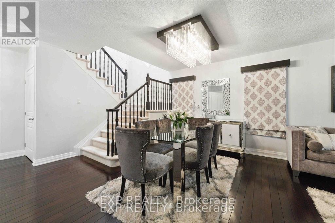
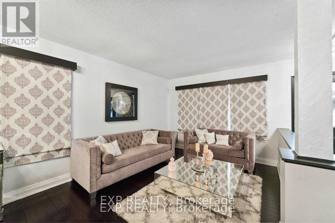
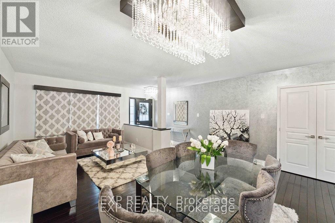
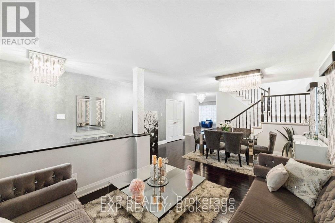
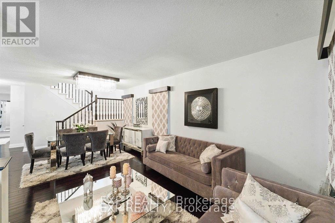
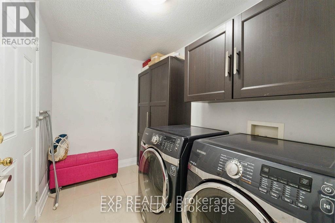
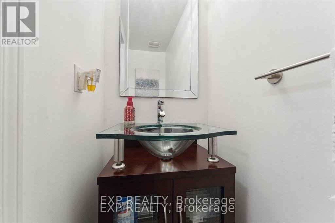
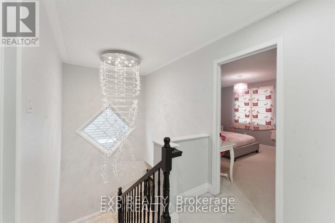
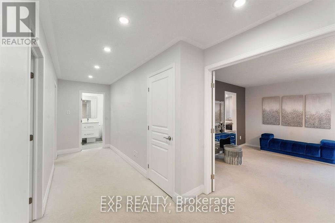
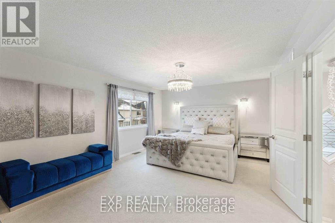
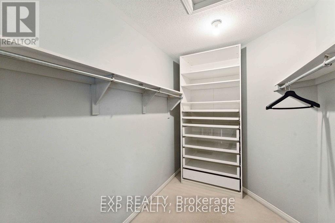
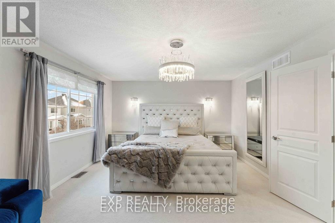
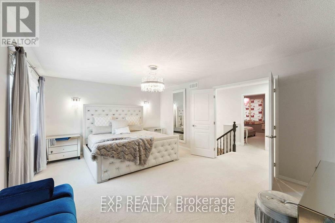
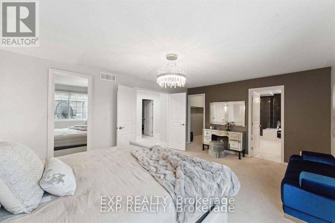
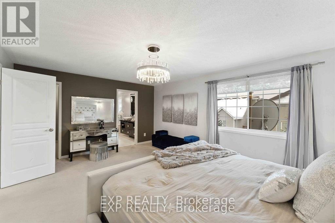
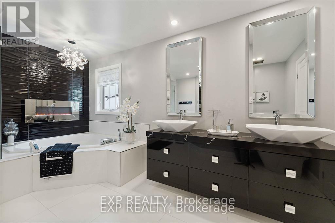
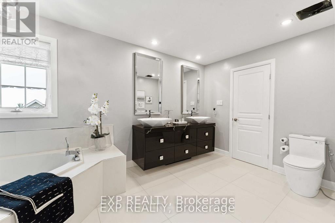
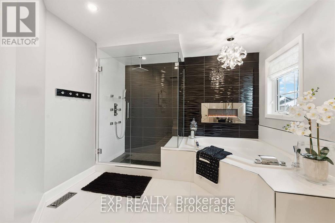
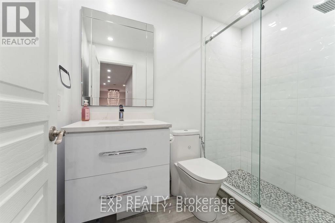
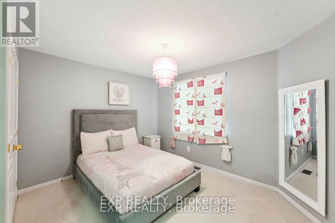
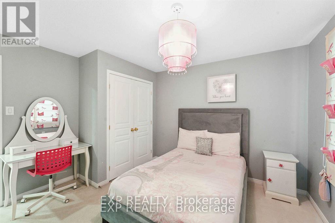
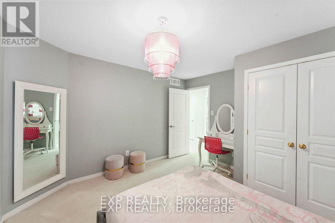
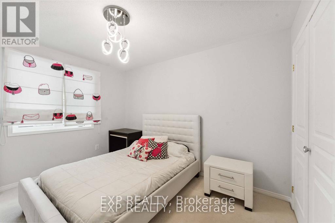
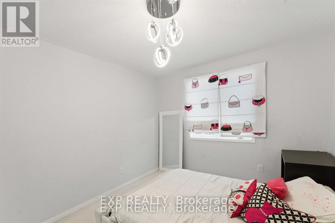
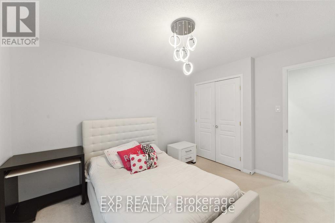
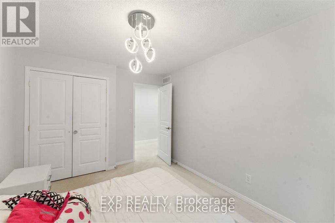
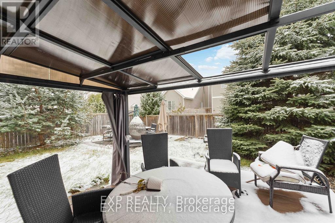
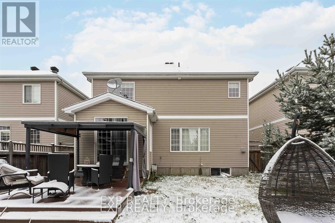
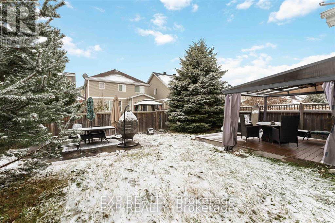
Incredible family home in desirable Deerfield Village community! Pride of ownership and exquisitely maintained! This home features an elegant open concept living and dining room with gleaming hardwood floors and high-end lighting throughout the main level and luxury tile in the kitchen. The kitchen features plenty of space with tall cupboards, beautiful stone countertop, high-end appliances, puck-lights, a walk-in-pantry and an eating area! Beautiful and spacious family room with and a gas fireplace. Convenient main floor laundry hookup and mudroom. Spacious staircase with an exquisite chandelier leading to the second level. The second floor boasts a large master bedroom, a spacious 5-pc ensuite retreat with floating cabinets, electric fire place and a huge walk-in-closet. The remainder of the second floor offers 3 other bedrooms and another bathroom. Fully fenced backyard with two sitting areas! Close to schools, shopping, restaurants, public transit, recreation, parks, and much more. (id:28225)
- Fireplace(s)
- Air exchanger
This listing content provided by REALTOR.ca has been licensed by REALTOR® members of The Canadian Real Estate Association.
The trademarks MLS®, Multiple Listing Service® and the associated logos are owned by The Canadian Real Estate Association (CREA) and identify the quality of services provided by real estate professionals who are members of CREA.

Plans du logement
| Unité | Chambres à coucher | Salles de bain | Taille | Loyer |
|---|---|---|---|---|
| 4 chambre à coucher | 4 | 3 | 2500,0 pi² | $4 200 |
Renseignements sur le stationnement
- Garage stationnement
4 places par unité
Caractéristiques et commodités
Nearby
- Parcs
- Transport en commun
Unit Features
- Climatisation
Services inclus
Explorer des locations similaires
Looking for rentals similar to 316 WILD IRIS Avenue in Ottawa?
Voir toutes les locations similairesSave Alert
Plans du logement
Renseignements sur le stationnement
Caractéristiques et commodités
Services inclus
À propos 316 WILD IRIS AVENUE
MLS® Number: X13441958
Incredible family home in desirable Deerfield Village community! Pride of ownership and exquisitely maintained! This home features an elegant open concept living and dining room with gleaming hardwood floors and high-end lighting throughout the main level and luxury tile in the kitchen. The kitchen features plenty of space with tall cupboards, beautiful stone countertop, high-end appliances, puck-lights, a walk-in-pantry and an eating area! Beautiful and spacious family room with and a gas fireplace. Convenient main floor laundry hookup and mudroom. Spacious staircase with an exquisite chandelier leading to the second level. The second floor boasts a large master bedroom, a spacious 5-pc ensuite retreat with floating cabinets, electric fire place and a huge walk-in-closet. The remainder of the second floor offers 3 other bedrooms and another bathroom. Fully fenced backyard with two sitting areas! Close to schools, shopping, restaurants, public transit, recreation, parks, and much more. (id:28225)
- Fireplace(s)
- Air exchanger
This listing content provided by REALTOR.ca has been licensed by REALTOR® members of The Canadian Real Estate Association.
The trademarks MLS®, Multiple Listing Service® and the associated logos are owned by The Canadian Real Estate Association (CREA) and identify the quality of services provided by real estate professionals who are members of CREA.
MLS® Number: X13441958
Incredible family home in desirable Deerfield Village community! Pride of ownership and exquisitely maintained! This home features an elegant open concept living and dining room with gleaming hardwood floors and high-end lighting throughout the main level and luxury tile in the kitchen. The kitchen features plenty of space with tall cupboards, beautiful stone countertop, high-end appliances, puck-lights, a walk-in-pantry and an eating area! Beautiful and spacious family room with and a gas fireplace. Convenient main floor laundry hookup and mudroom. Spacious staircase with an exquisite chandelier leading to the second level. The second floor boasts a large master bedroom, a spacious 5-pc ensuite retreat with floating cabinets, electric fire place and a huge walk-in-closet. The remainder of the second floor offers 3 other bedrooms and another bathroom. Fully fenced backyard with two sitting areas! Close to schools, shopping, restaurants, public transit, recreation, parks, and much more. (id:28225)
- Fireplace(s)
- Air exchanger
This listing content provided by REALTOR.ca has been licensed by REALTOR® members of The Canadian Real Estate Association.
The trademarks MLS®, Multiple Listing Service® and the associated logos are owned by The Canadian Real Estate Association (CREA) and identify the quality of services provided by real estate professionals who are members of CREA.
Score du quartier et temps de déplacement
Dates de visites libres
Save Alert