28 Chartwell Avenue maison — 28 CHARTWELL AVENUE, Ottawa ON (3,0-Chambre à coucher)
$3 400 – $3 500
28 Chartwell Avenue, Ottawa, ON K2G 6L6- 3 Lit
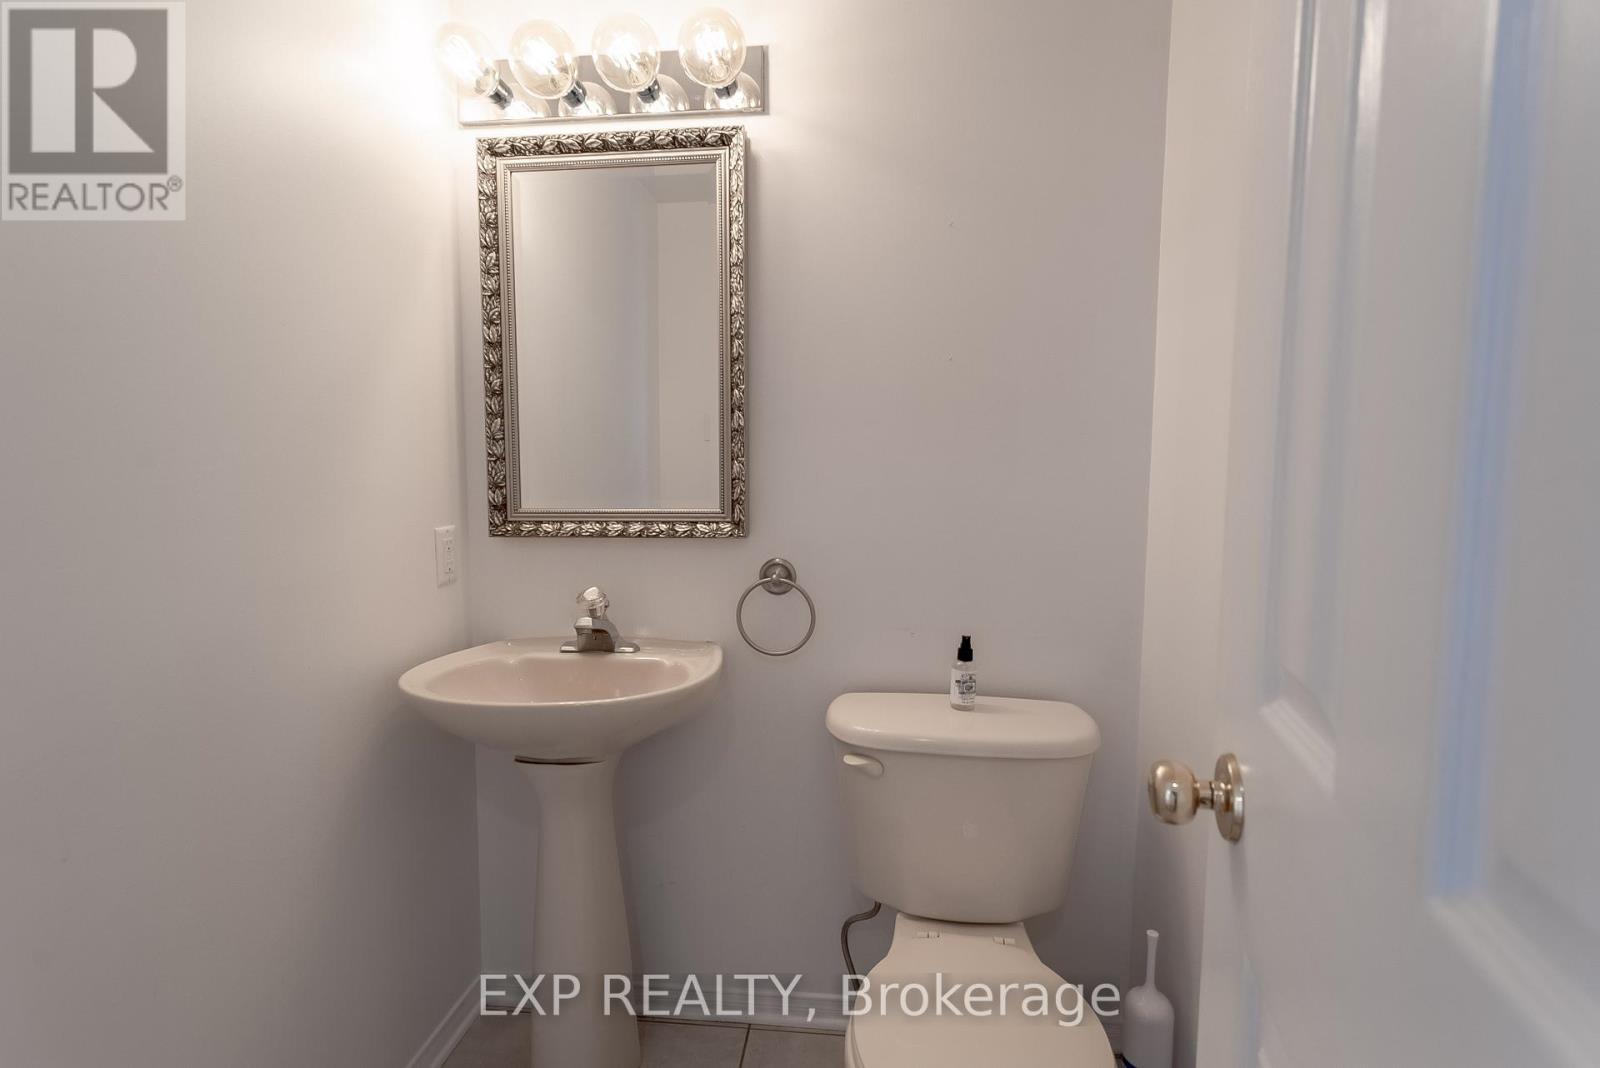
- 4 Salle de bain
- 1500 PI²
- Stationnement
Résumé
Apartment Il y a 1 unité. Les unités ont 3 chambres à coucher. Les unités ont 4 salles de bain.
About 28 CHARTWELL AVENUE
MLS® Number: X13153916
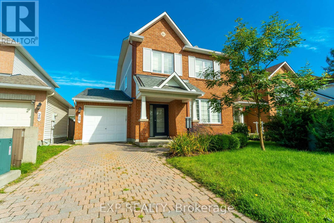
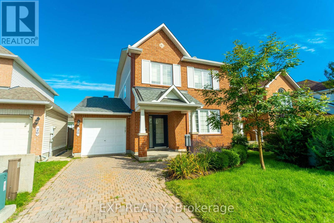
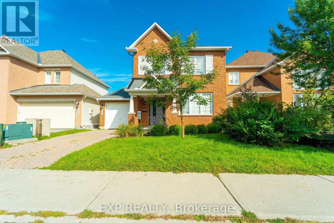
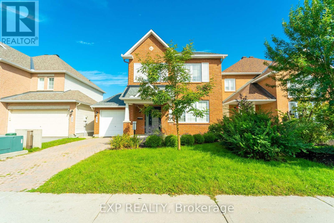
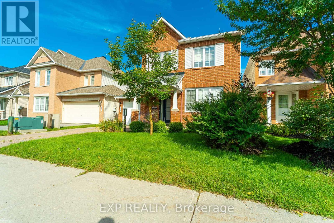
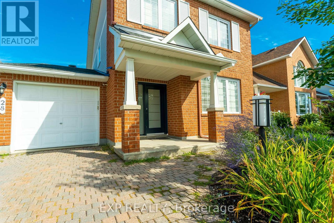
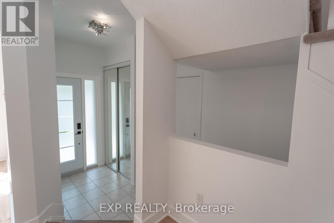
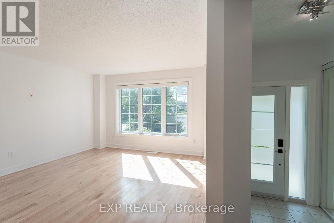
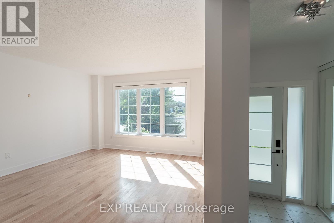
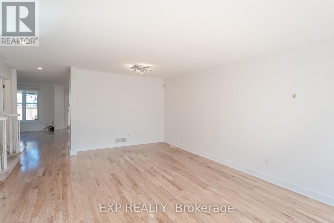
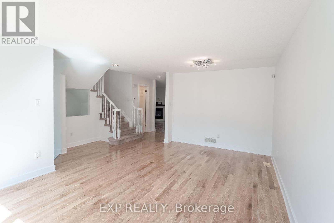
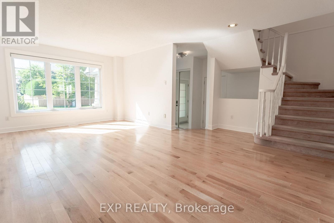
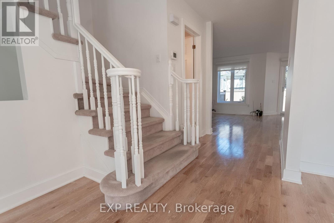
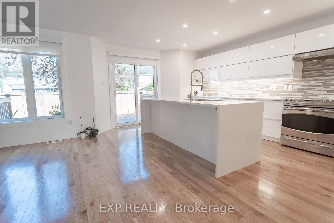
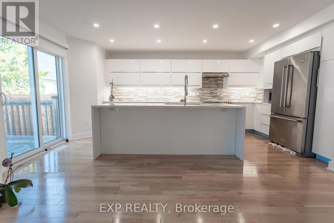
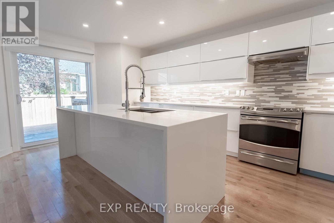
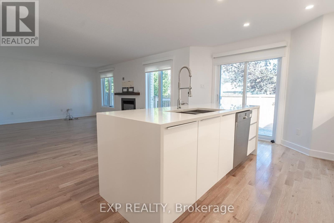
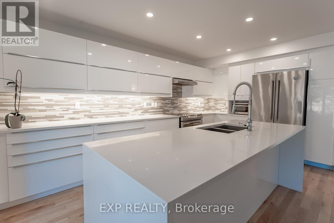
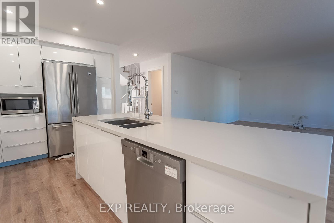
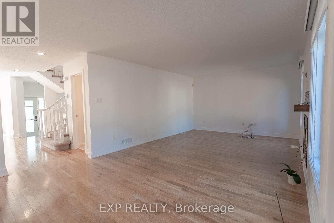
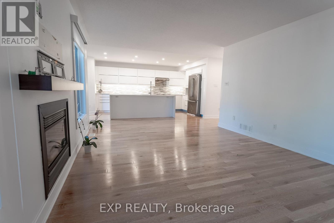
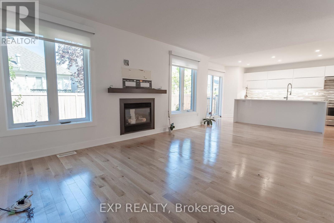
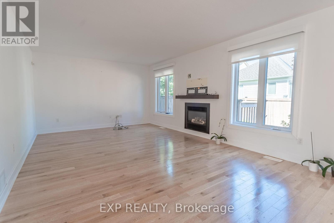
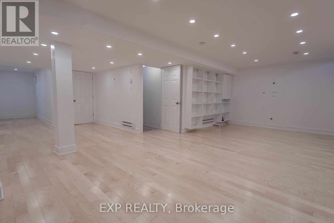
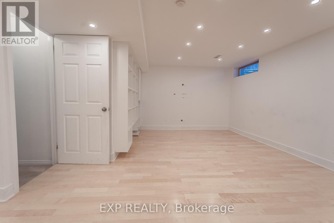
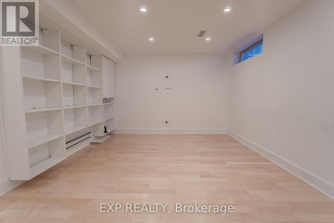
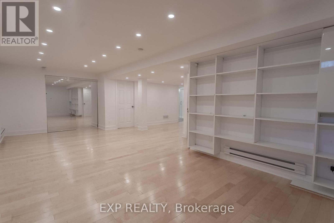
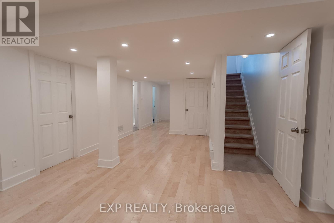
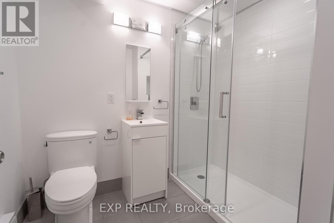
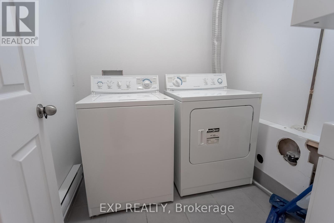
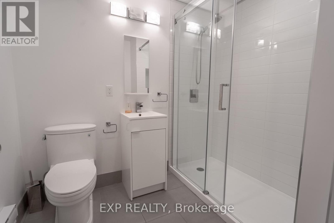
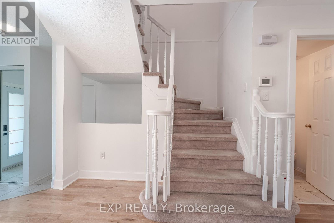
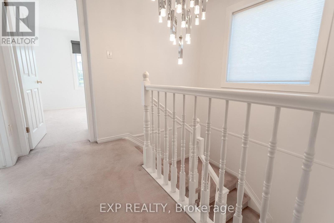
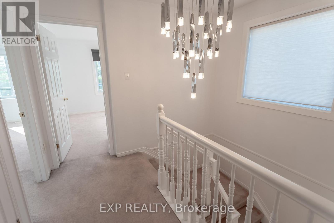
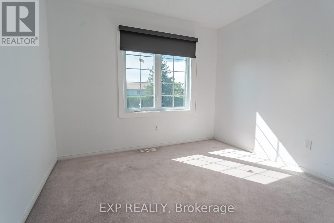
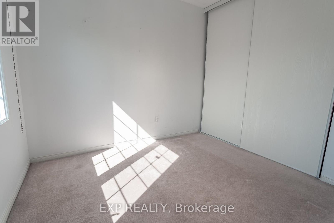
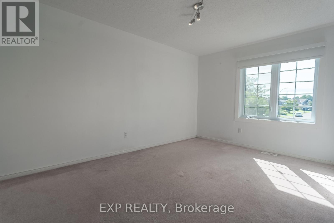
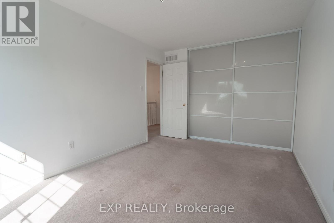
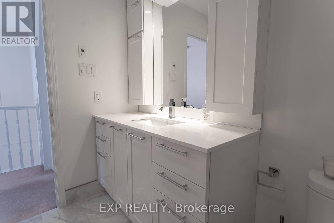
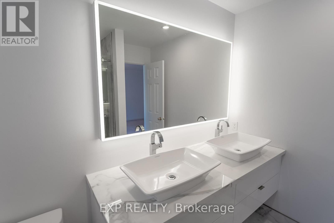
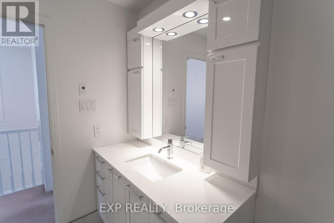
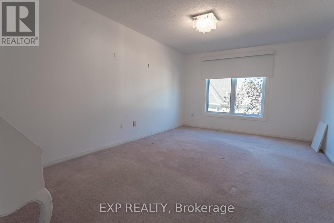
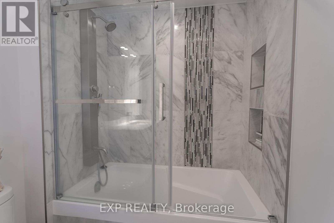
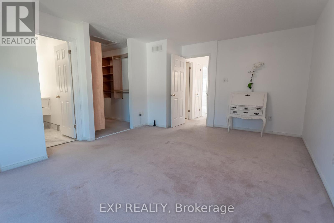
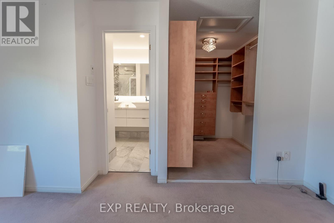
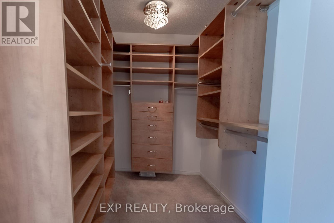
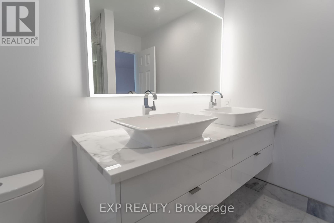
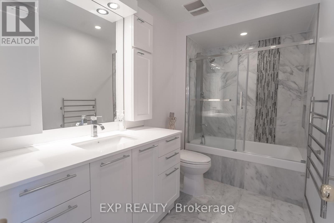
Beautiful and well-maintained 3-bedroom, 3.5-bath home featuring a finished basement and excellent functional layout. The main level offers an inviting living/dining area, family room with gas fireplace, and an eat-in kitchen with granite counters, island, pantry, and included appliances.The upper level includes a spacious primary bedroom with 4-piece ensuite and custom walk-in closet, along with additional well-sized bedrooms. The finished basement provides extra living space ideal for recreation or storage.Located in a desirable area, this home is move-in ready and perfect for families seeking comfort and space. (id:28225)
This listing content provided by REALTOR.ca has been licensed by REALTOR® members of The Canadian Real Estate Association.
The trademarks MLS®, Multiple Listing Service® and the associated logos are owned by The Canadian Real Estate Association (CREA) and identify the quality of services provided by real estate professionals who are members of CREA.

Plans du logement
| Unité | Chambres à coucher | Salles de bain | Taille | Loyer |
|---|---|---|---|---|
| 3 chambre à coucher | 3 | 4 | 1500,0 pi² | $3 400 |
Renseignements sur le stationnement
- Garage stationnement
2 places par unité
Caractéristiques et commodités
Unit Features
- Climatisation
Services inclus
Explorer des locations similaires
Looking for rentals similar to 28 Chartwell Avenue in Ottawa?
Voir toutes les locations similairesSave Alert
Plans du logement
Renseignements sur le stationnement
Caractéristiques et commodités
Services inclus
À propos 28 CHARTWELL AVENUE
MLS® Number: X13153916
Beautiful and well-maintained 3-bedroom, 3.5-bath home featuring a finished basement and excellent functional layout. The main level offers an inviting living/dining area, family room with gas fireplace, and an eat-in kitchen with granite counters, island, pantry, and included appliances.The upper level includes a spacious primary bedroom with 4-piece ensuite and custom walk-in closet, along with additional well-sized bedrooms. The finished basement provides extra living space ideal for recreation or storage.Located in a desirable area, this home is move-in ready and perfect for families seeking comfort and space. (id:28225)
This listing content provided by REALTOR.ca has been licensed by REALTOR® members of The Canadian Real Estate Association.
The trademarks MLS®, Multiple Listing Service® and the associated logos are owned by The Canadian Real Estate Association (CREA) and identify the quality of services provided by real estate professionals who are members of CREA.
MLS® Number: X13153916
Beautiful and well-maintained 3-bedroom, 3.5-bath home featuring a finished basement and excellent functional layout. The main level offers an inviting living/dining area, family room with gas fireplace, and an eat-in kitchen with granite counters, island, pantry, and included appliances.The upper level includes a spacious primary bedroom with 4-piece ensuite and custom walk-in closet, along with additional well-sized bedrooms. The finished basement provides extra living space ideal for recreation or storage.Located in a desirable area, this home is move-in ready and perfect for families seeking comfort and space. (id:28225)
This listing content provided by REALTOR.ca has been licensed by REALTOR® members of The Canadian Real Estate Association.
The trademarks MLS®, Multiple Listing Service® and the associated logos are owned by The Canadian Real Estate Association (CREA) and identify the quality of services provided by real estate professionals who are members of CREA.
Score du quartier et temps de déplacement
Dates de visites libres
Save Alert