278 Kiwanis Court maison unifamiliale — Ottawa, ON (4,0-Chambre à coucher)
$3 995
278 Kiwanis Court, Ottawa, ON K1T 0H7- 4 Lit
- 5 Salle de bain
- 3500 PI²
- Stationnement
Résumé
Apartment Il y a 1 unité. Les unités ont 4 chambres à coucher. Les unités ont 4.5 salles de bain. Not Included est un service inclus dans le loyer.
About 278 Kiwanis Court
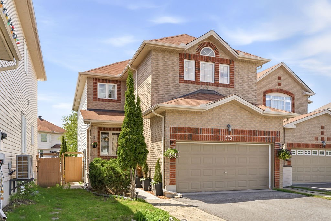
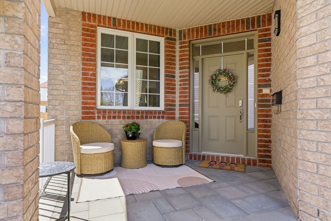
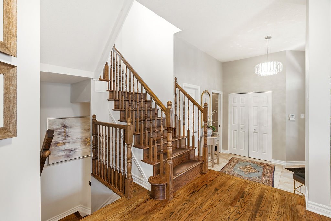
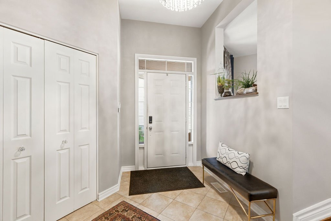
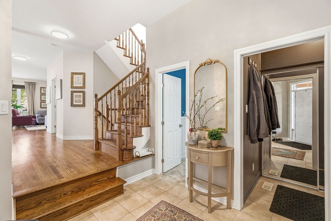
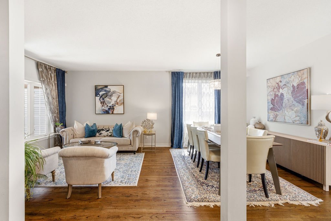
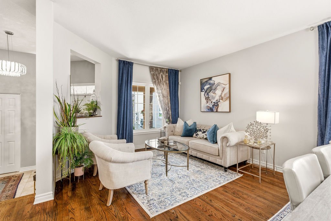
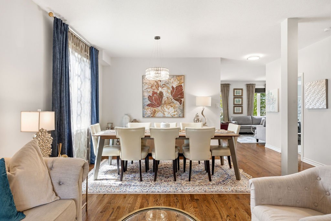
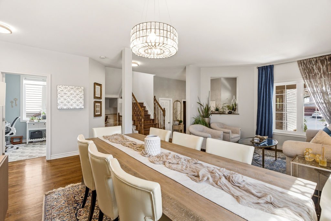
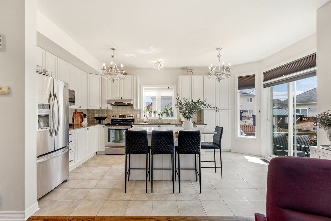
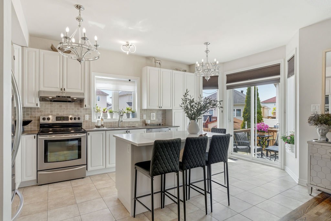
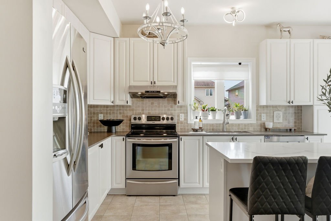
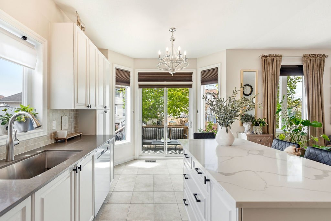
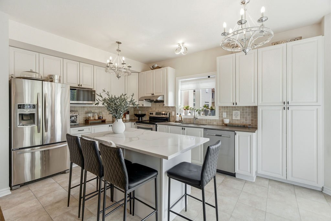
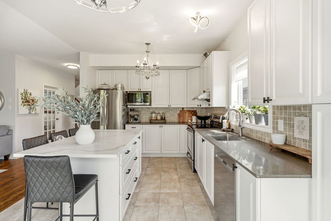
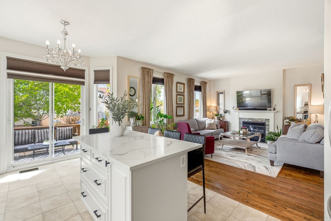
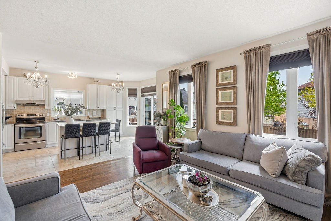
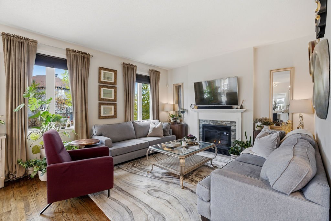
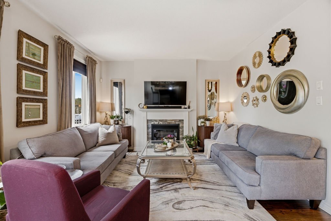
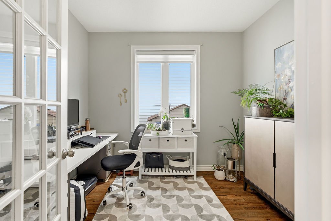
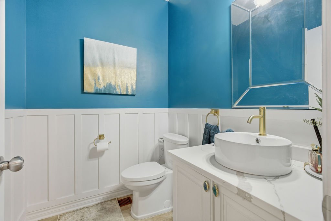
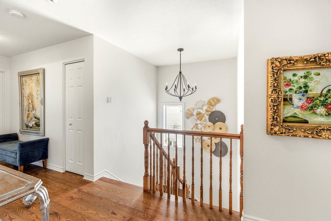
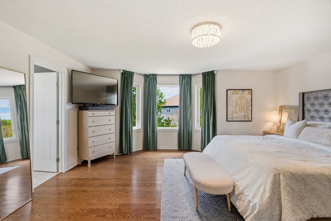
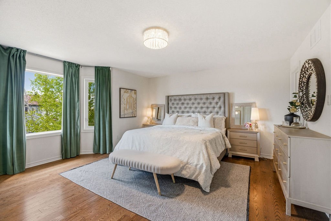
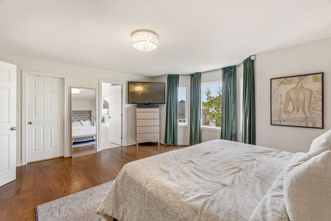
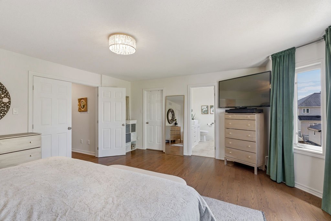
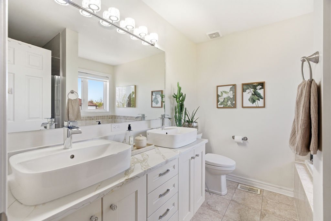
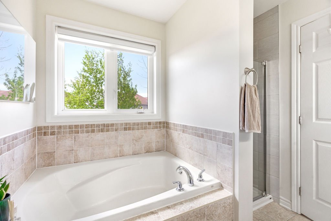
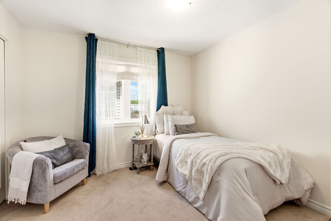
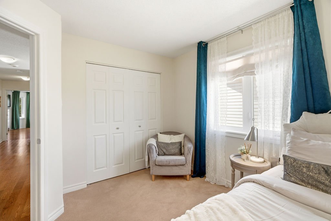
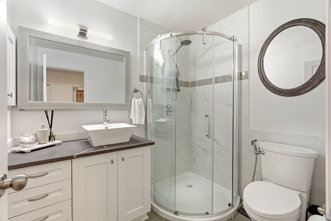
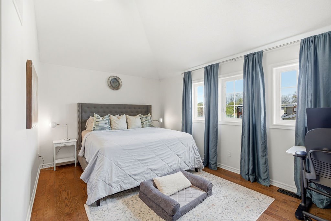
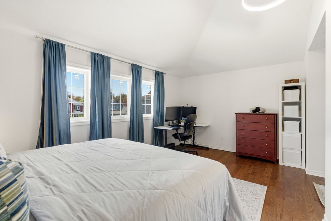
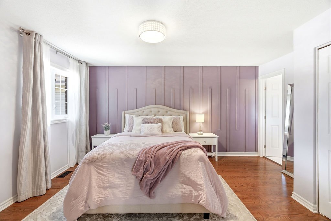
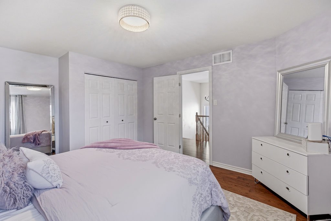
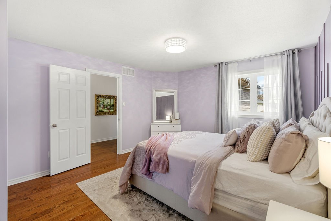
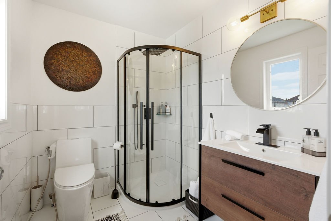
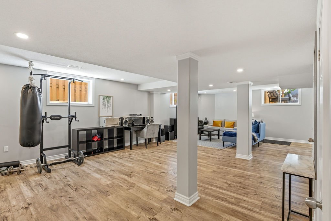
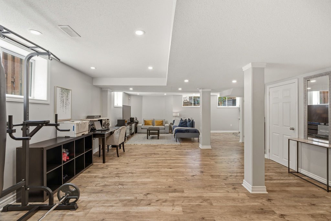
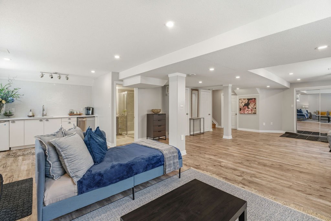
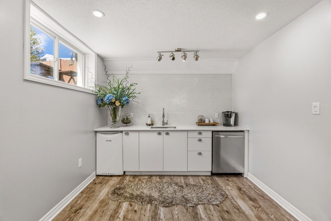
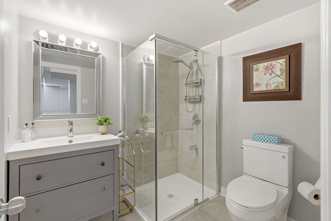
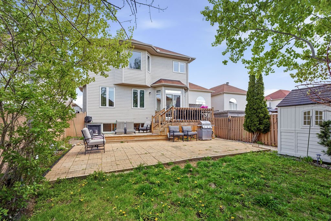
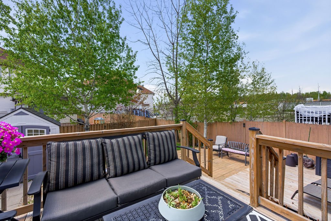
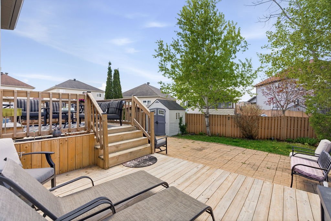
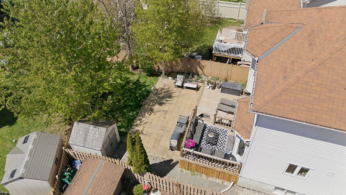
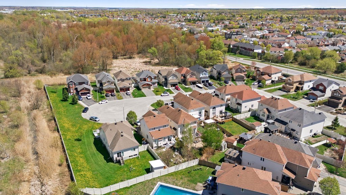
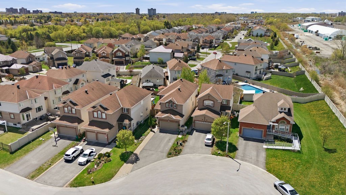
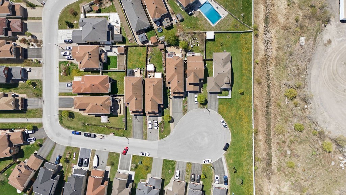
Welcome to 278 Kiwanis Court! Tucked away on a quiet cul-de-sac in the highly sought-after Hunt Club community, this beautifully updated 4 bedroom + 4.5 bathroom family home offers nearly 3,400 sqft. of refined living space with exceptional functionality and elegant finishes throughout. The sun-filled main level features soaring 9-ft ceilings, gleaming hardwood flooring, spacious formal and casual living areas, and a stunning open-concept kitchen complete with custom cabinetry, quartz countertops, stylish backsplash, stainless steel appliances, and ample counter/cabinet space perfect for entertaining and everyday living. The upper level boasts 4 generously sized bedrooms, including a luxurious primary retreat with French doors, dual walk-in closets, and a spa-inspired en-suite featuring a glass-enclosed shower. A rare and highly desirable feature, the spacious second bedroom also includes its own private en-suite bathroom - perfect for guests, extended family, or growing families seeking added comfort and privacy. The fully finished lower level provides incredible versatility with oversized windows, a sleek kitchenette with granite counters, sink, dishwasher & bar fridge, expansive rec room space, and endless potential for multigenerational living, entertaining, or a private retreat. Step outside to enjoy the beautifully landscaped backyard complete with a spacious 2-tier deck and storage shed - an ideal setting for summer gatherings and relaxing evenings. Located minutes from parks, schools, shopping, transit, walking/biking paths, the airport, and all amenities, this meticulously maintained home combines luxury, comfort, and an unbeatable central location. A rare offering in one of Ottawa's most desirable family neighbourhoods!
*VIDEO WALK-THROUGH AVAILABLE*
AVAILABLE: September 1, 2026
TENANT PAYS: Hydro, gas, water/sewer, & hot water tank rental fee (averaging a total of approx. $350-450/month, and will vary by season, usage and number of occupants).
PARKING: 6 parking spots in total with 2 inside the attached garage (with auto-garage door opener) & 4 on surfaced driveway - all spots are vehicle size dependent. Any additional parking requirements would need to be sourced independently.
*All applicants must provide: ID, proof of income, credit report and rental application from all adults.
*Minimum lease term is 12 months.
*Liability insurance with minimum $1M in liability coverage is required.
*Deposit of first and last month's rent is due upon lease being issued.
*No pets preferred, but will be considered on a case by case basis.
***EMAIL COORESPONDENCE PREFERRED and will be answered quicker.
*** Showings offered will be at set times. Please inquire via Email at Pierre . Acouri @ hallmarkottawa . com**
Plans du logement
| Unité | Chambres à coucher | Salles de bain | Taille | Loyer |
|---|---|---|---|---|
| 4 chambre à coucher | 4 | 5 | 3500,0 pi² | $3 995 |
Renseignements sur le stationnement
- Garage stationnement
- Driveway stationnement
- Pas de stationnement pour les visiteurs
6 places par unité
Frais de stationnement inclus dans le loyer
Caractéristiques et commodités
Nearby
- Banque
- Bars
- Café
- Garderie
- Piscine
- Station-service
- Épicerie
- Gymnase
- Hôpital
- Cinéma
- Parcs
- Bibliothèque privée
- Transport en commun
- Service d'urgence 24 h
- Salle de jeu
- Dépanneur
- Autoroute
- École
- Piste de jogging
- Atm
- Magasinage
- Écoles
- Arrêt de bus
- Pistes cyclables
- Parc à chiens
- Centre commercial
- Terrain de jeu
- Restaurants
Unit Features
- Réfrigérateur
- Sécheuse
- Stationnement
- Laveuse
- Couvre-fenêtres
- Planchers - tapis
- Planchers - Bois franc
- Planchers - Tuile
- Foyer
- Gas Heating
- Système d'alarme
- Jardin
- Stores
- Prêt à accueillir la télévision par câble
- Entrée privée
- Cour privée
- Rangement
- Cuisinière
- Île
- Salle de lavage dans l'appartement
- Climatisation
- Arrière-cour
- Lave-vaisselle
- Comptoirs en granite
- Thermostats individuels
- Récemment rénové
- Pièce-penderie
Services inclus
- Non Inclus
Explorer des locations similaires
Looking for rentals similar to 278 Kiwanis Court in Ottawa?
Voir toutes les locations similairesSave Alert
Plans du logement
Renseignements sur le stationnement
Caractéristiques et commodités
Services inclus
À propos 278 Kiwanis Court
Welcome to 278 Kiwanis Court! Tucked away on a quiet cul-de-sac in the highly sought-after Hunt Club community, this beautifully updated 4 bedroom + 4.5 bathroom family home offers nearly 3,400 sqft. of refined living space with exceptional functionality and elegant finishes throughout. The sun-filled main level features soaring 9-ft ceilings, gleaming hardwood flooring, spacious formal and casual living areas, and a stunning open-concept kitchen complete with custom cabinetry, quartz countertops, stylish backsplash, stainless steel appliances, and ample counter/cabinet space perfect for entertaining and everyday living. The upper level boasts 4 generously sized bedrooms, including a luxurious primary retreat with French doors, dual walk-in closets, and a spa-inspired en-suite featuring a glass-enclosed shower. A rare and highly desirable feature, the spacious second bedroom also includes its own private en-suite bathroom - perfect for guests, extended family, or growing families seeking added comfort and privacy. The fully finished lower level provides incredible versatility with oversized windows, a sleek kitchenette with granite counters, sink, dishwasher & bar fridge, expansive rec room space, and endless potential for multigenerational living, entertaining, or a private retreat. Step outside to enjoy the beautifully landscaped backyard complete with a spacious 2-tier deck and storage shed - an ideal setting for summer gatherings and relaxing evenings. Located minutes from parks, schools, shopping, transit, walking/biking paths, the airport, and all amenities, this meticulously maintained home combines luxury, comfort, and an unbeatable central location. A rare offering in one of Ottawa's most desirable family neighbourhoods!
*VIDEO WALK-THROUGH AVAILABLE*
AVAILABLE: September 1, 2026
TENANT PAYS: Hydro, gas, water/sewer, & hot water tank rental fee (averaging a total of approx. $350-450/month, and will vary by season, usage and number of occupants).
PARKING: 6 parking spots in total with 2 inside the attached garage (with auto-garage door opener) & 4 on surfaced driveway - all spots are vehicle size dependent. Any additional parking requirements would need to be sourced independently.
*All applicants must provide: ID, proof of income, credit report and rental application from all adults.
*Minimum lease term is 12 months.
*Liability insurance with minimum $1M in liability coverage is required.
*Deposit of first and last month's rent is due upon lease being issued.
*No pets preferred, but will be considered on a case by case basis.
***EMAIL COORESPONDENCE PREFERRED and will be answered quicker.
*** Showings offered will be at set times. Please inquire via Email at Pierre . Acouri @ hallmarkottawa . com**
Welcome to 278 Kiwanis Court! Tucked away on a quiet cul-de-sac in the highly sought-after Hunt Club community, this beautifully updated 4 bedroom + 4.5 bathroom family home offers nearly 3,400 sqft. of refined living space with exceptional functionality and elegant finishes throughout. The sun-filled main level features soaring 9-ft ceilings, gleaming hardwood flooring, spacious formal and casual living areas, and a stunning open-concept kitchen complete with custom cabinetry, quartz countertops, stylish backsplash, stainless steel appliances, and ample counter/cabinet space perfect for entertaining and everyday living. The upper level boasts 4 generously sized bedrooms, including a luxurious primary retreat with French doors, dual walk-in closets, and a spa-inspired en-suite featuring a glass-enclosed shower. A rare and highly desirable feature, the spacious second bedroom also includes its own private en-suite bathroom - perfect for guests, extended family, or growing families seeking added comfort and privacy. The fully finished lower level provides incredible versatility with oversized windows, a sleek kitchenette with granite counters, sink, dishwasher & bar fridge, expansive rec room space, and endless potential for multigenerational living, entertaining, or a private retreat. Step outside to enjoy the beautifully landscaped backyard complete with a spacious 2-tier deck and storage shed - an ideal setting for summer gatherings and relaxing evenings. Located minutes from parks, schools, shopping, transit, walking/biking paths, the airport, and all amenities, this meticulously maintained home combines luxury, comfort, and an unbeatable central location. A rare offering in one of Ottawa's most desirable family neighbourhoods!
*VIDEO WALK-THROUGH AVAILABLE*
AVAILABLE: September 1, 2026
TENANT PAYS: Hydro, gas, water/sewer, & hot water tank rental fee (averaging a total of approx. $350-450/month, and will vary by season, usage and number of occupants).
PARKING: 6 parking spots in total with 2 inside the attached garage (with auto-garage door opener) & 4 on surfaced driveway - all spots are vehicle size dependent. Any additional parking requirements would need to be sourced independently.
*All applicants must provide: ID, proof of income, credit report and rental application from all adults.
*Minimum lease term is 12 months.
*Liability insurance with minimum $1M in liability coverage is required.
*Deposit of first and last month's rent is due upon lease being issued.
*No pets preferred, but will be considered on a case by case basis.
***EMAIL COORESPONDENCE PREFERRED and will be answered quicker.
*** Showings offered will be at set times. Please inquire via Email at Pierre . Acouri @ hallmarkottawa . com**
Score du quartier et temps de déplacement
Dates de visites libres
Save Alert