23 Newton Street maison unifamiliale — Ottawa, ON (4,0-Chambre à coucher)
$4 995
23 Newton Street, Ottawa, ON K1S 2S6- 4 Lit
- 4 Salle de bain
- 2800 PI²
- Animaux de compagnie permis
- Stationnement
Résumé
Apartment Il y a 1 unité. Les unités ont 4 chambres à coucher. Les unités ont 3.5 salles de bain. Not Included est un service inclus dans le loyer.
About 23 Newton Street
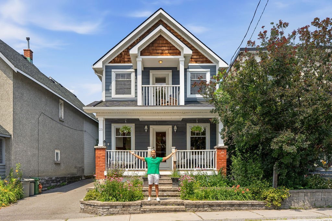
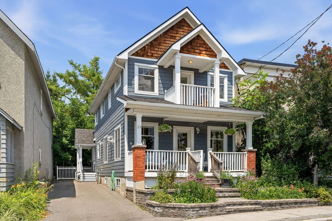
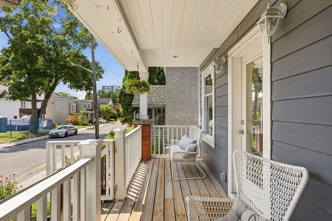
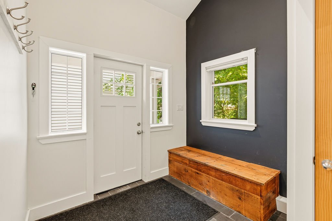
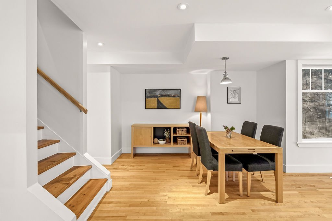
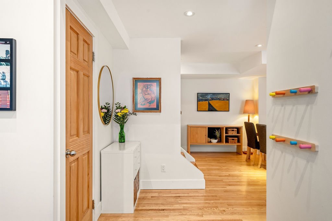
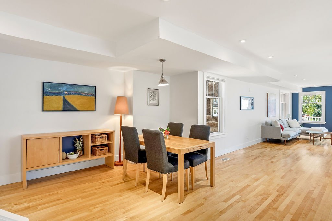
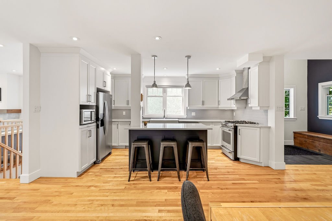
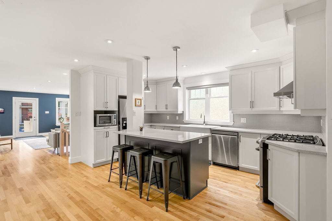
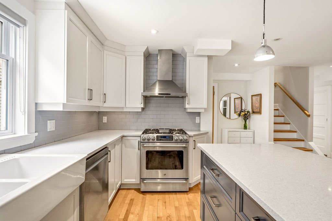
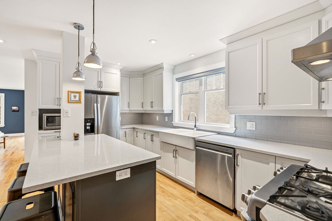
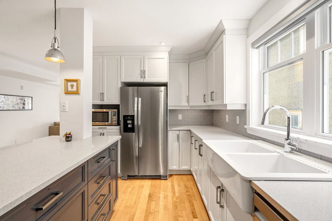
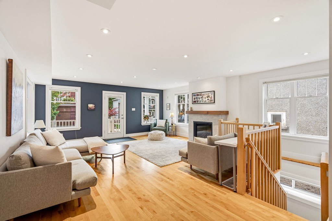
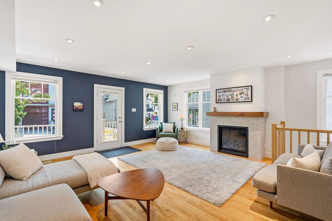
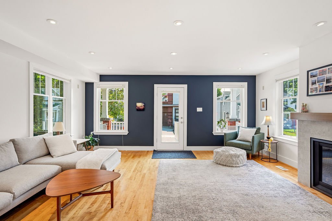
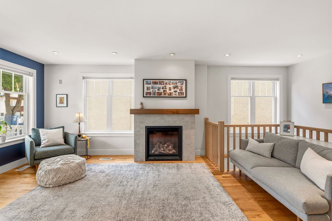
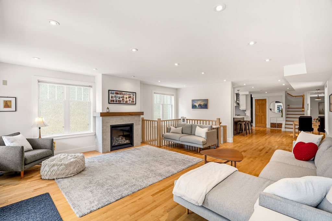
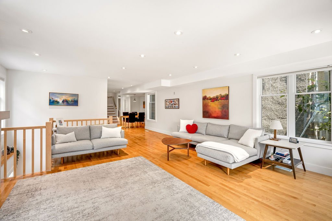
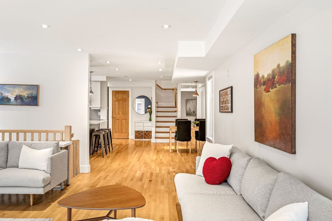
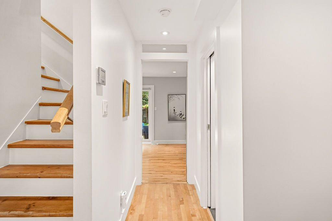
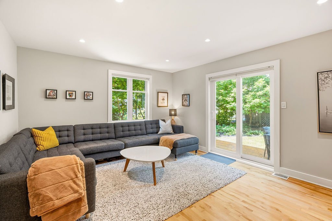
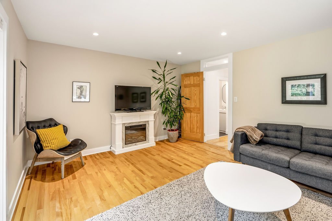
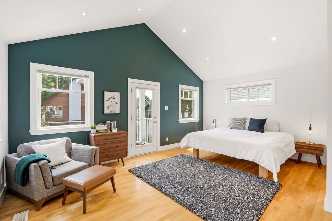
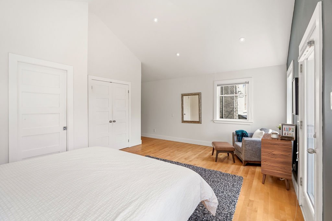
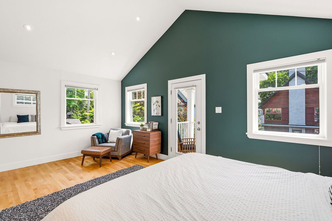
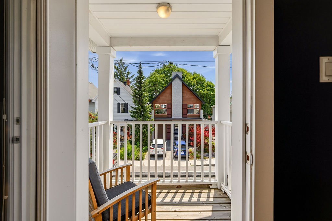
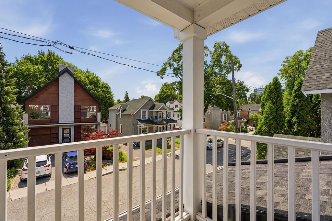
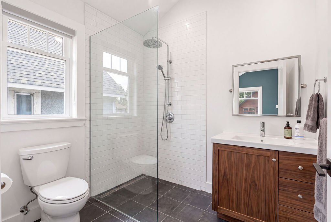
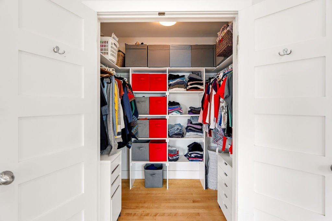
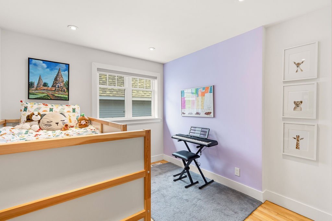
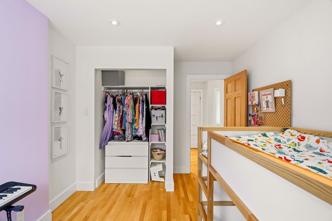
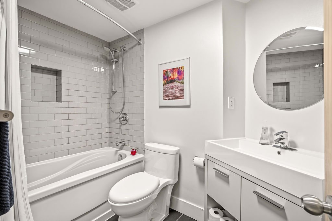
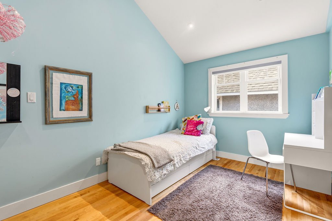
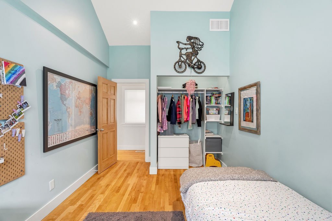
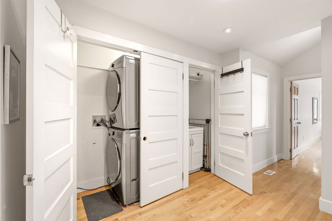
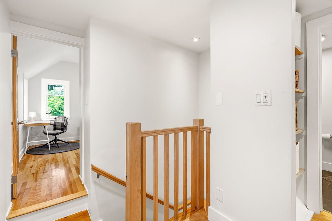
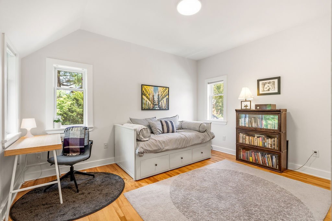
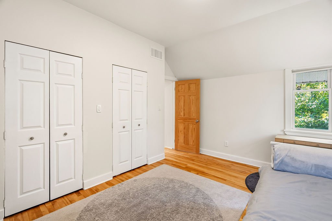
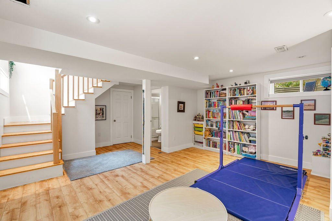
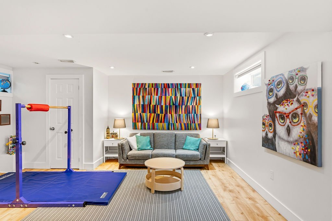
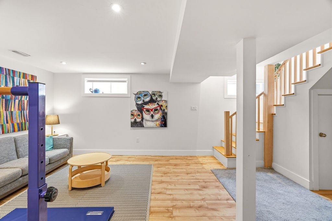
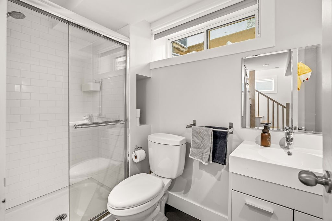
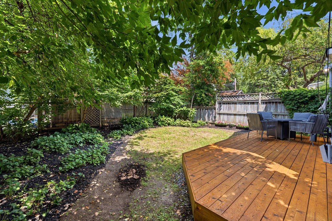
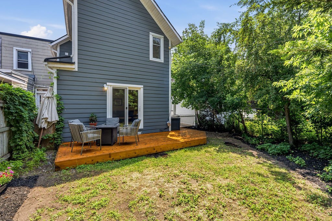
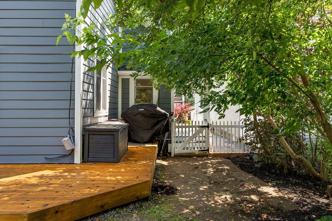
Welcome to 23 Newton St. - an exceptional executive residence nestled on one of the Glebe's most coveted tree-lined streets. This beautifully renovated 4-bedroom, 3.5-bathroom detached home seamlessly blends timeless character with sophisticated modern design, offering an unparalleled leasing opportunity in one of Ottawa's most prestigious neighbourhoods. Just steps from Bank Street's renowned restaurants, cafés, boutiques, Lansdowne Park, the Rideau Canal, top-rated schools, parks and countless amenities, this is urban living at its absolute finest. Thoughtfully designed for both everyday living and elegant entertaining, the sun-filled main level showcases an impressive open-concept layout accented by rich hardwood flooring, oversized windows, recessed lighting and refined finishes throughout. At the heart of the home is the stunning chef-inspired kitchen, beautifully renovated with quartz countertops, custom white cabinetry, stainless steel appliances, a farmhouse sink, subway tile backsplash and an oversized centre island with seating for three. The spacious living and dining areas flow effortlessly into the inviting family room featuring a gas fireplace and patio doors leading to the private backyard-creating the perfect space to gather with family and friends. The upper level offers four generously proportioned bedrooms, highlighted by an impressive Primary Retreat featuring vaulted ceilings, a spacious walk-in closet, luxurious spa-inspired en-suite with glass shower, and a private covered balcony overlooking the mature streetscape. Three additional bedrooms and beautifully appointed bathrooms provide exceptional comfort and flexibility for families, guests or those working from home. Outside, enjoy professionally landscaped grounds, charming covered front porches, a private backyard retreat & the convenience of two laneway parking spaces-a true rarity in the Glebe.
*VIDEO WALK-THROUGH AVAILABLE*
AVAILABLE: September 1, 2026.
TENANT PAYS: Hydro, gas, & water, averaging a total of approx. $250-350/month, and will vary by season, usage and number of occupants.
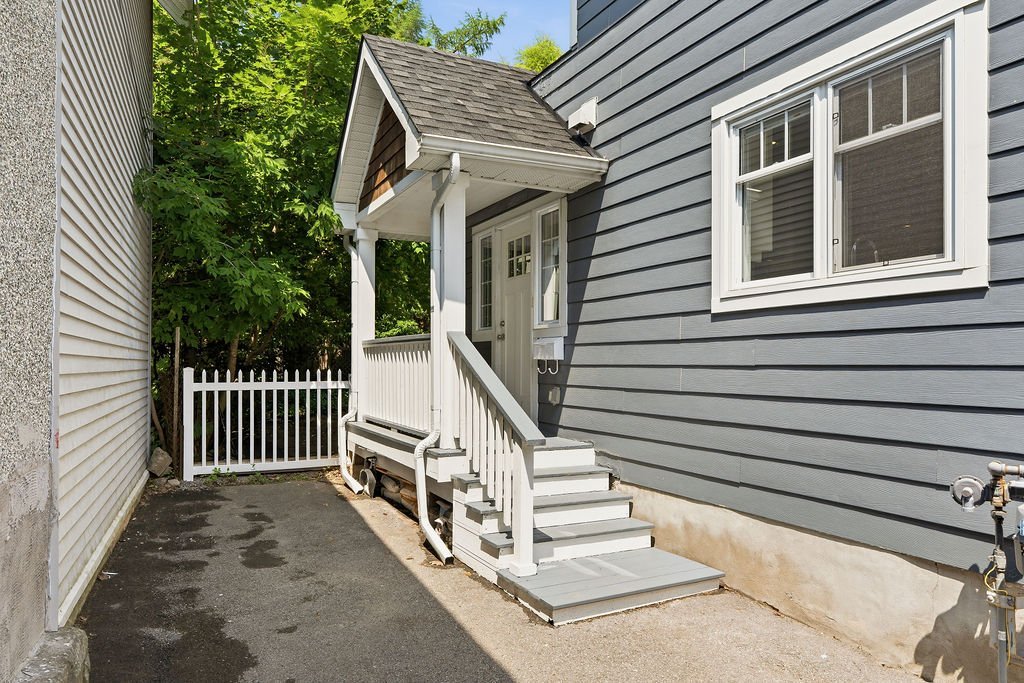
PARKING: 2 total, in tandem on surfaced driveway. All additional parking requirements would need to be sourced independently.
*All applicants must provide: ID, proof of income, credit report and rental application from all adults.
*Minimum lease term is 12 months.
*Liability insurance with minimum $1M in liability coverage is required.
*Deposit of first and last month's rent is due upon lease being issued.
*No pets preferred, but will be considered on a case by case basis.
***EMAIL COORESPONDENCE PREFERRED and will be answered quicker.
*** Showings offered will be at set times. Please inquire via Email at pierre . acouri @ hallmarkottawa . com.**
Plans du logement
| Unité | Chambres à coucher | Salles de bain | Taille | Loyer |
|---|---|---|---|---|
| 4 chambre à coucher | 4 | 4 | 2800,0 pi² | $4 995 |
Renseignements sur le stationnement
- Driveway stationnement
- Pas de stationnement pour les visiteurs
2 places par unité
Frais de stationnement inclus dans le loyer
Caractéristiques et commodités
Nearby
- Banque
- Bars
- Café
- Garderie
- Piscine
- Station-service
- Épicerie
- Gymnase
- Hôpital
- Cinéma
- Parcs
- Bibliothèque privée
- Transport en commun
- Service d'urgence 24 h
- Salle de jeu
- Dépanneur
- Autoroute
- École
- Piste de jogging
- Atm
- Magasinage
- Écoles
- Arrêt de bus
- Pistes cyclables
- Parc à chiens
- Centre commercial
- Terrain de jeu
- Restaurants
Unit Features
- Réfrigérateur
- Sécheuse
- Stationnement
- Laveuse
- Planchers - Bois franc
- Planchers - Tuile
- Foyer
- Gas Heating
- Électroménagers neufs
- Jardin
- Stores
- Prêt à accueillir la télévision par câble
- Entrée privée
- Cour privée
- Rangement
- Cuisinière
- Île
- Salle de lavage dans l'appartement
- Climatisation
- Arrière-cour
- Balcon
- Lave-vaisselle
- Thermostats individuels
- Récemment rénové
- Pièce-penderie
Services inclus
- Non Inclus
Explorer des locations similaires
Looking for rentals similar to 23 Newton Street in Ottawa?
Voir toutes les locations similairesSave Alert
Plans du logement
Renseignements sur le stationnement
Caractéristiques et commodités
Services inclus
À propos 23 Newton Street
Welcome to 23 Newton St. - an exceptional executive residence nestled on one of the Glebe's most coveted tree-lined streets. This beautifully renovated 4-bedroom, 3.5-bathroom detached home seamlessly blends timeless character with sophisticated modern design, offering an unparalleled leasing opportunity in one of Ottawa's most prestigious neighbourhoods. Just steps from Bank Street's renowned restaurants, cafés, boutiques, Lansdowne Park, the Rideau Canal, top-rated schools, parks and countless amenities, this is urban living at its absolute finest. Thoughtfully designed for both everyday living and elegant entertaining, the sun-filled main level showcases an impressive open-concept layout accented by rich hardwood flooring, oversized windows, recessed lighting and refined finishes throughout. At the heart of the home is the stunning chef-inspired kitchen, beautifully renovated with quartz countertops, custom white cabinetry, stainless steel appliances, a farmhouse sink, subway tile backsplash and an oversized centre island with seating for three. The spacious living and dining areas flow effortlessly into the inviting family room featuring a gas fireplace and patio doors leading to the private backyard-creating the perfect space to gather with family and friends. The upper level offers four generously proportioned bedrooms, highlighted by an impressive Primary Retreat featuring vaulted ceilings, a spacious walk-in closet, luxurious spa-inspired en-suite with glass shower, and a private covered balcony overlooking the mature streetscape. Three additional bedrooms and beautifully appointed bathrooms provide exceptional comfort and flexibility for families, guests or those working from home. Outside, enjoy professionally landscaped grounds, charming covered front porches, a private backyard retreat & the convenience of two laneway parking spaces-a true rarity in the Glebe.
*VIDEO WALK-THROUGH AVAILABLE*
AVAILABLE: September 1, 2026.
TENANT PAYS: Hydro, gas, & water, averaging a total of approx. $250-350/month, and will vary by season, usage and number of occupants.
PARKING: 2 total, in tandem on surfaced driveway. All additional parking requirements would need to be sourced independently.
*All applicants must provide: ID, proof of income, credit report and rental application from all adults.
*Minimum lease term is 12 months.
*Liability insurance with minimum $1M in liability coverage is required.
*Deposit of first and last month's rent is due upon lease being issued.
*No pets preferred, but will be considered on a case by case basis.
***EMAIL COORESPONDENCE PREFERRED and will be answered quicker.
*** Showings offered will be at set times. Please inquire via Email at pierre . acouri @ hallmarkottawa . com.**
Welcome to 23 Newton St. - an exceptional executive residence nestled on one of the Glebe's most coveted tree-lined streets. This beautifully renovated 4-bedroom, 3.5-bathroom detached home seamlessly blends timeless character with sophisticated modern design, offering an unparalleled leasing opportunity in one of Ottawa's most prestigious neighbourhoods. Just steps from Bank Street's renowned restaurants, cafés, boutiques, Lansdowne Park, the Rideau Canal, top-rated schools, parks and countless amenities, this is urban living at its absolute finest. Thoughtfully designed for both everyday living and elegant entertaining, the sun-filled main level showcases an impressive open-concept layout accented by rich hardwood flooring, oversized windows, recessed lighting and refined finishes throughout. At the heart of the home is the stunning chef-inspired kitchen, beautifully renovated with quartz countertops, custom white cabinetry, stainless steel appliances, a farmhouse sink, subway tile backsplash and an oversized centre island with seating for three. The spacious living and dining areas flow effortlessly into the inviting family room featuring a gas fireplace and patio doors leading to the private backyard-creating the perfect space to gather with family and friends. The upper level offers four generously proportioned bedrooms, highlighted by an impressive Primary Retreat featuring vaulted ceilings, a spacious walk-in closet, luxurious spa-inspired en-suite with glass shower, and a private covered balcony overlooking the mature streetscape. Three additional bedrooms and beautifully appointed bathrooms provide exceptional comfort and flexibility for families, guests or those working from home. Outside, enjoy professionally landscaped grounds, charming covered front porches, a private backyard retreat & the convenience of two laneway parking spaces-a true rarity in the Glebe.
*VIDEO WALK-THROUGH AVAILABLE*
AVAILABLE: September 1, 2026.
TENANT PAYS: Hydro, gas, & water, averaging a total of approx. $250-350/month, and will vary by season, usage and number of occupants.
PARKING: 2 total, in tandem on surfaced driveway. All additional parking requirements would need to be sourced independently.
*All applicants must provide: ID, proof of income, credit report and rental application from all adults.
*Minimum lease term is 12 months.
*Liability insurance with minimum $1M in liability coverage is required.
*Deposit of first and last month's rent is due upon lease being issued.
*No pets preferred, but will be considered on a case by case basis.
***EMAIL COORESPONDENCE PREFERRED and will be answered quicker.
*** Showings offered will be at set times. Please inquire via Email at pierre . acouri @ hallmarkottawa . com.**
Score du quartier et temps de déplacement
Dates de visites libres
Save Alert