228 Berrigan Drive maison de ville — 228 BERRIGAN DRIVE, Ottawa ON (3,0-Chambre à coucher)
$2 500
228 Berrigan Drive, Ottawa, ON K2J 5C4- 3 Lit
- 3 Salle de bain
- 1500 PI²
- Stationnement
Résumé
Apartment Il y a 1 unité. Les unités ont 3 chambres à coucher. Les unités ont 3 salles de bain.
About 228 BERRIGAN DRIVE
MLS® Number: X13602840
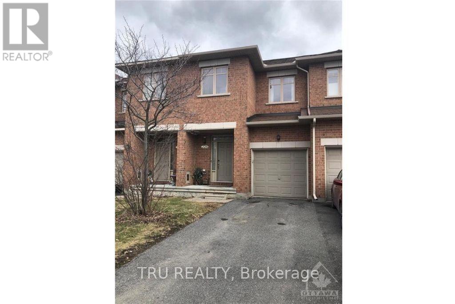
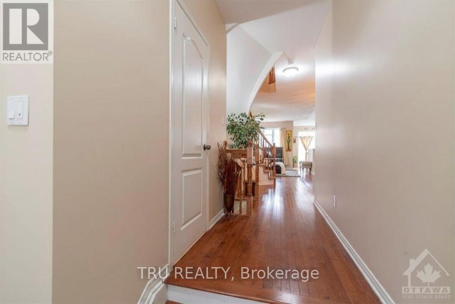
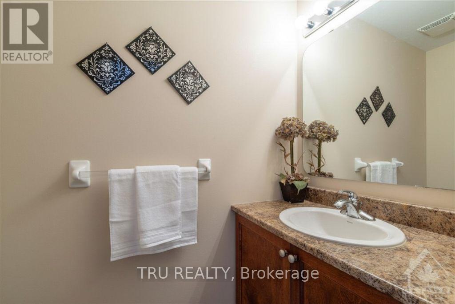
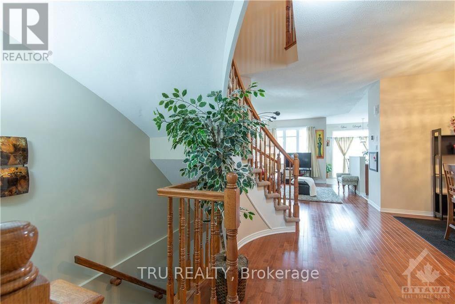
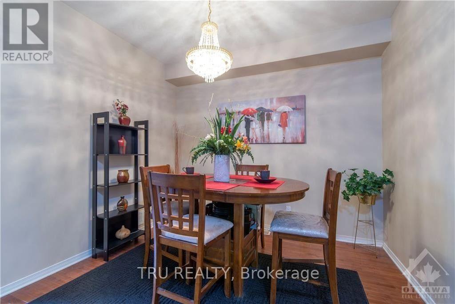
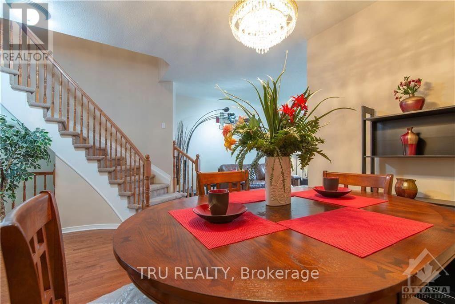
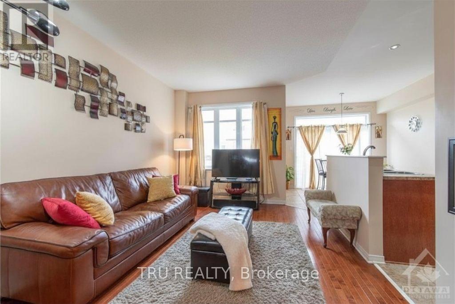
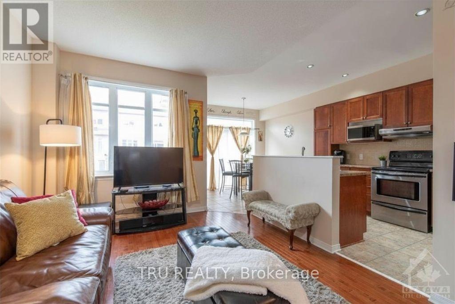
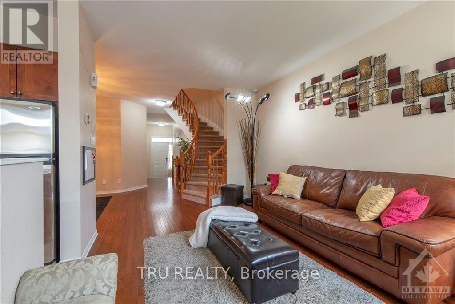
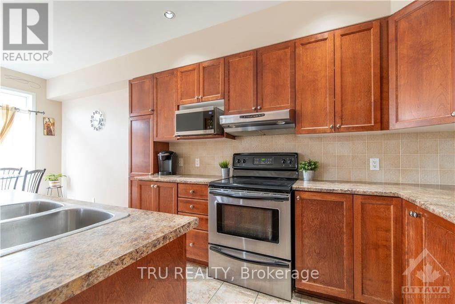
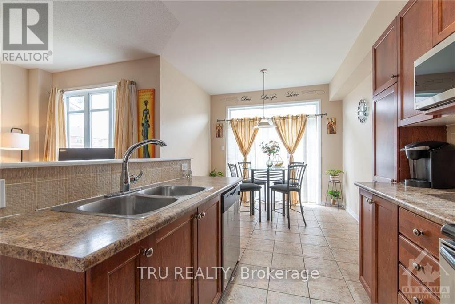
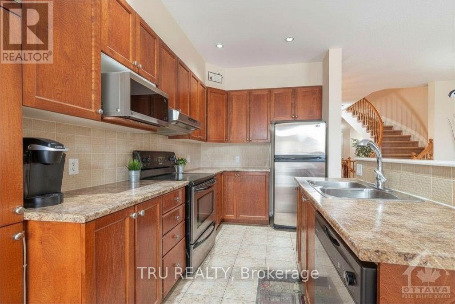
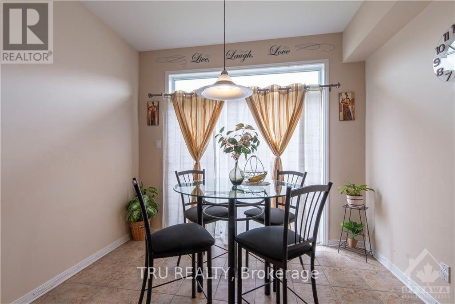
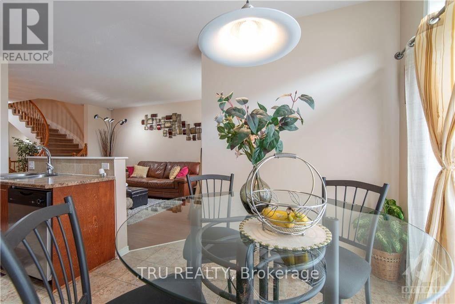
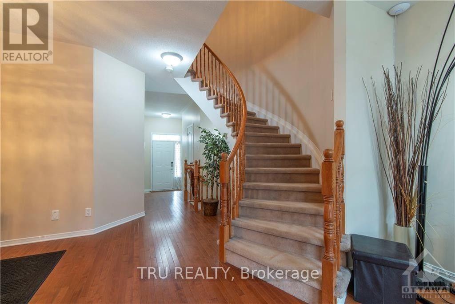
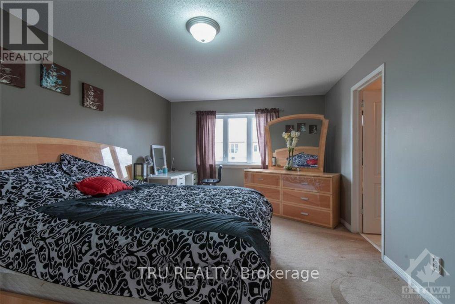
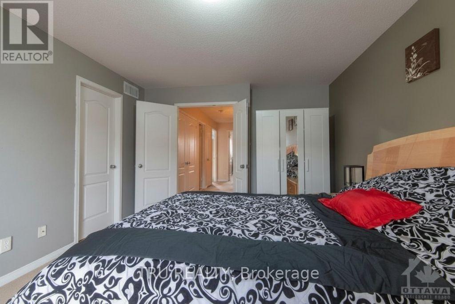
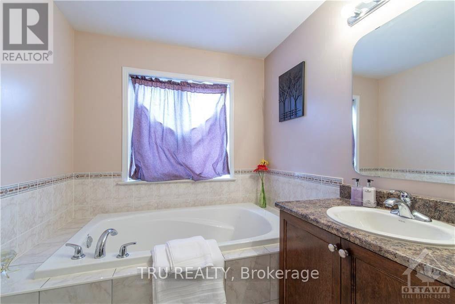
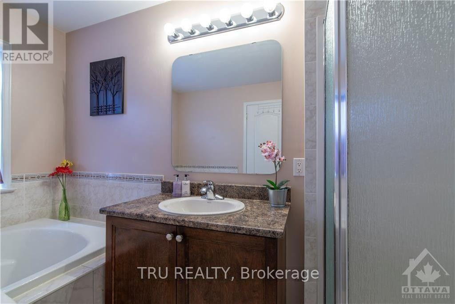
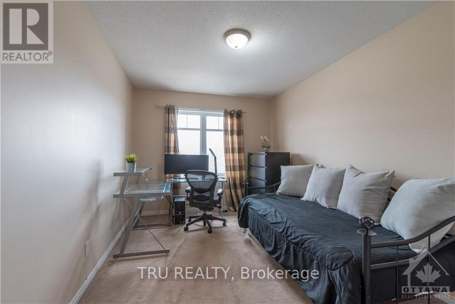
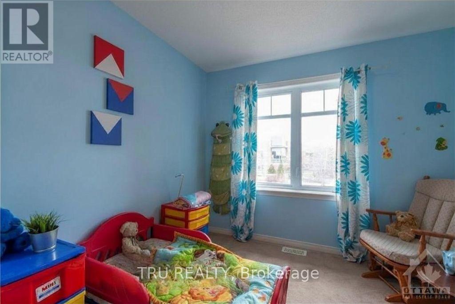
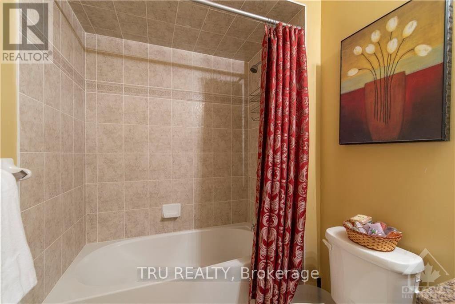
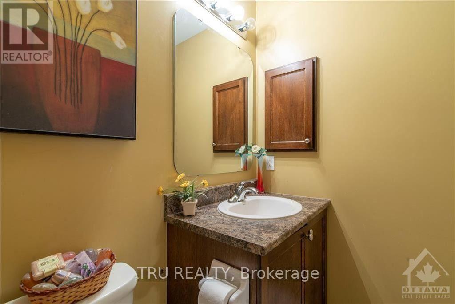
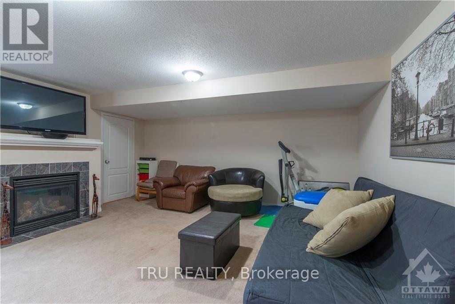
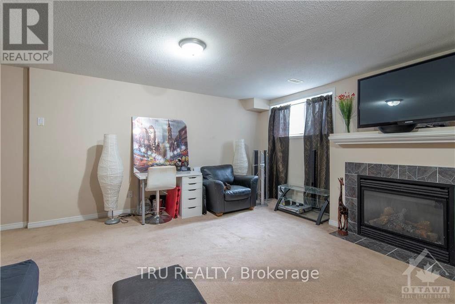
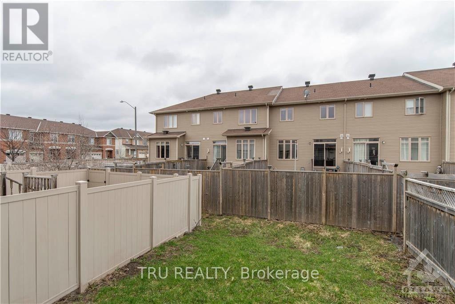
Welcome to this well-maintained 3-bedroom, 2.5-bathroom townhome located in a family-friendly neighbourhood close to elementary and secondary schools, public transit, parks, and shopping along Strandherd Drive. The bright main level features hardwood flooring, inside access to the garage, and a separate dining area. The open-concept kitchen, living, and eating area offers plenty of functional space, with patio doors providing direct access to the fully fenced backyard with easement access along the back. Upstairs, the spacious primary bedroom includes a walk-in closet and a private 4-piece ensuite. Two additional bedrooms, a full bathroom, and laundry room complete the upper level. The fully finished basement provides additional living space and features a cozy gas fireplace, making it ideal for a family room, home office, gym, or play area. A comfortable and practical home in a convenient location. Rental application, proof of income, references, and a full credit report are required. No pets and no smoking allowed. (id:28225)
- Hood Fan
This listing content provided by REALTOR.ca has been licensed by REALTOR® members of The Canadian Real Estate Association.
The trademarks MLS®, Multiple Listing Service® and the associated logos are owned by The Canadian Real Estate Association (CREA) and identify the quality of services provided by real estate professionals who are members of CREA.

Plans du logement
| Unité | Chambres à coucher | Salles de bain | Taille | Loyer |
|---|---|---|---|---|
| 3 chambre à coucher | 3 | 3 | 1500,0 pi² | $2 500 |
Renseignements sur le stationnement
- Garage stationnement
3 places par unité
Caractéristiques et commodités
Building Features
- Buanderie
Unit Features
- Climatisation
- Cuisinière
- Réfrigérateur
- Lave-vaisselle
Services inclus
Explorer des locations similaires
Looking for rentals similar to 228 Berrigan Drive in Ottawa?
Voir toutes les locations similairesSave Alert
Plans du logement
Renseignements sur le stationnement
Caractéristiques et commodités
Services inclus
À propos 228 BERRIGAN DRIVE
MLS® Number: X13602840
Welcome to this well-maintained 3-bedroom, 2.5-bathroom townhome located in a family-friendly neighbourhood close to elementary and secondary schools, public transit, parks, and shopping along Strandherd Drive. The bright main level features hardwood flooring, inside access to the garage, and a separate dining area. The open-concept kitchen, living, and eating area offers plenty of functional space, with patio doors providing direct access to the fully fenced backyard with easement access along the back. Upstairs, the spacious primary bedroom includes a walk-in closet and a private 4-piece ensuite. Two additional bedrooms, a full bathroom, and laundry room complete the upper level. The fully finished basement provides additional living space and features a cozy gas fireplace, making it ideal for a family room, home office, gym, or play area. A comfortable and practical home in a convenient location. Rental application, proof of income, references, and a full credit report are required. No pets and no smoking allowed. (id:28225)
- Hood Fan
This listing content provided by REALTOR.ca has been licensed by REALTOR® members of The Canadian Real Estate Association.
The trademarks MLS®, Multiple Listing Service® and the associated logos are owned by The Canadian Real Estate Association (CREA) and identify the quality of services provided by real estate professionals who are members of CREA.
MLS® Number: X13602840
Welcome to this well-maintained 3-bedroom, 2.5-bathroom townhome located in a family-friendly neighbourhood close to elementary and secondary schools, public transit, parks, and shopping along Strandherd Drive. The bright main level features hardwood flooring, inside access to the garage, and a separate dining area. The open-concept kitchen, living, and eating area offers plenty of functional space, with patio doors providing direct access to the fully fenced backyard with easement access along the back. Upstairs, the spacious primary bedroom includes a walk-in closet and a private 4-piece ensuite. Two additional bedrooms, a full bathroom, and laundry room complete the upper level. The fully finished basement provides additional living space and features a cozy gas fireplace, making it ideal for a family room, home office, gym, or play area. A comfortable and practical home in a convenient location. Rental application, proof of income, references, and a full credit report are required. No pets and no smoking allowed. (id:28225)
- Hood Fan
This listing content provided by REALTOR.ca has been licensed by REALTOR® members of The Canadian Real Estate Association.
The trademarks MLS®, Multiple Listing Service® and the associated logos are owned by The Canadian Real Estate Association (CREA) and identify the quality of services provided by real estate professionals who are members of CREA.
Score du quartier et temps de déplacement
Dates de visites libres
Save Alert