224 Tempest Drive maison — 224 TEMPEST DRIVE, Ottawa ON (3,0-Chambre à coucher)
$2 995
224 Tempest Drive, Ottawa, ON K2S 0K5- 3 Lit
- 3 Salle de bain
- 2000 PI²
- Stationnement
Résumé
Apartment Il y a 1 unité. Les unités ont 3 chambres à coucher. Les unités ont 3 salles de bain. Cable and hydro / electricity sont les services inclus dans le loyer.
About 224 TEMPEST DRIVE
MLS® Number: X13588292
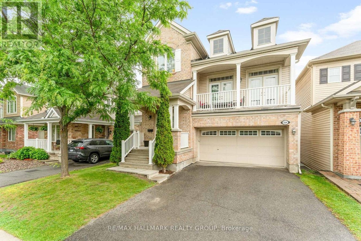
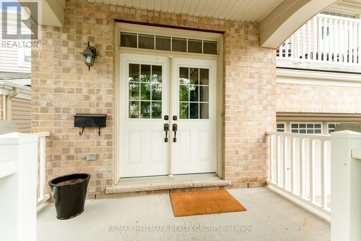
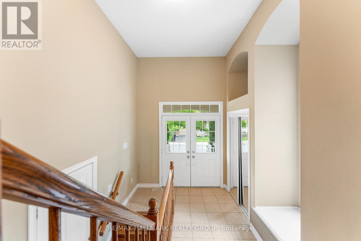
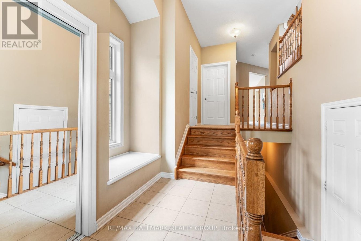
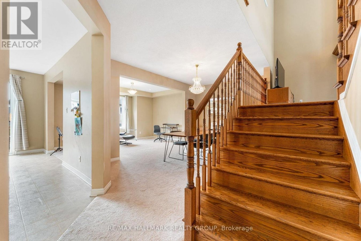
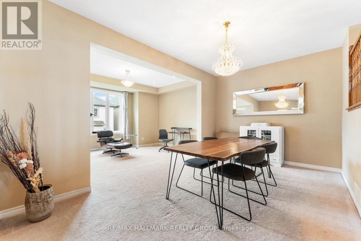
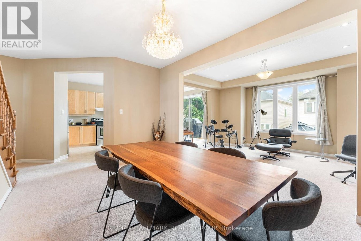
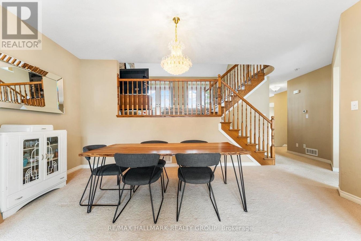
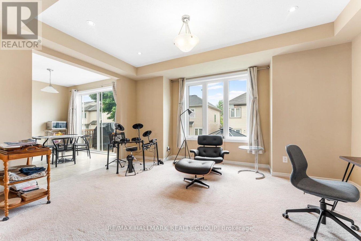
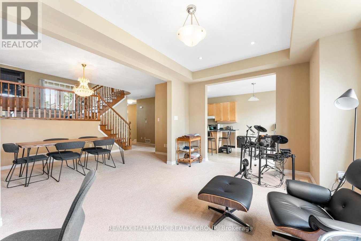
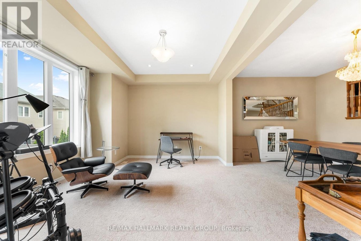
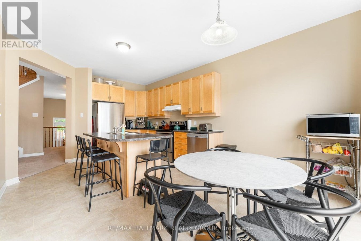
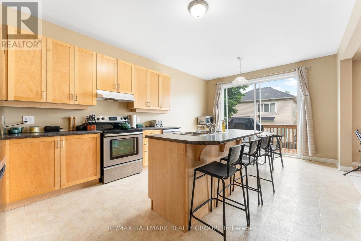
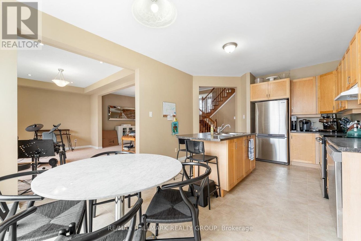
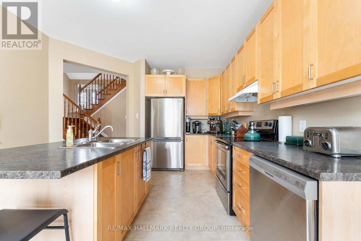
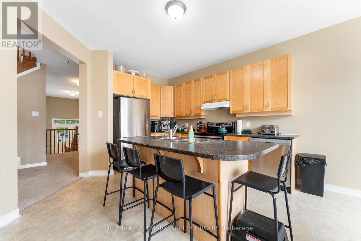
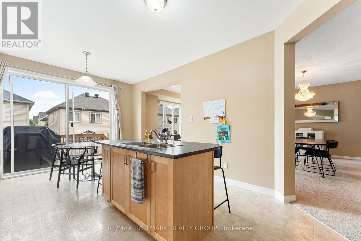
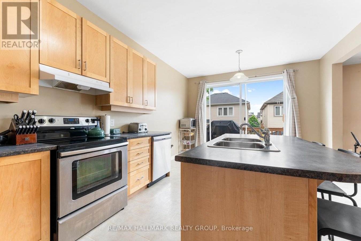
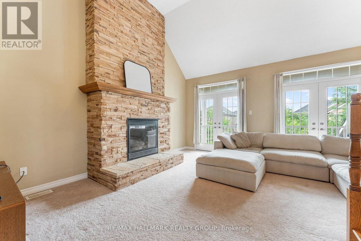
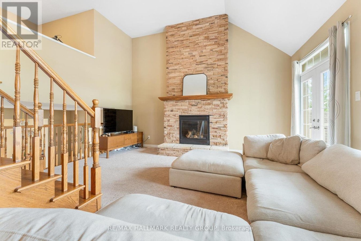
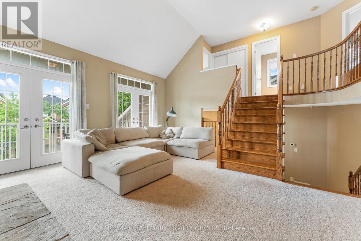
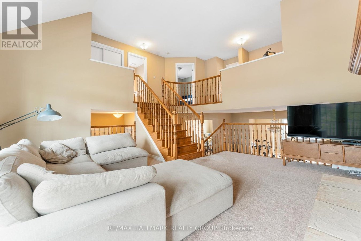
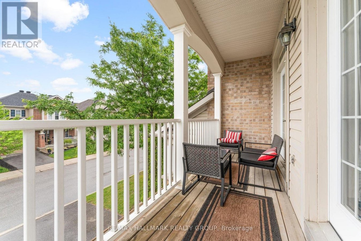
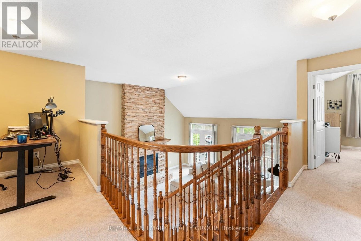
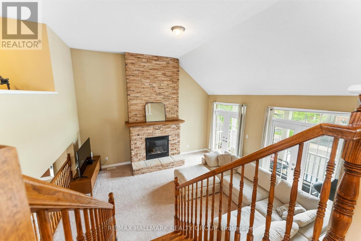
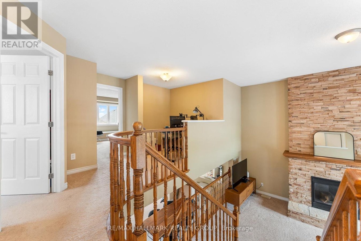
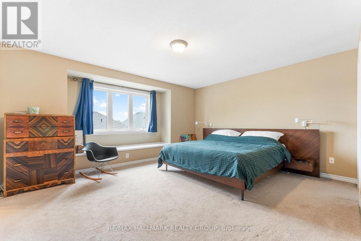
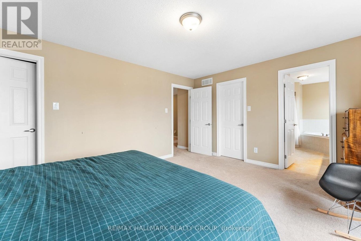
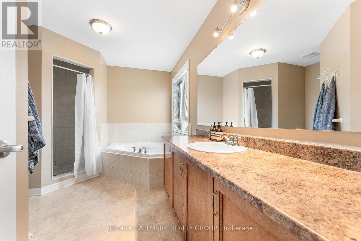
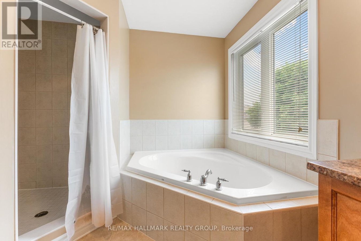
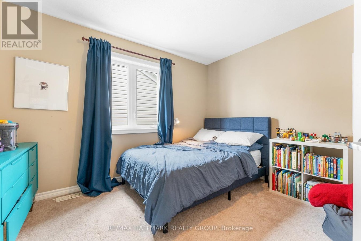
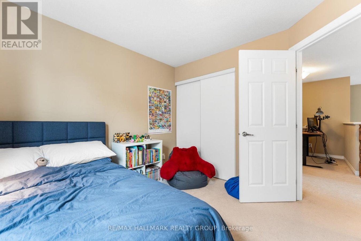
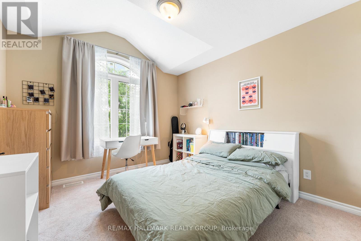
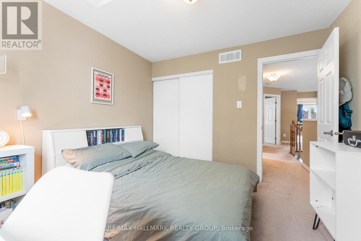
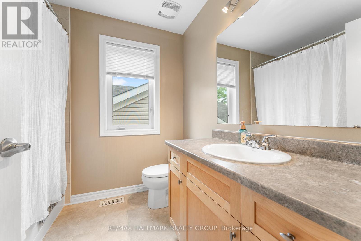
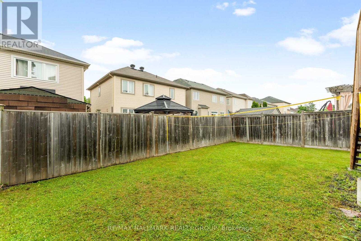
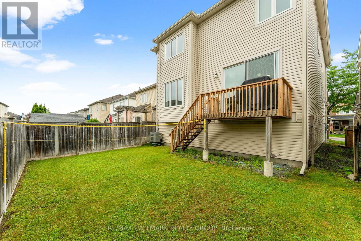
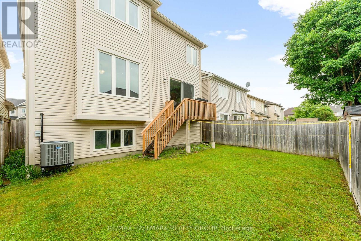
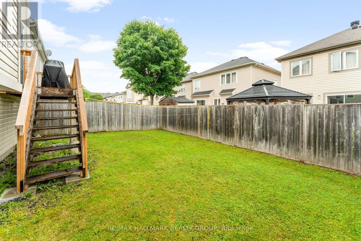
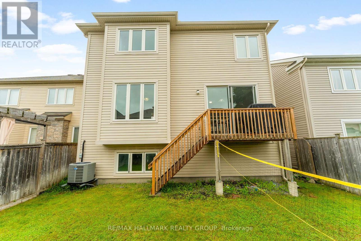
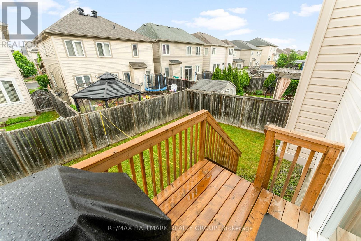
Welcome home to this beautiful detached family home in the heart of one of Stittsville's most sought-after neighbourhoods! Offering three spacious bedrooms, three bathrooms, and a double car garage, this well-appointed home combines comfort, functionality, and an unbeatable family-friendly location. Step inside to a bright and inviting main level featuring oversized windows that flood the home with natural light, a formal dining room perfect for hosting family and friends, and a stunning kitchen complete with abundant cabinetry, a large centre island with breakfast bar seating, and plenty of workspace for everyday living. The kitchen looks to the impressive family room, where soaring ceilings, a cozy gas fireplace, and access to the covered balcony create the perfect gathering space for movie nights or relaxing evenings. A convenient main floor laundry room and powder room add to the home's thoughtful layout! On the second level, the spacious Primary Retreat offers a peaceful escape with TWO walk-in closets and a luxurious 4-piece ensuite featuring a soaker tub and separate shower. Two additional generously sized bedrooms provide plenty of room for children, guests, or a home office. The options are endless here! Outside, enjoy a private backyard ideal for summer barbecues, children's playtime, or simply unwinding after a long day. The attached double car garage offers plenty of parking and storage, making winter mornings that much easier. Perfectly situated in a welcoming, family-oriented community, you'll love being surrounded by parks, playgrounds, walking and biking trails, excellent schools, recreation facilities, and every convenience imaginable. Just minutes from shopping, grocery stores, cafés, restaurants, and easy access to major commuter routes, this is a neighbourhood where families truly thrive. If you've been searching for a place that feels like home from the moment you arrive, this is it! Photos taken previously. (id:28225)
- Hood Fan
- Sewer
This listing content provided by REALTOR.ca has been licensed by REALTOR® members of The Canadian Real Estate Association.
The trademarks MLS®, Multiple Listing Service® and the associated logos are owned by The Canadian Real Estate Association (CREA) and identify the quality of services provided by real estate professionals who are members of CREA.

Plans du logement
| Unité | Chambres à coucher | Salles de bain | Taille | Loyer |
|---|---|---|---|---|
| 3 chambre à coucher | 3 | 3 | 2000,0 pi² | $2 995 |
Renseignements sur le stationnement
- Garage stationnement
4 places par unité
Caractéristiques et commodités
Building Features
- Buanderie
Nearby
- Transport en commun
- Parcs
Unit Features
- Climatisation
- Réfrigérateur
- Lave-vaisselle
- Cuisinière
Services inclus
- Hydro/Électricité
- Câble
Explorer des locations similaires
Looking for rentals similar to 224 Tempest Drive in Ottawa?
Voir toutes les locations similairesSave Alert
Plans du logement
Renseignements sur le stationnement
Caractéristiques et commodités
Services inclus
À propos 224 TEMPEST DRIVE
MLS® Number: X13588292
Welcome home to this beautiful detached family home in the heart of one of Stittsville's most sought-after neighbourhoods! Offering three spacious bedrooms, three bathrooms, and a double car garage, this well-appointed home combines comfort, functionality, and an unbeatable family-friendly location. Step inside to a bright and inviting main level featuring oversized windows that flood the home with natural light, a formal dining room perfect for hosting family and friends, and a stunning kitchen complete with abundant cabinetry, a large centre island with breakfast bar seating, and plenty of workspace for everyday living. The kitchen looks to the impressive family room, where soaring ceilings, a cozy gas fireplace, and access to the covered balcony create the perfect gathering space for movie nights or relaxing evenings. A convenient main floor laundry room and powder room add to the home's thoughtful layout! On the second level, the spacious Primary Retreat offers a peaceful escape with TWO walk-in closets and a luxurious 4-piece ensuite featuring a soaker tub and separate shower. Two additional generously sized bedrooms provide plenty of room for children, guests, or a home office. The options are endless here! Outside, enjoy a private backyard ideal for summer barbecues, children's playtime, or simply unwinding after a long day. The attached double car garage offers plenty of parking and storage, making winter mornings that much easier. Perfectly situated in a welcoming, family-oriented community, you'll love being surrounded by parks, playgrounds, walking and biking trails, excellent schools, recreation facilities, and every convenience imaginable. Just minutes from shopping, grocery stores, cafés, restaurants, and easy access to major commuter routes, this is a neighbourhood where families truly thrive. If you've been searching for a place that feels like home from the moment you arrive, this is it! Photos taken previously. (id:28225)
- Hood Fan
- Sewer
This listing content provided by REALTOR.ca has been licensed by REALTOR® members of The Canadian Real Estate Association.
The trademarks MLS®, Multiple Listing Service® and the associated logos are owned by The Canadian Real Estate Association (CREA) and identify the quality of services provided by real estate professionals who are members of CREA.
MLS® Number: X13588292
Welcome home to this beautiful detached family home in the heart of one of Stittsville's most sought-after neighbourhoods! Offering three spacious bedrooms, three bathrooms, and a double car garage, this well-appointed home combines comfort, functionality, and an unbeatable family-friendly location. Step inside to a bright and inviting main level featuring oversized windows that flood the home with natural light, a formal dining room perfect for hosting family and friends, and a stunning kitchen complete with abundant cabinetry, a large centre island with breakfast bar seating, and plenty of workspace for everyday living. The kitchen looks to the impressive family room, where soaring ceilings, a cozy gas fireplace, and access to the covered balcony create the perfect gathering space for movie nights or relaxing evenings. A convenient main floor laundry room and powder room add to the home's thoughtful layout! On the second level, the spacious Primary Retreat offers a peaceful escape with TWO walk-in closets and a luxurious 4-piece ensuite featuring a soaker tub and separate shower. Two additional generously sized bedrooms provide plenty of room for children, guests, or a home office. The options are endless here! Outside, enjoy a private backyard ideal for summer barbecues, children's playtime, or simply unwinding after a long day. The attached double car garage offers plenty of parking and storage, making winter mornings that much easier. Perfectly situated in a welcoming, family-oriented community, you'll love being surrounded by parks, playgrounds, walking and biking trails, excellent schools, recreation facilities, and every convenience imaginable. Just minutes from shopping, grocery stores, cafés, restaurants, and easy access to major commuter routes, this is a neighbourhood where families truly thrive. If you've been searching for a place that feels like home from the moment you arrive, this is it! Photos taken previously. (id:28225)
- Hood Fan
- Sewer
This listing content provided by REALTOR.ca has been licensed by REALTOR® members of The Canadian Real Estate Association.
The trademarks MLS®, Multiple Listing Service® and the associated logos are owned by The Canadian Real Estate Association (CREA) and identify the quality of services provided by real estate professionals who are members of CREA.
Score du quartier et temps de déplacement
Dates de visites libres
Save Alert