157 MATTINGLY Way maison de ville — 157 MATTINGLY WAY, Ottawa ON (3,0-Chambre à coucher)
$2 750
157 MATTINGLY Way, Ottawa, ON K4M 0C5- 3 Lit
- 3 Salle de bain
- 1500 PI²
- Stationnement
Résumé
Apartment Il y a 1 unité. Les unités ont 3 chambres à coucher. Les unités ont 3 salles de bain.
About 157 MATTINGLY WAY
MLS® Number: X13149890
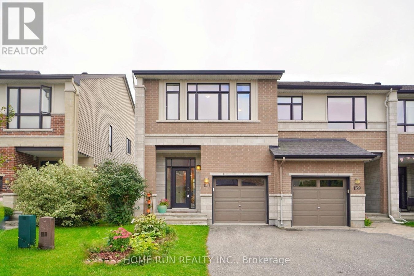
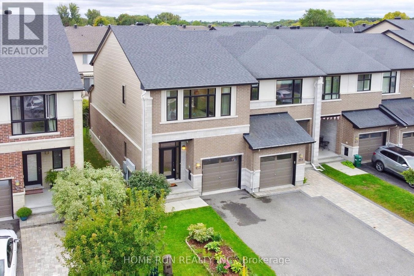
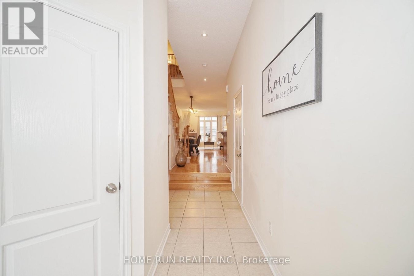
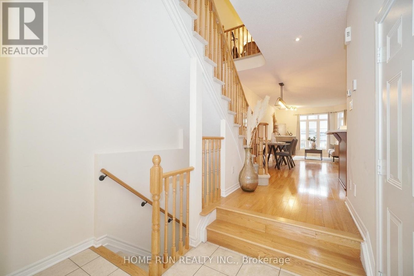
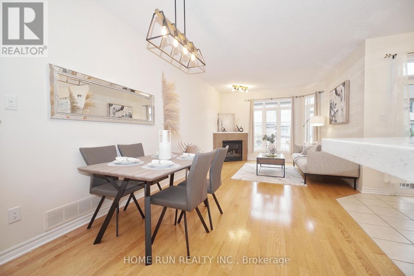
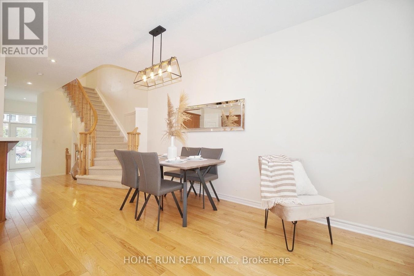
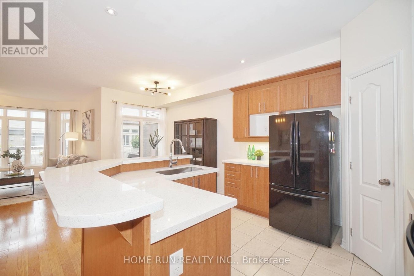
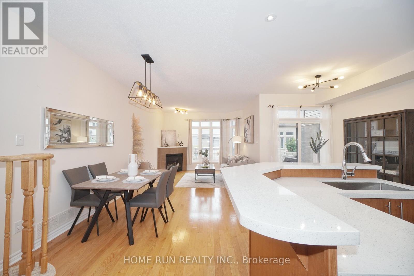
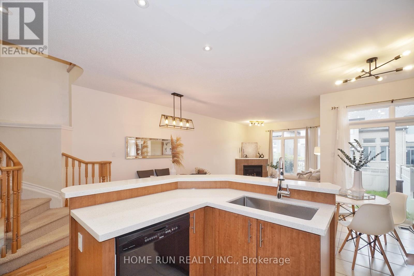
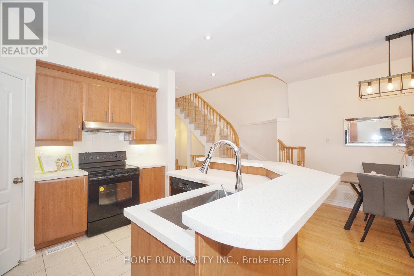
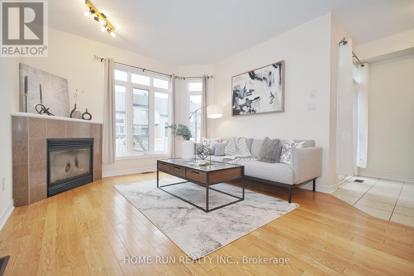
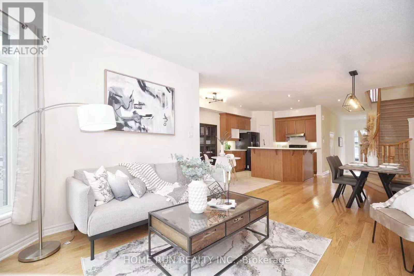
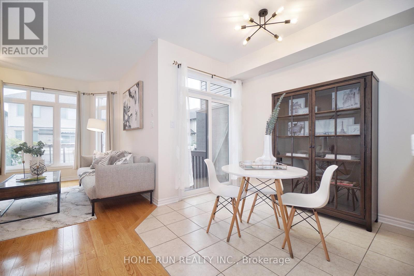
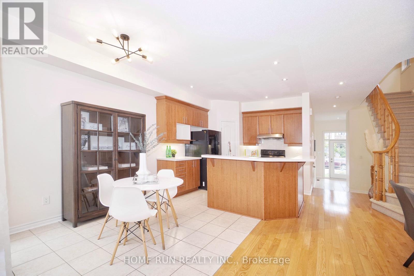
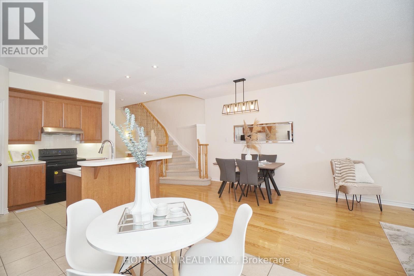
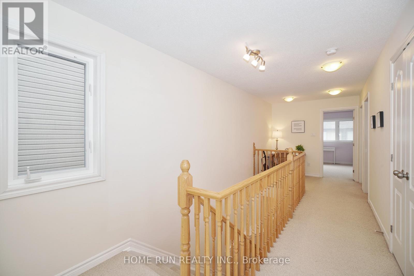
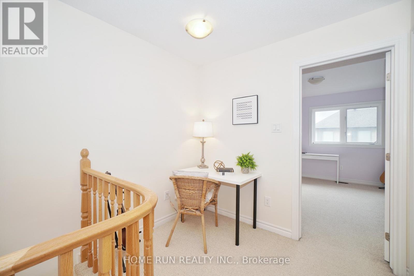
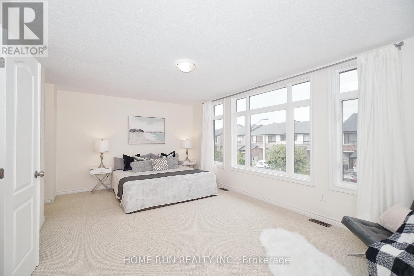
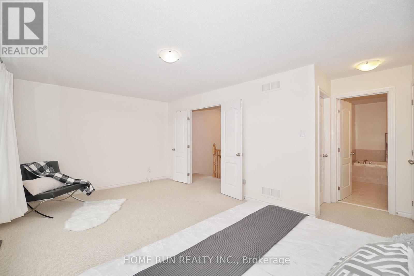
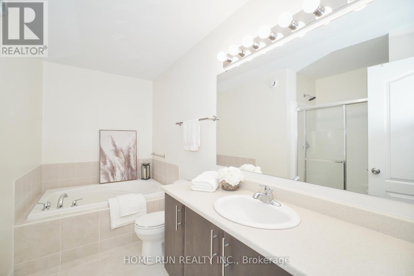
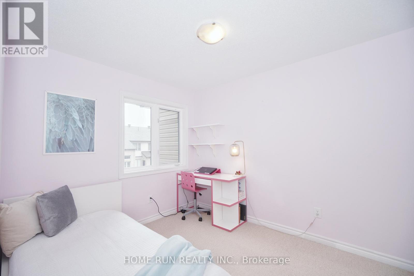
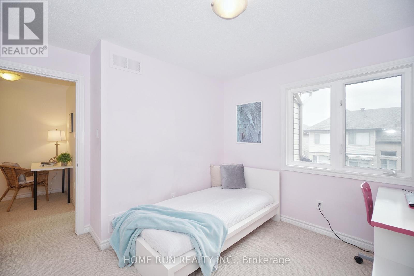
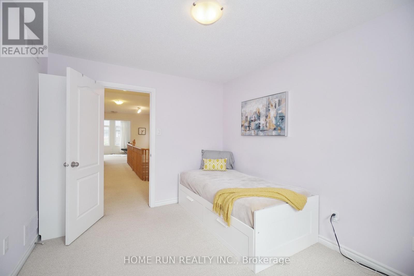
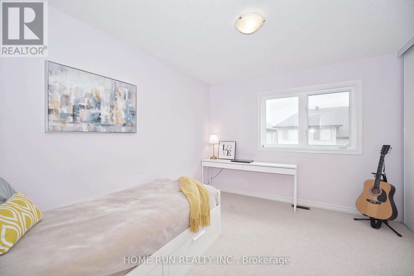
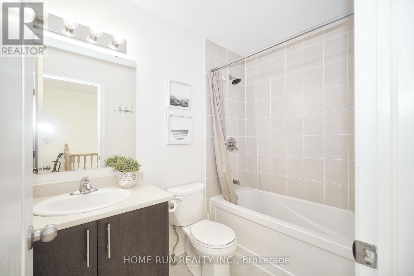
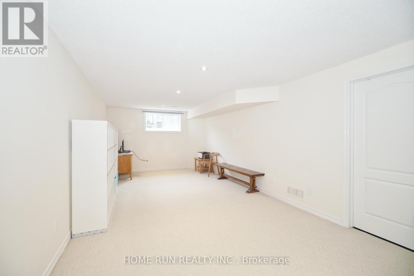
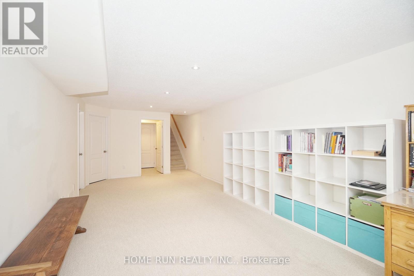
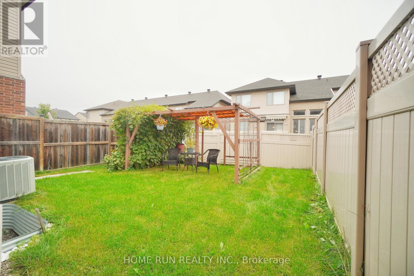
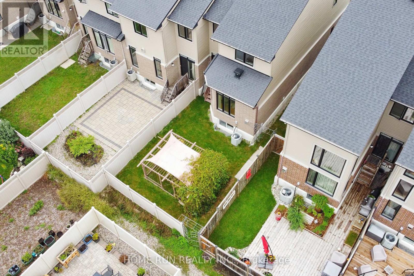
Flooring: Carpet Over & Wood, Date Available: SEP 1ST. Great location: 5 min walk to grocery shopping and public transportation. Also close to many amenities, schools and future LRT. Urbandale END-UNIT Townhouse Located in Riverside South, close to 2,000 SQFT of living space, fts 3 beds + Loft & 3 baths. Open Concept, 9' ceilings, hardwood flooring, brand new light fixtures and pot lights throughout, formal dining room, South facing living room with fireplace, and oversized windows provide an abundance of natural light. Gourmet kitchen with updated quartz countertops, breakfast bar, walking in pantry and eating area. 2nd level including a primary retreat with ensuite and walk in closet. Two bedrooms, a functional loft that can be used as an office and a main bath are also on the same level. Finished basement has a large family room and plenty of storage. South facing fenced backyard. Credit check, Rental application, copy of government-issued photo ID, Pay Stub, recent 3 months Bank statement needed., Flooring: Hardwood. The photos were taken in 2022 (id:28225)
- Fireplace(s)
- Hood Fan
- Air exchanger
- Ventilation system
This listing content provided by REALTOR.ca has been licensed by REALTOR® members of The Canadian Real Estate Association.
The trademarks MLS®, Multiple Listing Service® and the associated logos are owned by The Canadian Real Estate Association (CREA) and identify the quality of services provided by real estate professionals who are members of CREA.

Plans du logement
| Unité | Chambres à coucher | Salles de bain | Taille | Loyer |
|---|---|---|---|---|
| 3 chambre à coucher | 3 | 3 | 1500,0 pi² | $2 750 |
Renseignements sur le stationnement
- Garage stationnement
3 places par unité
Caractéristiques et commodités
Building Features
- Buanderie
Nearby
- Transport en commun
- Parcs
Unit Features
- Réfrigérateur
- Lave-vaisselle
- Climatisation
- Cuisinière
Services inclus
Explorer des locations similaires
Looking for rentals similar to 157 MATTINGLY Way in Ottawa?
Voir toutes les locations similairesSave Alert
Plans du logement
Renseignements sur le stationnement
Caractéristiques et commodités
Services inclus
À propos 157 MATTINGLY WAY
MLS® Number: X13149890
Flooring: Carpet Over & Wood, Date Available: SEP 1ST. Great location: 5 min walk to grocery shopping and public transportation. Also close to many amenities, schools and future LRT. Urbandale END-UNIT Townhouse Located in Riverside South, close to 2,000 SQFT of living space, fts 3 beds + Loft & 3 baths. Open Concept, 9' ceilings, hardwood flooring, brand new light fixtures and pot lights throughout, formal dining room, South facing living room with fireplace, and oversized windows provide an abundance of natural light. Gourmet kitchen with updated quartz countertops, breakfast bar, walking in pantry and eating area. 2nd level including a primary retreat with ensuite and walk in closet. Two bedrooms, a functional loft that can be used as an office and a main bath are also on the same level. Finished basement has a large family room and plenty of storage. South facing fenced backyard. Credit check, Rental application, copy of government-issued photo ID, Pay Stub, recent 3 months Bank statement needed., Flooring: Hardwood. The photos were taken in 2022 (id:28225)
- Fireplace(s)
- Hood Fan
- Air exchanger
- Ventilation system
This listing content provided by REALTOR.ca has been licensed by REALTOR® members of The Canadian Real Estate Association.
The trademarks MLS®, Multiple Listing Service® and the associated logos are owned by The Canadian Real Estate Association (CREA) and identify the quality of services provided by real estate professionals who are members of CREA.
MLS® Number: X13149890
Flooring: Carpet Over & Wood, Date Available: SEP 1ST. Great location: 5 min walk to grocery shopping and public transportation. Also close to many amenities, schools and future LRT. Urbandale END-UNIT Townhouse Located in Riverside South, close to 2,000 SQFT of living space, fts 3 beds + Loft & 3 baths. Open Concept, 9' ceilings, hardwood flooring, brand new light fixtures and pot lights throughout, formal dining room, South facing living room with fireplace, and oversized windows provide an abundance of natural light. Gourmet kitchen with updated quartz countertops, breakfast bar, walking in pantry and eating area. 2nd level including a primary retreat with ensuite and walk in closet. Two bedrooms, a functional loft that can be used as an office and a main bath are also on the same level. Finished basement has a large family room and plenty of storage. South facing fenced backyard. Credit check, Rental application, copy of government-issued photo ID, Pay Stub, recent 3 months Bank statement needed., Flooring: Hardwood. The photos were taken in 2022 (id:28225)
- Fireplace(s)
- Hood Fan
- Air exchanger
- Ventilation system
This listing content provided by REALTOR.ca has been licensed by REALTOR® members of The Canadian Real Estate Association.
The trademarks MLS®, Multiple Listing Service® and the associated logos are owned by The Canadian Real Estate Association (CREA) and identify the quality of services provided by real estate professionals who are members of CREA.
Score du quartier et temps de déplacement
Dates de visites libres
Save Alert