109 Henderson Avenue maison unifamiliale — Ottawa, ON (3,5-Chambre à coucher)
$4 100
109 Henderson Avenue, Ottawa, ON K1N 7P5- 4 Lit
- 2 Salle de bain
- 1600 PI²
- Animaux de compagnie permis
- Stationnement
Résumé
Apartment Il y a 1 unité. Les unités ont 3.5 chambres à coucher. Les unités ont 1.5 salles de bain. Not Included est un service inclus dans le loyer.
About 109 Henderson Avenue
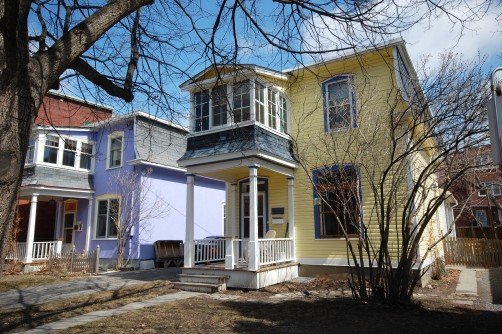
This charming two story house was built in 1902 in Sandy Hill.
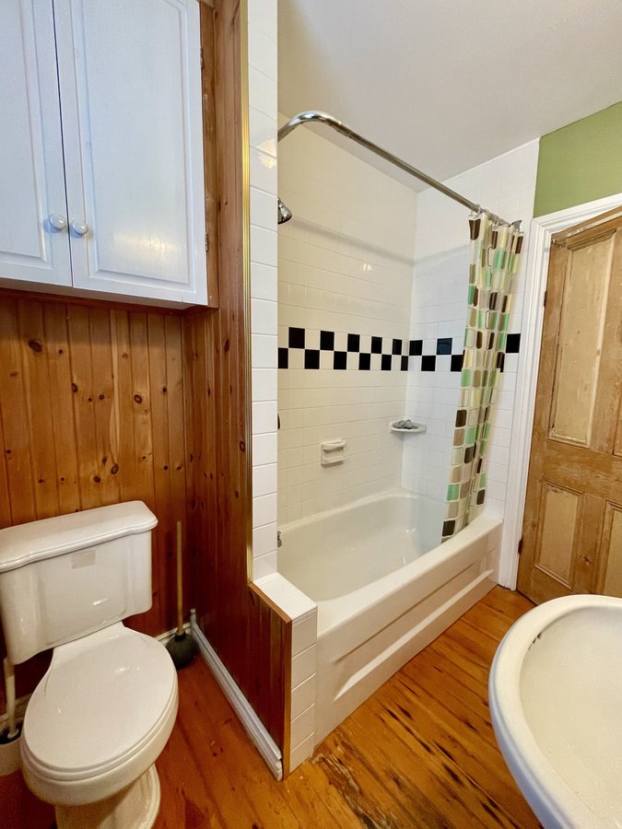
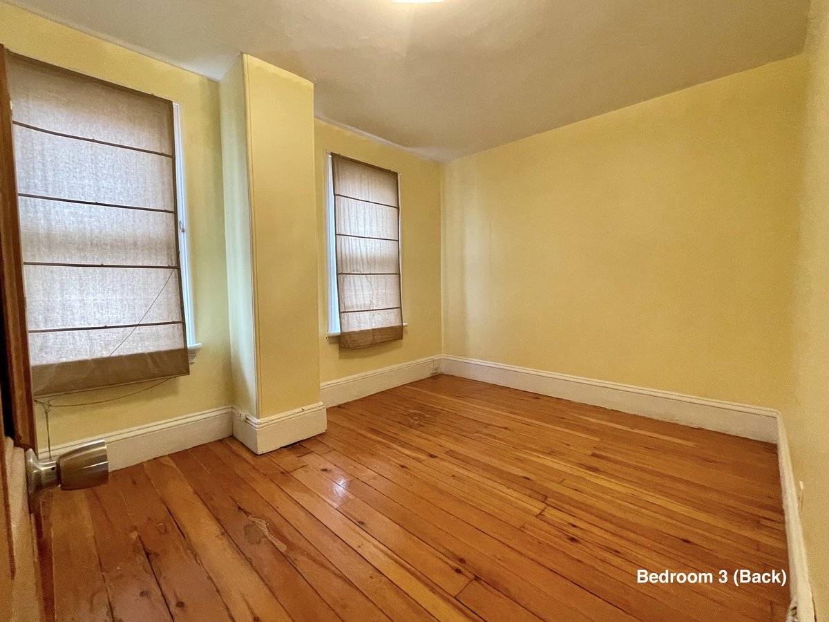
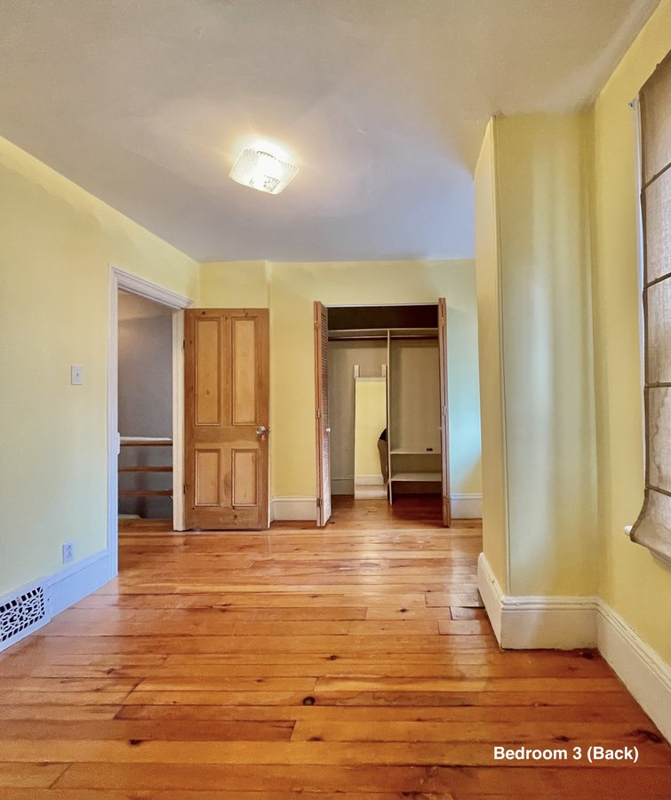
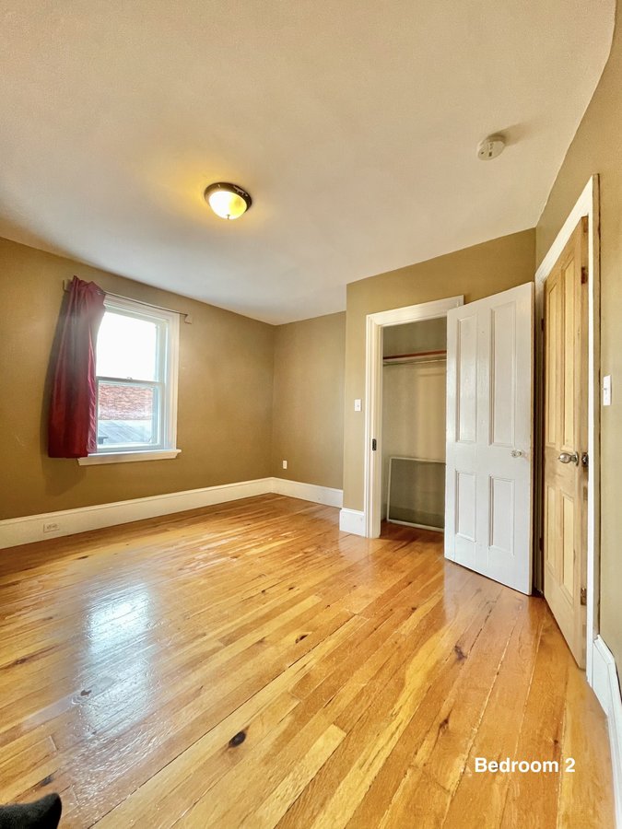
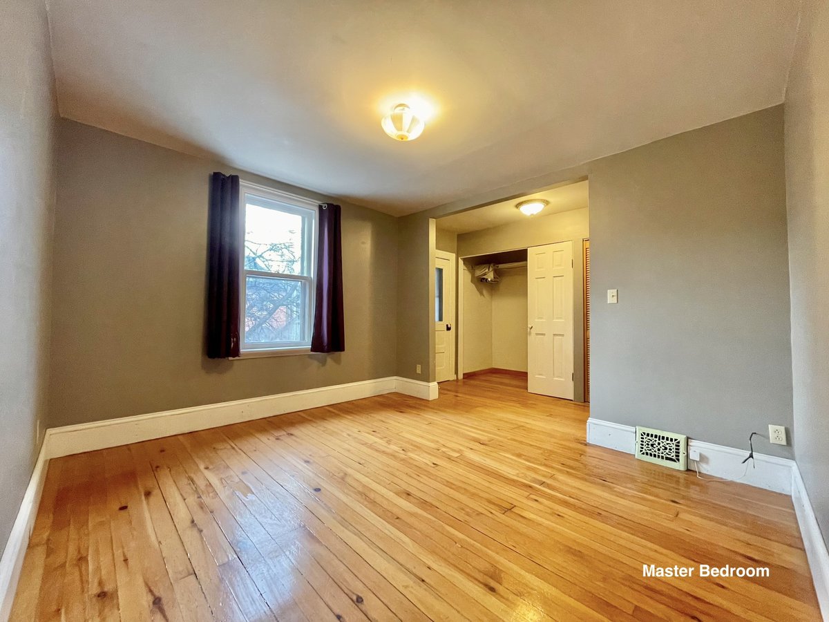
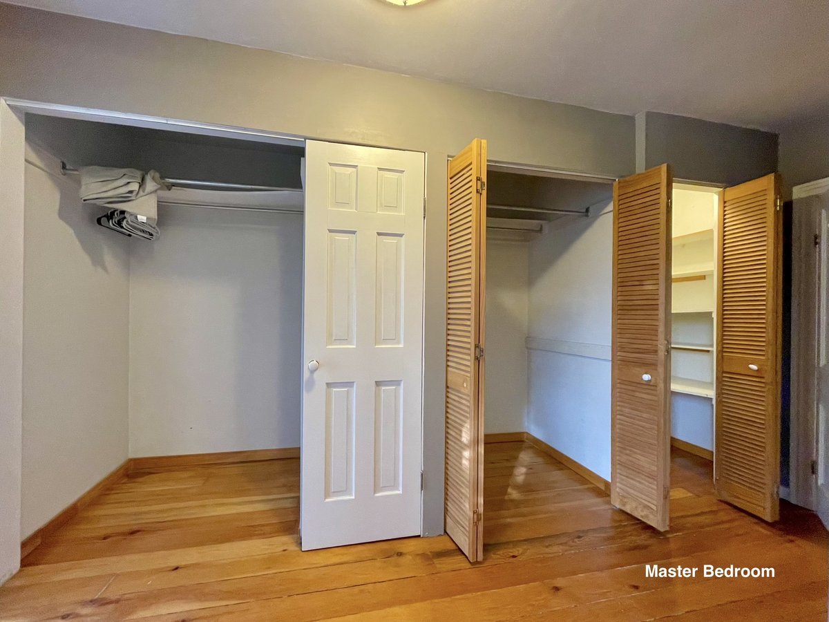
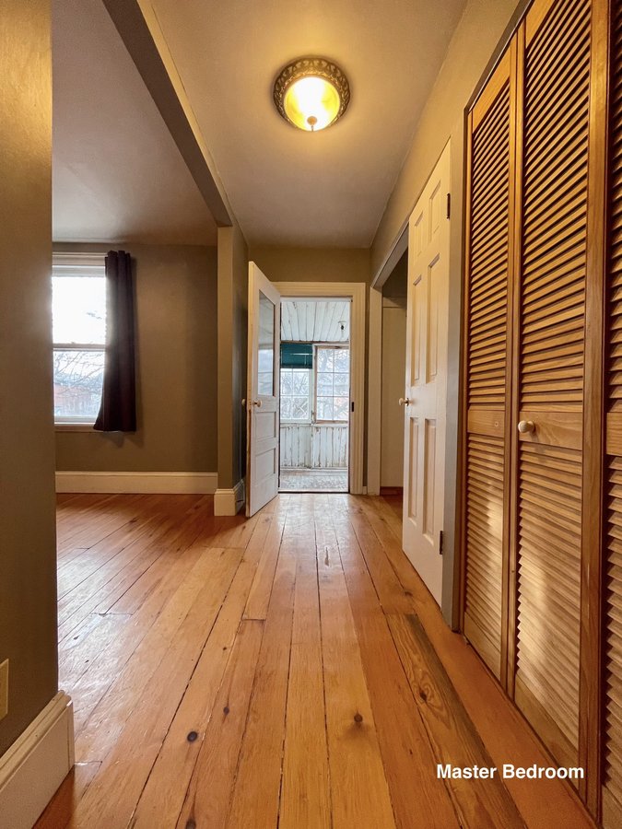
The upper floor which is pine consists of three large bedrooms with plenty of walk in closet space and a full bath. The upper (rustic) sun porch is accessed from the front bedroom.
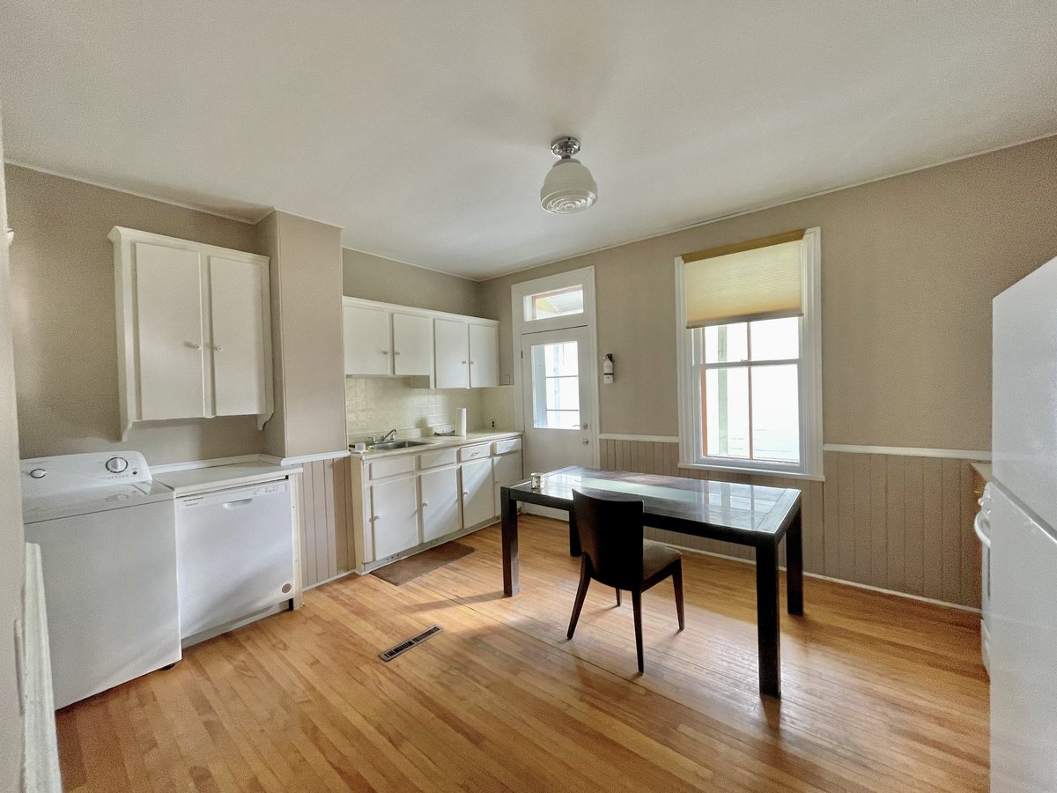
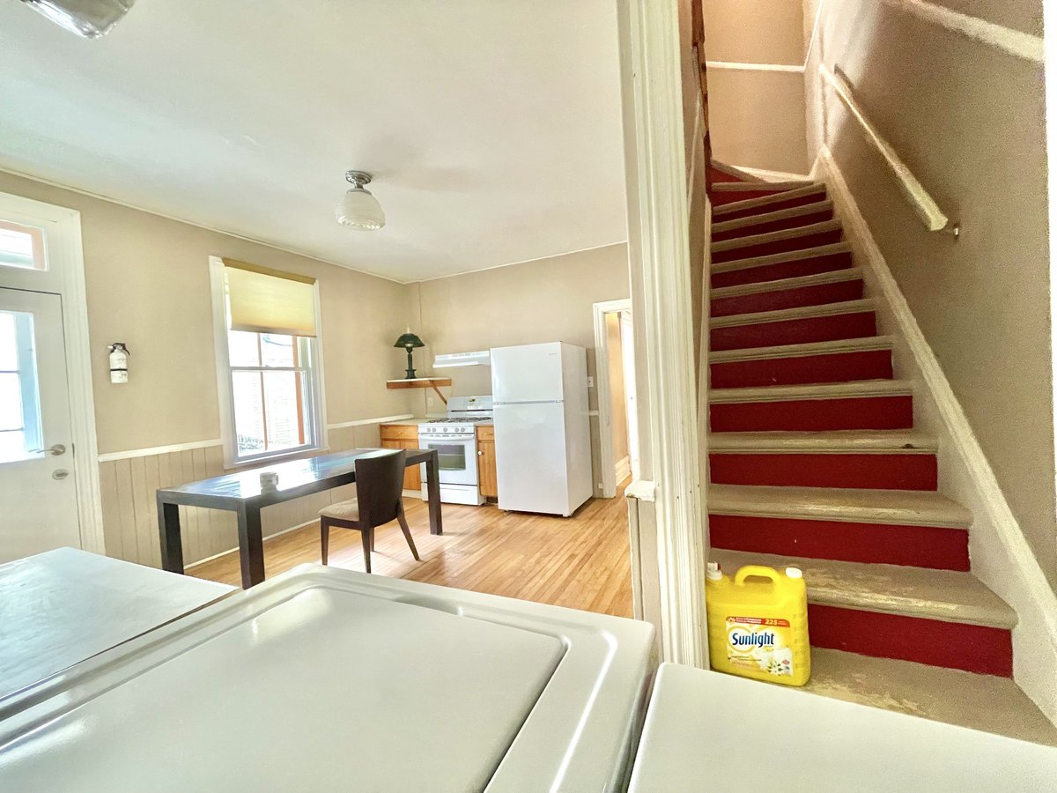
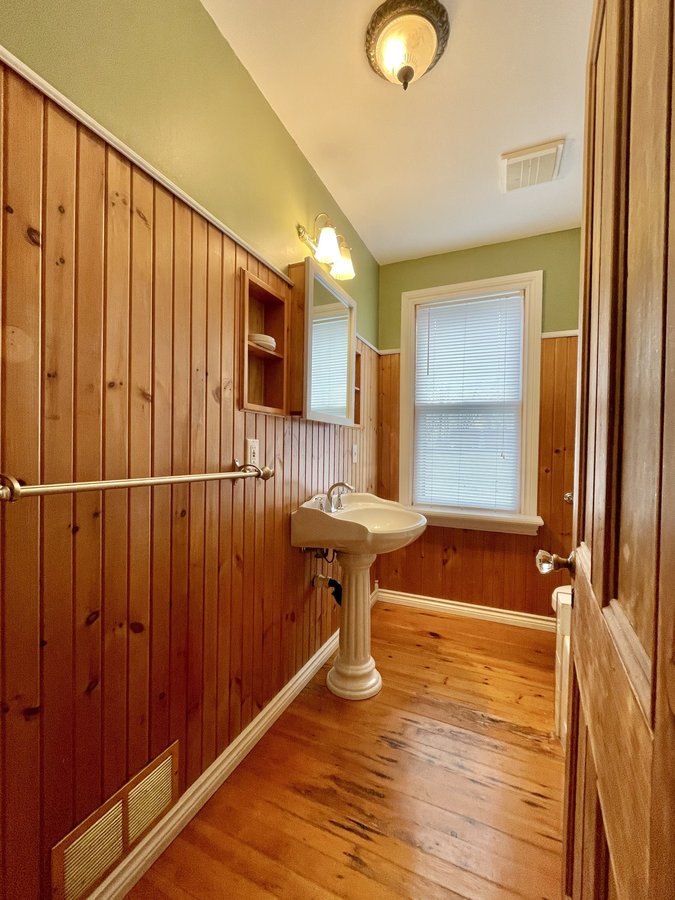
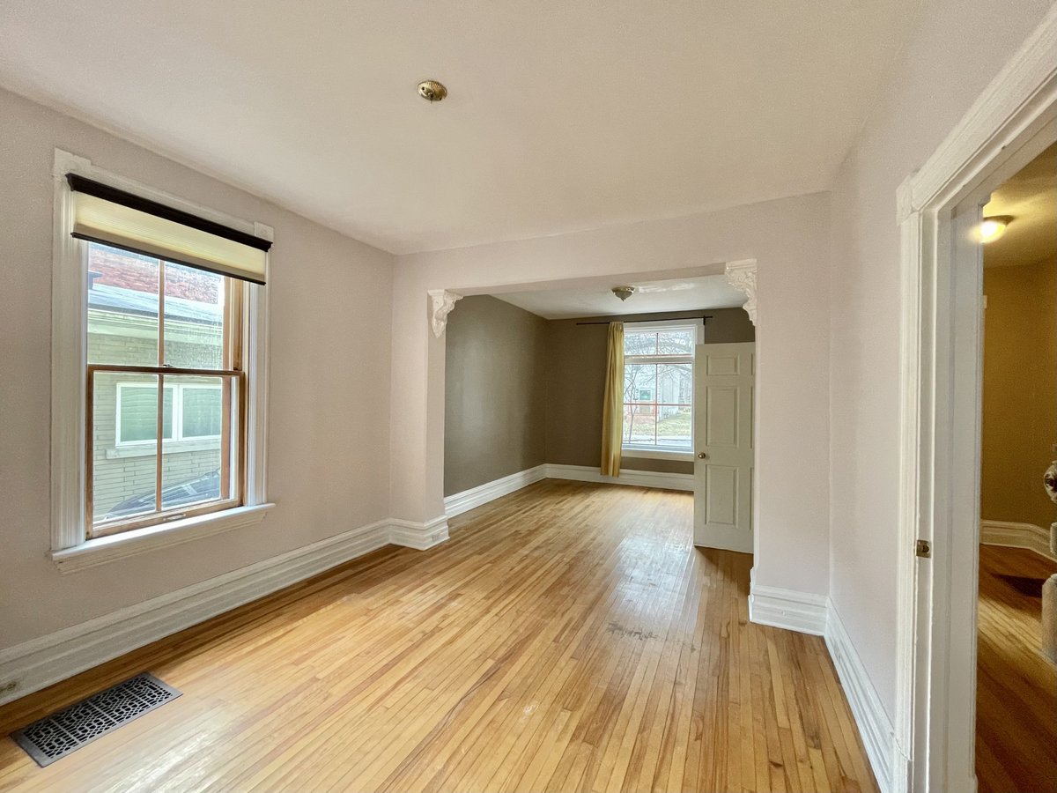
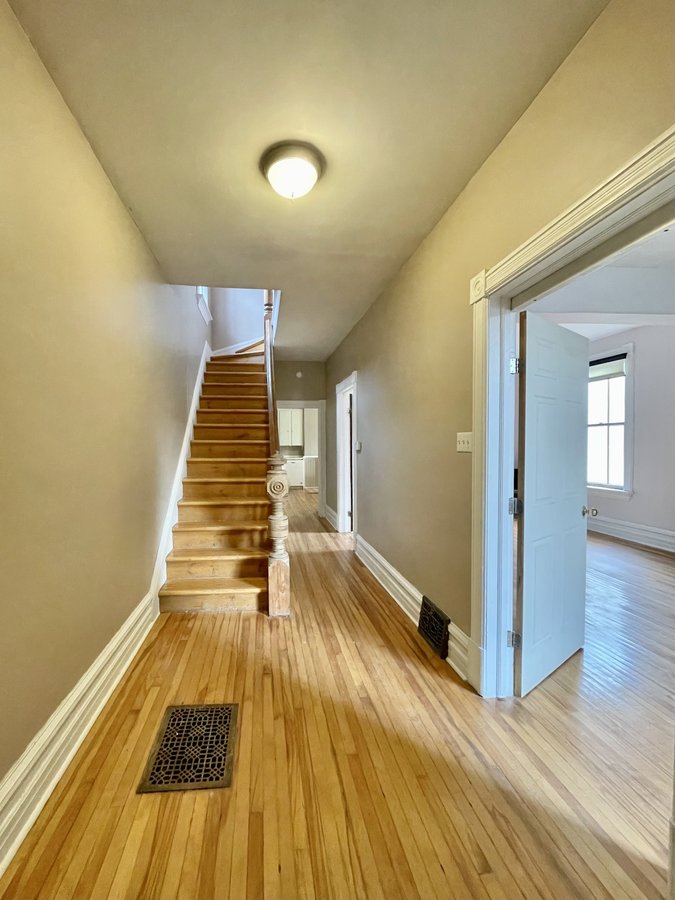
The main floor is hardwood and has a very large dining/living room, a powder room and a large kitchen off of which is the back porch. The second floor has pine floors and is serviced with two sets of stairs, one in the front hall and the other in the kitchen heading up from the back of the house. There is also a full unfinished basement for storage. The main floor has 9 foot 6 inch ceilings and the second floor has 8 foot 2 inch ceilings.
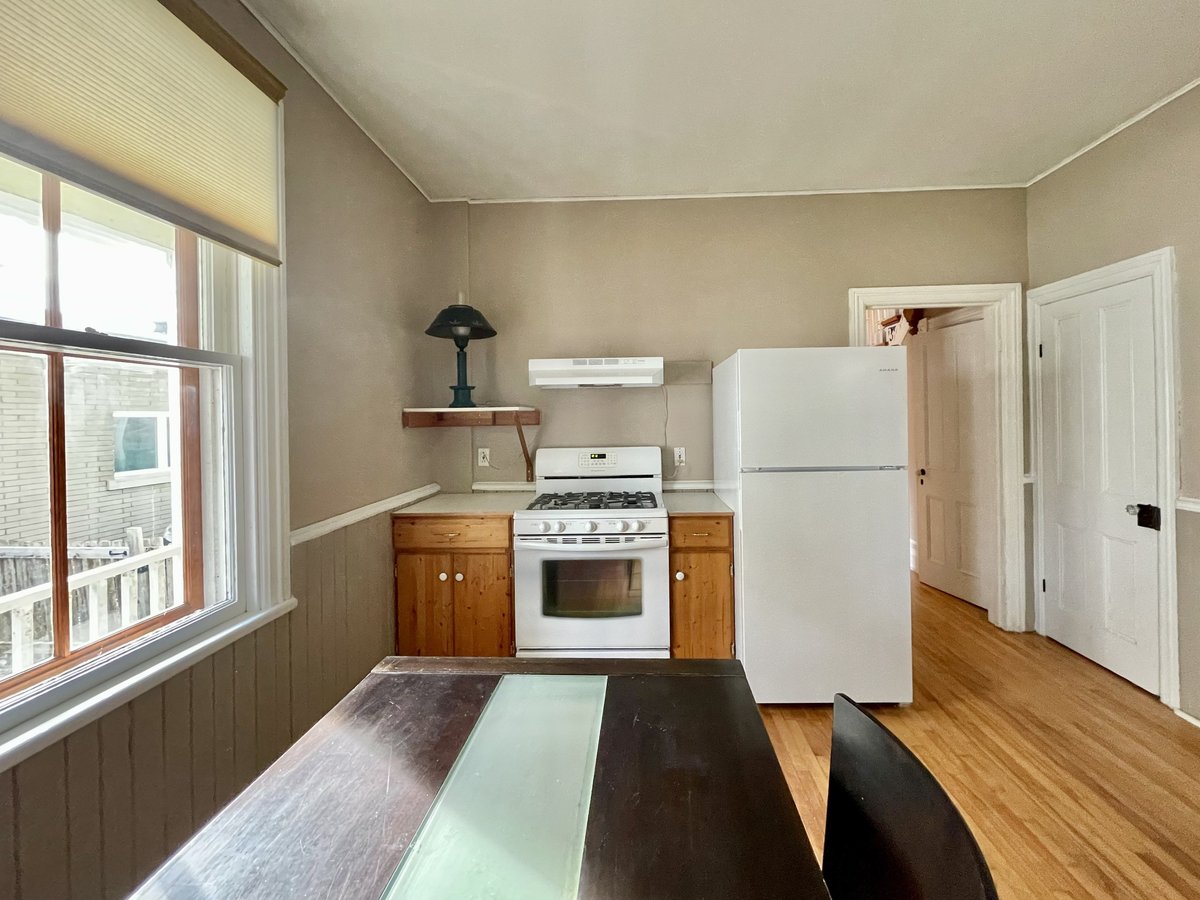
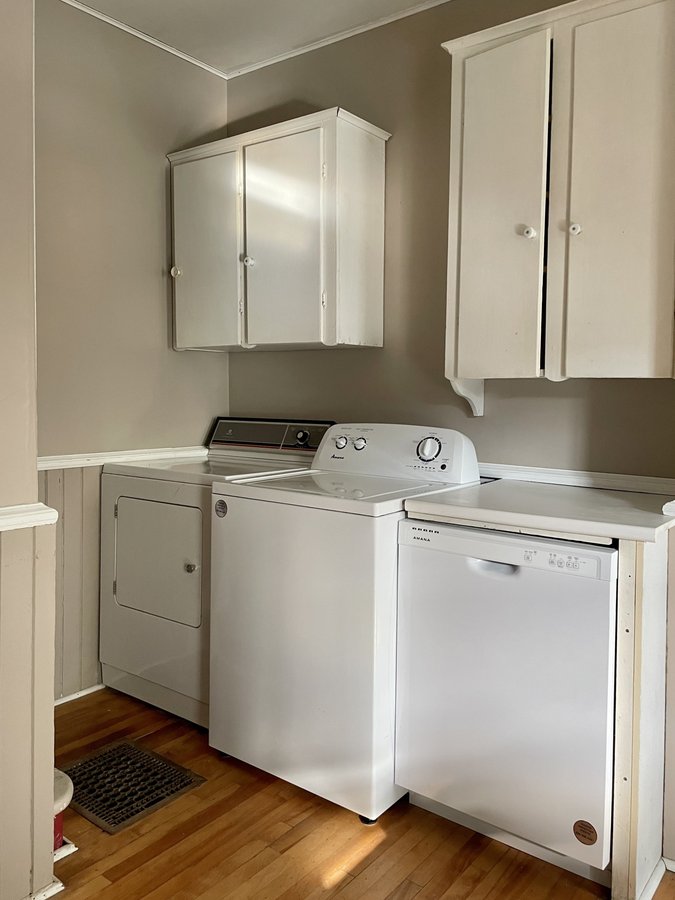
The kitchen contains five appliances;
- gas stove
- fridge
- dishwasher
- washer
- dryer
Four of the five appliances are new.
The furnace hot water and stove are gas.
The house was painted both inside and out and it looks good.
There is a driveway with parking for two cars and a fenced yard.
Plans du logement
| Unité | Chambres à coucher | Salles de bain | Taille | Loyer |
|---|---|---|---|---|
| 3.5 chambre à coucher | 4 | 2 | 1600,0 pi² | $4 100 |
Renseignements sur le stationnement
- Driveway stationnement
2 places par unité
Frais de stationnement inclus dans le loyer
Caractéristiques et commodités
Nearby
- Bars
- Café
- Piscine
- Épicerie
- Gymnase
- Parcs
- Bibliothèque privée
- Transport en commun
- Salle de jeu
- Dépanneur
- Autoroute
- Piste de jogging
- Magasinage
- Écoles
- Arrêt de bus
- Pistes cyclables
- Parc à chiens
- Centre commercial
- Terrain de jeu
- Restaurants
Unit Features
- Réfrigérateur
- Sécheuse
- Laveuse
- Stationnement
- Planchers - Bois franc
- Fraichement peint
- Électroménagers neufs
- Gas Heating
- Entrée privée
- Cour privée
- Planchers - Bois
- Cuisinière
- Four à micro-ondes
- Salle de lavage dans l'appartement
- Arrière-cour
- Balcon
- Lave-vaisselle
- Pièce-penderie
Services inclus
- Non Inclus
Explorer des locations similaires
Looking for rentals similar to 109 Henderson Avenue in Ottawa?
Voir toutes les locations similairesSave Alert
Plans du logement
Renseignements sur le stationnement
Caractéristiques et commodités
Services inclus
À propos 109 Henderson Avenue
This charming two story house was built in 1902 in Sandy Hill.
The upper floor which is pine consists of three large bedrooms with plenty of walk in closet space and a full bath. The upper (rustic) sun porch is accessed from the front bedroom.
The main floor is hardwood and has a very large dining/living room, a powder room and a large kitchen off of which is the back porch. The second floor has pine floors and is serviced with two sets of stairs, one in the front hall and the other in the kitchen heading up from the back of the house. There is also a full unfinished basement for storage. The main floor has 9 foot 6 inch ceilings and the second floor has 8 foot 2 inch ceilings.
The kitchen contains five appliances;
- gas stove
- fridge
- dishwasher
- washer
- dryer
Four of the five appliances are new.
The furnace hot water and stove are gas.
The house was painted both inside and out and it looks good.
There is a driveway with parking for two cars and a fenced yard.
This charming two story house was built in 1902 in Sandy Hill.
The upper floor which is pine consists of three large bedrooms with plenty of walk in closet space and a full bath. The upper (rustic) sun porch is accessed from the front bedroom.
The main floor is hardwood and has a very large dining/living room, a powder room and a large kitchen off of which is the back porch. The second floor has pine floors and is serviced with two sets of stairs, one in the front hall and the other in the kitchen heading up from the back of the house. There is also a full unfinished basement for storage. The main floor has 9 foot 6 inch ceilings and the second floor has 8 foot 2 inch ceilings.
The kitchen contains five appliances;
- gas stove
- fridge
- dishwasher
- washer
- dryer
Four of the five appliances are new.
The furnace hot water and stove are gas.
The house was painted both inside and out and it looks good.
There is a driveway with parking for two cars and a fenced yard.
Score du quartier et temps de déplacement
Dates de visites libres
Save Alert