10 Stockport Pvt maison de ville — 10 Stockport Pvt, Ottawa ON (2,0-Chambre à coucher)
$2 899
10 Stockport Pvt, Ottawa, ON K2P 2J3- 2 Lit
- 2 Salle de bain
Propriété Gérée Par
Dore PM

Résumé
Apartment Il y a 1 unité. Les unités ont 2 chambres à coucher. Les unités ont 1.5 salles de bain.
About 10 Stockport Pvt
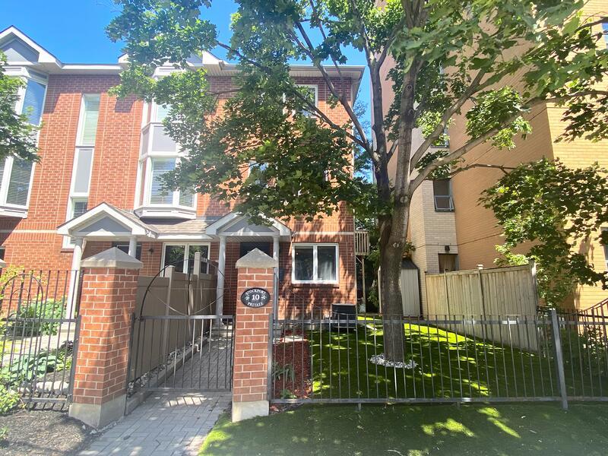
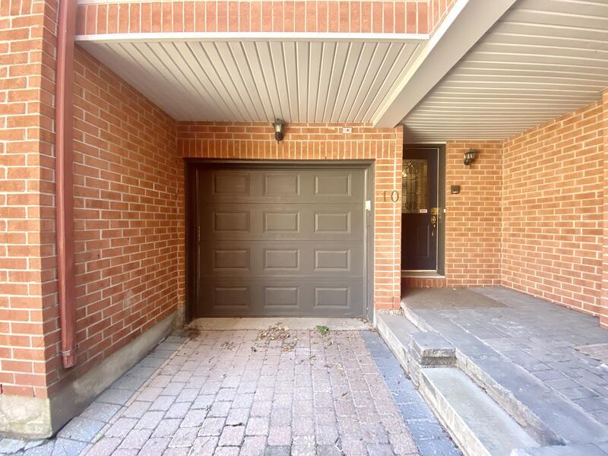
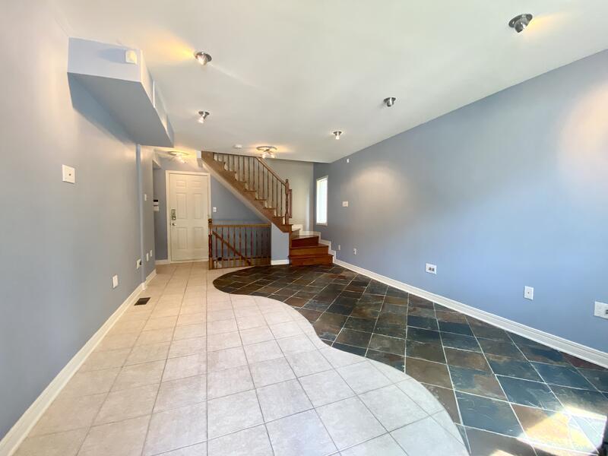
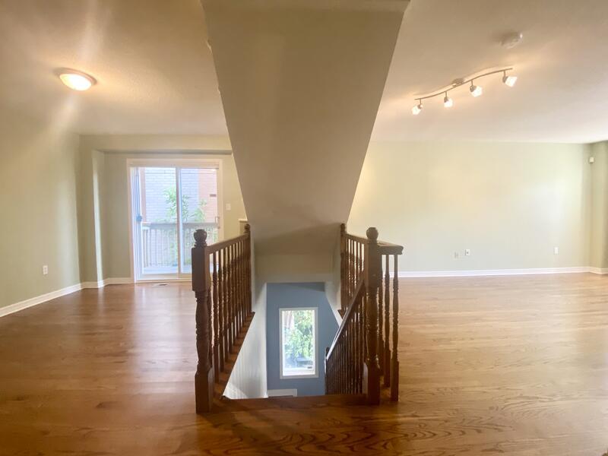
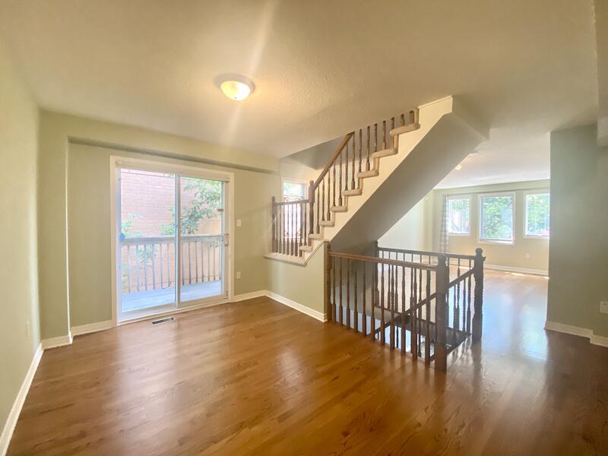
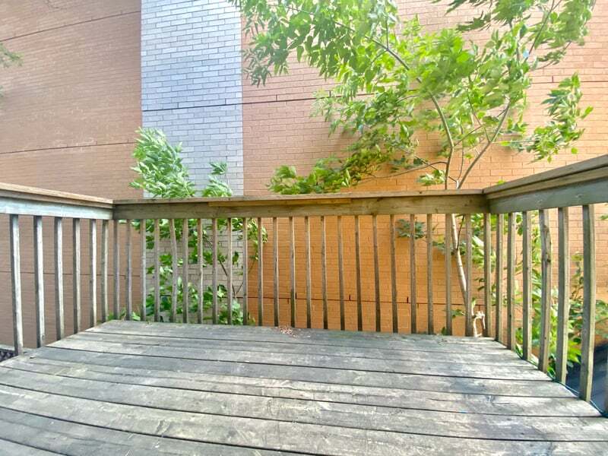
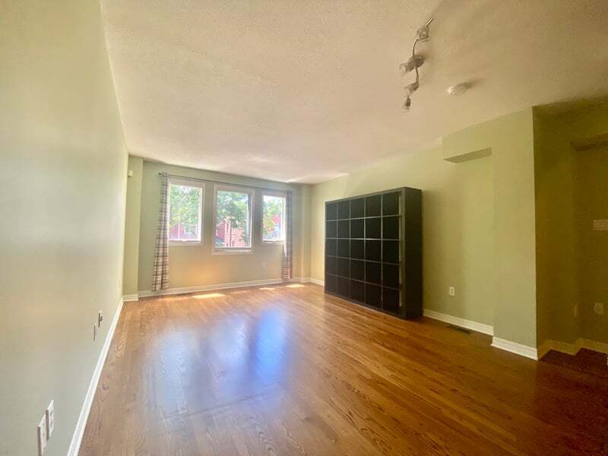
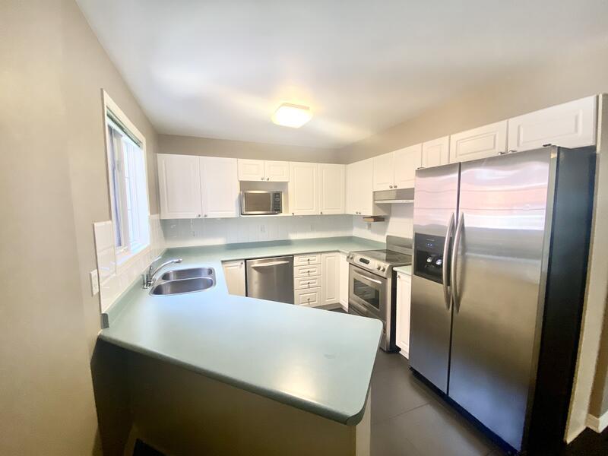
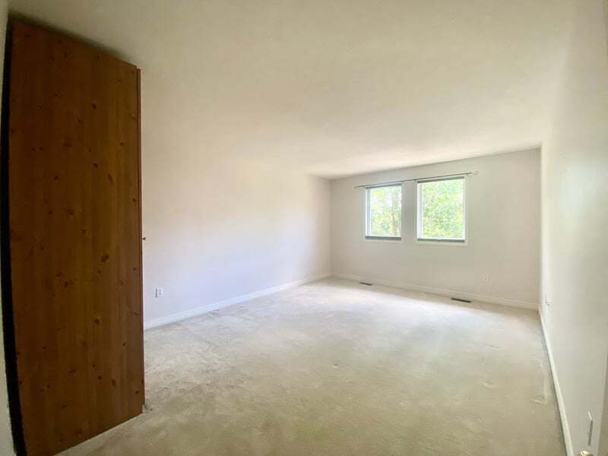
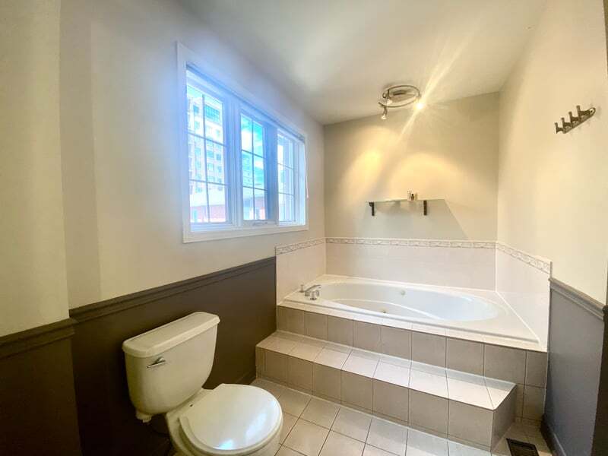
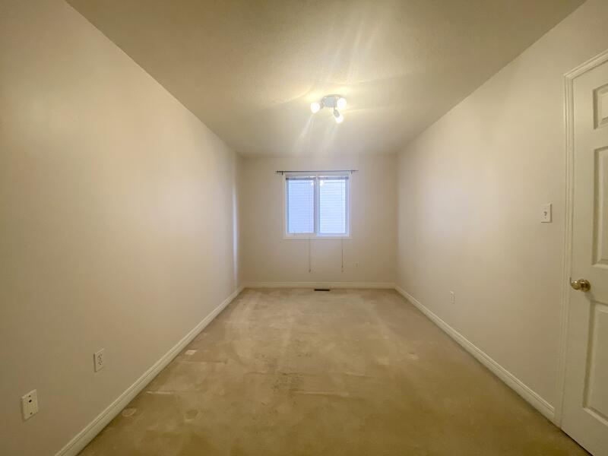
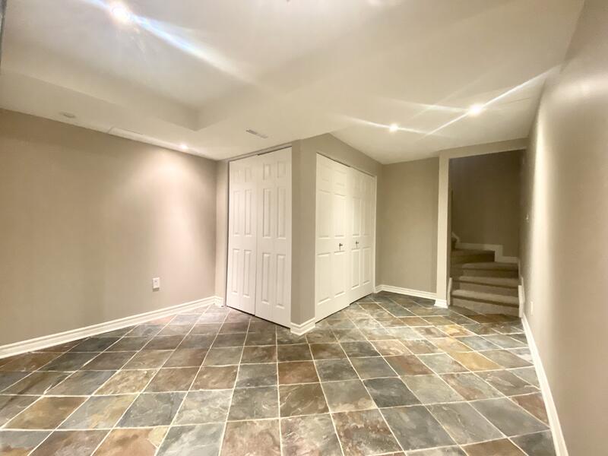
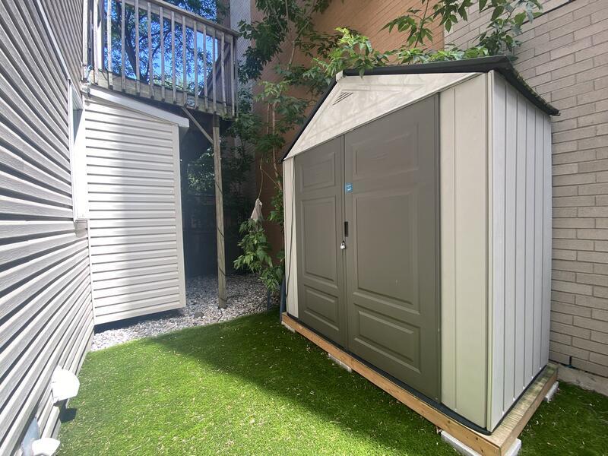
Ottawa, Centretown. Available August 1st. Tucked away in a private, quiet enclave, steps from all amenities, this 2-bedroom + den and 1.5 bathroom END UNIT Townhouse is for rent! The main level features a spacious entrance, an open den, and garage access. The finished basement, with ceramic flooring, is perfect for an office or gym and includes laundry. Second level facing southwest boasts bright, open concept living and dining rooms with hardwood floors and patio door to a private balcony great for BBQing! The kitchen features an eat-in area, a pantry, stainless steel appliances (fridge, stove & dishwasher), ample cupboards and countertops. Powder room off the kitchen. Third level includes a large primary bedroom, a second good-sized bedroom and a 4-piece bathroom w/jacuzzi tub and a separate oversized glass shower. The bedrooms are carpeted. Enjoy a maintenance-free fenced yard with artificial grass and a storage shed. Featuring an attached single car garage and Central Air. Snow clearing included! Walking distance to many amenities making for an easy and convenient lifestyle. Located just steps away from Davis Drive North, grocery stores, shopping, restaurants, parks and the LRT.
- Backyard
- On-site Laundry
- Basement
Plans du logement
| Unité | Chambres à coucher | Salles de bain | Taille | Loyer |
|---|---|---|---|---|
| 2 chambre à coucher | 2 | 2 | — | $2 899 |
Renseignements sur le stationnement
1 place par unité
Frais de stationnement inclus dans le loyer
Single Car Garage
Caractéristiques et commodités
Building Features
- Buanderie
Unit Features
- Climatisation
- Réfrigérateur
- Lave-vaisselle
- Cuisinière
- Balcon
Services inclus
Explorer des locations similaires
Looking for rentals similar to 10 Stockport Pvt in Ottawa?
Voir toutes les locations similairesSave Alert
Plans du logement
Renseignements sur le stationnement
Caractéristiques et commodités
Services inclus
À propos 10 Stockport Pvt
- Backyard
- On-site Laundry
- Basement
Ottawa, Centretown. Available August 1st. Tucked away in a private, quiet enclave, steps from all amenities, this 2-bedroom + den and 1.5 bathroom END UNIT Townhouse is for rent! The main level features a spacious entrance, an open den, and garage access. The finished basement, with ceramic flooring, is perfect for an office or gym and includes laundry. Second level facing southwest boasts bright, open concept living and dining rooms with hardwood floors and patio door to a private balcony great for BBQing! The kitchen features an eat-in area, a pantry, stainless steel appliances (fridge, stove & dishwasher), ample cupboards and countertops. Powder room off the kitchen. Third level includes a large primary bedroom, a second good-sized bedroom and a 4-piece bathroom w/jacuzzi tub and a separate oversized glass shower. The bedrooms are carpeted. Enjoy a maintenance-free fenced yard with artificial grass and a storage shed. Featuring an attached single car garage and Central Air. Snow clearing included! Walking distance to many amenities making for an easy and convenient lifestyle. Located just steps away from Davis Drive North, grocery stores, shopping, restaurants, parks and the LRT.
- Backyard
- On-site Laundry
- Basement
Score du quartier et temps de déplacement
Dates de visites libres
Save Alert