485 Silver Maple Road maison de ville — 485 SILVER MAPLE ROAD, Oakville ON (3,0-Chambre à coucher)
$3 700
485 Silver Maple Road, Oakville, ON L6H 7H5- 3 Lit
- 3 Salle de bain
- 1500 PI²
- Stationnement
Résumé
Apartment Il y a 1 unité. Les unités ont 3 chambres à coucher. Les unités ont 3 salles de bain.
About 485 SILVER MAPLE ROAD
MLS® Number: W13600426
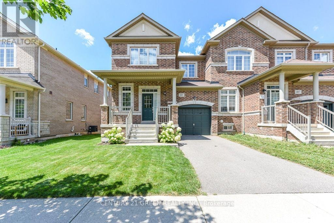
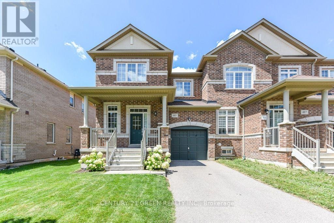
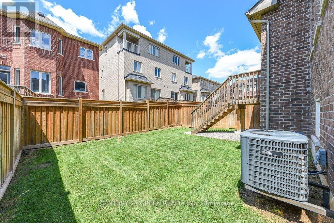
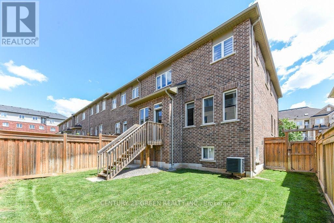
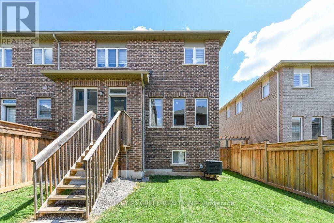
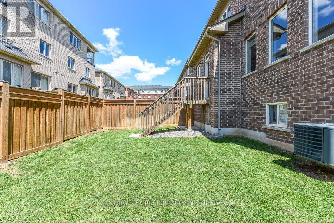
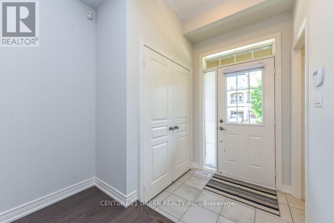
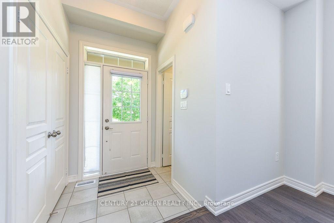
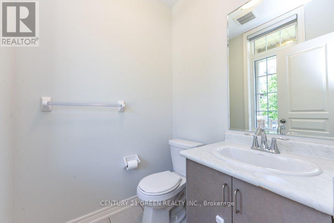
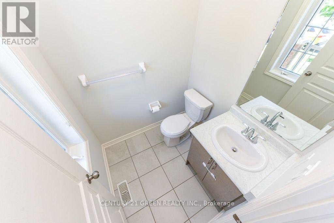
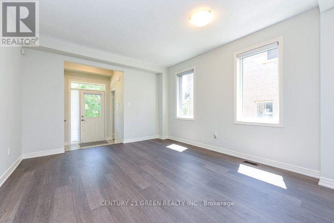
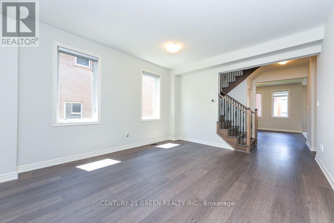
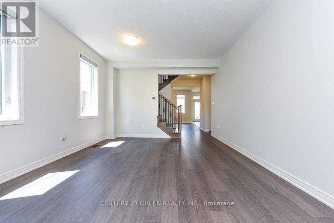
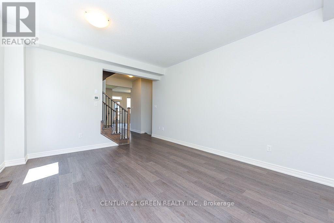
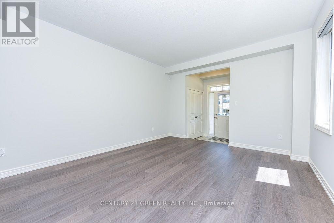
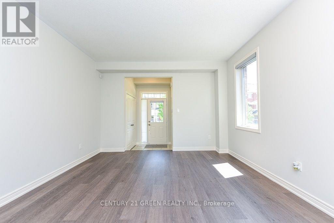
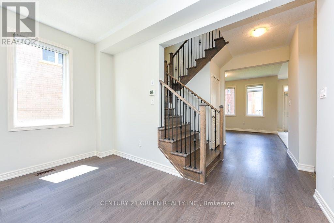
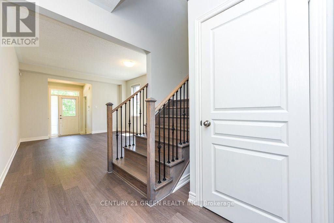
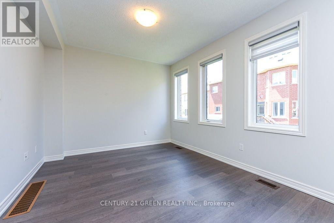
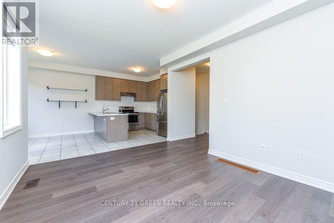
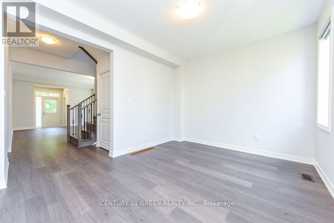
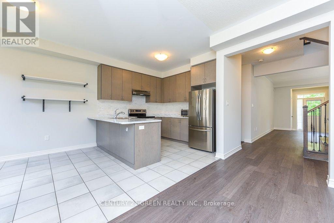
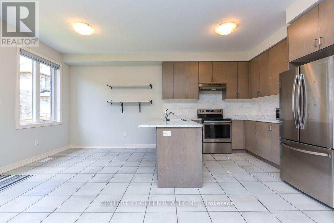
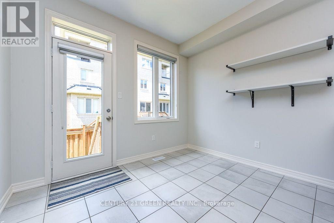
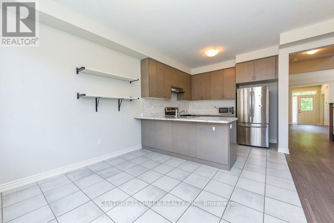
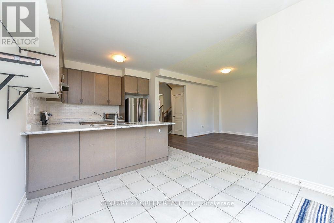
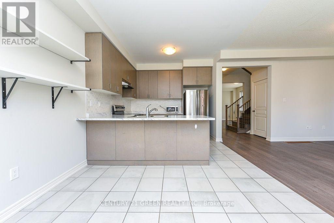
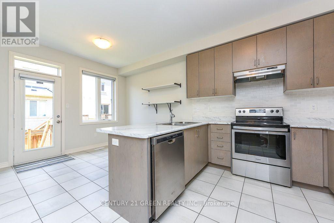
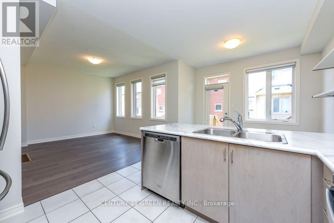
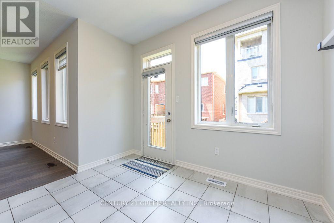
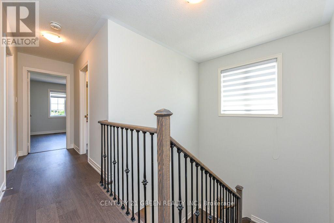
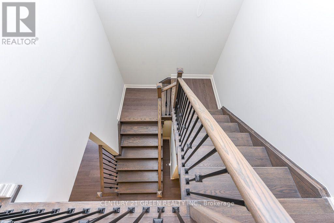
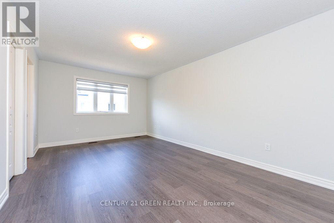
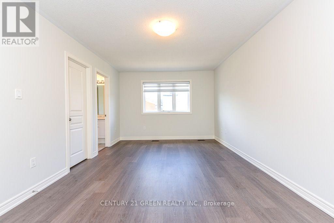
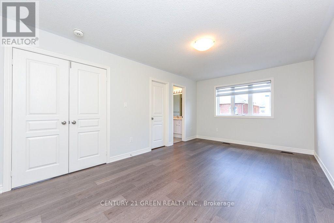
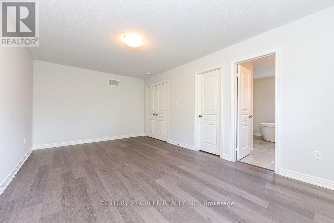
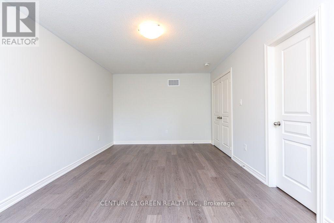
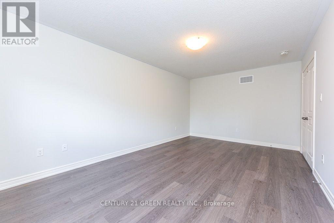
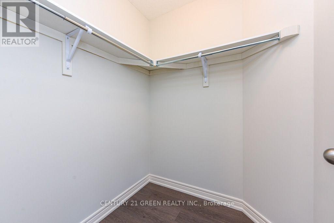
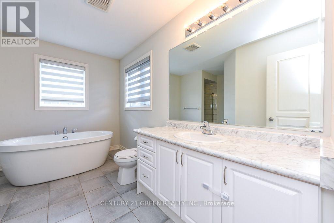
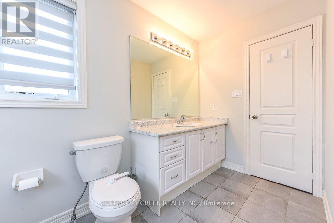
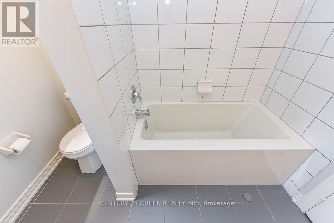
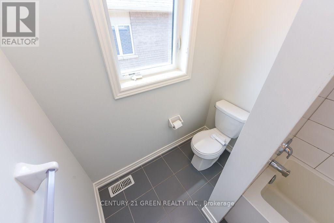
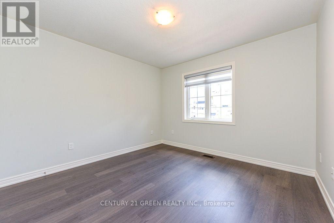
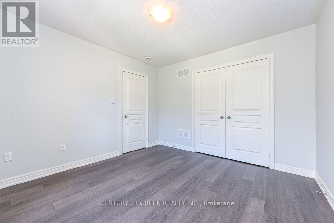
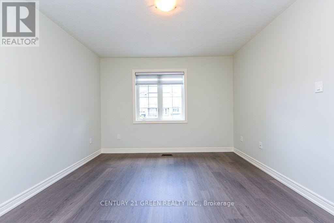
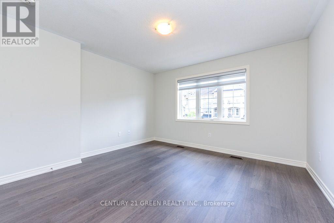
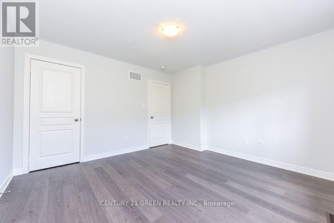
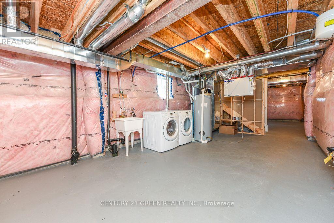
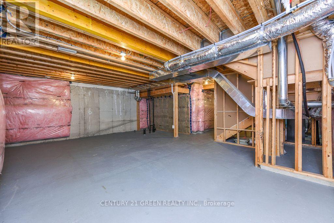
Beautifully Appointed 1,829 Square Foot 3 Bedroom, 2.5 Bathroom End Unit Townhome In Sought After Area Of Oakville Across From Joshua Creek. Open Concept And Great For Entertaining. Large Windows With Cascading Roller Shades Allow For An Abundance Of Light. Single Car Garage Has Direct Access Inside. Laminate Flooring Throughout, Carpet Free Home. New Kitchen Backsplash and Freshly Painted Throughout. Large Walk-In Closet And 4-Piece Ensuite Bathroom With Separate Soaker Tub And Separate Shower In Primary Bedroom. Hardwood Stairs With Wrought Iron Pickets. Unspoiled Lower Level Allowing For Additional Storage. Close To All Amenities, Schools, Public Transportation/Major Highways And Oakville Hospital. (id:28225)
- Central Vacuum
- Hospital
This listing content provided by REALTOR.ca has been licensed by REALTOR® members of The Canadian Real Estate Association.
The trademarks MLS®, Multiple Listing Service® and the associated logos are owned by The Canadian Real Estate Association (CREA) and identify the quality of services provided by real estate professionals who are members of CREA.

Plans du logement
| Unité | Chambres à coucher | Salles de bain | Taille | Loyer |
|---|---|---|---|---|
| 3 chambre à coucher | 3 | 3 | 1500,0 pi² | $3 700 |
Renseignements sur le stationnement
- Garage stationnement
2 places par unité
Caractéristiques et commodités
Building Features
- Buanderie
Nearby
- Transport en commun
- Écoles
- Parcs
Unit Features
- Climatisation
- Système d'alarme
- Couvre-fenêtres
- Cuisinière
- Réfrigérateur
- Lave-vaisselle
Services inclus
Explorer des locations similaires
Looking for rentals similar to 485 Silver Maple Road in Oakville?
Voir toutes les locations similairesSave Alert
Plans du logement
Renseignements sur le stationnement
Caractéristiques et commodités
Services inclus
À propos 485 SILVER MAPLE ROAD
MLS® Number: W13600426
Beautifully Appointed 1,829 Square Foot 3 Bedroom, 2.5 Bathroom End Unit Townhome In Sought After Area Of Oakville Across From Joshua Creek. Open Concept And Great For Entertaining. Large Windows With Cascading Roller Shades Allow For An Abundance Of Light. Single Car Garage Has Direct Access Inside. Laminate Flooring Throughout, Carpet Free Home. New Kitchen Backsplash and Freshly Painted Throughout. Large Walk-In Closet And 4-Piece Ensuite Bathroom With Separate Soaker Tub And Separate Shower In Primary Bedroom. Hardwood Stairs With Wrought Iron Pickets. Unspoiled Lower Level Allowing For Additional Storage. Close To All Amenities, Schools, Public Transportation/Major Highways And Oakville Hospital. (id:28225)
- Central Vacuum
- Hospital
This listing content provided by REALTOR.ca has been licensed by REALTOR® members of The Canadian Real Estate Association.
The trademarks MLS®, Multiple Listing Service® and the associated logos are owned by The Canadian Real Estate Association (CREA) and identify the quality of services provided by real estate professionals who are members of CREA.
MLS® Number: W13600426
Beautifully Appointed 1,829 Square Foot 3 Bedroom, 2.5 Bathroom End Unit Townhome In Sought After Area Of Oakville Across From Joshua Creek. Open Concept And Great For Entertaining. Large Windows With Cascading Roller Shades Allow For An Abundance Of Light. Single Car Garage Has Direct Access Inside. Laminate Flooring Throughout, Carpet Free Home. New Kitchen Backsplash and Freshly Painted Throughout. Large Walk-In Closet And 4-Piece Ensuite Bathroom With Separate Soaker Tub And Separate Shower In Primary Bedroom. Hardwood Stairs With Wrought Iron Pickets. Unspoiled Lower Level Allowing For Additional Storage. Close To All Amenities, Schools, Public Transportation/Major Highways And Oakville Hospital. (id:28225)
- Central Vacuum
- Hospital
This listing content provided by REALTOR.ca has been licensed by REALTOR® members of The Canadian Real Estate Association.
The trademarks MLS®, Multiple Listing Service® and the associated logos are owned by The Canadian Real Estate Association (CREA) and identify the quality of services provided by real estate professionals who are members of CREA.
Score du quartier et temps de déplacement
Dates de visites libres
Save Alert