3321 Mintwood Circle maison — 3321 MINTWOOD CIRCLE, Oakville ON (1,0-Chambre à coucher)
$2 100
3321 Mintwood Circle, Oakville, ON L6H 7C3- 1 Lit
- 1 Salle de bain
- 700 PI²
- Stationnement
Résumé
Apartment Il y a 1 unité. Les unités ont 1 chambre à coucher. Les unités ont 1 salle de bain.
About 3321 MINTWOOD CIRCLE
MLS® Number: W13570288
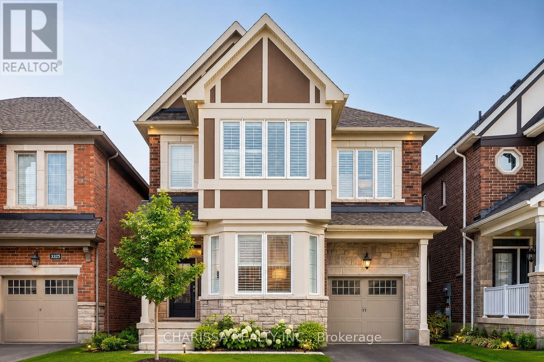
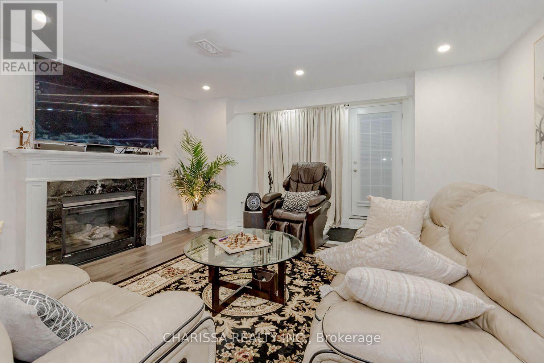
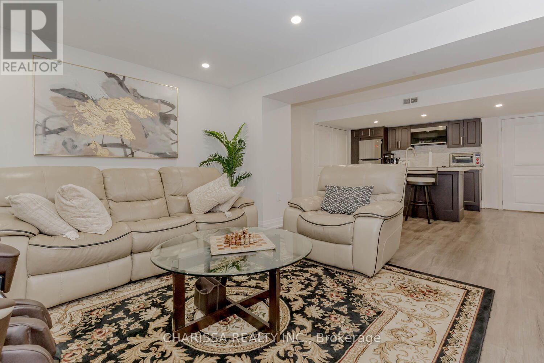
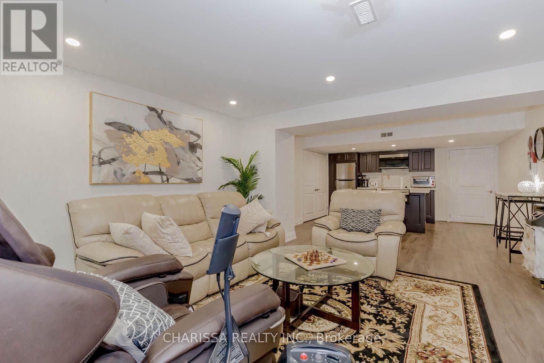
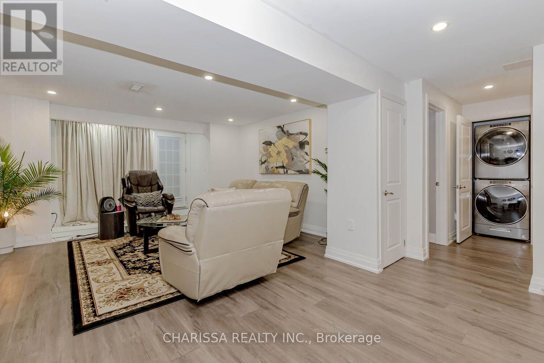
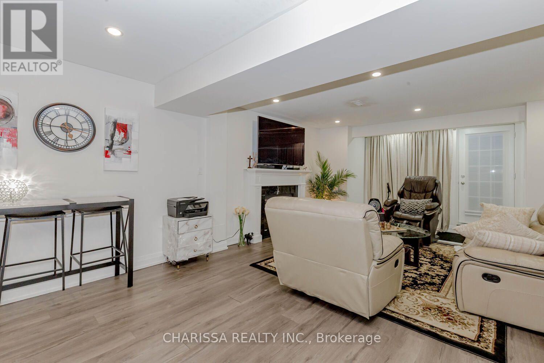
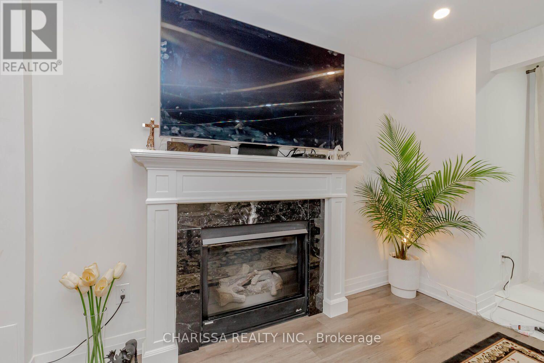
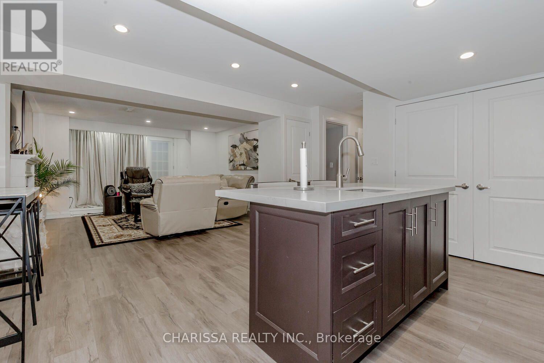
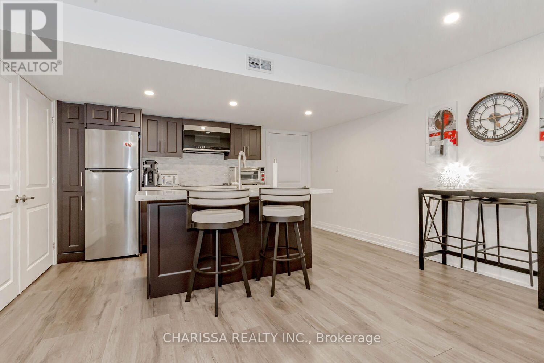
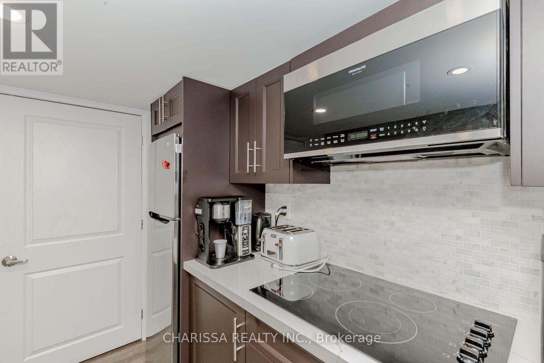
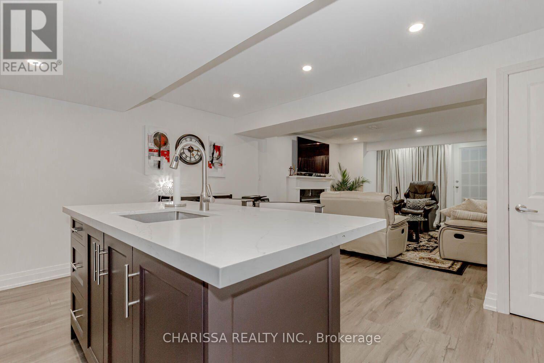
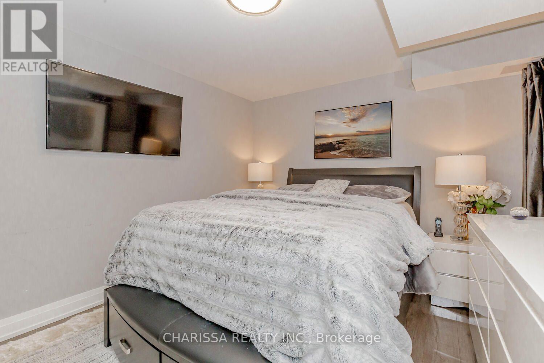
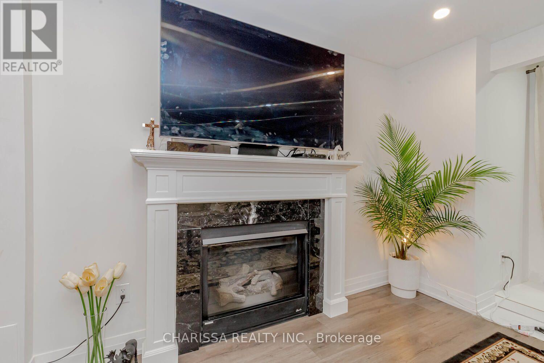
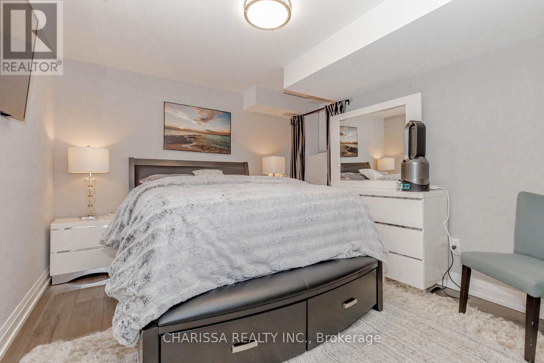
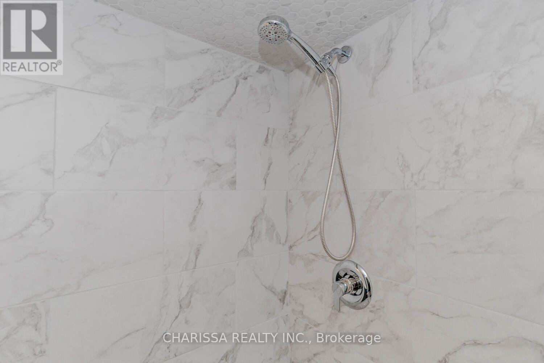
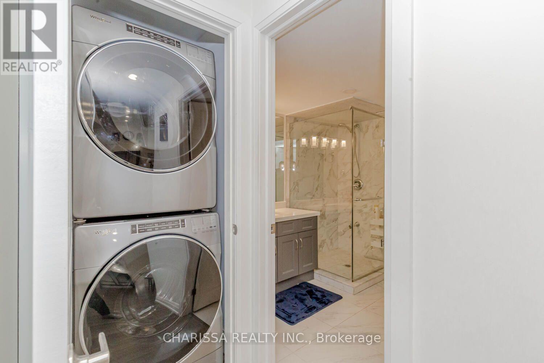
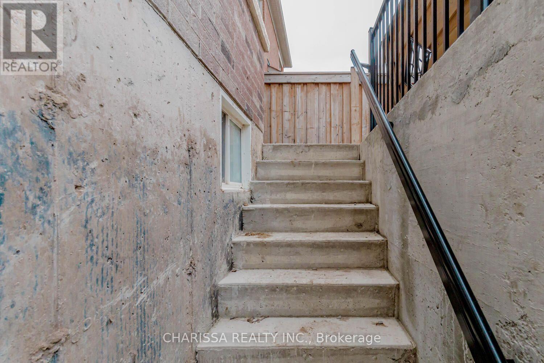
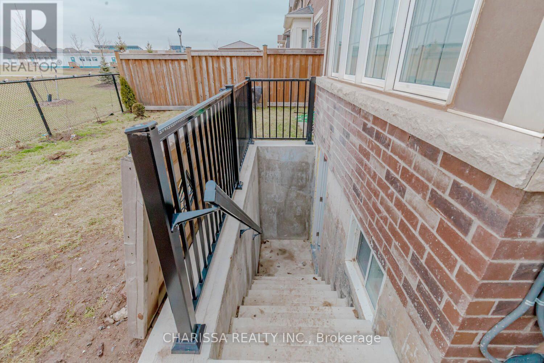
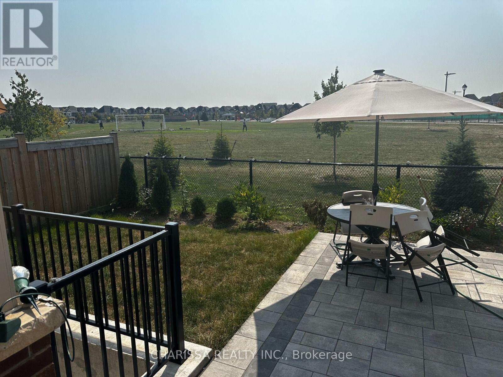
Picture yourself coming home to a bright and beautifully fully finished 1-bedroom basement apartment in one of Oakville's most desirable communities. Designed for comfortable everyday living, this well-maintained unit features a spacious open-concept layout, two generously sized bedrooms, a modern 3-piece bathroom, and a stylish kitchen with stainless steel appliances, ample cabinetry, and plenty of counter space. Large windows provide an abundance of natural light, creating a warm and inviting atmosphere throughout. Enjoy the convenience of a private separate entrance, in-suite laundry, and one parking space. Situated in a quiet, family-friendly neighbourhood close to parks, schools, shopping, restaurants, public transit, Oakville Trafalgar Memorial Hospital, and major highways including the 403, 407, and QEW. A perfect home for professionals, couples, or small families seeking comfort, convenience, and an exceptional location. (id:28225)
- Oven - Built-In
This listing content provided by REALTOR.ca has been licensed by REALTOR® members of The Canadian Real Estate Association.
The trademarks MLS®, Multiple Listing Service® and the associated logos are owned by The Canadian Real Estate Association (CREA) and identify the quality of services provided by real estate professionals who are members of CREA.

Plans du logement
| Unité | Chambres à coucher | Salles de bain | Taille | Loyer |
|---|---|---|---|---|
| 1 chambre à coucher | 1 | 1 | 700,0 pi² | $2 100 |
Renseignements sur le stationnement
- Garage stationnement
1 place par unité
Caractéristiques et commodités
Unit Features
- Climatisation
Services inclus
Explorer des locations similaires
Looking for rentals similar to 3321 Mintwood Circle in Oakville?
Voir toutes les locations similairesSave Alert
Plans du logement
Renseignements sur le stationnement
Caractéristiques et commodités
Services inclus
À propos 3321 MINTWOOD CIRCLE
MLS® Number: W13570288
Picture yourself coming home to a bright and beautifully fully finished 1-bedroom basement apartment in one of Oakville's most desirable communities. Designed for comfortable everyday living, this well-maintained unit features a spacious open-concept layout, two generously sized bedrooms, a modern 3-piece bathroom, and a stylish kitchen with stainless steel appliances, ample cabinetry, and plenty of counter space. Large windows provide an abundance of natural light, creating a warm and inviting atmosphere throughout. Enjoy the convenience of a private separate entrance, in-suite laundry, and one parking space. Situated in a quiet, family-friendly neighbourhood close to parks, schools, shopping, restaurants, public transit, Oakville Trafalgar Memorial Hospital, and major highways including the 403, 407, and QEW. A perfect home for professionals, couples, or small families seeking comfort, convenience, and an exceptional location. (id:28225)
- Oven - Built-In
This listing content provided by REALTOR.ca has been licensed by REALTOR® members of The Canadian Real Estate Association.
The trademarks MLS®, Multiple Listing Service® and the associated logos are owned by The Canadian Real Estate Association (CREA) and identify the quality of services provided by real estate professionals who are members of CREA.
MLS® Number: W13570288
Picture yourself coming home to a bright and beautifully fully finished 1-bedroom basement apartment in one of Oakville's most desirable communities. Designed for comfortable everyday living, this well-maintained unit features a spacious open-concept layout, two generously sized bedrooms, a modern 3-piece bathroom, and a stylish kitchen with stainless steel appliances, ample cabinetry, and plenty of counter space. Large windows provide an abundance of natural light, creating a warm and inviting atmosphere throughout. Enjoy the convenience of a private separate entrance, in-suite laundry, and one parking space. Situated in a quiet, family-friendly neighbourhood close to parks, schools, shopping, restaurants, public transit, Oakville Trafalgar Memorial Hospital, and major highways including the 403, 407, and QEW. A perfect home for professionals, couples, or small families seeking comfort, convenience, and an exceptional location. (id:28225)
- Oven - Built-In
This listing content provided by REALTOR.ca has been licensed by REALTOR® members of The Canadian Real Estate Association.
The trademarks MLS®, Multiple Listing Service® and the associated logos are owned by The Canadian Real Estate Association (CREA) and identify the quality of services provided by real estate professionals who are members of CREA.
Score du quartier et temps de déplacement
Dates de visites libres
Save Alert