3147 CARDING MILL Trail maison — 3147 CARDING MILL Trail, Oakville ON (4,0-Chambre à coucher)
$4 750
3147 CARDING MILL Trail, Oakville, ON L6M 0Z5- 4 Lit
- 4 Salle de bain
- 2963 PI²
- Stationnement
Résumé
Apartment Il y a 1 unité. Les unités ont 4 chambres à coucher. Les unités ont 4 salles de bain.
About 3147 CARDING MILL Trail
MLS® Number: 40794644
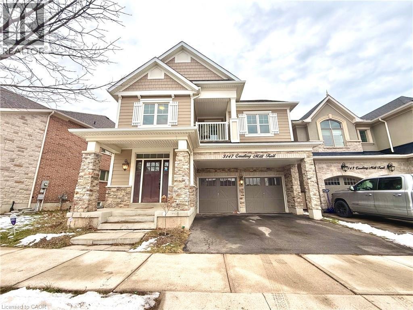
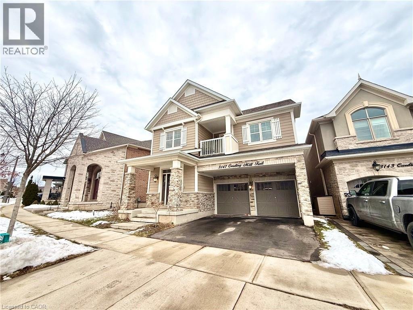
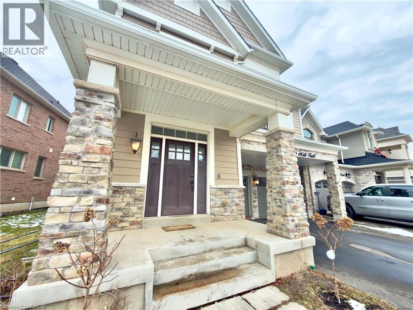
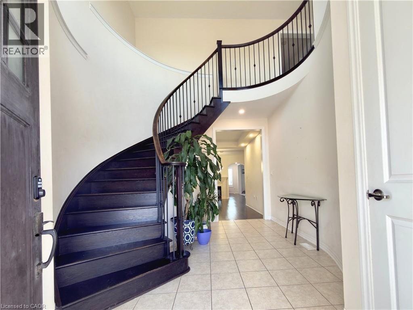
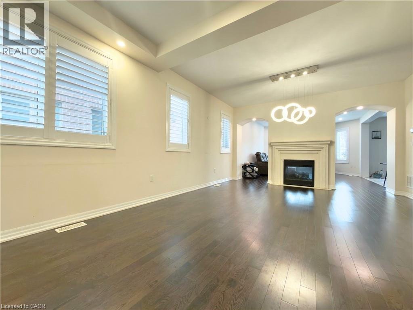
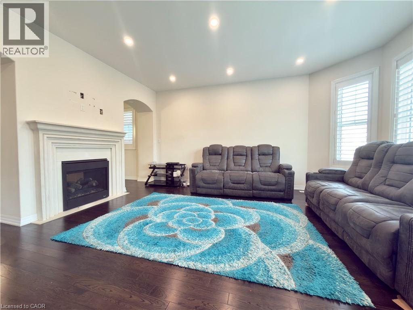
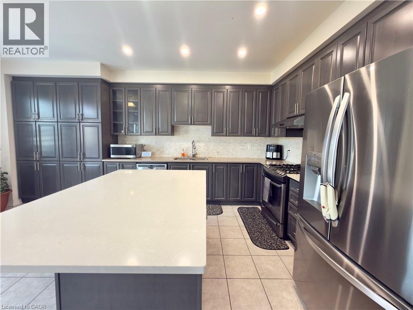
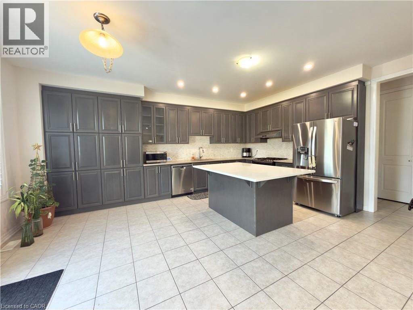
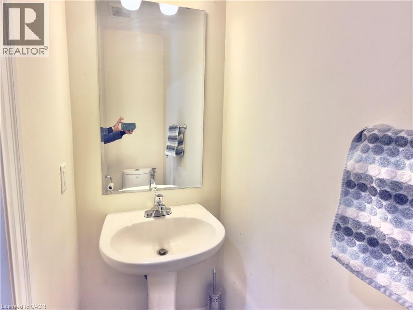
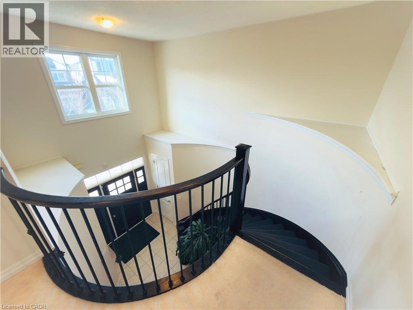
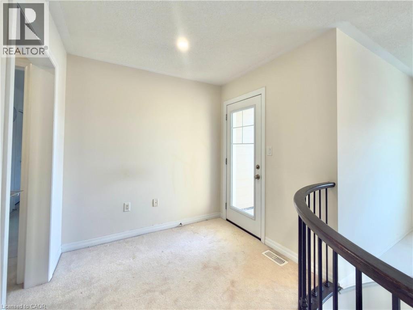
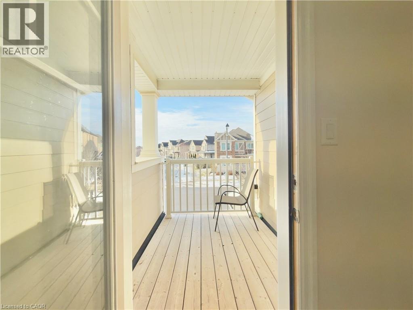
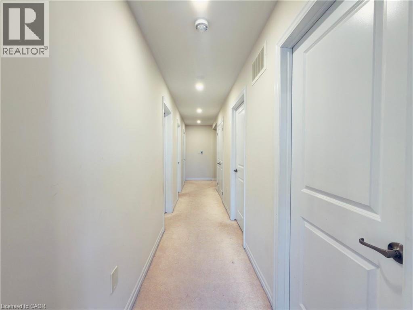
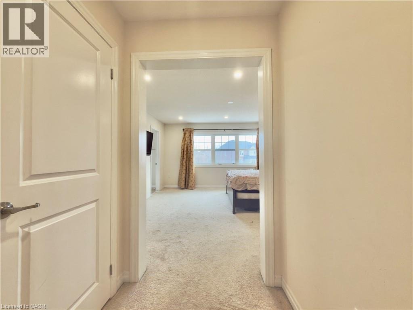
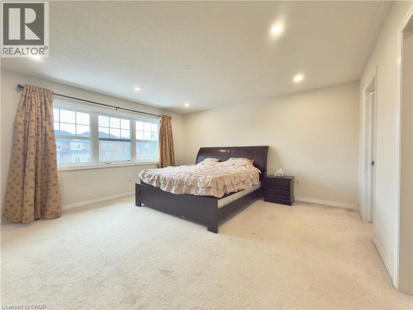
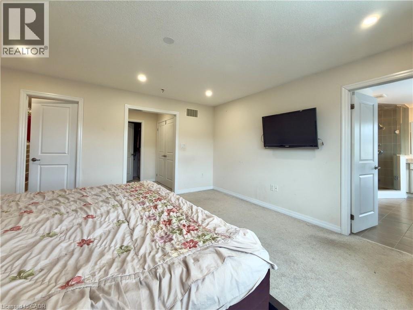
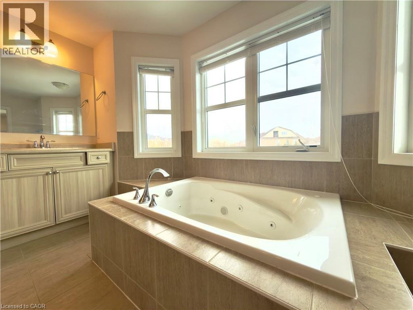
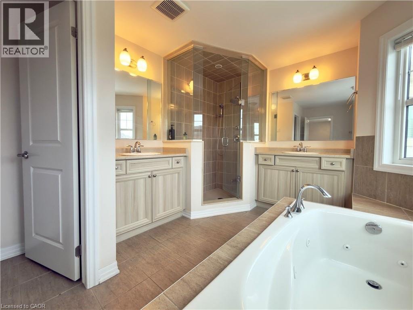
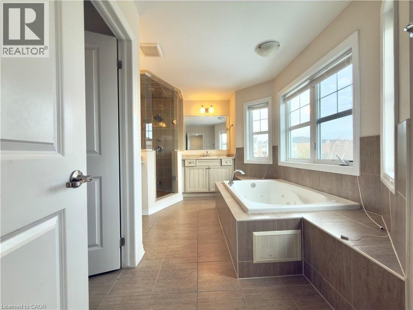
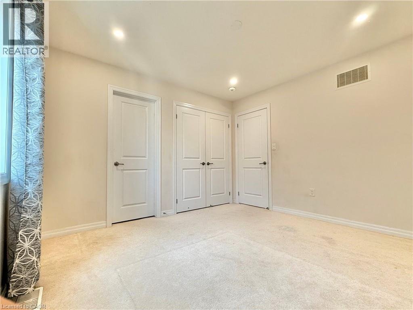
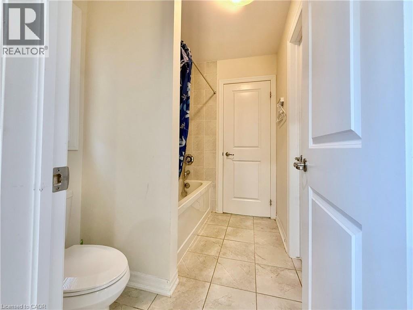
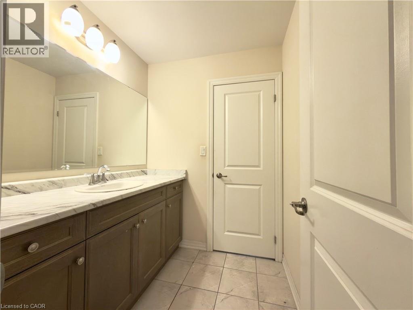
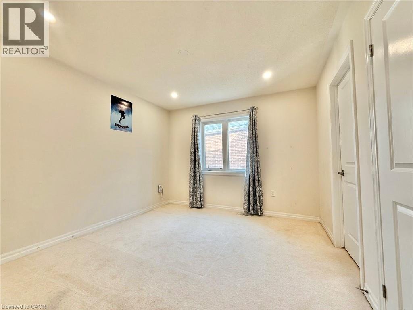
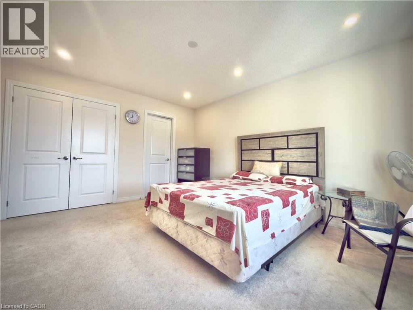
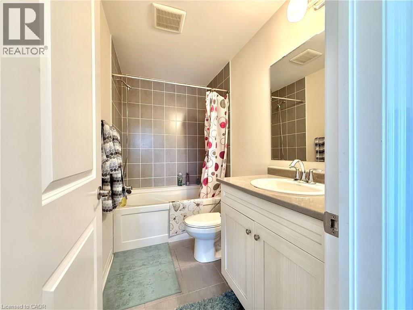
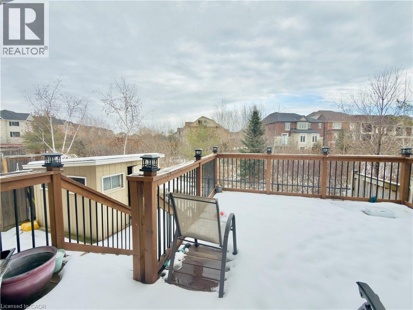
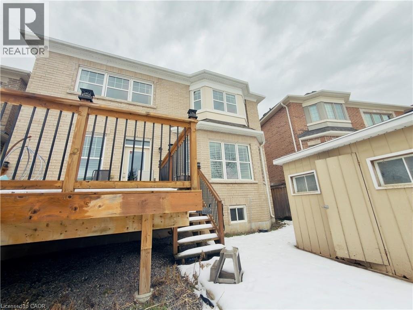
Close to 3,000 sq ft above grade, this luxurious 4-bedroom, 3.5-bath ravine home offers impressive, thoughtfully designed living space. An impressive foyer, ideal for welcoming guests, opens to an elegant oversized dining area, while a separate great room provides a refined space for everyday gathering. A beautiful double-sided fireplace warms both the expansive dining room and the great room, creating a stylish yet subtle separation between the two. The main floor features 9 ft ceilings throughout, enhancing the sense of scale, along with an open-concept layout, powder room and practical mud room. Each bedroom has direct access to its own washroom. Set on a premium ravine lot near top schools, hospital, parks, trails, pond, shopping, transit and major highways, this residence offers truly elevated living. (id:28225)
- Gas stove(s)
- Hospital
This listing content provided by REALTOR.ca has been licensed by REALTOR® members of The Canadian Real Estate Association.
The trademarks MLS®, Multiple Listing Service® and the associated logos are owned by The Canadian Real Estate Association (CREA) and identify the quality of services provided by real estate professionals who are members of CREA.

Plans du logement
| Unité | Chambres à coucher | Salles de bain | Taille | Loyer |
|---|---|---|---|---|
| 4 chambre à coucher | 4 | 4 | 2963,0 pi² | $4 750 |
Renseignements sur le stationnement
- Garage stationnement
4 places par unité
Caractéristiques et commodités
Building Features
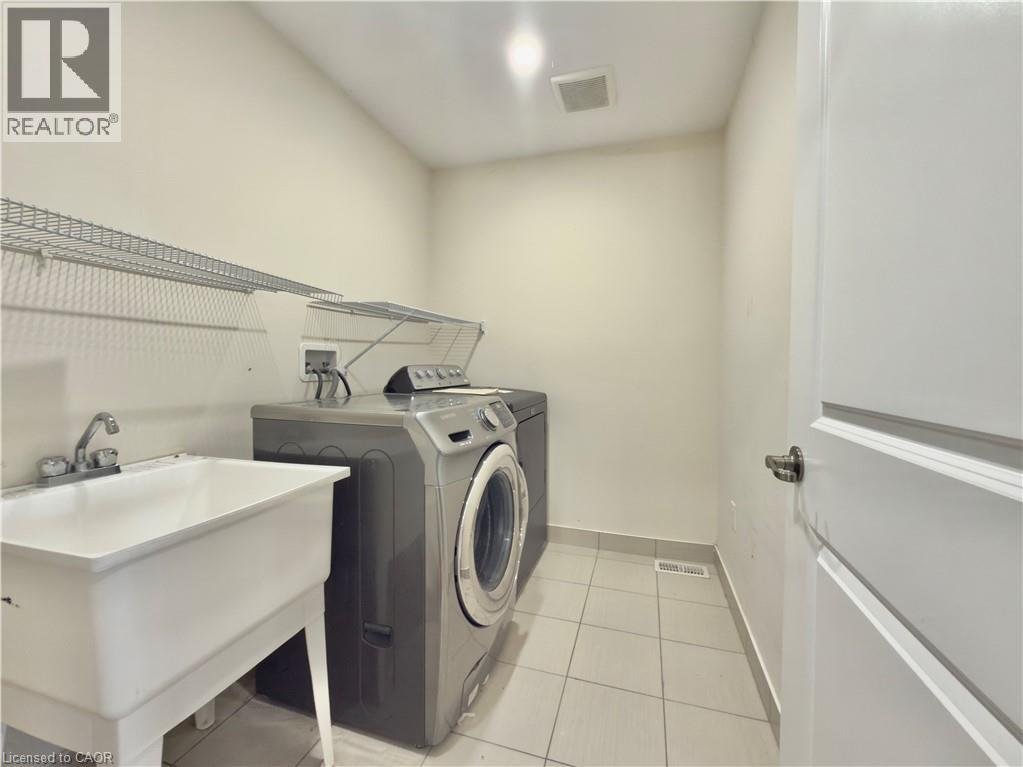
- Buanderie
Nearby
- Transport en commun
- Écoles
- Magasinage
- Parcs
Unit Features
- Réfrigérateur
- Climatisation
- Lave-vaisselle
Services inclus
Explorer des locations similaires
Looking for rentals similar to 3147 CARDING MILL Trail in Oakville?
Voir toutes les locations similairesSave Alert
Plans du logement
Renseignements sur le stationnement
Caractéristiques et commodités
Services inclus
À propos 3147 CARDING MILL Trail
MLS® Number: 40794644
Close to 3,000 sq ft above grade, this luxurious 4-bedroom, 3.5-bath ravine home offers impressive, thoughtfully designed living space. An impressive foyer, ideal for welcoming guests, opens to an elegant oversized dining area, while a separate great room provides a refined space for everyday gathering. A beautiful double-sided fireplace warms both the expansive dining room and the great room, creating a stylish yet subtle separation between the two. The main floor features 9 ft ceilings throughout, enhancing the sense of scale, along with an open-concept layout, powder room and practical mud room. Each bedroom has direct access to its own washroom. Set on a premium ravine lot near top schools, hospital, parks, trails, pond, shopping, transit and major highways, this residence offers truly elevated living. (id:28225)
- Gas stove(s)
- Hospital
This listing content provided by REALTOR.ca has been licensed by REALTOR® members of The Canadian Real Estate Association.
The trademarks MLS®, Multiple Listing Service® and the associated logos are owned by The Canadian Real Estate Association (CREA) and identify the quality of services provided by real estate professionals who are members of CREA.
MLS® Number: 40794644
Close to 3,000 sq ft above grade, this luxurious 4-bedroom, 3.5-bath ravine home offers impressive, thoughtfully designed living space. An impressive foyer, ideal for welcoming guests, opens to an elegant oversized dining area, while a separate great room provides a refined space for everyday gathering. A beautiful double-sided fireplace warms both the expansive dining room and the great room, creating a stylish yet subtle separation between the two. The main floor features 9 ft ceilings throughout, enhancing the sense of scale, along with an open-concept layout, powder room and practical mud room. Each bedroom has direct access to its own washroom. Set on a premium ravine lot near top schools, hospital, parks, trails, pond, shopping, transit and major highways, this residence offers truly elevated living. (id:28225)
- Gas stove(s)
- Hospital
This listing content provided by REALTOR.ca has been licensed by REALTOR® members of The Canadian Real Estate Association.
The trademarks MLS®, Multiple Listing Service® and the associated logos are owned by The Canadian Real Estate Association (CREA) and identify the quality of services provided by real estate professionals who are members of CREA.
Score du quartier et temps de déplacement
Dates de visites libres
Save Alert