3091 George Savage Avenue maison de ville — 3091 GEORGE SAVAGE AVENUE NE, Oakville ON (3,0-Chambre à coucher)
$3 250
3091 George Savage Avenue, Oakville, ON L6M 4M2- 3 Lit
- 2 Salle de bain
- 1100 PI²
Résumé
Apartment Il y a 1 unité. Les unités ont 3 chambres à coucher. Les unités ont 2 salles de bain. Cable and hydro / electricity sont les services inclus dans le loyer.
About 3091 GEORGE SAVAGE AVENUE NE
MLS® Number: W12311012
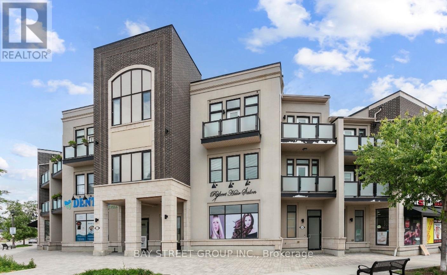
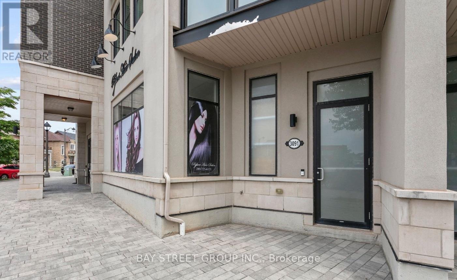
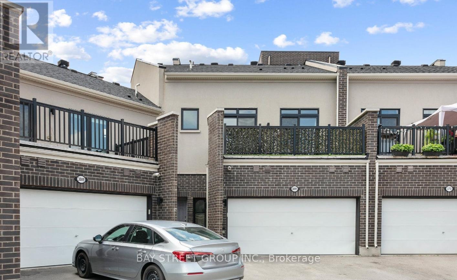
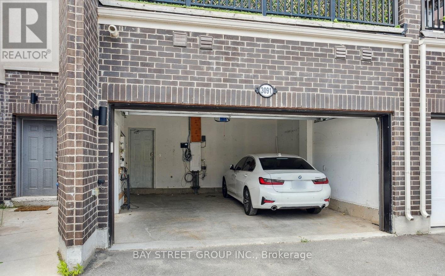
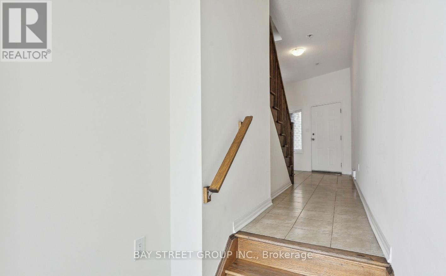
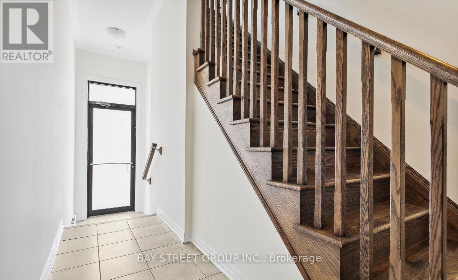
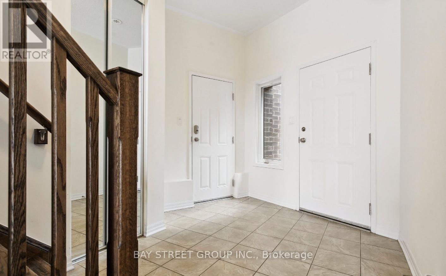
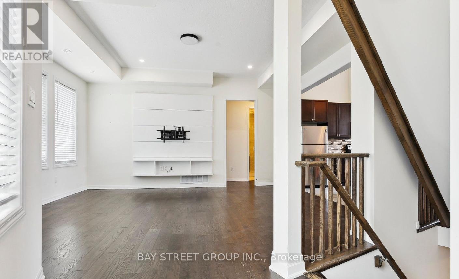
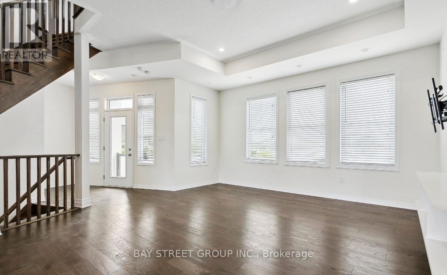
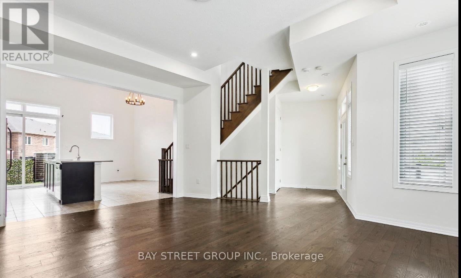
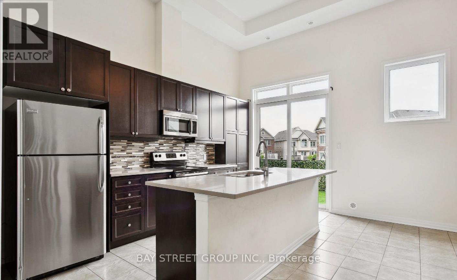
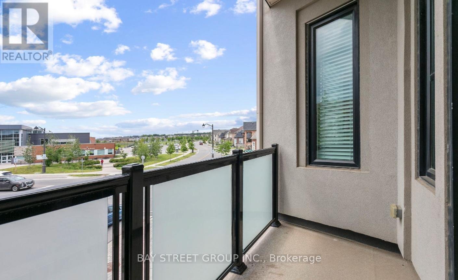
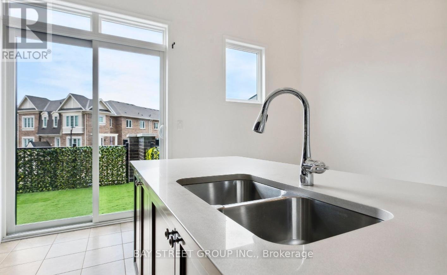
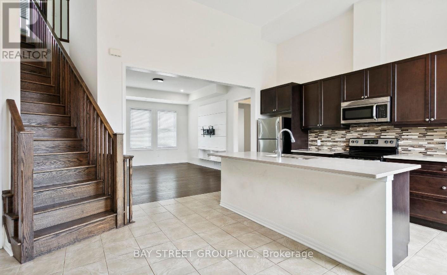
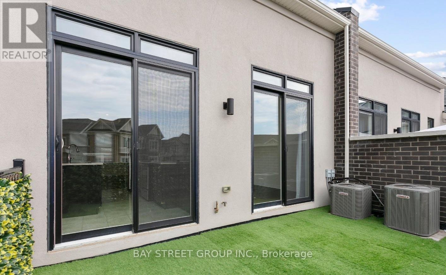
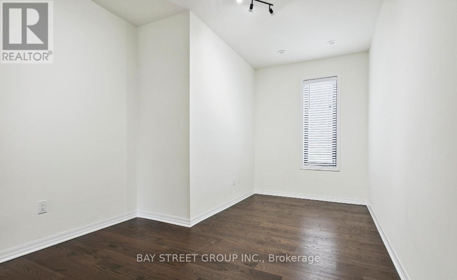
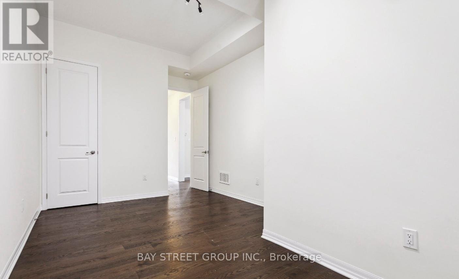
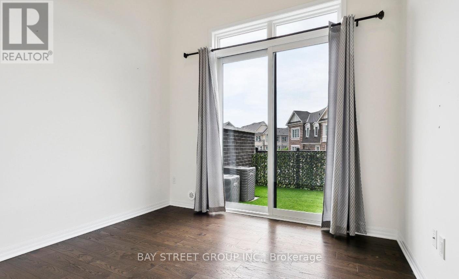
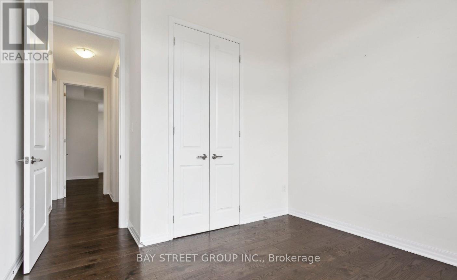
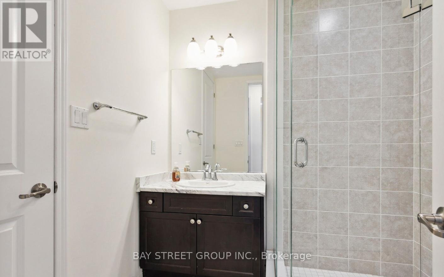
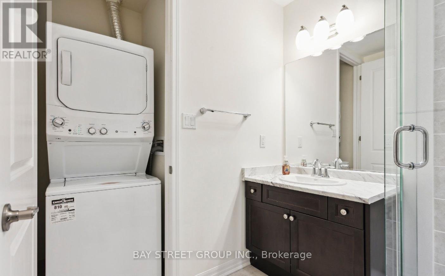
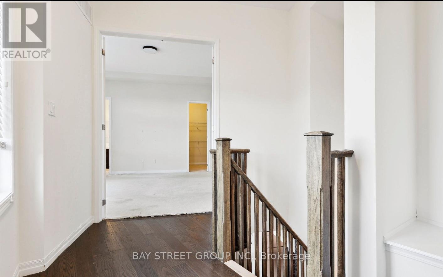
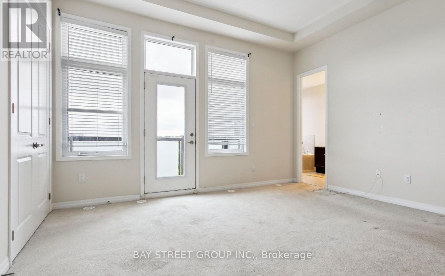
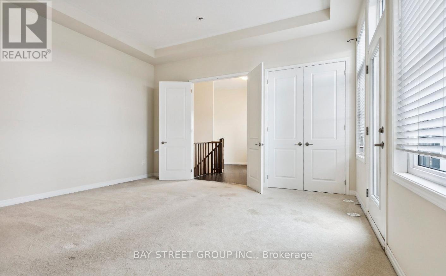
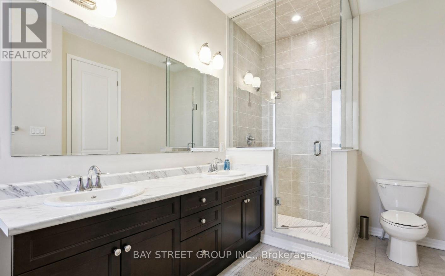
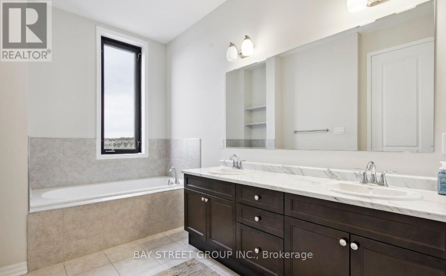
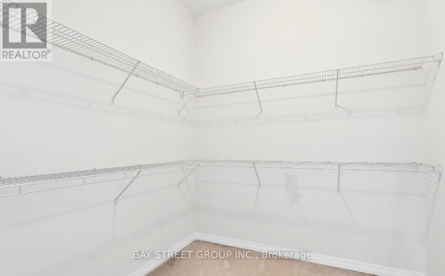
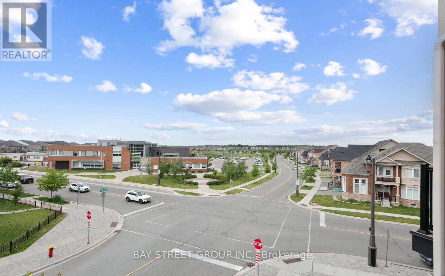
Stunning Live/Work 3 Bedroom Townhouse Built By Mattamy In The Preserve Community. Very Spacious And Modern Look, Upgraded With Luxury Features. Main Floor Features 10 FT Ceiling Family Room With Walkout To A Beautiful Deck, 2 Bedroom With Full Bathroom, Kitchen With Granite Top, Stainless Steel Appliances And Breakfast Bar, 2nd Floor Laundry Room. Hardwood Flooring With Oak Stairs. Master Bedroom In The 3rd Floor With Retreat Ensuite Bath And Glass Shower. This Is Close To Oodenawi Elmentry School, Close To Oakville Hospital, Shopping, Trails, Parks And Easy Access To Hwy. A+++ Tenants Only! No Pets, No Smoking! Pls Include Sched B, 801, Rental App, Employment Supporting Documents (Job Offer, Employment letter, Pay Stubs, Direct deposit, NOA, T4, T4a,T1, Company documents, Contractor Agreement), Full Credit Check (Credit Report: Equifax or Transunion or Rentcheck.ca), Bank Information(Bank Statement, Deposit Transactions, Student ID(Offers, Student Card, Transcript), References Letter ( Previous Landlord, Manager, Friends), Pay Stubs, Ontario Tenancy Agreement, Tenants I.D.(Driver Licence, Passport, Visa, Permit), Guarantor Letter and supporting documents, Certified Deposit, 10 Post Dated Chqs. La Is Related To Landlord. (id:28225)
- Garage door opener remote(s)
- Oven - Built-In
- Sewer
This listing content provided by REALTOR.ca has been licensed by REALTOR® members of The Canadian Real Estate Association.
The trademarks MLS®, Multiple Listing Service® and the associated logos are owned by The Canadian Real Estate Association (CREA) and identify the quality of services provided by real estate professionals who are members of CREA.

Plans du logement
| Unité | Chambres à coucher | Salles de bain | Taille | Loyer |
|---|---|---|---|---|
| 3 chambre à coucher | 3 | 2 | 1100,0 pi² | $3 250 |
Renseignements sur le stationnement
Aucune information disponible
Caractéristiques et commodités
Building Features
- Buanderie
Unit Features
- Four à micro-ondes
- Lave-vaisselle
- Couvre-fenêtres
- Réfrigérateur
- Cuisinière
- Climatisation
Services inclus
- Hydro/Électricité
- Câble
Explorer des locations similaires
Looking for rentals similar to 3091 George Savage Avenue in Oakville?
Voir toutes les locations similairesSave Alert
Plans du logement
Renseignements sur le stationnement
Caractéristiques et commodités
Services inclus
À propos 3091 GEORGE SAVAGE AVENUE NE
MLS® Number: W12311012
Stunning Live/Work 3 Bedroom Townhouse Built By Mattamy In The Preserve Community. Very Spacious And Modern Look, Upgraded With Luxury Features. Main Floor Features 10 FT Ceiling Family Room With Walkout To A Beautiful Deck, 2 Bedroom With Full Bathroom, Kitchen With Granite Top, Stainless Steel Appliances And Breakfast Bar, 2nd Floor Laundry Room. Hardwood Flooring With Oak Stairs. Master Bedroom In The 3rd Floor With Retreat Ensuite Bath And Glass Shower. This Is Close To Oodenawi Elmentry School, Close To Oakville Hospital, Shopping, Trails, Parks And Easy Access To Hwy. A+++ Tenants Only! No Pets, No Smoking! Pls Include Sched B, 801, Rental App, Employment Supporting Documents (Job Offer, Employment letter, Pay Stubs, Direct deposit, NOA, T4, T4a,T1, Company documents, Contractor Agreement), Full Credit Check (Credit Report: Equifax or Transunion or Rentcheck.ca), Bank Information(Bank Statement, Deposit Transactions, Student ID(Offers, Student Card, Transcript), References Letter ( Previous Landlord, Manager, Friends), Pay Stubs, Ontario Tenancy Agreement, Tenants I.D.(Driver Licence, Passport, Visa, Permit), Guarantor Letter and supporting documents, Certified Deposit, 10 Post Dated Chqs. La Is Related To Landlord. (id:28225)
- Garage door opener remote(s)
- Oven - Built-In
- Sewer
This listing content provided by REALTOR.ca has been licensed by REALTOR® members of The Canadian Real Estate Association.
The trademarks MLS®, Multiple Listing Service® and the associated logos are owned by The Canadian Real Estate Association (CREA) and identify the quality of services provided by real estate professionals who are members of CREA.
MLS® Number: W12311012
Stunning Live/Work 3 Bedroom Townhouse Built By Mattamy In The Preserve Community. Very Spacious And Modern Look, Upgraded With Luxury Features. Main Floor Features 10 FT Ceiling Family Room With Walkout To A Beautiful Deck, 2 Bedroom With Full Bathroom, Kitchen With Granite Top, Stainless Steel Appliances And Breakfast Bar, 2nd Floor Laundry Room. Hardwood Flooring With Oak Stairs. Master Bedroom In The 3rd Floor With Retreat Ensuite Bath And Glass Shower. This Is Close To Oodenawi Elmentry School, Close To Oakville Hospital, Shopping, Trails, Parks And Easy Access To Hwy. A+++ Tenants Only! No Pets, No Smoking! Pls Include Sched B, 801, Rental App, Employment Supporting Documents (Job Offer, Employment letter, Pay Stubs, Direct deposit, NOA, T4, T4a,T1, Company documents, Contractor Agreement), Full Credit Check (Credit Report: Equifax or Transunion or Rentcheck.ca), Bank Information(Bank Statement, Deposit Transactions, Student ID(Offers, Student Card, Transcript), References Letter ( Previous Landlord, Manager, Friends), Pay Stubs, Ontario Tenancy Agreement, Tenants I.D.(Driver Licence, Passport, Visa, Permit), Guarantor Letter and supporting documents, Certified Deposit, 10 Post Dated Chqs. La Is Related To Landlord. (id:28225)
- Garage door opener remote(s)
- Oven - Built-In
- Sewer
This listing content provided by REALTOR.ca has been licensed by REALTOR® members of The Canadian Real Estate Association.
The trademarks MLS®, Multiple Listing Service® and the associated logos are owned by The Canadian Real Estate Association (CREA) and identify the quality of services provided by real estate professionals who are members of CREA.
Score du quartier et temps de déplacement
Dates de visites libres
Save Alert