3048 GEORGE SAVAGE Avenue maison de ville — 3048 GEORGE SAVAGE AVENUE, Oakville ON (3,0-Chambre à coucher)
$3 695
3048 GEORGE SAVAGE Avenue, Oakville, ON L6M 0Z1- 3 Lit
- 4 Salle de bain
- 1500 PI²
- Stationnement
Résumé
Apartment Il y a 1 unité. Les unités ont 3 chambres à coucher. Les unités ont 4 salles de bain.
About 3048 GEORGE SAVAGE AVENUE
MLS® Number: W13562462
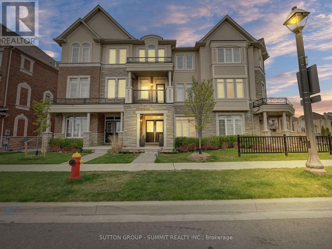
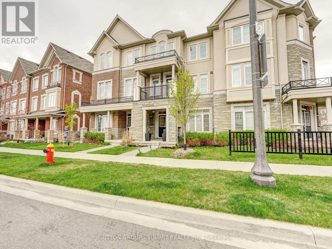
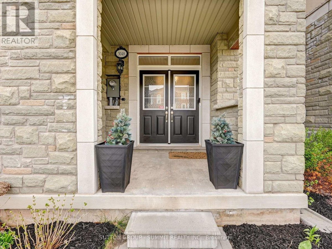
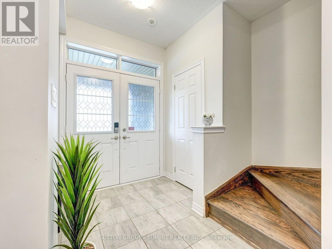
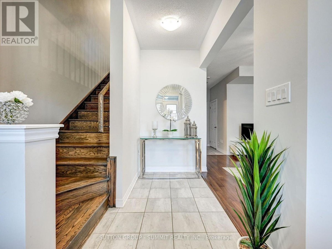
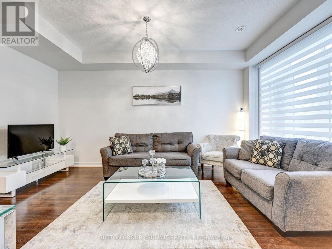
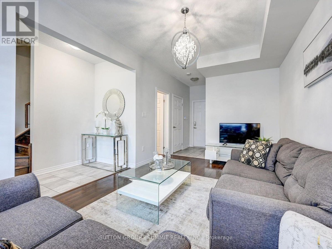
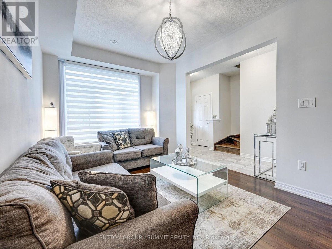
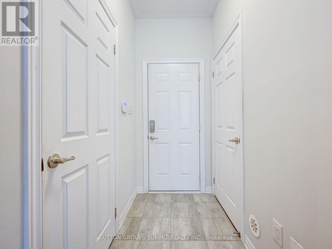
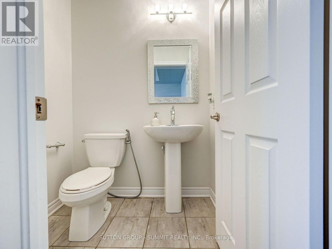
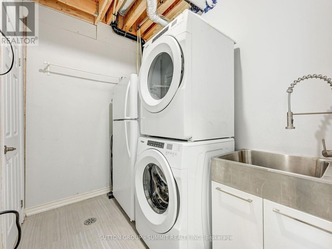
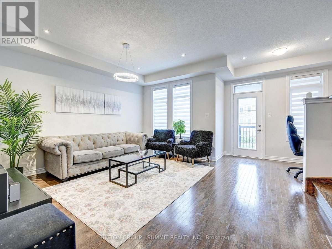
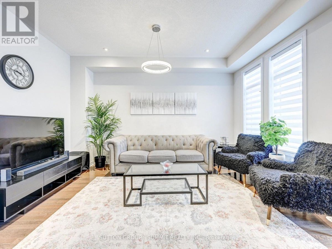
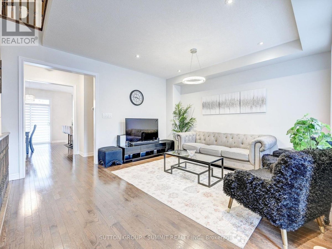
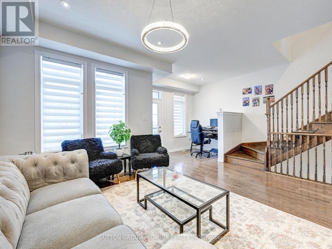
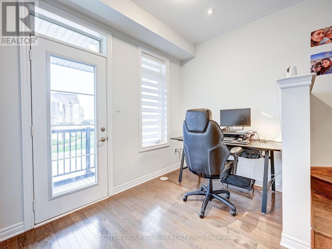
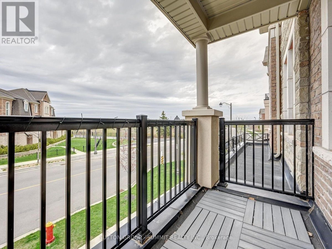
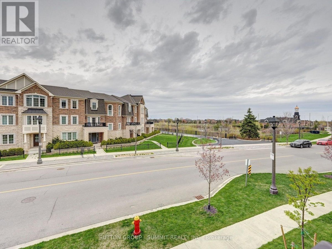
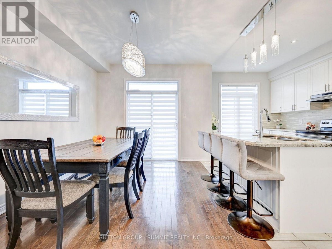
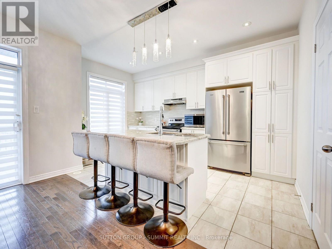
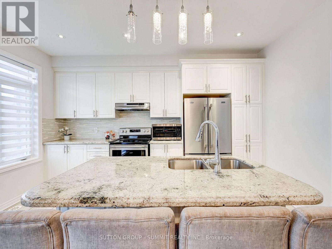
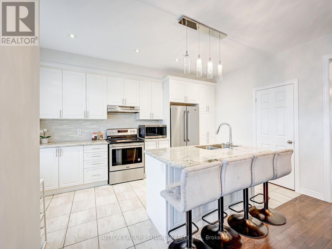
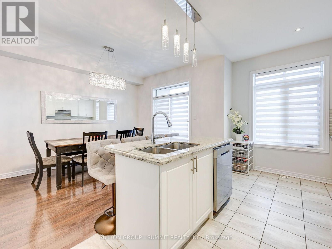
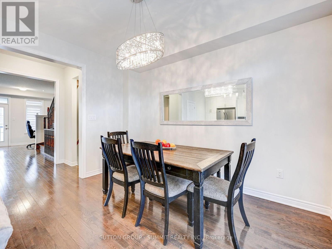
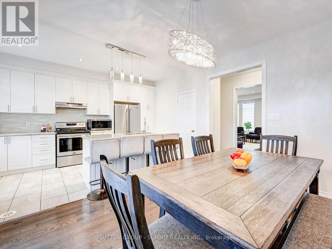
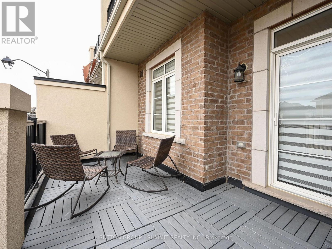
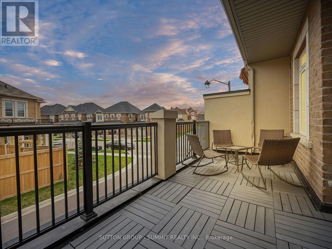
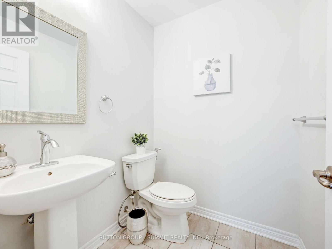
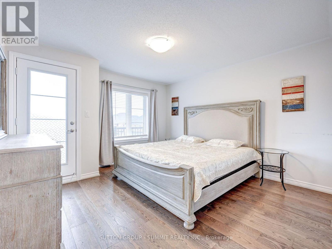
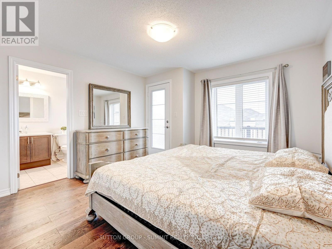
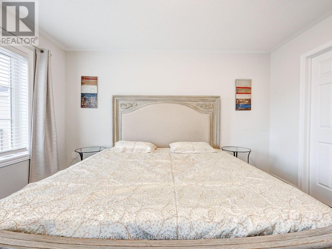
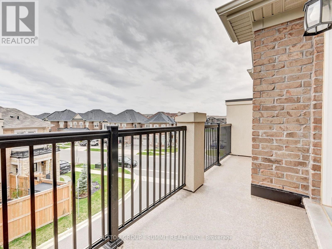
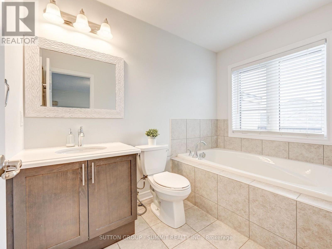
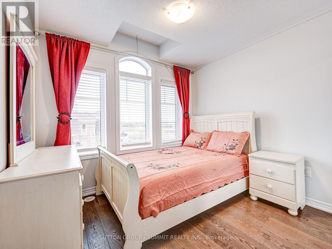
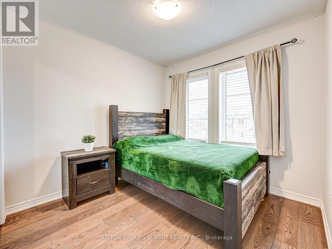
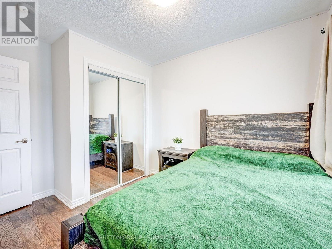
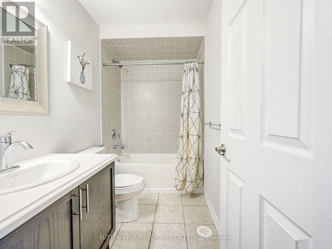
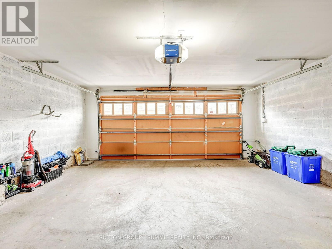
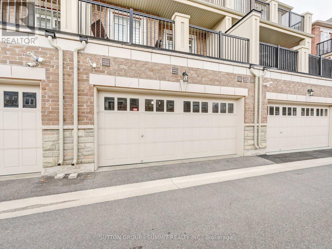
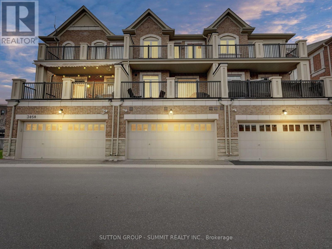
3-Story Townhome In A Premium Oakville Location & One of The Best Schools (Oodenawi Public) InOakville. Open-Concept Design With 9' Ceilings On Ground And 2nd Floor, Hardwood Floors, PotLights, And Tons Of Natural Light. Spacious Family Room Overlooking Pond. Upgraded Kitchen Withlarge Pantry, Centre Island & Breakfast Bar, Stainless Steel Appliances, Granite Counters,Separate Dining Area With Access To A Private Terrace. Spacious Den With Walk-Out To BalconyAnd Stunning Pond View. Three Spacious Bedrooms Include Master Bedroom With 4Pc Ensuite Bath,Walk-In Closet & Balcony With West Exposure. Two Additional Bedrooms Sharing A 4-PieceWashroom. The Ground Floor Offers Recreational Room Together With 2Pc Bath For Convenience,Laundry Room & Interior Access To Garage. Double Car Garage. Convenient Location Within WalkingDistance To Dundas For Easy Commute, Steps To School, Shops, Trails & Pond. All Utilities To BePaid By Tenant. (id:28225)
- Water Heater - Tankless
- Hood Fan
This listing content provided by REALTOR.ca has been licensed by REALTOR® members of The Canadian Real Estate Association.
The trademarks MLS®, Multiple Listing Service® and the associated logos are owned by The Canadian Real Estate Association (CREA) and identify the quality of services provided by real estate professionals who are members of CREA.

Plans du logement
| Unité | Chambres à coucher | Salles de bain | Taille | Loyer |
|---|---|---|---|---|
| 3 chambre à coucher | 3 | 4 | 1500,0 pi² | $3 695 |
Renseignements sur le stationnement
- Garage stationnement
2 places par unité
Caractéristiques et commodités
Building Features
- Buanderie
Nearby
- Transport en commun
- Écoles
- Parcs
Unit Features
- Lave-vaisselle
- Réfrigérateur
- Cuisinière
- Climatisation
Services inclus
Explorer des locations similaires
Looking for rentals similar to 3048 GEORGE SAVAGE Avenue in Oakville?
Voir toutes les locations similairesSave Alert
Plans du logement
Renseignements sur le stationnement
Caractéristiques et commodités
Services inclus
À propos 3048 GEORGE SAVAGE AVENUE
MLS® Number: W13562462
3-Story Townhome In A Premium Oakville Location & One of The Best Schools (Oodenawi Public) InOakville. Open-Concept Design With 9' Ceilings On Ground And 2nd Floor, Hardwood Floors, PotLights, And Tons Of Natural Light. Spacious Family Room Overlooking Pond. Upgraded Kitchen Withlarge Pantry, Centre Island & Breakfast Bar, Stainless Steel Appliances, Granite Counters,Separate Dining Area With Access To A Private Terrace. Spacious Den With Walk-Out To BalconyAnd Stunning Pond View. Three Spacious Bedrooms Include Master Bedroom With 4Pc Ensuite Bath,Walk-In Closet & Balcony With West Exposure. Two Additional Bedrooms Sharing A 4-PieceWashroom. The Ground Floor Offers Recreational Room Together With 2Pc Bath For Convenience,Laundry Room & Interior Access To Garage. Double Car Garage. Convenient Location Within WalkingDistance To Dundas For Easy Commute, Steps To School, Shops, Trails & Pond. All Utilities To BePaid By Tenant. (id:28225)
- Water Heater - Tankless
- Hood Fan
This listing content provided by REALTOR.ca has been licensed by REALTOR® members of The Canadian Real Estate Association.
The trademarks MLS®, Multiple Listing Service® and the associated logos are owned by The Canadian Real Estate Association (CREA) and identify the quality of services provided by real estate professionals who are members of CREA.
MLS® Number: W13562462
3-Story Townhome In A Premium Oakville Location & One of The Best Schools (Oodenawi Public) InOakville. Open-Concept Design With 9' Ceilings On Ground And 2nd Floor, Hardwood Floors, PotLights, And Tons Of Natural Light. Spacious Family Room Overlooking Pond. Upgraded Kitchen Withlarge Pantry, Centre Island & Breakfast Bar, Stainless Steel Appliances, Granite Counters,Separate Dining Area With Access To A Private Terrace. Spacious Den With Walk-Out To BalconyAnd Stunning Pond View. Three Spacious Bedrooms Include Master Bedroom With 4Pc Ensuite Bath,Walk-In Closet & Balcony With West Exposure. Two Additional Bedrooms Sharing A 4-PieceWashroom. The Ground Floor Offers Recreational Room Together With 2Pc Bath For Convenience,Laundry Room & Interior Access To Garage. Double Car Garage. Convenient Location Within WalkingDistance To Dundas For Easy Commute, Steps To School, Shops, Trails & Pond. All Utilities To BePaid By Tenant. (id:28225)
- Water Heater - Tankless
- Hood Fan
This listing content provided by REALTOR.ca has been licensed by REALTOR® members of The Canadian Real Estate Association.
The trademarks MLS®, Multiple Listing Service® and the associated logos are owned by The Canadian Real Estate Association (CREA) and identify the quality of services provided by real estate professionals who are members of CREA.
Score du quartier et temps de déplacement
Dates de visites libres
Save Alert