297 Oak Walk Drive condo — 1102 - 297 OAK WALK DRIVE, Oakville ON (1,0-Chambre à coucher)
$2 200
297 Oak Walk Drive, 1102, Oakville, ON L6H 6Z3- 1 Lit
- 1 Salle de bain
- 500 PI²
- Stationnement
Résumé
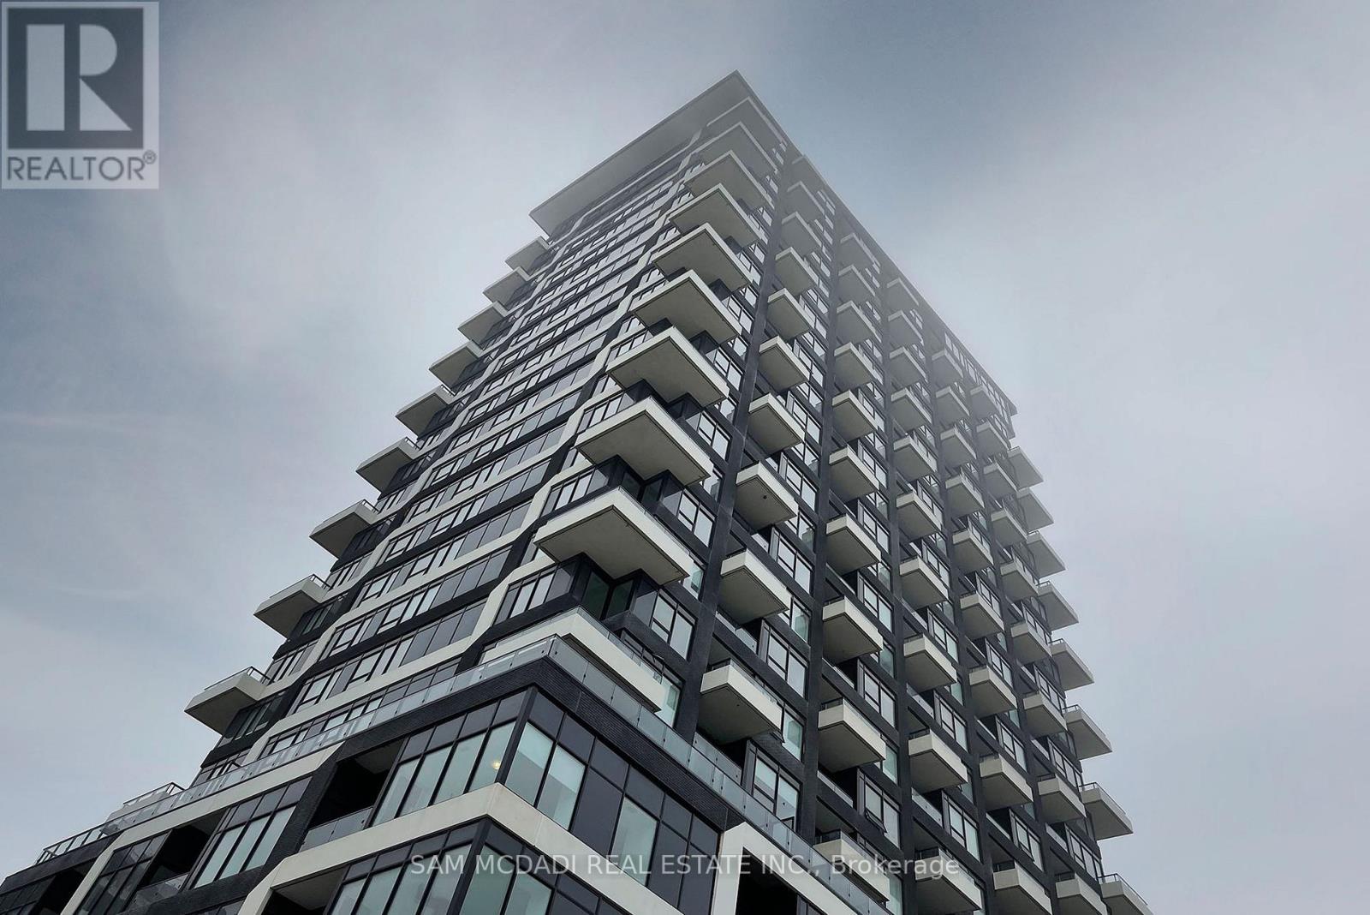
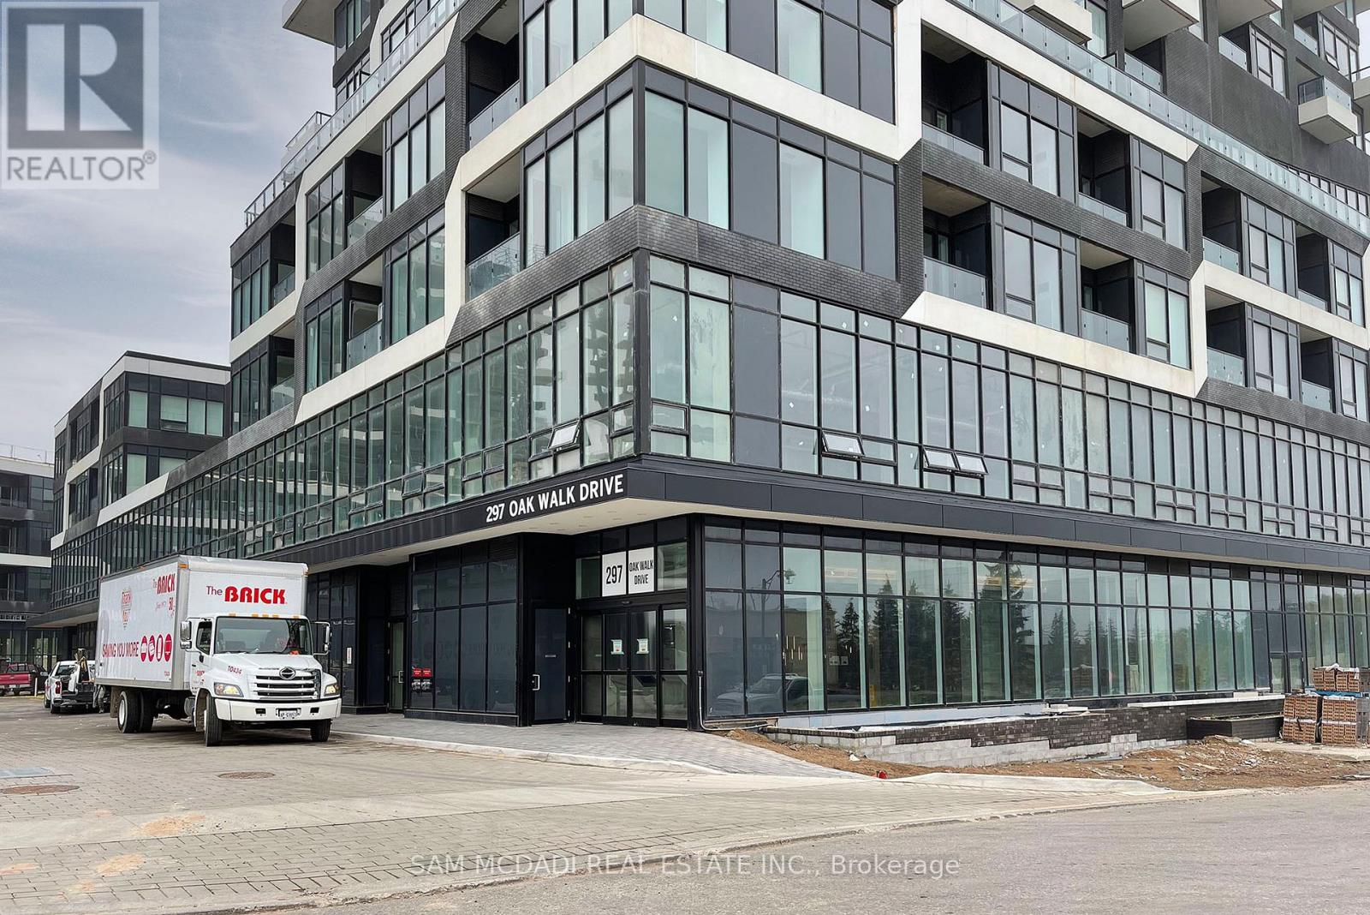
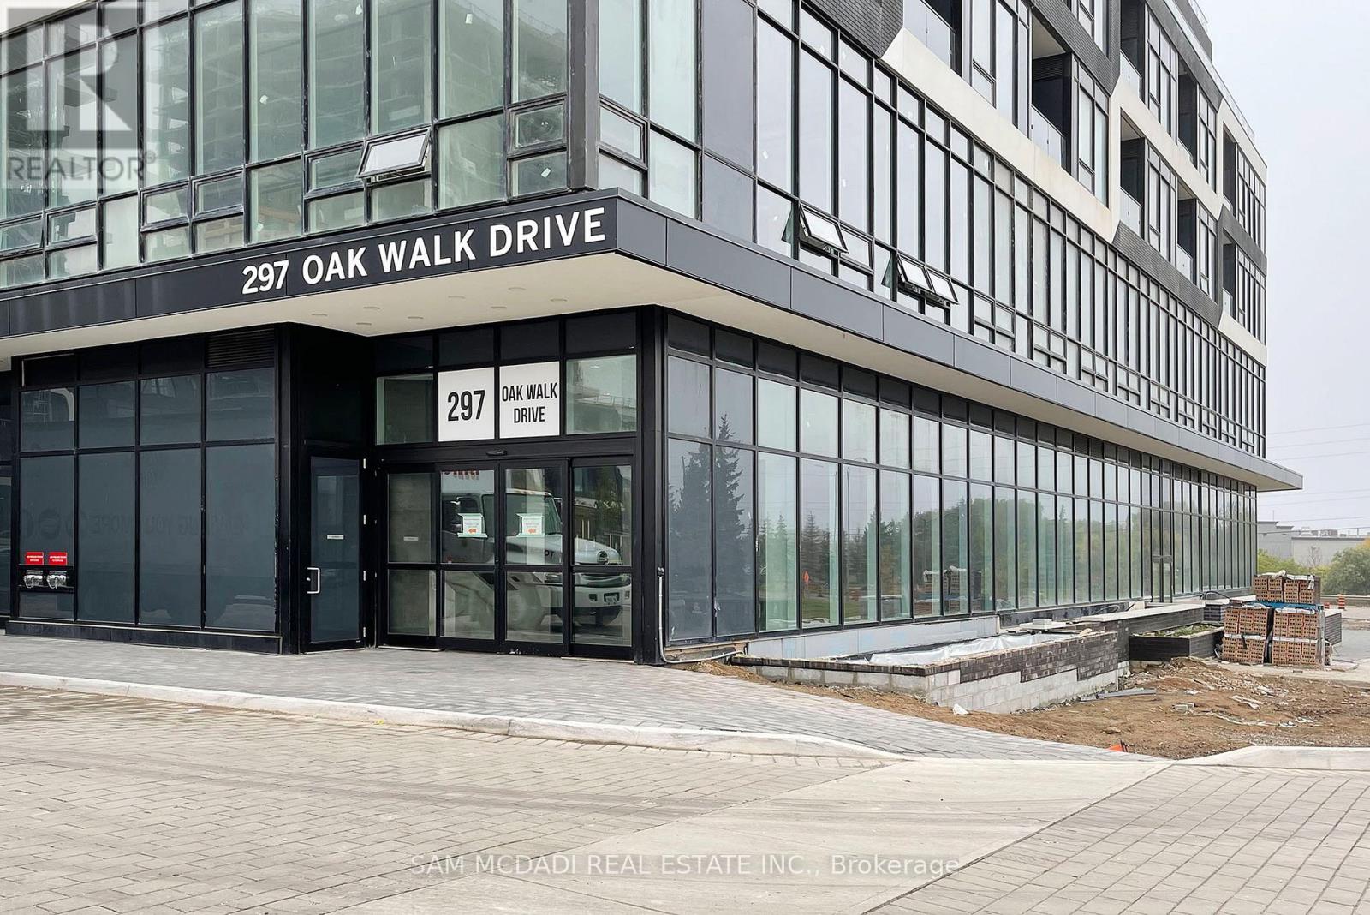
Le 297 Oak Walk Drive est un a condo à louer à Oakville, ON. Il y a 1 unité. Les unités ont 1 chambre à coucher. Les unités ont 1 salle de bain.
About 1102 - 297 OAK WALK DRIVE
MLS® Number: W13514148
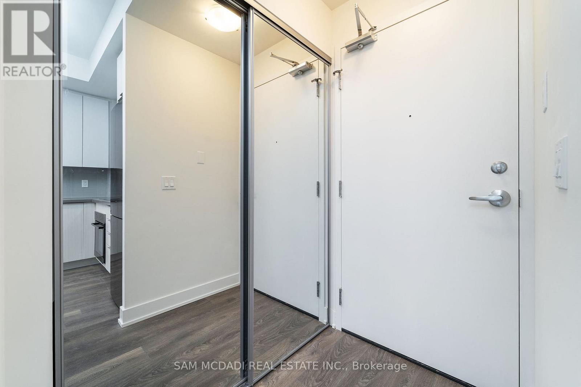
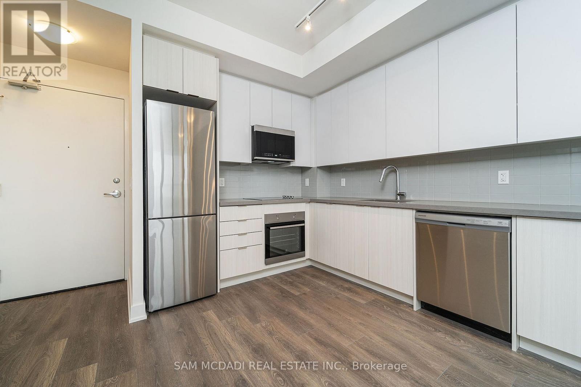
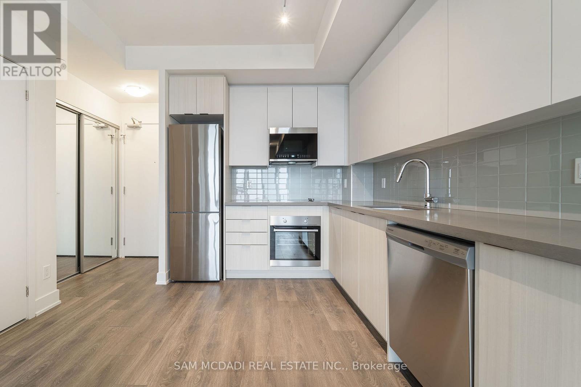
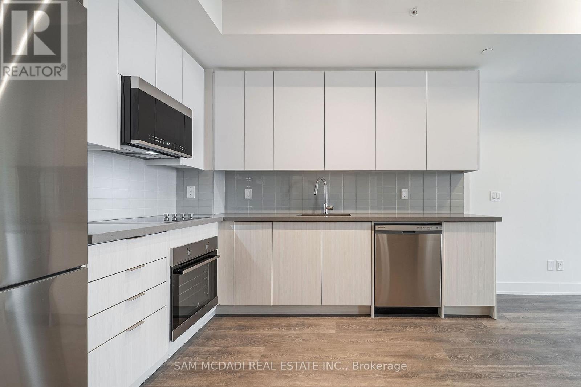
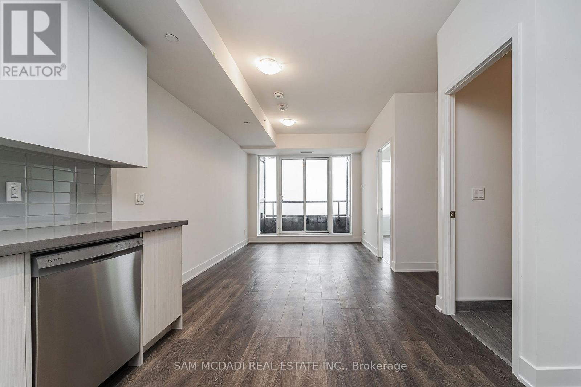
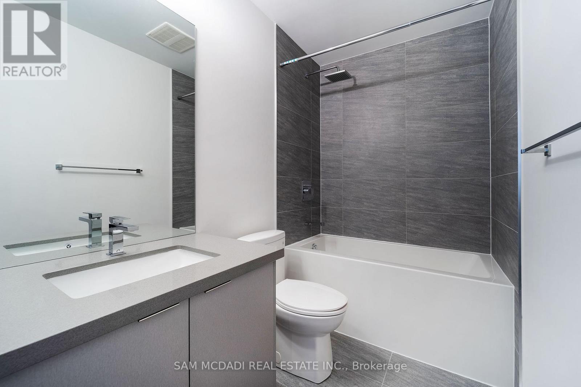
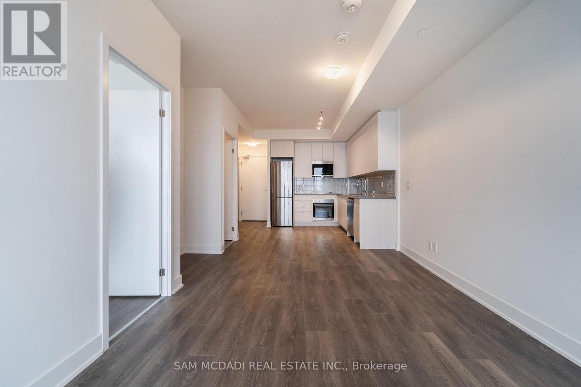
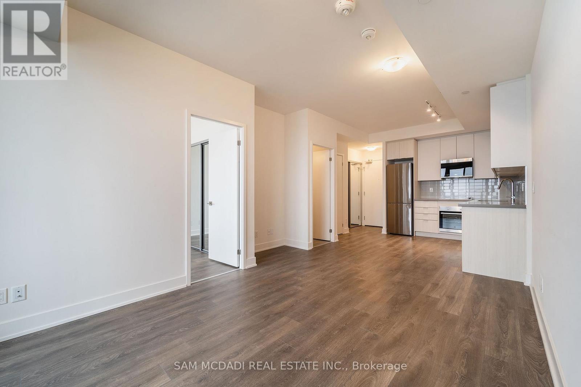
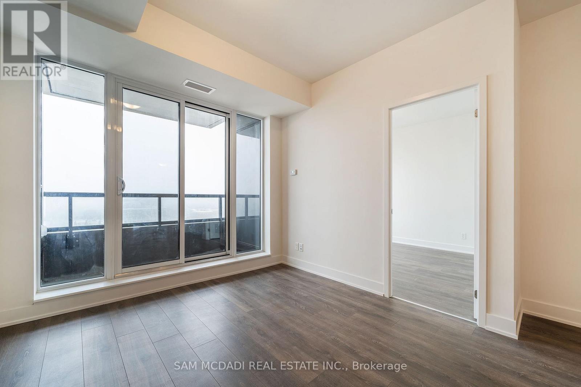
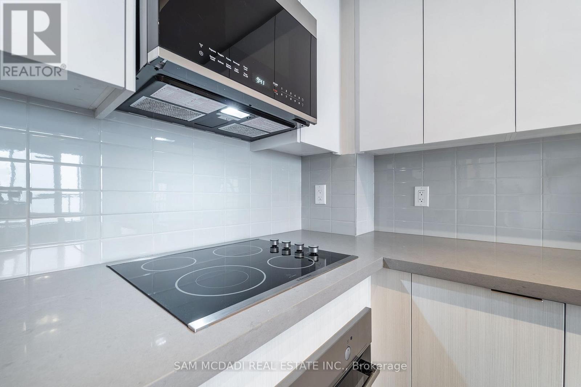
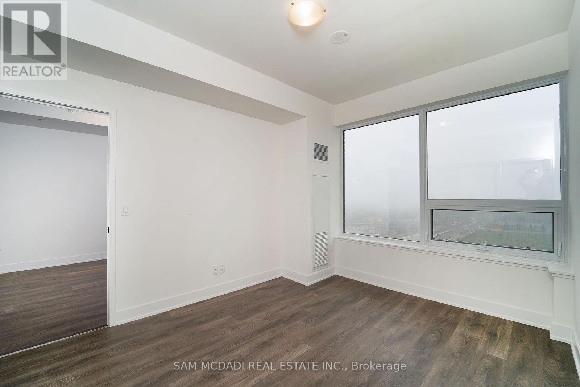
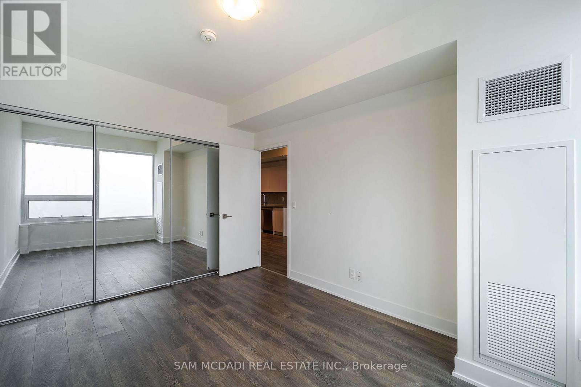
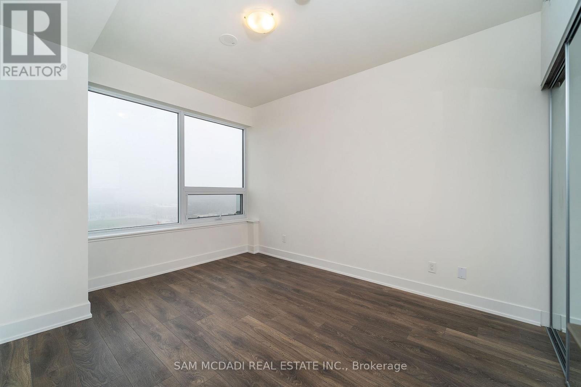
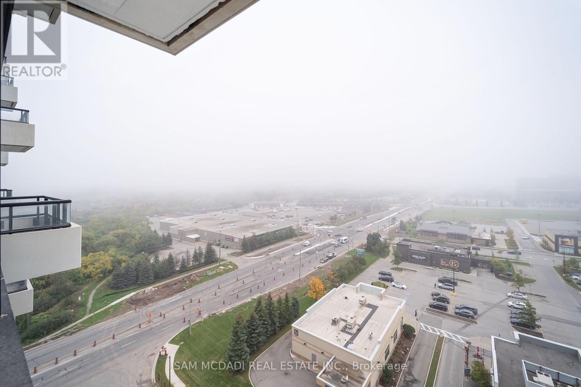
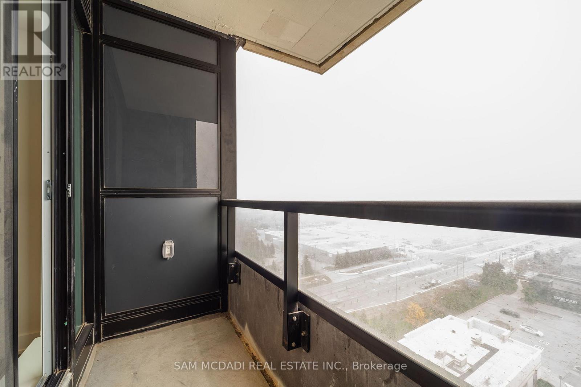
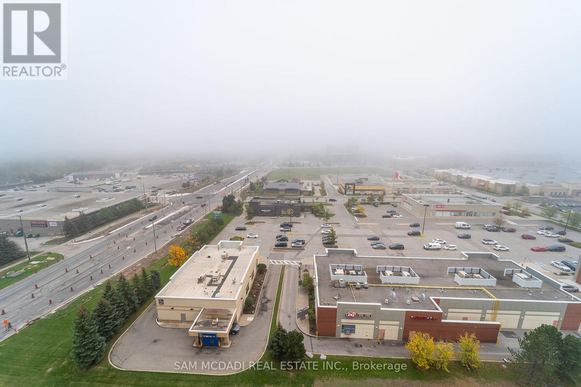
Prime Location At Dundas And Trafalgar, 1 Bedroom Plus Media, Unobstructed Lake View 9 Ft Ceiling Lots Of Upgrades, Laminate Flooring Upgraded Kitchen 569 Sq Ft. W/ 62 Sq Ft. Balcony En Suite Laundry Chef Kitchen 1 Parking And 1 Locker (Tbd) 24 Hrs Concierge Close To Hwy 403/407/ Qew/ Shopping/ Sheridan/ Hospital/ School & All Other Amenities ## (id:28225)
This listing content provided by REALTOR.ca has been licensed by REALTOR® members of The Canadian Real Estate Association.
The trademarks MLS®, Multiple Listing Service® and the associated logos are owned by The Canadian Real Estate Association (CREA) and identify the quality of services provided by real estate professionals who are members of CREA.

Plans du logement
| Unité | Chambres à coucher | Salles de bain | Taille | Loyer |
|---|---|---|---|---|
| 1 chambre à coucher | 1 | 1 | 500,0 pi² | $2 200 |
Renseignements sur le stationnement
- Underground stationnement
- Garage stationnement
1 place par unité
Caractéristiques et commodités
Building Features
- Buanderie
- Casiers de rangement
Unit Features
- Réfrigérateur
- Lave-vaisselle
- Climatisation
- Four à micro-ondes
- Cuisinière
Services inclus
Explorer des locations similaires
Looking for rentals similar to 297 Oak Walk Drive in Oakville?
Voir toutes les locations similairesSave Alert
Plans du logement
Renseignements sur le stationnement
Caractéristiques et commodités
Services inclus
À propos 1102 - 297 OAK WALK DRIVE
MLS® Number: W13514148
Prime Location At Dundas And Trafalgar, 1 Bedroom Plus Media, Unobstructed Lake View 9 Ft Ceiling Lots Of Upgrades, Laminate Flooring Upgraded Kitchen 569 Sq Ft. W/ 62 Sq Ft. Balcony En Suite Laundry Chef Kitchen 1 Parking And 1 Locker (Tbd) 24 Hrs Concierge Close To Hwy 403/407/ Qew/ Shopping/ Sheridan/ Hospital/ School & All Other Amenities ## (id:28225)
This listing content provided by REALTOR.ca has been licensed by REALTOR® members of The Canadian Real Estate Association.
The trademarks MLS®, Multiple Listing Service® and the associated logos are owned by The Canadian Real Estate Association (CREA) and identify the quality of services provided by real estate professionals who are members of CREA.
MLS® Number: W13514148
Prime Location At Dundas And Trafalgar, 1 Bedroom Plus Media, Unobstructed Lake View 9 Ft Ceiling Lots Of Upgrades, Laminate Flooring Upgraded Kitchen 569 Sq Ft. W/ 62 Sq Ft. Balcony En Suite Laundry Chef Kitchen 1 Parking And 1 Locker (Tbd) 24 Hrs Concierge Close To Hwy 403/407/ Qew/ Shopping/ Sheridan/ Hospital/ School & All Other Amenities ## (id:28225)
This listing content provided by REALTOR.ca has been licensed by REALTOR® members of The Canadian Real Estate Association.
The trademarks MLS®, Multiple Listing Service® and the associated logos are owned by The Canadian Real Estate Association (CREA) and identify the quality of services provided by real estate professionals who are members of CREA.
Score du quartier et temps de déplacement
Dates de visites libres
Save Alert