2427 Greenwich Drive maison de ville — 2427 GREENWICH DRIVE, Oakville ON (2,0-Chambre à coucher)
$2 950
2427 Greenwich Drive, Oakville, ON L6M 0S4- 2 Lit
- 2 Salle de bain
- 1100 PI²
- Stationnement
Résumé
Apartment Il y a 1 unité. Les unités ont 2 chambres à coucher. Les unités ont 2 salles de bain.
About 2427 GREENWICH DRIVE
MLS® Number: W13572334
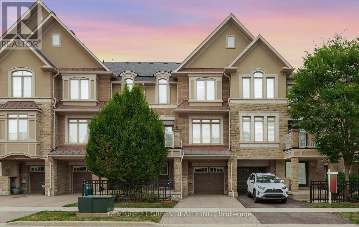
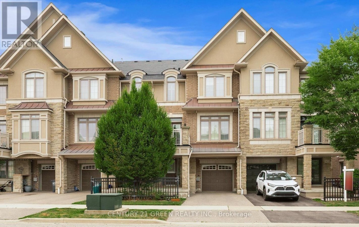
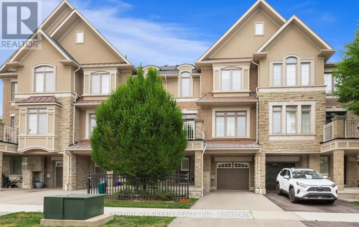
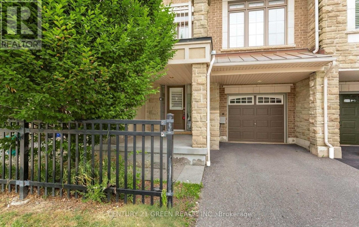
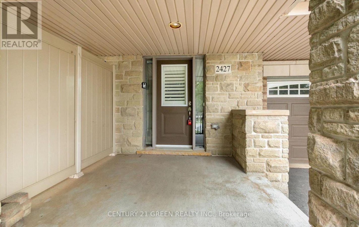
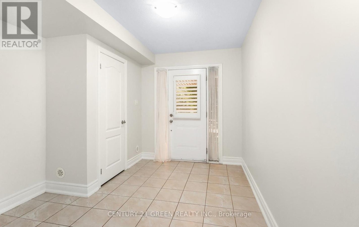
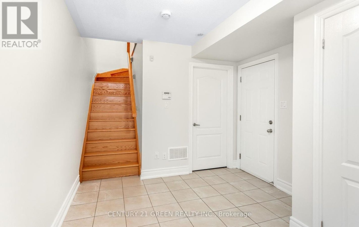
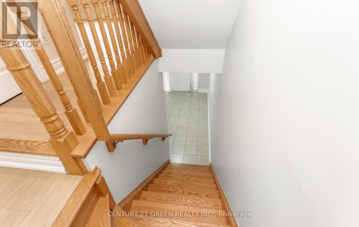
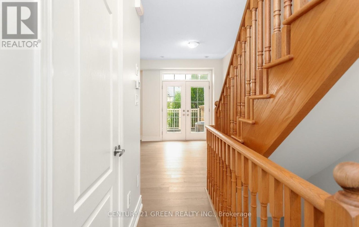
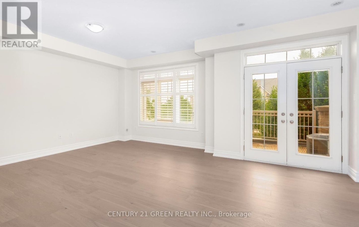
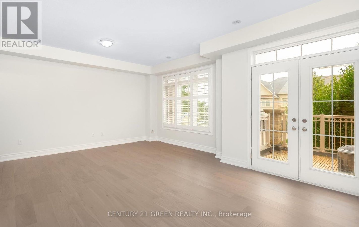
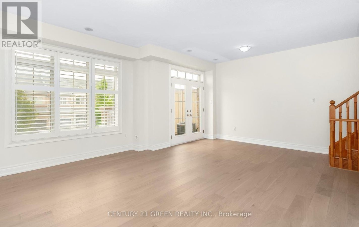
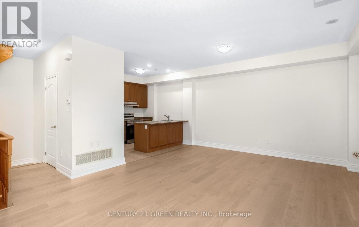
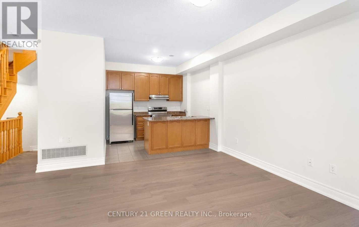
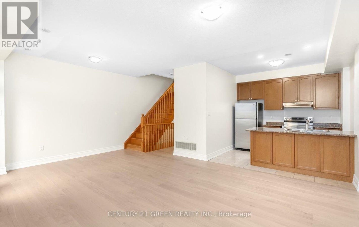
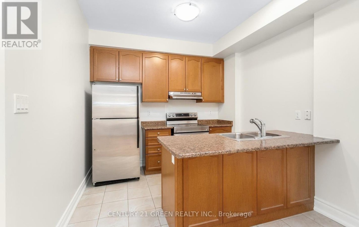
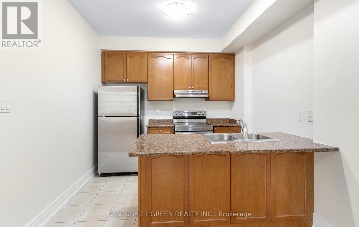
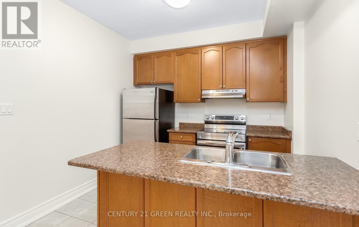
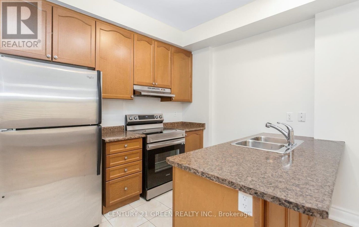
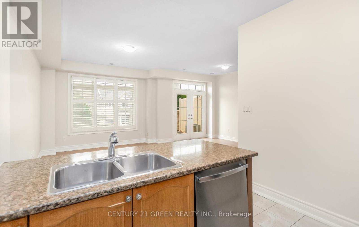
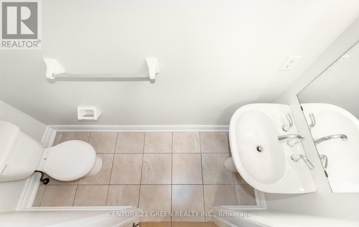
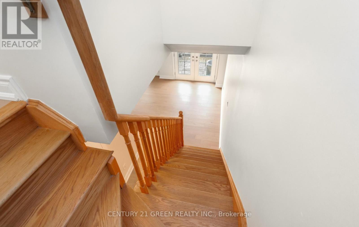
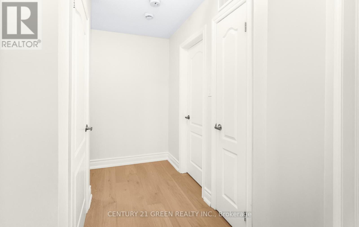
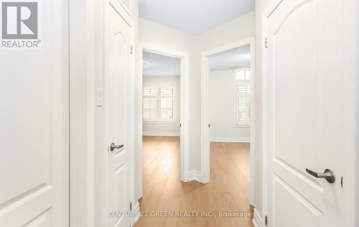
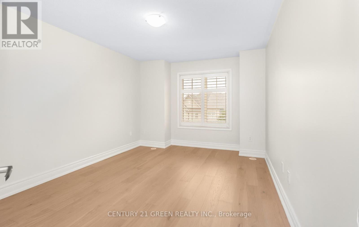
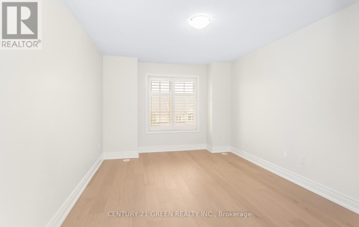
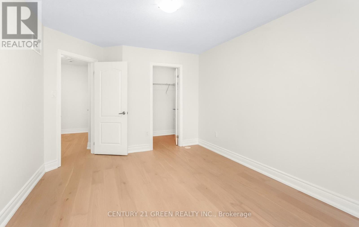
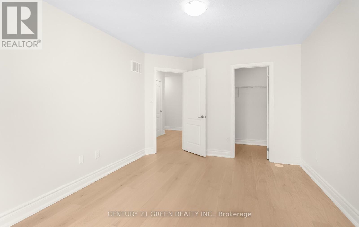
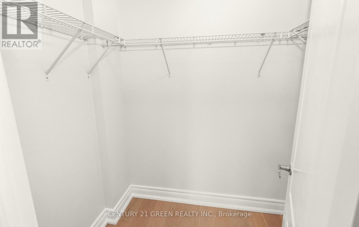
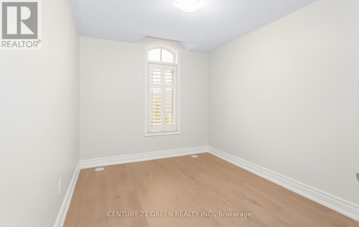
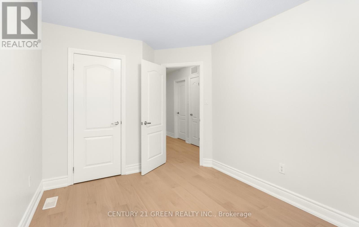
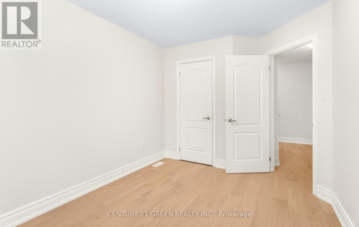
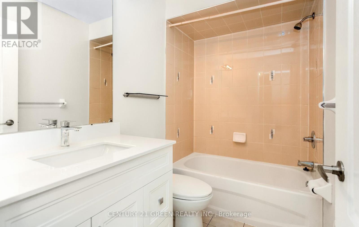
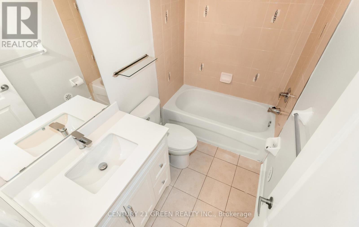
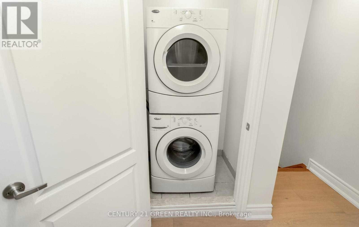
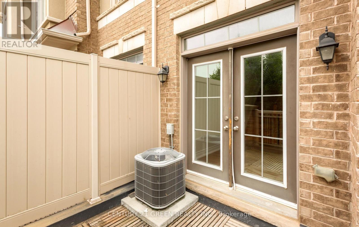
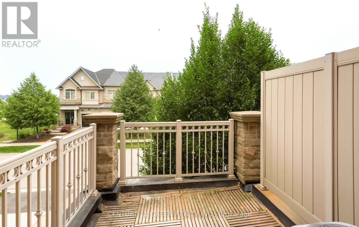
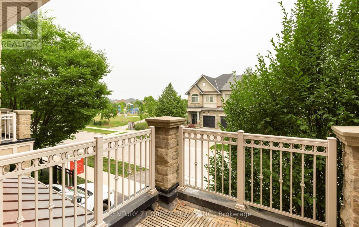
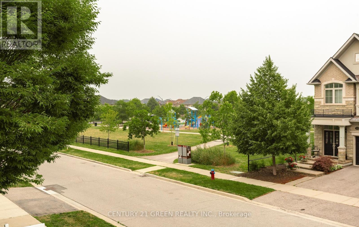
Beautifully updated townhome in one of Oakville's highly sought-after communities. This bright and functional 2-bedroom home features newly renovated hardwood flooring throughout the second and third levels, fresh paint, new baseboards, and an updated vanity in the main bathroom. The open-concept living and dining area offers a spacious layout with 9-foot ceilings on the second level, creating an airy and inviting feel. The primary bedroom includes a walk-in closet, and the convenient third-floor laundry adds everyday practicality. The main floor foyer provides direct access to the garage, while the exterior showcases an attractive stone and stucco finish. Ideally located next to a French school and close to major highways, schools, Glen Abbey Community Centre, Oakville Trafalgar Hospital, parks, shopping, and everyday amenities. (id:28225)
- Water Heater
- Hospital
This listing content provided by REALTOR.ca has been licensed by REALTOR® members of The Canadian Real Estate Association.
The trademarks MLS®, Multiple Listing Service® and the associated logos are owned by The Canadian Real Estate Association (CREA) and identify the quality of services provided by real estate professionals who are members of CREA.

Plans du logement
| Unité | Chambres à coucher | Salles de bain | Taille | Loyer |
|---|---|---|---|---|
| 2 chambre à coucher | 2 | 2 | 1100,0 pi² | $2 950 |
Renseignements sur le stationnement
- Garage stationnement
2 places par unité
Caractéristiques et commodités
Building Features
- Buanderie
Nearby
- Parcs
Unit Features
- Lave-vaisselle
- Climatisation
- Cuisinière
- Réfrigérateur
Services inclus
Explorer des locations similaires
Looking for rentals similar to 2427 Greenwich Drive in Oakville?
Voir toutes les locations similairesSave Alert
Plans du logement
Renseignements sur le stationnement
Caractéristiques et commodités
Services inclus
À propos 2427 GREENWICH DRIVE
MLS® Number: W13572334
Beautifully updated townhome in one of Oakville's highly sought-after communities. This bright and functional 2-bedroom home features newly renovated hardwood flooring throughout the second and third levels, fresh paint, new baseboards, and an updated vanity in the main bathroom. The open-concept living and dining area offers a spacious layout with 9-foot ceilings on the second level, creating an airy and inviting feel. The primary bedroom includes a walk-in closet, and the convenient third-floor laundry adds everyday practicality. The main floor foyer provides direct access to the garage, while the exterior showcases an attractive stone and stucco finish. Ideally located next to a French school and close to major highways, schools, Glen Abbey Community Centre, Oakville Trafalgar Hospital, parks, shopping, and everyday amenities. (id:28225)
- Water Heater
- Hospital
This listing content provided by REALTOR.ca has been licensed by REALTOR® members of The Canadian Real Estate Association.
The trademarks MLS®, Multiple Listing Service® and the associated logos are owned by The Canadian Real Estate Association (CREA) and identify the quality of services provided by real estate professionals who are members of CREA.
MLS® Number: W13572334
Beautifully updated townhome in one of Oakville's highly sought-after communities. This bright and functional 2-bedroom home features newly renovated hardwood flooring throughout the second and third levels, fresh paint, new baseboards, and an updated vanity in the main bathroom. The open-concept living and dining area offers a spacious layout with 9-foot ceilings on the second level, creating an airy and inviting feel. The primary bedroom includes a walk-in closet, and the convenient third-floor laundry adds everyday practicality. The main floor foyer provides direct access to the garage, while the exterior showcases an attractive stone and stucco finish. Ideally located next to a French school and close to major highways, schools, Glen Abbey Community Centre, Oakville Trafalgar Hospital, parks, shopping, and everyday amenities. (id:28225)
- Water Heater
- Hospital
This listing content provided by REALTOR.ca has been licensed by REALTOR® members of The Canadian Real Estate Association.
The trademarks MLS®, Multiple Listing Service® and the associated logos are owned by The Canadian Real Estate Association (CREA) and identify the quality of services provided by real estate professionals who are members of CREA.
Score du quartier et temps de déplacement
Dates de visites libres
Save Alert