2413 Whistling Springs Crescent maison de ville — 2413 WHISTLING SPRINGS CRESCENT, Oakville ON (3,0-Chambre à coucher)
$3 700
2413 Whistling Springs Crescent, Oakville, ON L6M 0C3- 3 Lit
- 4 Salle de bain
- 1500 PI²
- Stationnement
Résumé
Apartment Il y a 1 unité. Les unités ont 3 chambres à coucher. Les unités ont 4 salles de bain.
About 2413 WHISTLING SPRINGS CRESCENT
MLS® Number: W13572288
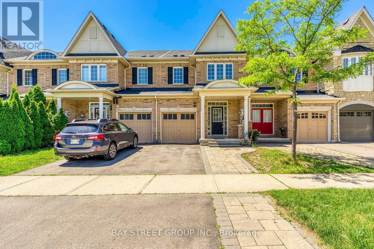
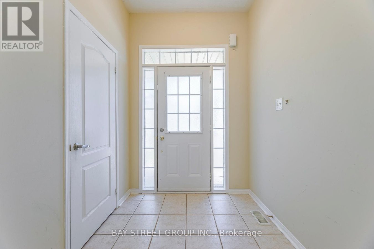
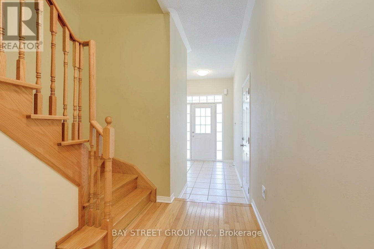
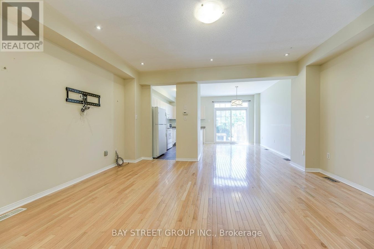
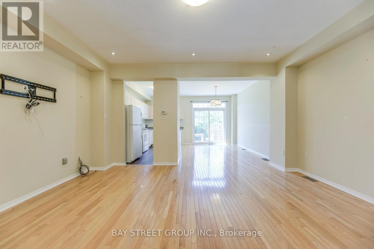
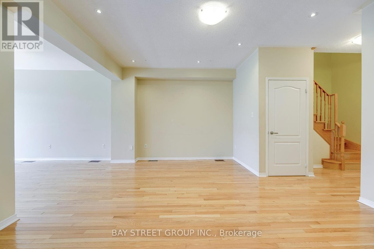
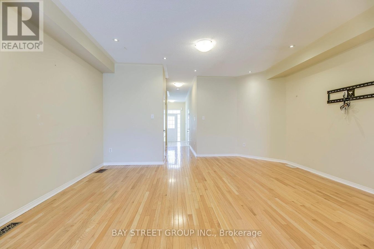
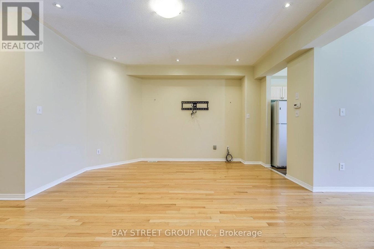
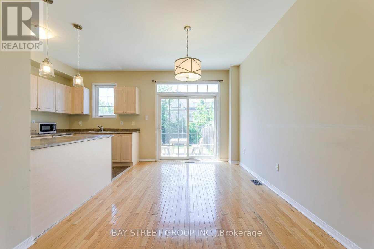
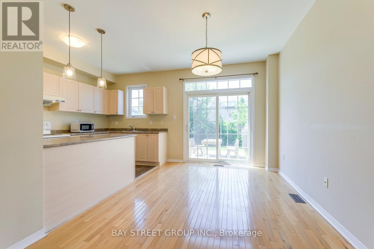
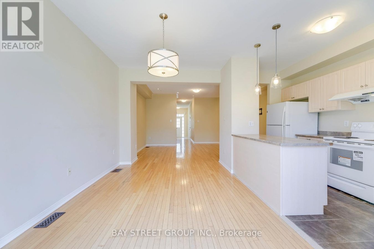
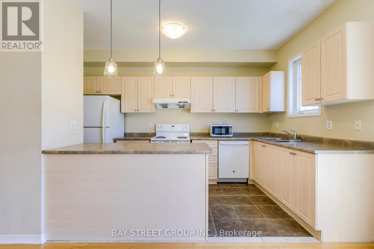
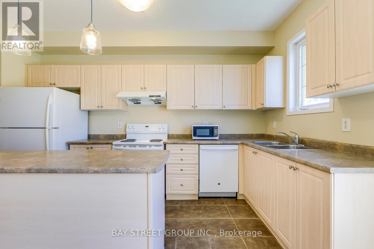
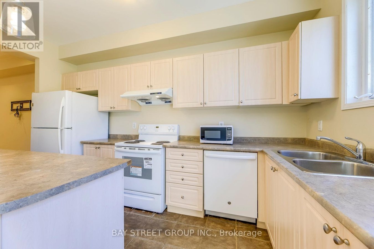
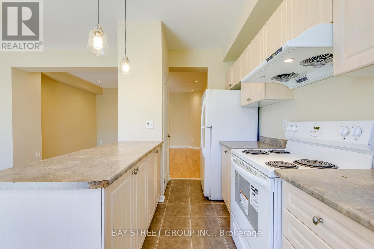
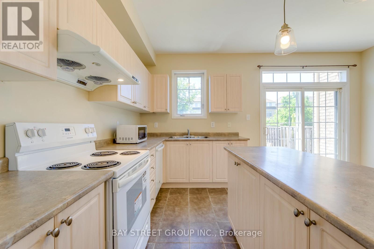
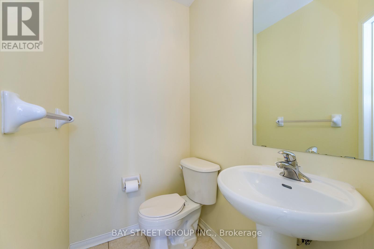
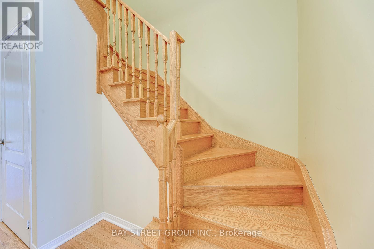
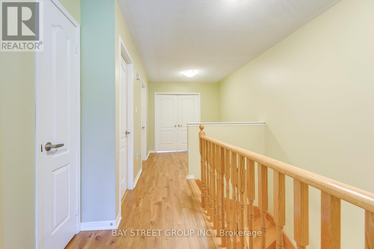
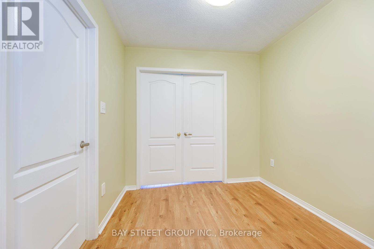
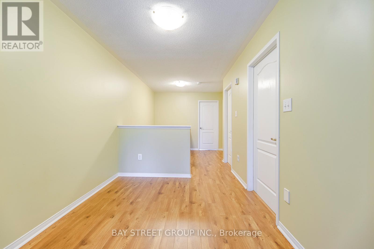
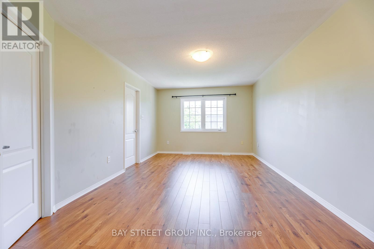
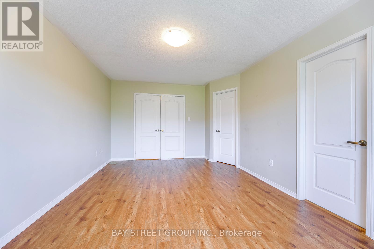
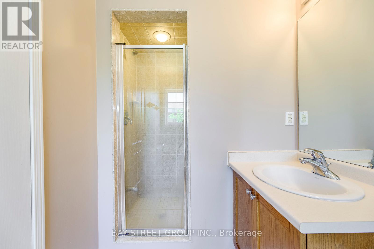
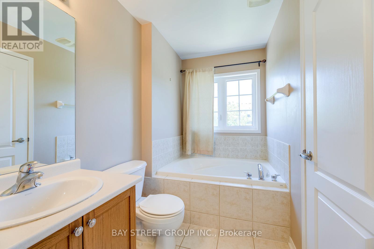
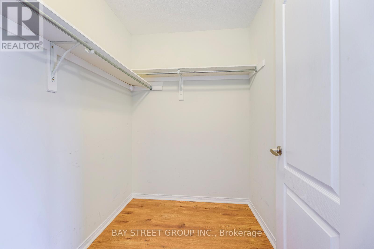
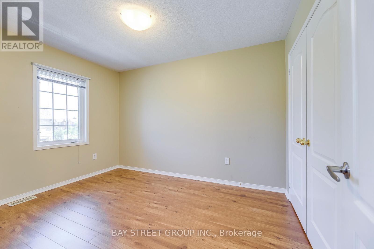
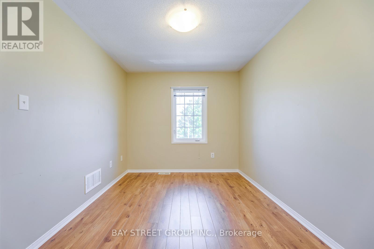
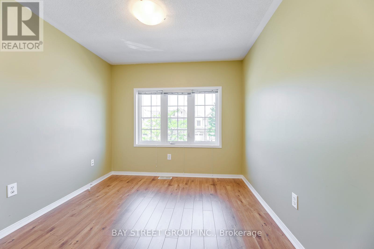
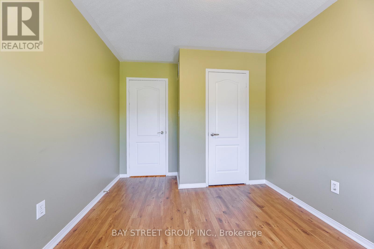
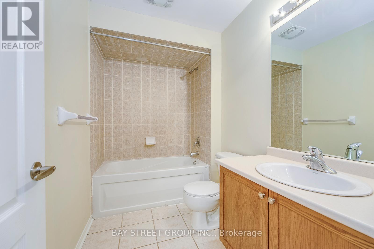
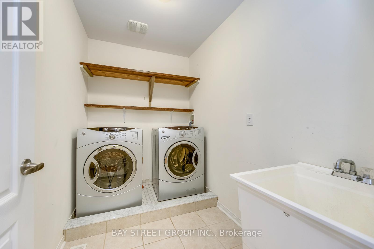
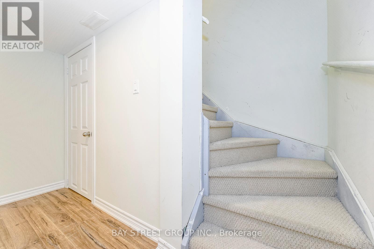
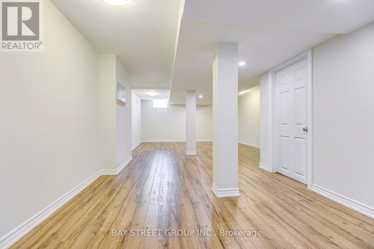
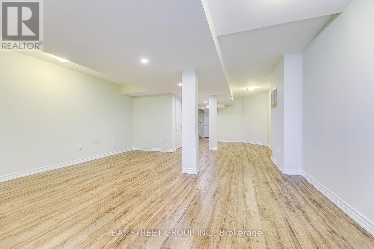
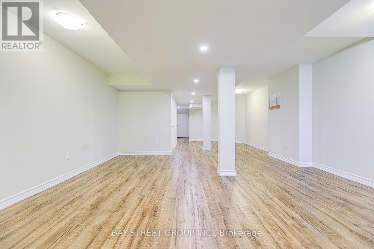
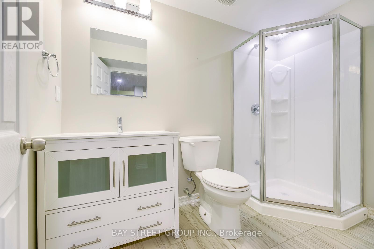
Beautiful townhome backing onto scenic McCraney Creek in the sought-after Westmount Community! Ideally located within walking distance of Emily Carr Public School, grocery stores, restaurants, parks and trails. This bright and spacious home features a functional open-concept layout with 9-ft ceilings, an oversized great room with pot lights, and hardwood flooring throughout the main level. The carpet-free second floor offers laminate flooring throughout, generously sized bedrooms, a versatile den, and a convenient laundry room. The professionally finished basement adds valuable living space, complete with a large recreation area and a 3-piece bathroom. Enjoy a private backyard with tranquil creek views in one of Oakville's most desirable family-friendly neighbourhoods. (id:28225)
This listing content provided by REALTOR.ca has been licensed by REALTOR® members of The Canadian Real Estate Association.
The trademarks MLS®, Multiple Listing Service® and the associated logos are owned by The Canadian Real Estate Association (CREA) and identify the quality of services provided by real estate professionals who are members of CREA.

Plans du logement
| Unité | Chambres à coucher | Salles de bain | Taille | Loyer |
|---|---|---|---|---|
| 3 chambre à coucher | 3 | 4 | 1500,0 pi² | $3 700 |
Renseignements sur le stationnement
- Garage stationnement
3 places par unité
Caractéristiques et commodités
Building Features
- Buanderie
Unit Features
- Lave-vaisselle
- Climatisation
- Cuisinière
- Réfrigérateur
Services inclus
Explorer des locations similaires
Looking for rentals similar to 2413 Whistling Springs Crescent in Oakville?
Voir toutes les locations similairesSave Alert
Plans du logement
Renseignements sur le stationnement
Caractéristiques et commodités
Services inclus
À propos 2413 WHISTLING SPRINGS CRESCENT
MLS® Number: W13572288
Beautiful townhome backing onto scenic McCraney Creek in the sought-after Westmount Community! Ideally located within walking distance of Emily Carr Public School, grocery stores, restaurants, parks and trails. This bright and spacious home features a functional open-concept layout with 9-ft ceilings, an oversized great room with pot lights, and hardwood flooring throughout the main level. The carpet-free second floor offers laminate flooring throughout, generously sized bedrooms, a versatile den, and a convenient laundry room. The professionally finished basement adds valuable living space, complete with a large recreation area and a 3-piece bathroom. Enjoy a private backyard with tranquil creek views in one of Oakville's most desirable family-friendly neighbourhoods. (id:28225)
This listing content provided by REALTOR.ca has been licensed by REALTOR® members of The Canadian Real Estate Association.
The trademarks MLS®, Multiple Listing Service® and the associated logos are owned by The Canadian Real Estate Association (CREA) and identify the quality of services provided by real estate professionals who are members of CREA.
MLS® Number: W13572288
Beautiful townhome backing onto scenic McCraney Creek in the sought-after Westmount Community! Ideally located within walking distance of Emily Carr Public School, grocery stores, restaurants, parks and trails. This bright and spacious home features a functional open-concept layout with 9-ft ceilings, an oversized great room with pot lights, and hardwood flooring throughout the main level. The carpet-free second floor offers laminate flooring throughout, generously sized bedrooms, a versatile den, and a convenient laundry room. The professionally finished basement adds valuable living space, complete with a large recreation area and a 3-piece bathroom. Enjoy a private backyard with tranquil creek views in one of Oakville's most desirable family-friendly neighbourhoods. (id:28225)
This listing content provided by REALTOR.ca has been licensed by REALTOR® members of The Canadian Real Estate Association.
The trademarks MLS®, Multiple Listing Service® and the associated logos are owned by The Canadian Real Estate Association (CREA) and identify the quality of services provided by real estate professionals who are members of CREA.
Score du quartier et temps de déplacement
Dates de visites libres
Save Alert